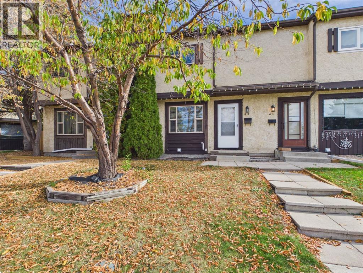
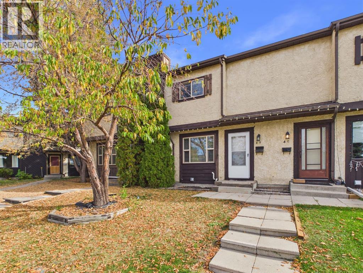
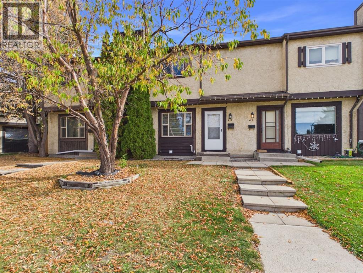
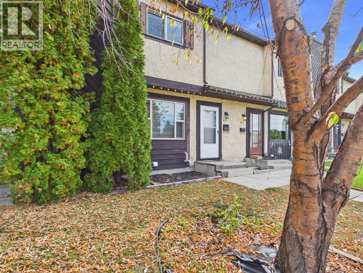
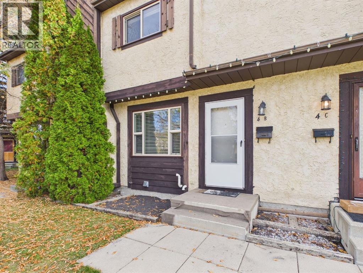
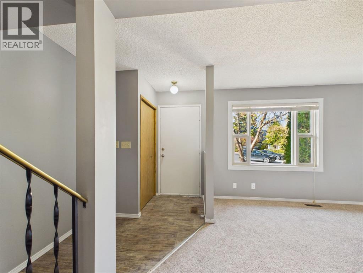
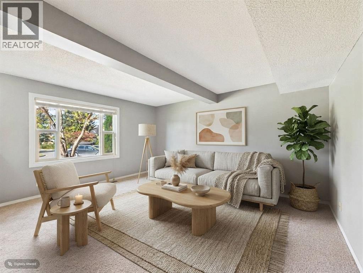
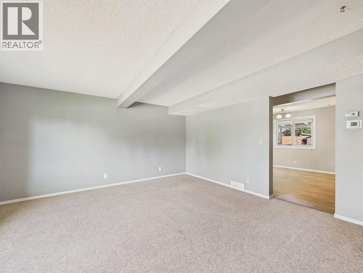
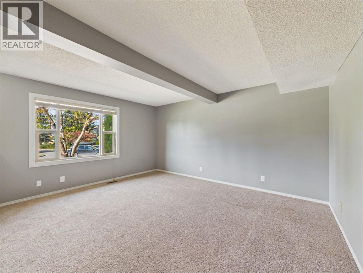
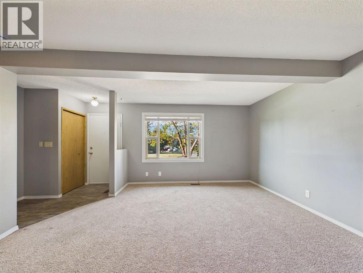
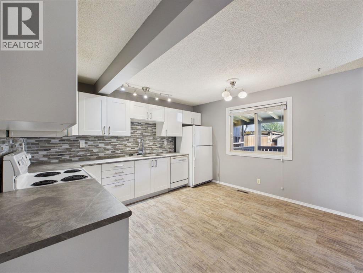
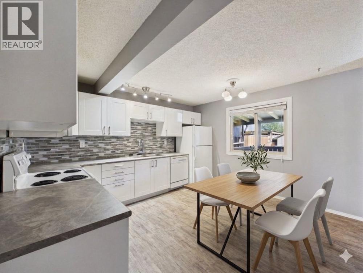
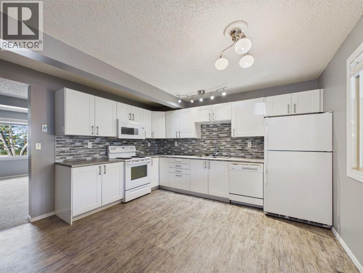
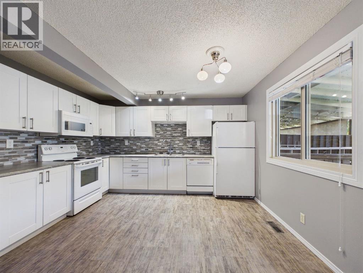
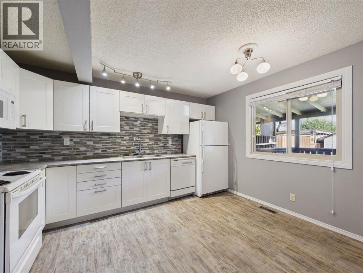
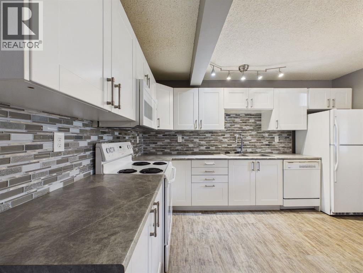
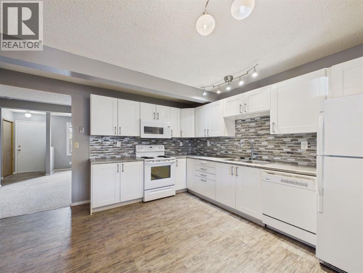
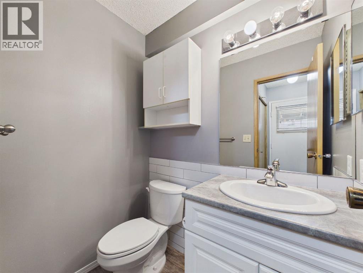
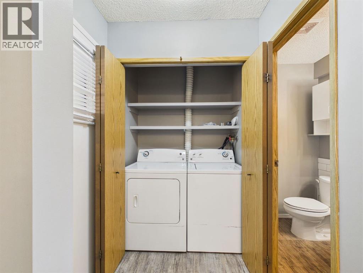
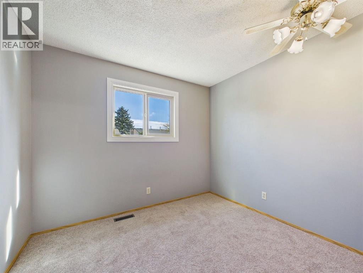
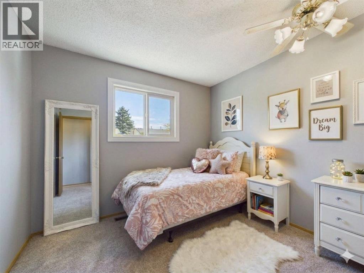
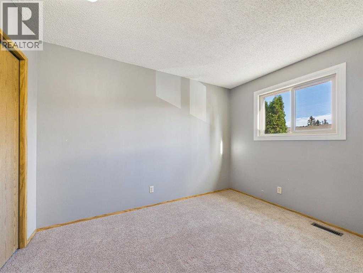
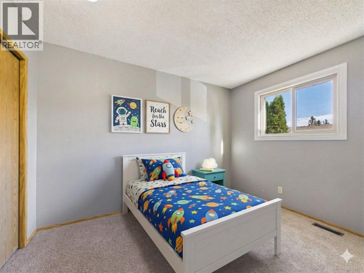
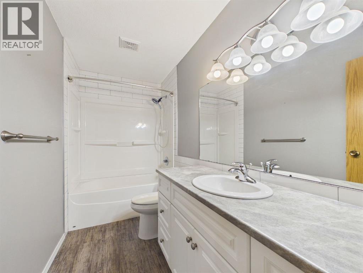
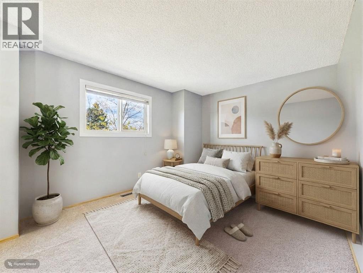
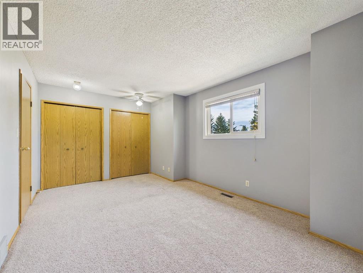
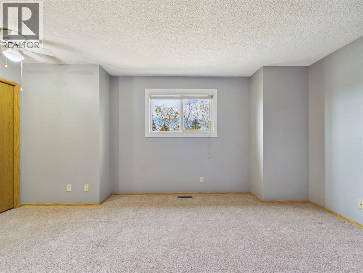
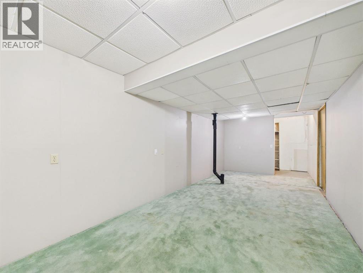
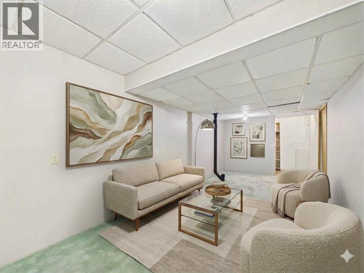
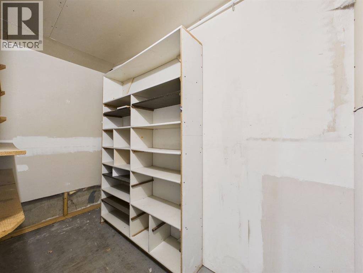
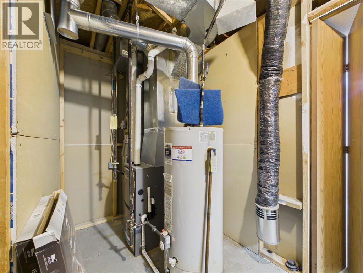
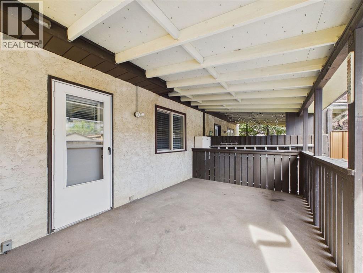
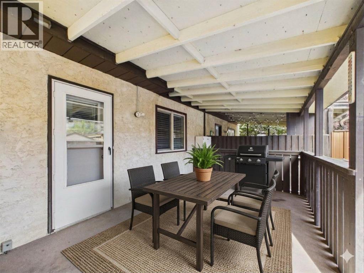
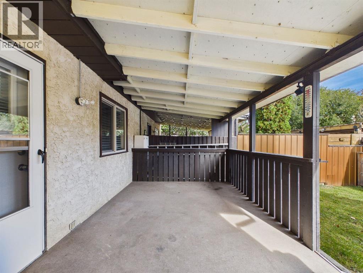
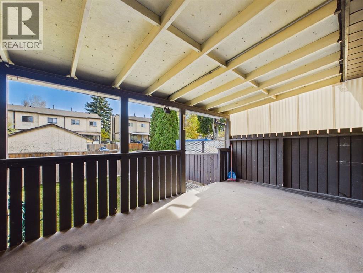
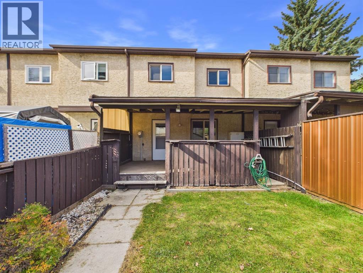
NO CONDO FEES! This beautifully maintained and move-in-ready townhome in the highly desirable Morrisroe neighborhood presents an incredible opportunity for investors or first-time home buyers alike. The charming main level welcomes you with beamed ceilings and a remarkably spacious, west-facing living room with big bright windows looking out onto a small green space—complete with a rough-in for a cozy corner fireplace. Cooking and entertaining are a breeze in the updated, generously sized kitchen and dining area, which sits just steps away from a main-floor 2 pce bathroom and laundry closet. Upstairs boasts three spacious bedrooms and a full 4-piece bathroom, while the unfinished lower level provides endless potential for a custom family room, extra storage, or an additional bathroom. Step outside to your private, covered deck and lawn space, which features a large storage shed and rear parking. With premium peace-of-mind upgrades already taken care of—including a new furnace (2025), shingles (2018), newer windows (2016); paint, kitchen and bathroom renovations (2017)—this lovely sparkling property is completely turnkey and waiting for you! (id:61582)
| MLS® Number | A2349142 |
| Property Type | Single Family |
| Community Name | Morrisroe Extension |
| Features | Back Lane |
| Parking Space Total | 2 |
| Plan | 8420146 |
| Structure | Deck |
| Bathroom Total | 2 |
| Bedrooms Above Ground | 3 |
| Bedrooms Total | 3 |
| Appliances | Refrigerator, Dishwasher, Stove, Microwave Range Hood Combo, Window Coverings, Washer & Dryer |
| Basement Development | Partially Finished |
| Basement Type | Full (partially Finished) |
| Constructed Date | 1984 |
| Construction Material | Poured Concrete, Wood Frame |
| Construction Style Attachment | Attached |
| Cooling Type | None |
| Exterior Finish | Concrete, Stucco, Wood Siding |
| Flooring Type | Carpeted, Tile |
| Foundation Type | Poured Concrete |
| Half Bath Total | 1 |
| Heating Type | Forced Air |
| Stories Total | 2 |
| Size Interior | 1,244 Ft2 |
| Total Finished Area | 1244 Sqft |
| Type | Row / Townhouse |
| Other | |
| Parking Pad |
| Acreage | No |
| Fence Type | Fence |
| Size Frontage | 5.65 M |
| Size Irregular | 1996.00 |
| Size Total | 1996 Sqft|0-4,050 Sqft |
| Size Total Text | 1996 Sqft|0-4,050 Sqft |
| Zoning Description | R-h |
| Level | Type | Length | Width | Dimensions |
|---|---|---|---|---|
| Second Level | Primary Bedroom | 10.75 Ft x 16.58 Ft | ||
| Second Level | Bedroom | 11.50 Ft x 8.83 Ft | ||
| Second Level | Bedroom | 8.67 Ft x 9.75 Ft | ||
| Second Level | Other | 11.83 Ft x 5.00 Ft | ||
| Second Level | 4pc Bathroom | 4.92 Ft x 10.25 Ft | ||
| Main Level | Living Room | 15.50 Ft x 19.00 Ft | ||
| Main Level | Eat In Kitchen | 13.08 Ft x 12.92 Ft | ||
| Main Level | 2pc Bathroom | 4.08 Ft x 5.67 Ft |
Contact us for more information
(403) 343-3020
(403) 340-3085
www.remaxreddeer.com/
(403) 343-3020
(403) 340-3085
www.remaxreddeer.com/

The trademarks REALTOR®, REALTORS®, and the REALTOR® logo are controlled by The Canadian Real Estate Association (CREA) and identify real estate professionals who are members of CREA. The trademarks MLS®, Multiple Listing Service® and the associated logos are owned by The Canadian Real Estate Association (CREA) and identify the quality of services provided by real estate professionals who are members of CREA. The trademark DDF® is owned by The Canadian Real Estate Association (CREA) and identifies CREA's Data Distribution Facility (DDF®)
Don't have an account? Sign Up