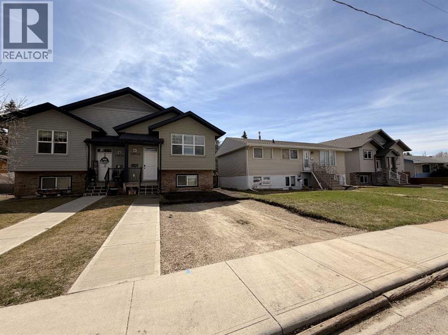
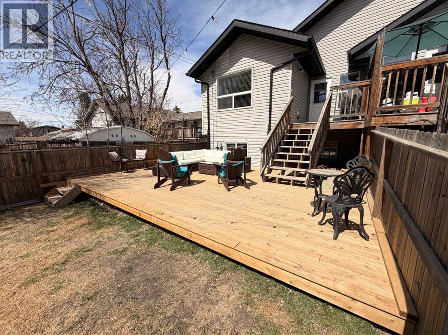
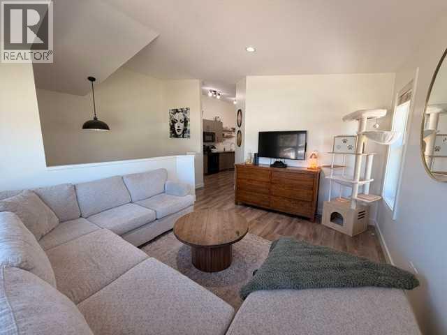
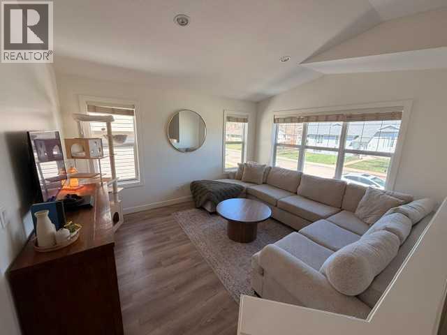
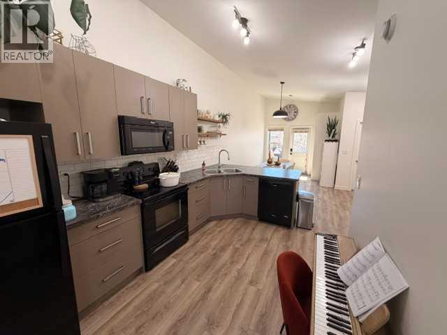
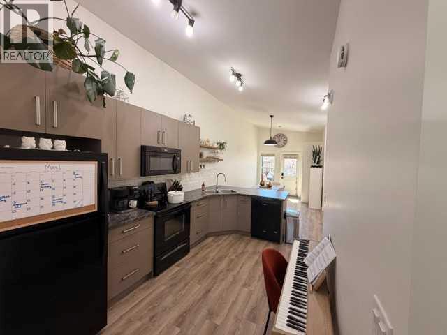
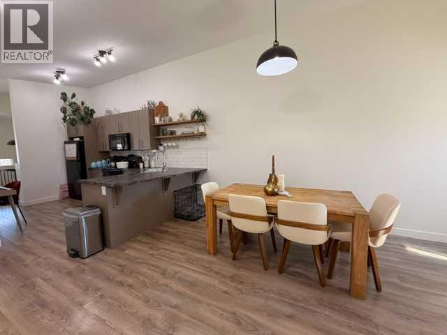
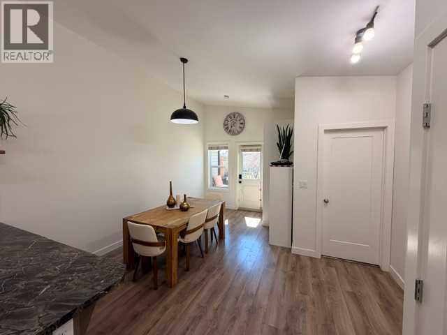
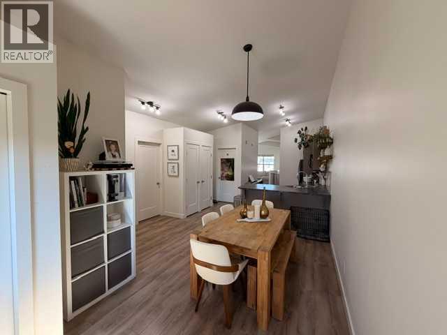
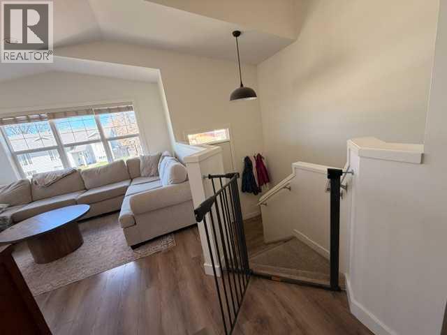
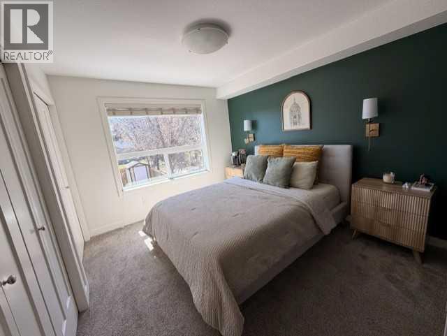
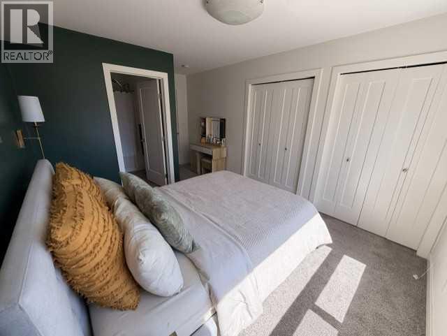
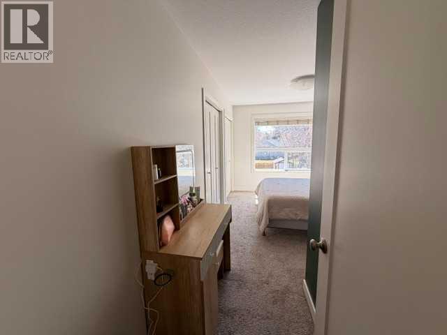
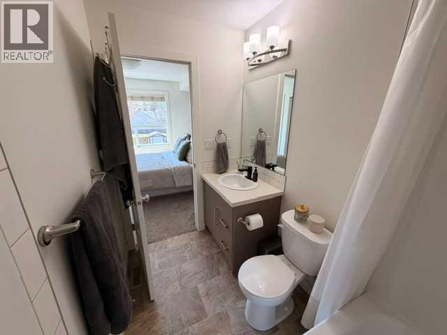
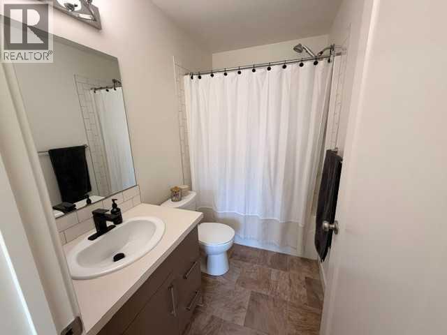
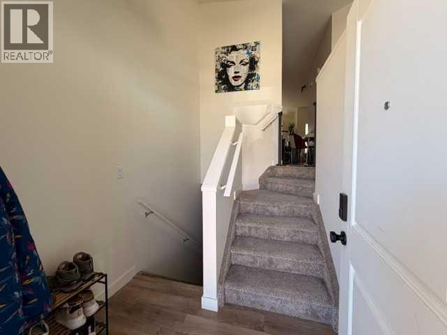
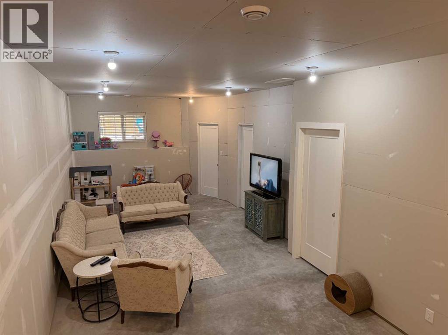
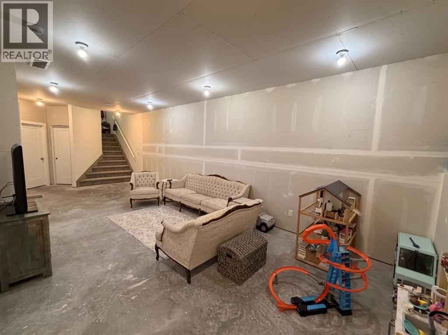
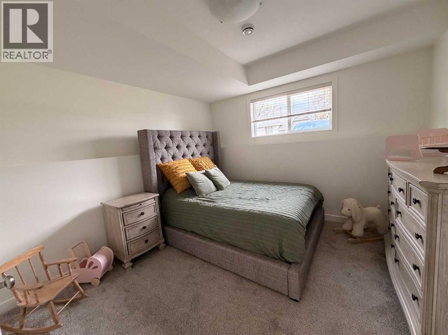
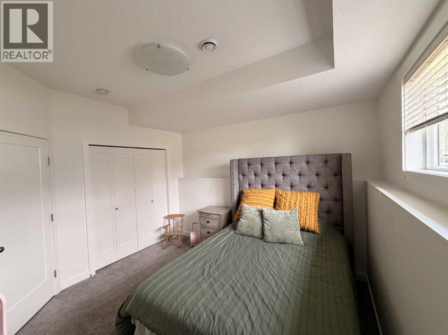
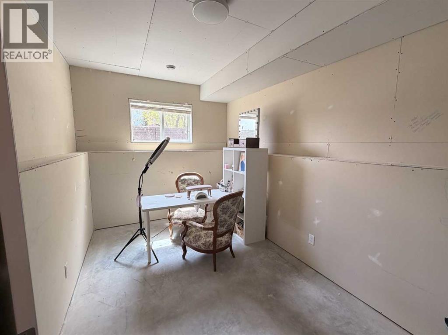
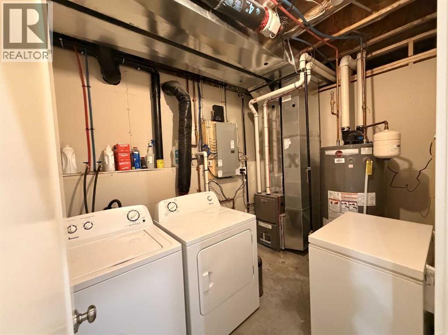
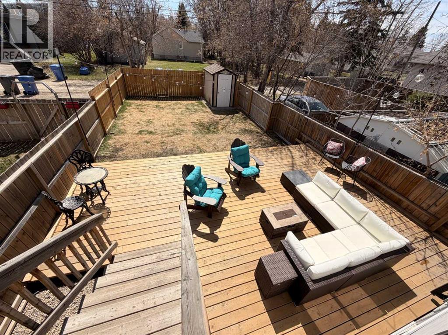
Welcome to this beautifully maintained, family-friendly semi-detached home, offering the perfect blend of space, comfort and functionality. Built in 2016, this home features 3 bedrooms, 3 full bathrooms and room for your family to grow. The open-concept main floor creates the ideal setting for everyday living and entertaining, with plenty of natural light and a layout designed for busy families. Upstairs, the spacious primary suite offers a private ensuite along with his and hers closets creating the perfect retreat at the end of the day. Downstairs, the lower level offers even more living space with a partially finished 4th bedroom and nearly finished 3rd bathroom, providing excellent flexibility for guests, children, home office or future development potential. The lower level is also has in-floor heating roughed in, adding extra and long-term value. Step outside and enjoy the beautifully extended backyard, featuring a new over-sized ground-level deck-perfect for summer BBQs and relaxing evening with family and friends. The front driveway has already been added and is ready for concrete finishing. Located in a family-friendly community, close to parks, schools, shopping and everyday amenities, this move-in ready home offers the space, comfort and lifestyle your family has been waiting for. (id:61582)
| MLS® Number | A2313919 |
| Property Type | Single Family |
| Community Name | Eastview Estates |
| Amenities Near By | Park, Playground, Schools, Shopping |
| Parking Space Total | 2 |
| Plan | 5555af |
| Structure | Deck |
| Bathroom Total | 2 |
| Bedrooms Above Ground | 2 |
| Bedrooms Below Ground | 2 |
| Bedrooms Total | 4 |
| Appliances | Washer, Refrigerator, Dishwasher, Stove, Dryer |
| Architectural Style | Bi-level |
| Basement Development | Partially Finished |
| Basement Type | Full (partially Finished) |
| Constructed Date | 2016 |
| Construction Material | Wood Frame |
| Construction Style Attachment | Semi-detached |
| Cooling Type | None |
| Exterior Finish | Stone, Vinyl Siding |
| Flooring Type | Carpeted, Laminate |
| Foundation Type | Poured Concrete |
| Heating Fuel | Natural Gas |
| Heating Type | Forced Air |
| Size Interior | 1,022 Ft2 |
| Total Finished Area | 1022.1 Sqft |
| Type | Duplex |
| Parking Pad |
| Acreage | No |
| Fence Type | Fence |
| Land Amenities | Park, Playground, Schools, Shopping |
| Landscape Features | Landscaped |
| Size Frontage | 7.6 M |
| Size Irregular | 3125.00 |
| Size Total | 3125 Sqft|0-4,050 Sqft |
| Size Total Text | 3125 Sqft|0-4,050 Sqft |
| Zoning Description | R1a |
| Level | Type | Length | Width | Dimensions |
|---|---|---|---|---|
| Lower Level | Family Room | 28.08 Ft x 11.17 Ft | ||
| Lower Level | Bedroom | 13.58 Ft x 8.25 Ft | ||
| Lower Level | Laundry Room | 11.00 Ft x 6.83 Ft | ||
| Lower Level | Bedroom | 11.50 Ft x 117.00 Ft | ||
| Lower Level | Other | 8.83 Ft x 5.83 Ft | ||
| Main Level | Living Room | 13.67 Ft x 12.00 Ft | ||
| Main Level | Kitchen | 14.58 Ft x 8.83 Ft | ||
| Main Level | Dining Room | 11.50 Ft x 9.50 Ft | ||
| Main Level | Primary Bedroom | 11.50 Ft x 10.17 Ft | ||
| Main Level | 4pc Bathroom | 8.25 Ft x 4.92 Ft | ||
| Main Level | 4pc Bathroom | 8.08 Ft x 4.92 Ft | ||
| Main Level | Bedroom | 9.92 Ft x 8.67 Ft | ||
| Main Level | Other | 6.58 Ft x 4.00 Ft | ||
| Main Level | Other | 7.08 Ft x 3.00 Ft |
Contact us for more information
(403) 930-8555

The trademarks REALTOR®, REALTORS®, and the REALTOR® logo are controlled by The Canadian Real Estate Association (CREA) and identify real estate professionals who are members of CREA. The trademarks MLS®, Multiple Listing Service® and the associated logos are owned by The Canadian Real Estate Association (CREA) and identify the quality of services provided by real estate professionals who are members of CREA. The trademark DDF® is owned by The Canadian Real Estate Association (CREA) and identifies CREA's Data Distribution Facility (DDF®)
Don't have an account? Sign Up