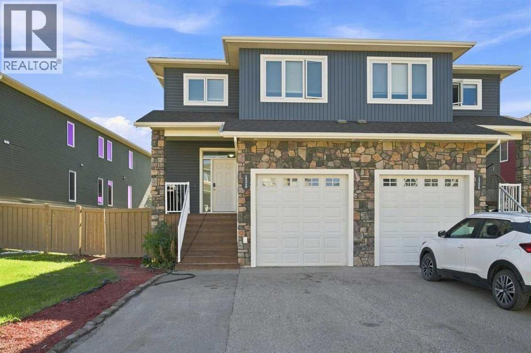
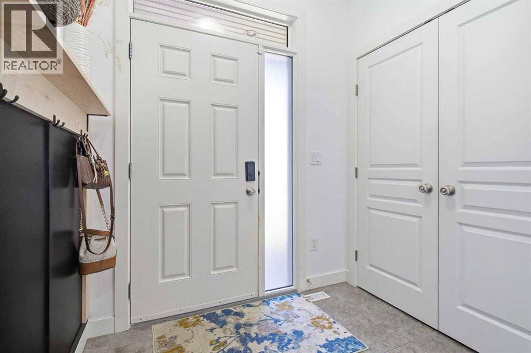
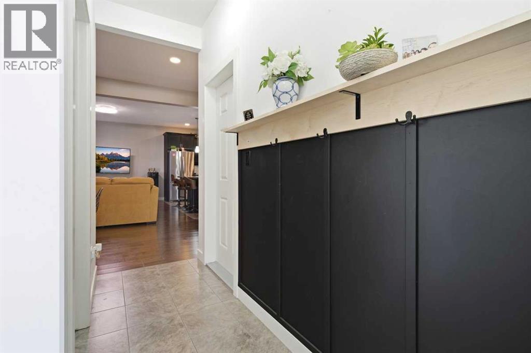
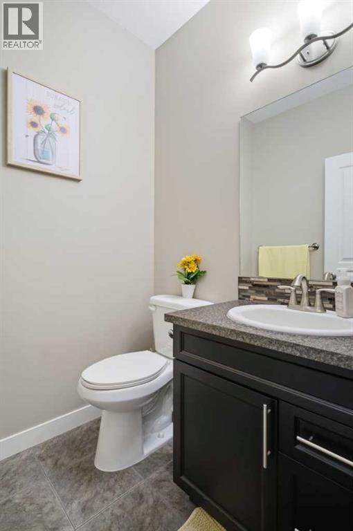
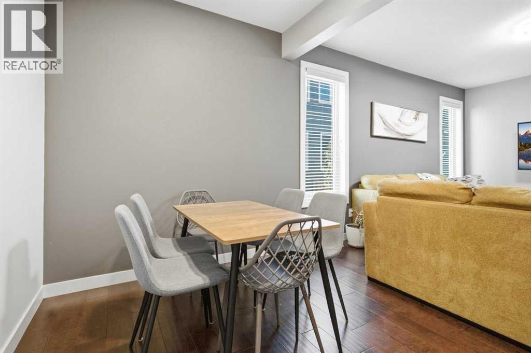
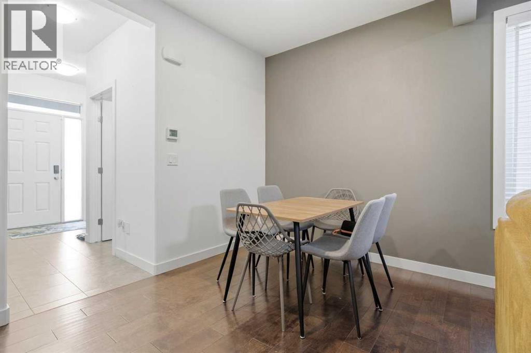
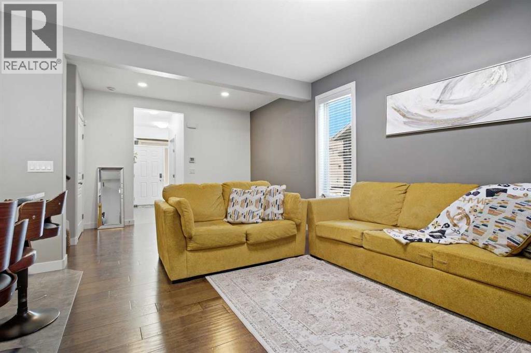
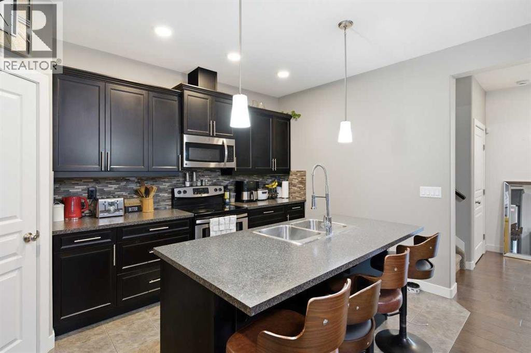
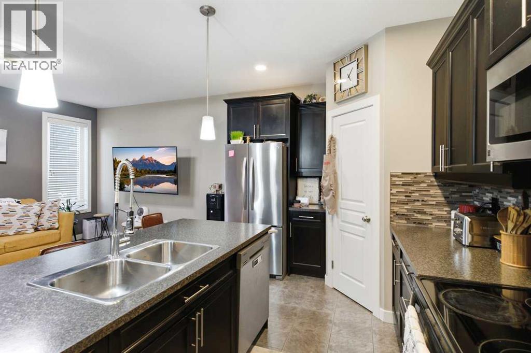
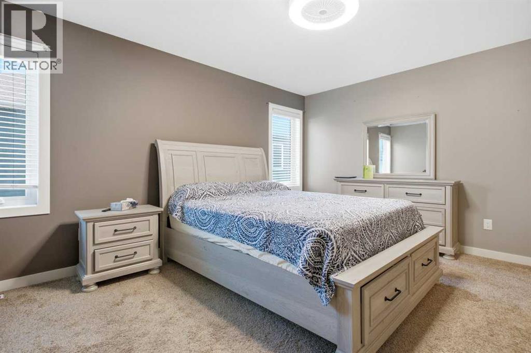
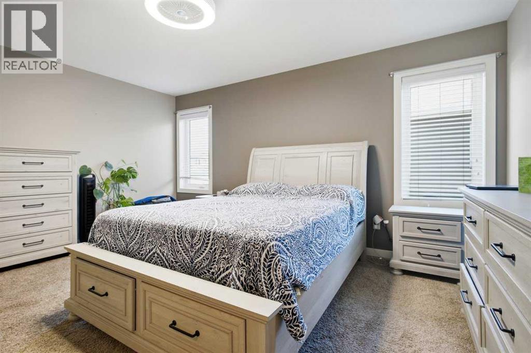
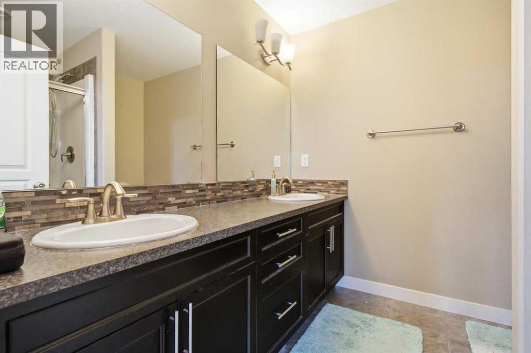
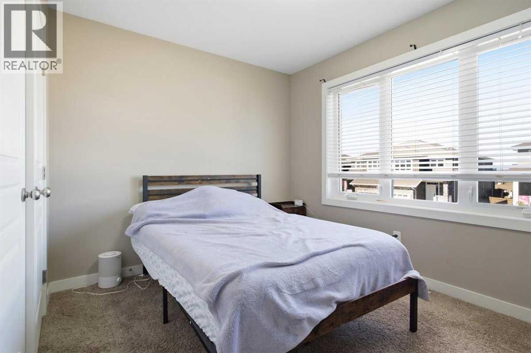
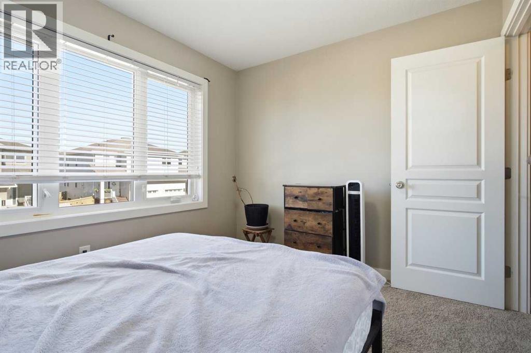
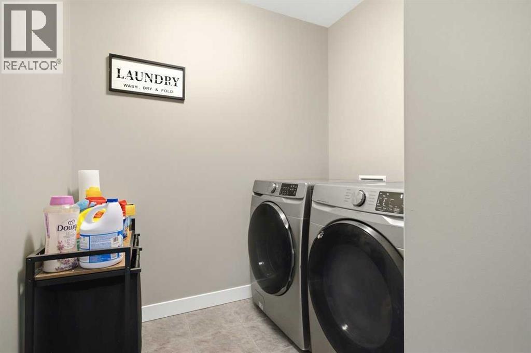
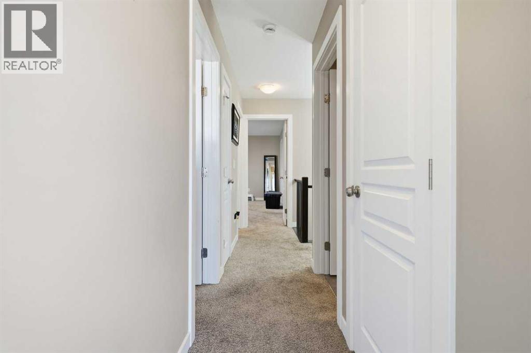
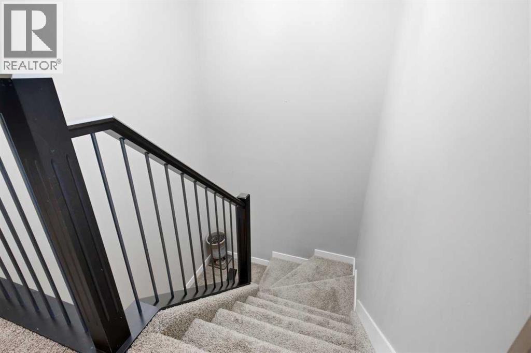
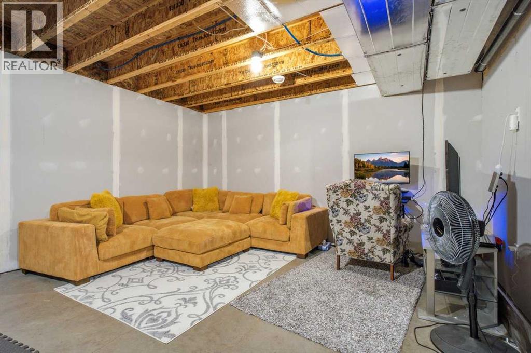
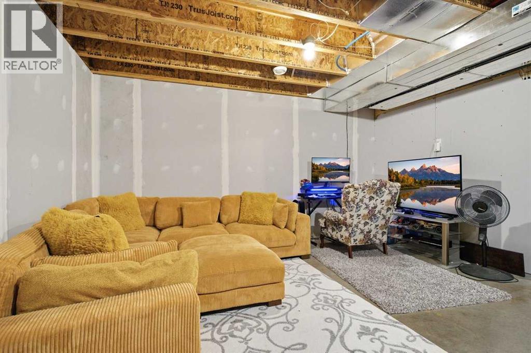
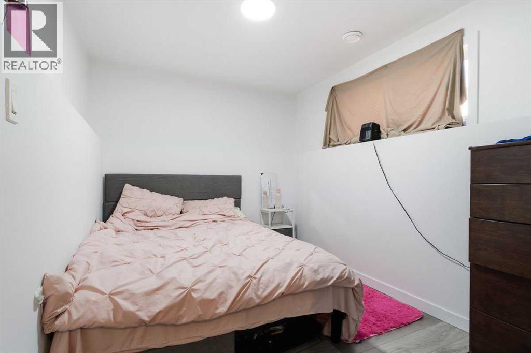
Welcome to Whispering Ridge! This executive-style townhome offers an excellent combination of comfort, functionality, and location, just one block from Whispering Ridge Community School and conveniently located near the schoolStep inside to a spacious tiled entryway leading into the bright open-concept main floor, featuring a comfortable living and dining area and beautiful engineered hardwood flooring. The modern kitchen is designed for both everyday living and entertaining, complete with a large island, ample cabinetry and counter space, corner pantry, and stainless-steel appliances.Upstairs, the spacious primary bedroom offers plenty of room for a king-sized bed and features a large walk-in closet and private ensuite with double sinks and a generous shower. Two additional well-sized bedrooms, a full bathroom, and convenient upper-level laundry complete the second floor with newer Washer and DryerThe partially finished basement including a bedroom, making it ideal for guests, a home office, or additional family space.Enjoy the convenience of a heated attached garage featuring a built-in mezzanine, providing excellent additional storage space or room for a workshop/hobby area. The generous driveway offers additional parking for multiple vehicles.Outside, the fenced and landscaped yard includes a covered storage area beneath the patio, perfect for keeping outdoor items organized.Located in the desirable Whispering Ridge community, close to the school and amenities, this home offers a fantastic opportunity for families, first-time buyers, or investors. Low county taxes are another great benefit.A well-appointed home in a fantastic family-friendly location—come see it for yourself! (id:61582)
| MLS® Number | A2343797 |
| Property Type | Single Family |
| Community Name | Whispering Ridge |
| Amenities Near By | Playground, Schools, Shopping, Water Nearby |
| Community Features | Lake Privileges |
| Parking Space Total | 3 |
| Plan | 1823273 |
| Bathroom Total | 3 |
| Bedrooms Above Ground | 3 |
| Bedrooms Below Ground | 1 |
| Bedrooms Total | 4 |
| Appliances | Refrigerator, Dishwasher, Stove, Microwave, Washer & Dryer |
| Basement Development | Partially Finished |
| Basement Type | Full (partially Finished) |
| Constructed Date | 2015 |
| Construction Material | Wood Frame |
| Construction Style Attachment | Attached |
| Cooling Type | None |
| Exterior Finish | Vinyl Siding |
| Flooring Type | Carpeted, Ceramic Tile, Hardwood |
| Foundation Type | Poured Concrete |
| Half Bath Total | 1 |
| Heating Fuel | Natural Gas |
| Heating Type | Forced Air |
| Stories Total | 2 |
| Size Interior | 1,499 Ft2 |
| Total Finished Area | 1499 Sqft |
| Type | Row / Townhouse |
| Utility Water | Municipal Water |
| Attached Garage | 1 |
| Acreage | No |
| Fence Type | Fence |
| Land Amenities | Playground, Schools, Shopping, Water Nearby |
| Sewer | Municipal Sewage System |
| Size Depth | 20.75 M |
| Size Frontage | 9.16 M |
| Size Irregular | 2470.00 |
| Size Total | 2470 Sqft|0-4,050 Sqft |
| Size Total Text | 2470 Sqft|0-4,050 Sqft |
| Zoning Description | Mdr |
| Level | Type | Length | Width | Dimensions |
|---|---|---|---|---|
| Second Level | Primary Bedroom | 12.58 Ft x 15.25 Ft | ||
| Second Level | 3pc Bathroom | 7.67 Ft x 8.25 Ft | ||
| Second Level | Bedroom | 9.25 Ft x 10.92 Ft | ||
| Second Level | Bedroom | 11.08 Ft x 8.92 Ft | ||
| Second Level | 4pc Bathroom | 9.25 Ft x 4.92 Ft | ||
| Basement | Bedroom | 8.33 Ft x 11.17 Ft | ||
| Main Level | 2pc Bathroom | 5.25 Ft x 5.67 Ft |
Contact us for more information
(780) 539-5771
(780) 539-5874
www.royallepagegp.com/

The trademarks REALTOR®, REALTORS®, and the REALTOR® logo are controlled by The Canadian Real Estate Association (CREA) and identify real estate professionals who are members of CREA. The trademarks MLS®, Multiple Listing Service® and the associated logos are owned by The Canadian Real Estate Association (CREA) and identify the quality of services provided by real estate professionals who are members of CREA. The trademark DDF® is owned by The Canadian Real Estate Association (CREA) and identifies CREA's Data Distribution Facility (DDF®)
Don't have an account? Sign Up