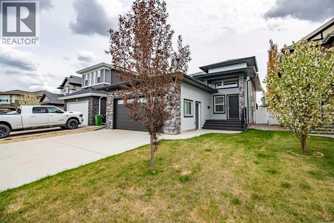
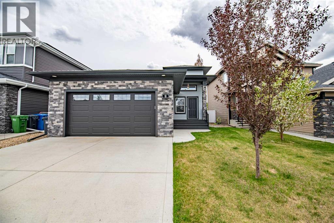
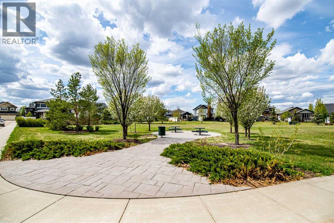
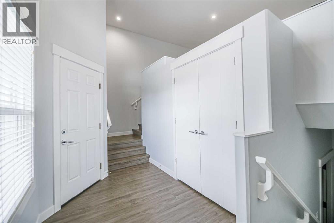
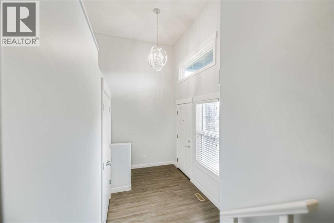
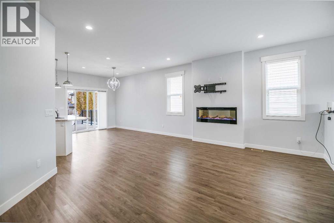
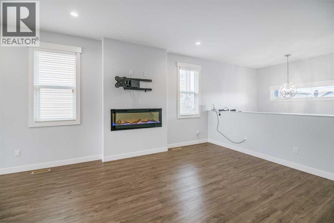
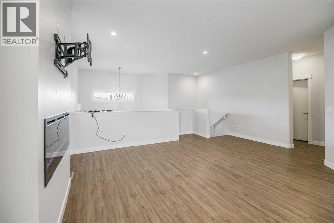
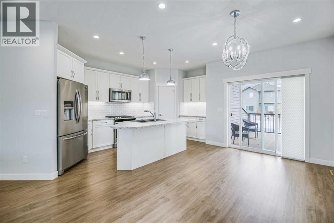
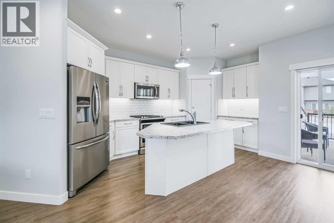
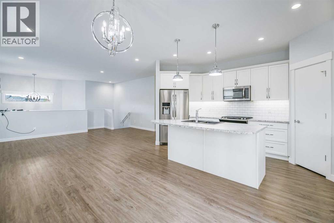
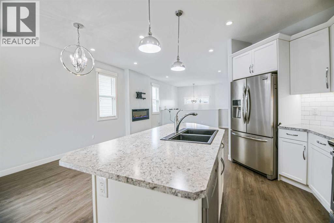
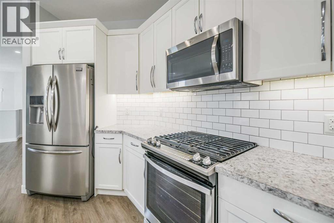
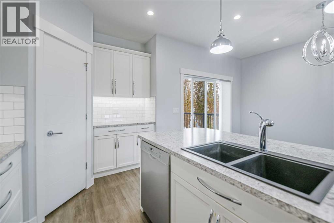
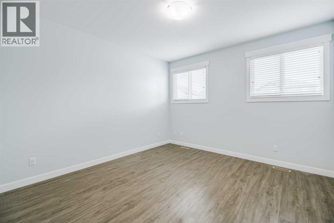
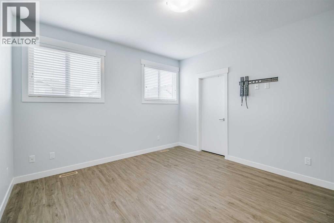
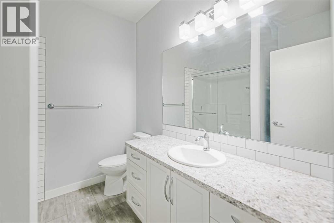
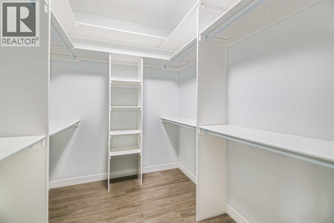
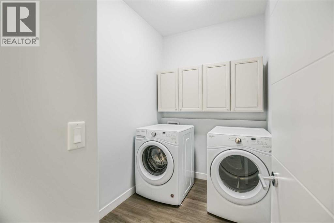
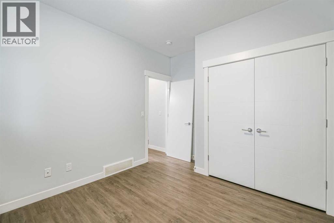
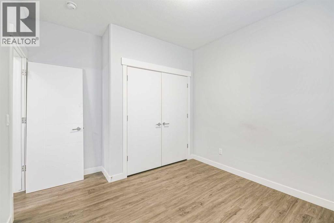
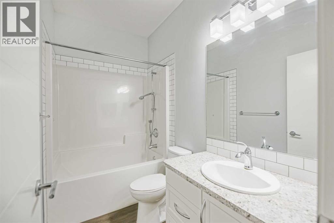
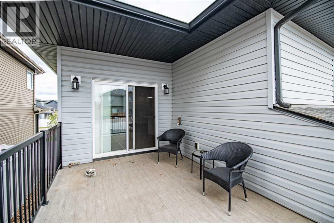
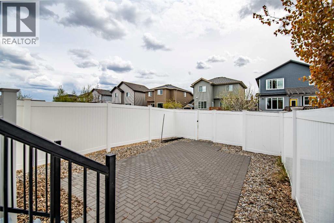
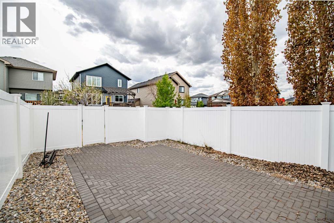
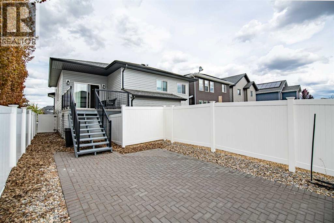
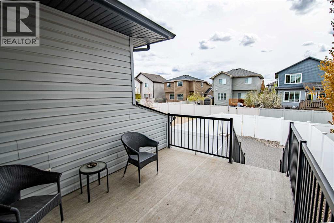
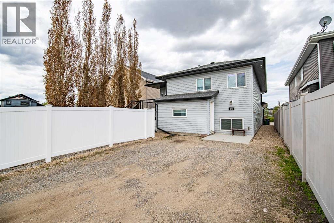
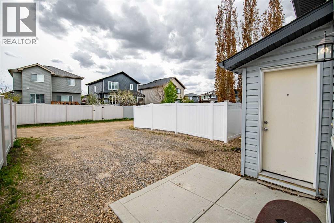
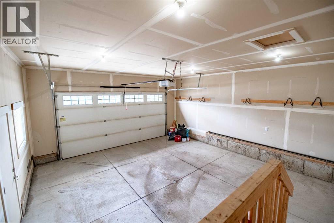
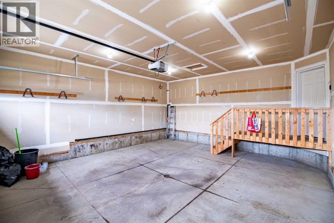
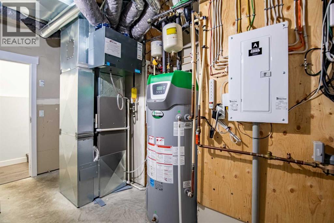
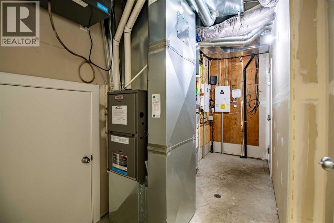
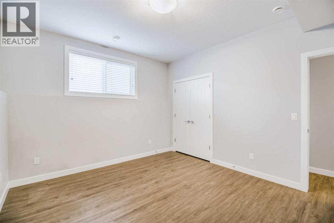
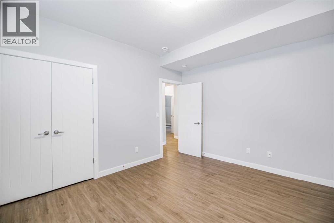
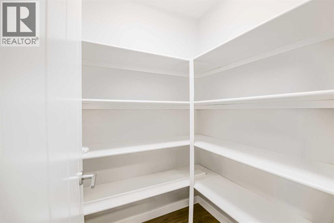
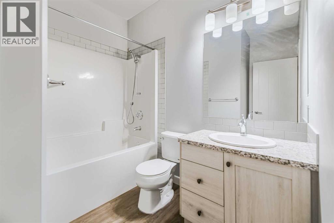
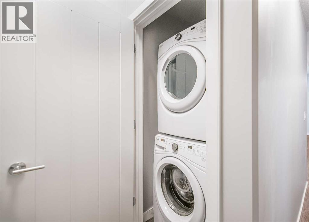
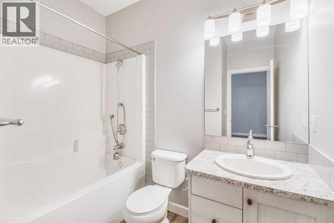
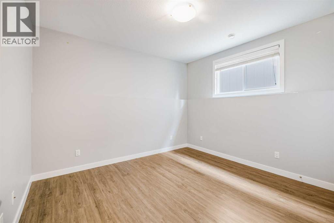
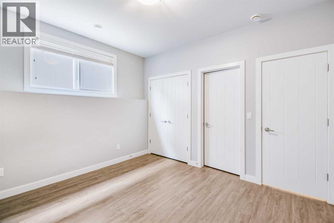
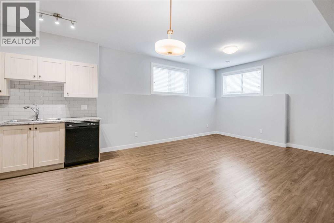
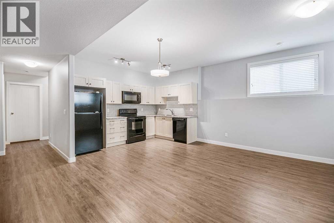
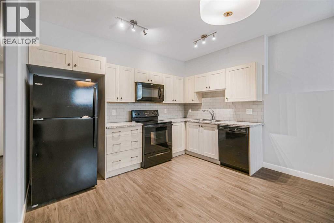
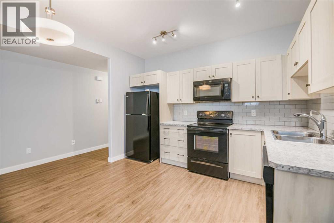
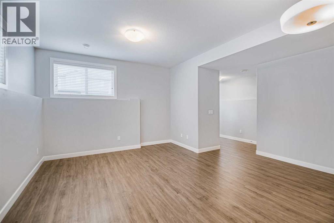
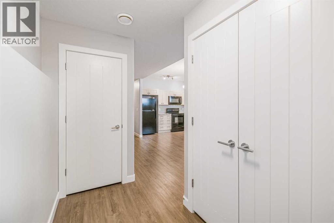
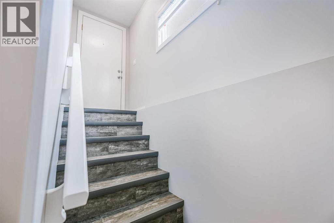
This excellent property offers versatility. Built in 2017 by Abbey Homes, it sits in the desirable Clearview Ridge subdivision and includes a legal basement suite. There is a gravel parking pad in the back of the property for extra parking. The main level features two bedrooms, including a primary suite with its own ensuite, along with a second full bathroom. An open and inviting floor plan connects the modern kitchen to the dining and living areas, where a gas fireplace adds warmth and character. From the kitchen, you can step out onto the covered back deck, which overlooks a small, easy-to-maintain yard. There is a main floor laundry as well as a stackable washer & dryer downstairs. Interior access to the basement is also available from the main floor. The legal basement suite mirrors the thoughtful design of the upper level, offering two additional bedrooms—one with its own ensuite—and another full bathroom. A full kitchen opens to the living room, and large windows combined with high ceilings make the space feel bright and spacious. The basement is in-floor heated for added comfort, and the power is separately metered. A double attached garage provides secure parking and is insulated and roughed-in for a gas heater. The home itself is in like-new condition, tastefully designed throughout, and features high ceilings on both levels along with a walk-up basement design. A lovely green space sits directly across the street, and shopping and schools are conveniently close by. The remaining portion of the 10-year New Home Warranty will be transferred to the new owner. All appliances are included. Easy to show. (id:61582)
| MLS® Number | A2314559 |
| Property Type | Single Family |
| Community Name | Clearview Ridge |
| Amenities Near By | Park, Schools, Shopping |
| Features | See Remarks, Back Lane, Closet Organizers, Gas Bbq Hookup |
| Parking Space Total | 2 |
| Plan | 1323759 |
| Structure | Deck, See Remarks |
| Bathroom Total | 4 |
| Bedrooms Above Ground | 2 |
| Bedrooms Below Ground | 2 |
| Bedrooms Total | 4 |
| Appliances | See Remarks |
| Architectural Style | Bi-level |
| Basement Development | Finished |
| Basement Features | Separate Entrance, Walk-up, Suite |
| Basement Type | Full (finished) |
| Constructed Date | 2017 |
| Construction Material | Wood Frame |
| Construction Style Attachment | Detached |
| Cooling Type | None |
| Fireplace Present | Yes |
| Fireplace Total | 1 |
| Flooring Type | Vinyl |
| Foundation Type | Poured Concrete |
| Heating Type | Forced Air, In Floor Heating |
| Size Interior | 1,375 Ft2 |
| Total Finished Area | 1375 Sqft |
| Type | House |
| Attached Garage | 2 |
| Parking Pad |
| Acreage | No |
| Fence Type | Partially Fenced |
| Land Amenities | Park, Schools, Shopping |
| Size Depth | 37.96 M |
| Size Frontage | 12.84 M |
| Size Irregular | 5236.00 |
| Size Total | 5236 Sqft|4,051 - 7,250 Sqft |
| Size Total Text | 5236 Sqft|4,051 - 7,250 Sqft |
| Zoning Description | R-l |
| Level | Type | Length | Width | Dimensions |
|---|---|---|---|---|
| Basement | Kitchen | 16.67 Ft x 10.25 Ft | ||
| Basement | Living Room | 12.58 Ft x 16.67 Ft | ||
| Basement | Foyer | 12.75 Ft x 3.67 Ft | ||
| Basement | Storage | 5.17 Ft x 4.75 Ft | ||
| Basement | Laundry Room | 3.33 Ft x 3.42 Ft | ||
| Basement | Bedroom | 11.58 Ft x 12.42 Ft | ||
| Basement | Bedroom | 11.33 Ft x 13.00 Ft | ||
| Basement | 4pc Bathroom | 7.08 Ft x 8.17 Ft | ||
| Basement | 4pc Bathroom | 8.25 Ft x 7.58 Ft | ||
| Main Level | Kitchen | 9.08 Ft x 17.17 Ft | ||
| Main Level | Dining Room | 9.00 Ft x 16.17 Ft | ||
| Main Level | Living Room | 10.67 Ft x 18.17 Ft | ||
| Main Level | Foyer | 6.33 Ft x 12.08 Ft | ||
| Main Level | Laundry Room | 8.58 Ft x 5.75 Ft | ||
| Main Level | Primary Bedroom | 20.50 Ft x 12.25 Ft | ||
| Main Level | Bedroom | 12.17 Ft x 10.25 Ft | ||
| Main Level | 3pc Bathroom | 8.08 Ft x 7.42 Ft | ||
| Main Level | 4pc Bathroom | 8.50 Ft x 4.75 Ft |
Contact us for more information
(403) 845-5588
(403) 845-5524
www.tamaracktrail.com/

The trademarks REALTOR®, REALTORS®, and the REALTOR® logo are controlled by The Canadian Real Estate Association (CREA) and identify real estate professionals who are members of CREA. The trademarks MLS®, Multiple Listing Service® and the associated logos are owned by The Canadian Real Estate Association (CREA) and identify the quality of services provided by real estate professionals who are members of CREA. The trademark DDF® is owned by The Canadian Real Estate Association (CREA) and identifies CREA's Data Distribution Facility (DDF®)
Don't have an account? Sign Up