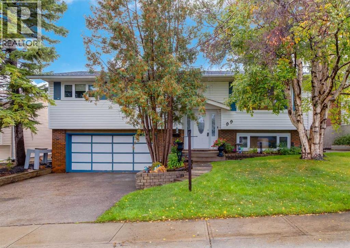
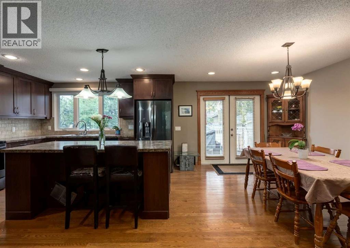
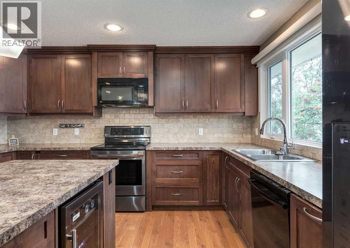
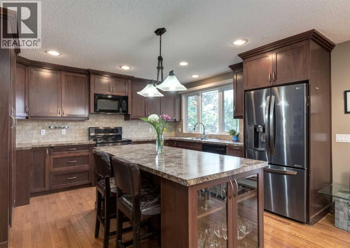
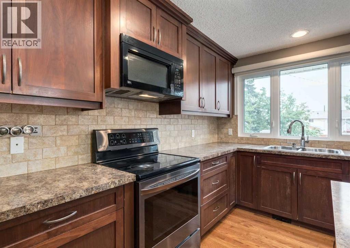
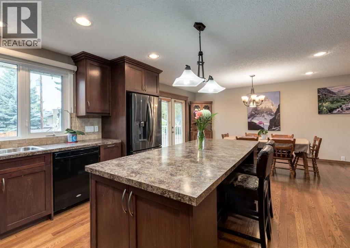
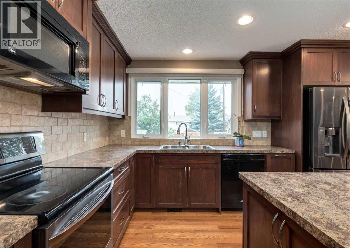
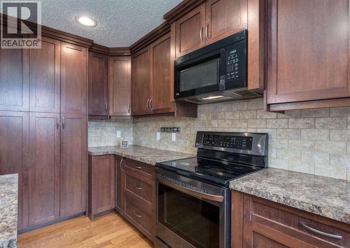
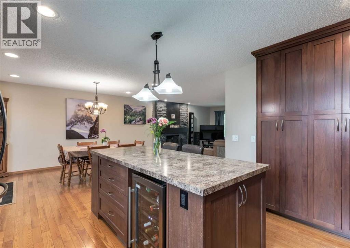
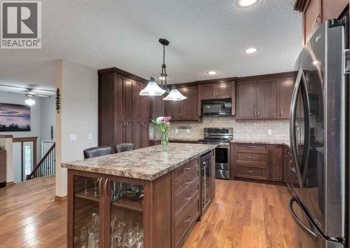
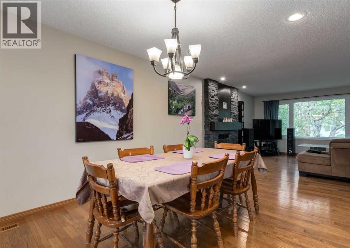
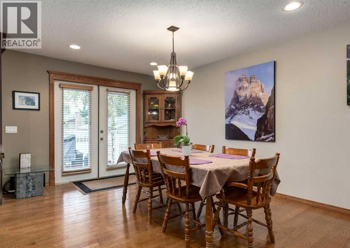
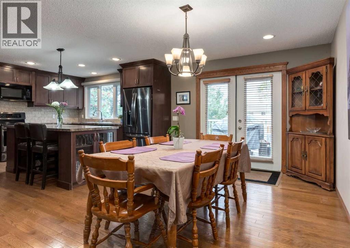
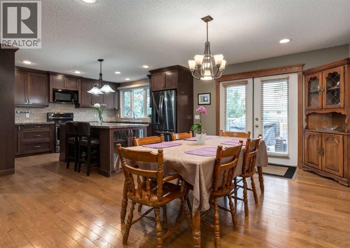
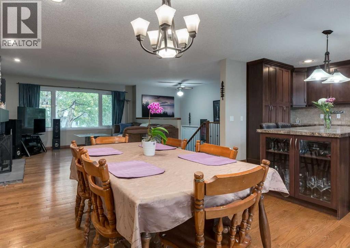
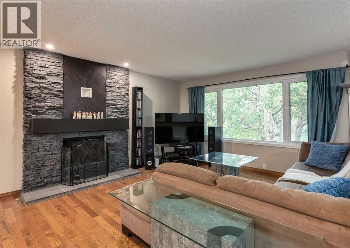
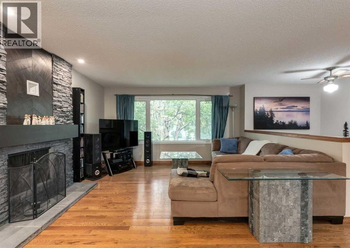
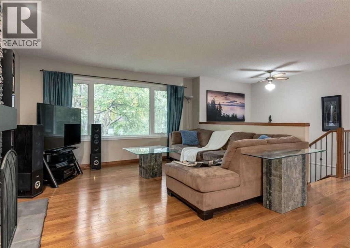
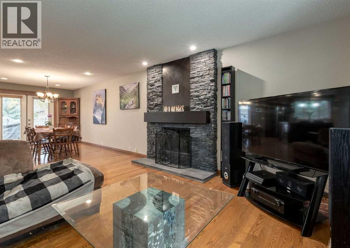
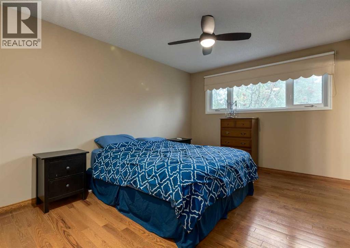
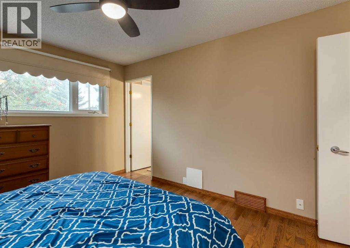
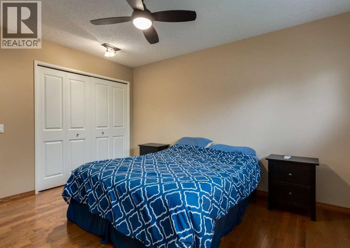
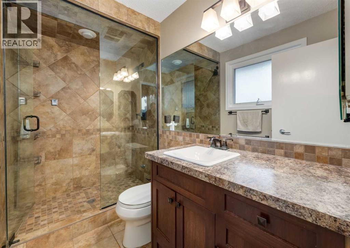
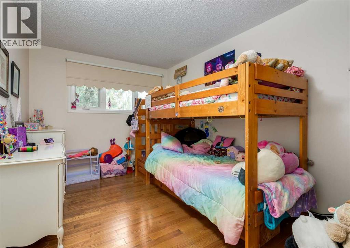
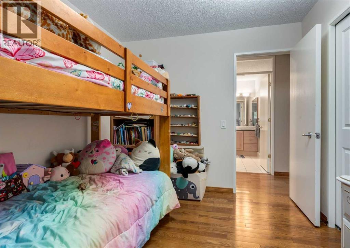
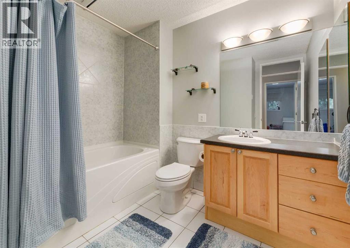
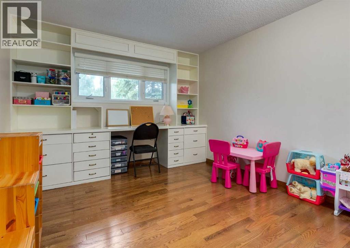
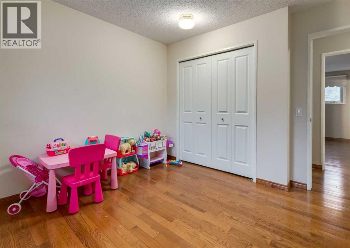
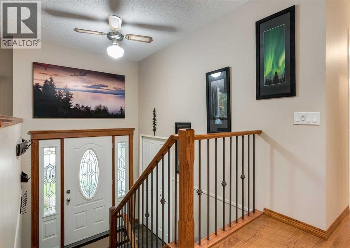
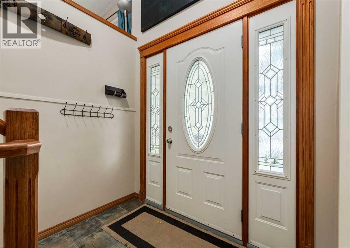
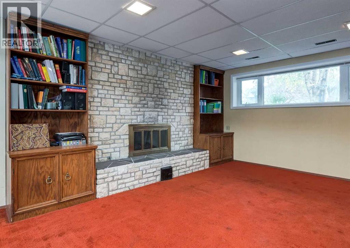
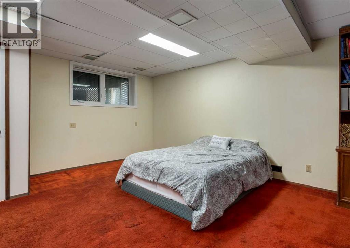
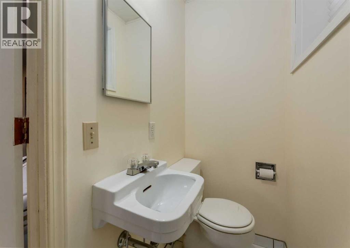
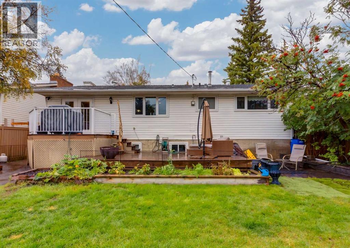
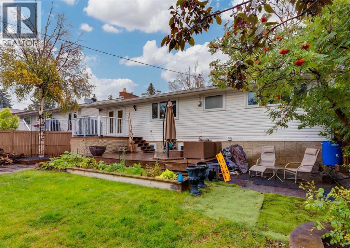
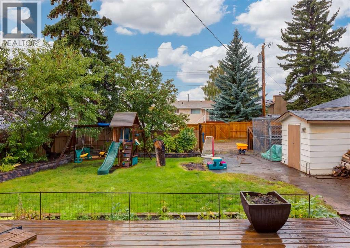
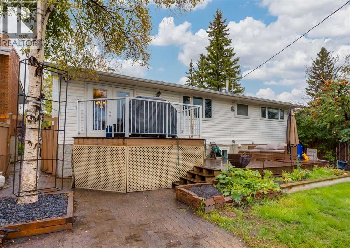
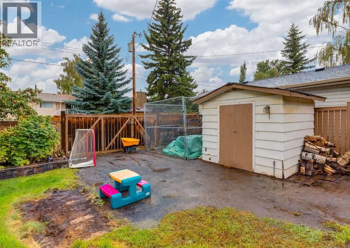
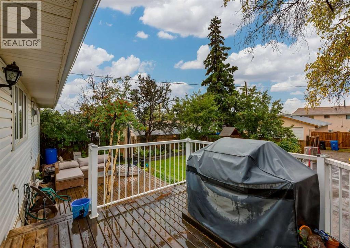
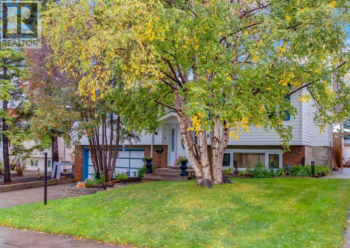
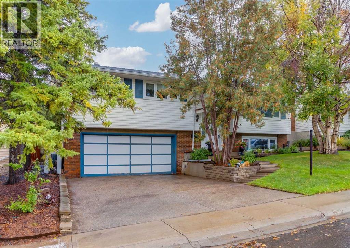
Beautifully maintained and updated bi-level situated on an excellent quiet street in the highly desirable community of Silver Springs. The welcoming front entry features slate flooring and spindle railings leading to both levels. Upstairs, gorgeous hardwood flooring flows through the main living areas, including a spacious living room with a huge picture window overlooking the street and a wood-burning fireplace featuring an updated stacked-stone surround and wood mantle. The updated kitchen offers and island and plenty of cabinetry/workspace, while the main level also features three very spacious bedrooms and a 4-piece main bathroom. The primary bedroom includes an updated 3-piece ensuite with a steam shower. The fully developed lower level offers a 2 piece bathroom and large family and recreation space with a second timeless wood-burning fireplace, providing plenty of room for relaxing, entertaining or family activities. Outside, the large and beautifully landscaped backyard is surrounded by mature trees and features raised garden beds with landscaping stone borders, an upper deck, lower patio and storage shed. An exposed aggregate driveway leads to the garage and adds to the home's curb appeal. Silver Springs is one of NW Calgary's most sought-after communities, known for its mature trees, parks and outstanding access to outdoor recreation. Enjoy nearby Bowmont Park and the extensive Bow River pathway system, along with community schools, outdoor pool, playgrounds, shopping and transit. The location also provides convenient access to Crowchild Trail, Stoney Trail, WinSport/COP, Market Mall, Foothills/Children's Hospitals and University of Calgary. A fantastic opportunity to own a well-cared-for home on a quiet street in an established NW Calgary community. Book a private showing today! (id:61582)
| MLS® Number | A2343992 |
| Property Type | Single Family |
| Community Name | Silver Springs |
| Amenities Near By | Park, Playground, Recreation Nearby, Schools, Shopping |
| Features | See Remarks, Back Lane, Pvc Window |
| Parking Space Total | 4 |
| Plan | 1210lk |
| Structure | Deck, See Remarks |
| Bathroom Total | 3 |
| Bedrooms Above Ground | 3 |
| Bedrooms Total | 3 |
| Appliances | Refrigerator, Dishwasher, Wine Fridge, Stove, Window Coverings, Washer & Dryer |
| Architectural Style | Bi-level |
| Basement Development | Finished |
| Basement Features | Separate Entrance |
| Basement Type | Full (finished) |
| Constructed Date | 1973 |
| Construction Material | Wood Frame |
| Construction Style Attachment | Detached |
| Cooling Type | None |
| Exterior Finish | Vinyl Siding |
| Fireplace Present | Yes |
| Fireplace Total | 2 |
| Flooring Type | Carpeted, Hardwood, Slate |
| Foundation Type | Poured Concrete |
| Half Bath Total | 1 |
| Heating Type | Forced Air |
| Size Interior | 1,401 Ft2 |
| Total Finished Area | 1401 Sqft |
| Type | House |
| Attached Garage | 2 |
| Oversize |
| Acreage | No |
| Fence Type | Fence |
| Land Amenities | Park, Playground, Recreation Nearby, Schools, Shopping |
| Size Frontage | 18.34 M |
| Size Irregular | 562.00 |
| Size Total | 562 M2|4,051 - 7,250 Sqft |
| Size Total Text | 562 M2|4,051 - 7,250 Sqft |
| Zoning Description | R-c1 |
| Level | Type | Length | Width | Dimensions |
|---|---|---|---|---|
| Basement | Recreational, Games Room | 28.08 Ft x 17.17 Ft | ||
| Basement | Laundry Room | 15.17 Ft x 7.33 Ft | ||
| Basement | 2pc Bathroom | 6.75 Ft x 3.00 Ft | ||
| Main Level | Kitchen | 13.50 Ft x 12.75 Ft | ||
| Main Level | Living Room | 14.08 Ft x 12.67 Ft | ||
| Main Level | Dining Room | 14.08 Ft x 11.00 Ft | ||
| Main Level | 4pc Bathroom | 8.83 Ft x 8.17 Ft | ||
| Main Level | Primary Bedroom | 13.67 Ft x 11.25 Ft | ||
| Main Level | 3pc Bathroom | 8.67 Ft x 4.92 Ft | ||
| Main Level | Bedroom | 12.75 Ft x 10.92 Ft | ||
| Main Level | Bedroom | 12.75 Ft x 9.00 Ft | ||
| Main Level | Foyer | 7.00 Ft x 4.92 Ft |
Contact us for more information
(403) 247-5171
(403) 247-5178

The trademarks REALTOR®, REALTORS®, and the REALTOR® logo are controlled by The Canadian Real Estate Association (CREA) and identify real estate professionals who are members of CREA. The trademarks MLS®, Multiple Listing Service® and the associated logos are owned by The Canadian Real Estate Association (CREA) and identify the quality of services provided by real estate professionals who are members of CREA. The trademark DDF® is owned by The Canadian Real Estate Association (CREA) and identifies CREA's Data Distribution Facility (DDF®)
Don't have an account? Sign Up