4 Bedroom
3 Bathroom
1,346 ft2
None
Forced Air
Landscaped
$389,900.00
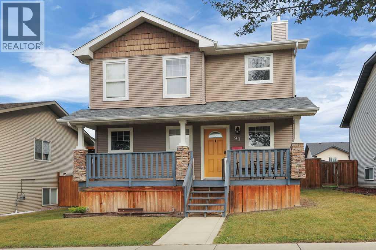
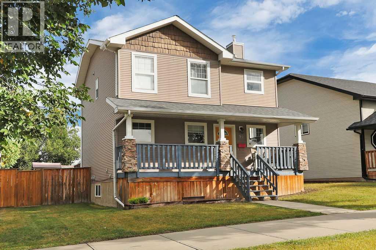
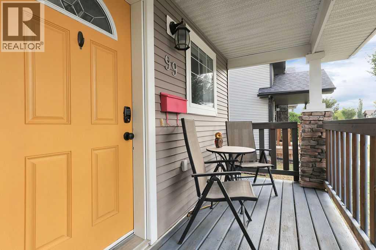
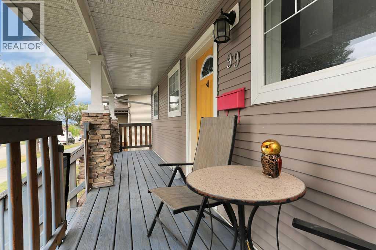
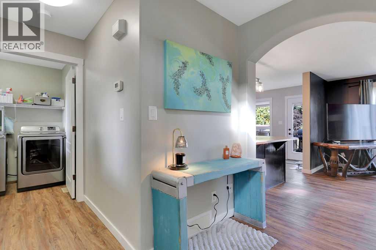
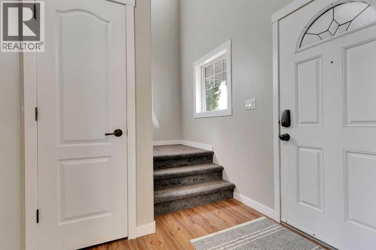
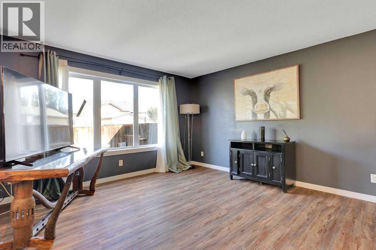
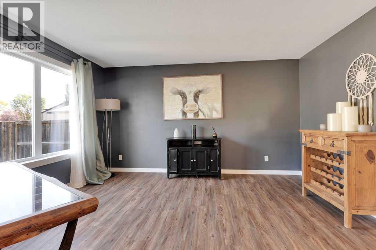
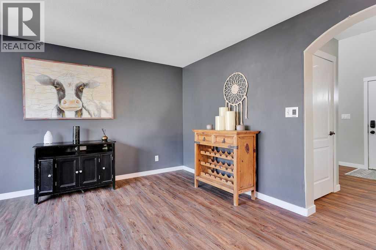
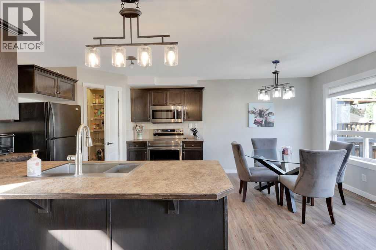
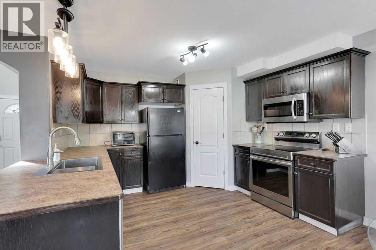
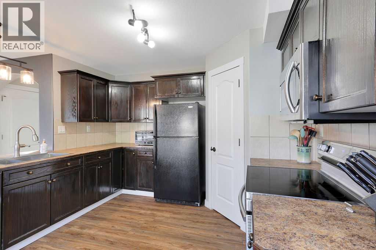
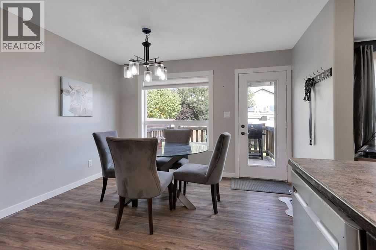
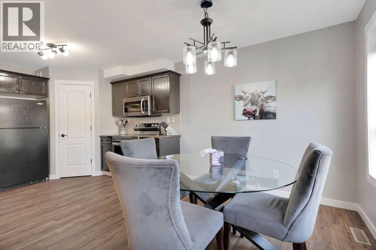
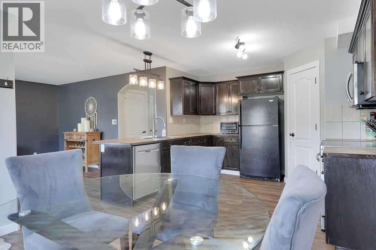
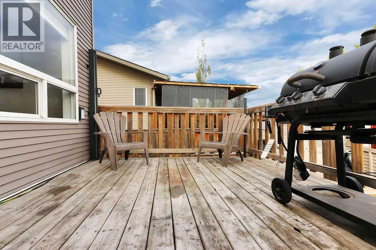
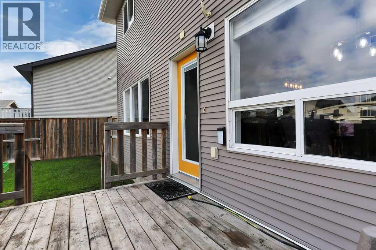
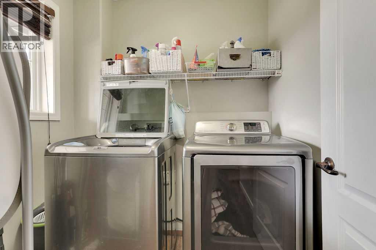
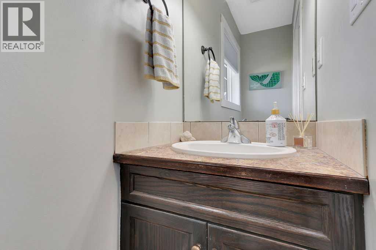
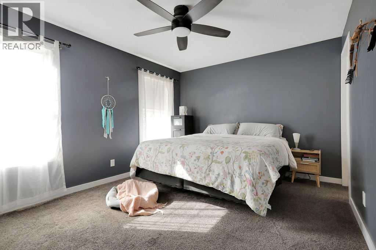
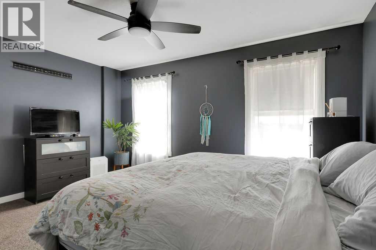
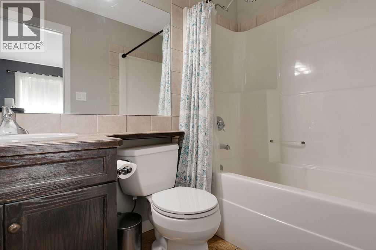
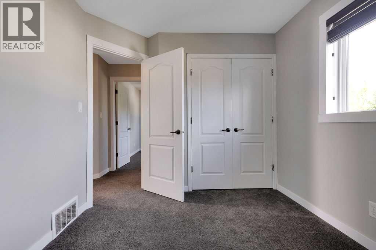
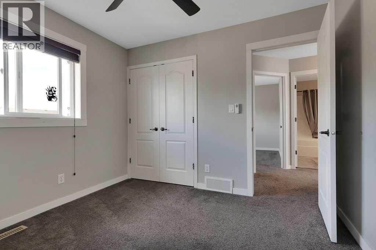
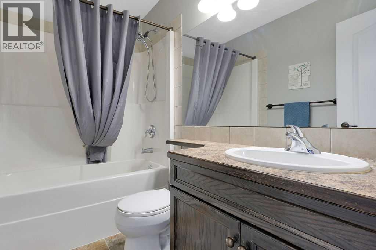
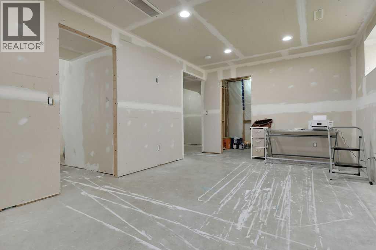
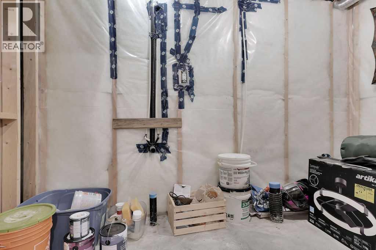
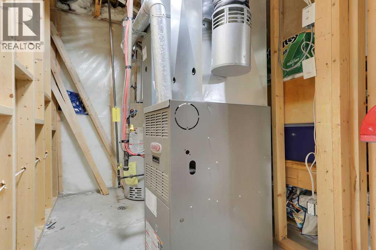
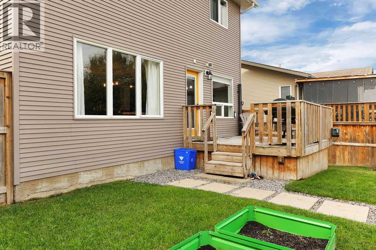
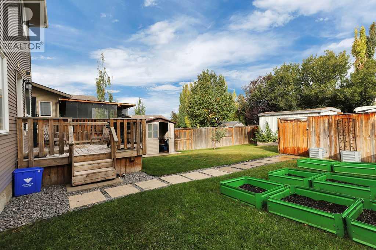
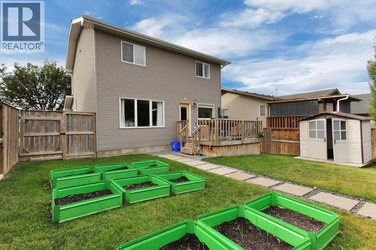
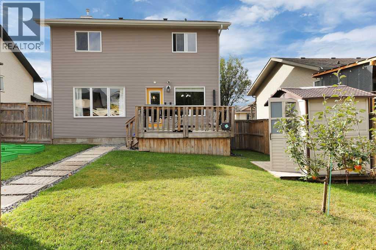
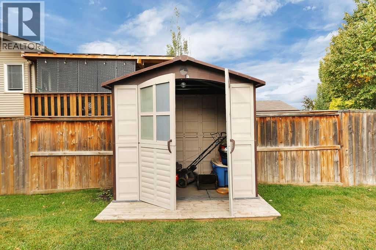
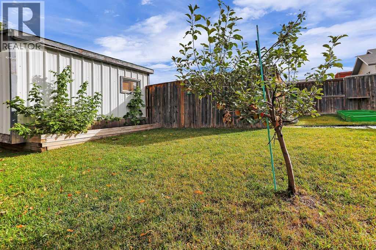
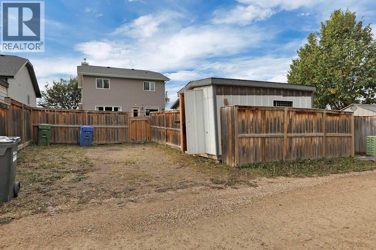
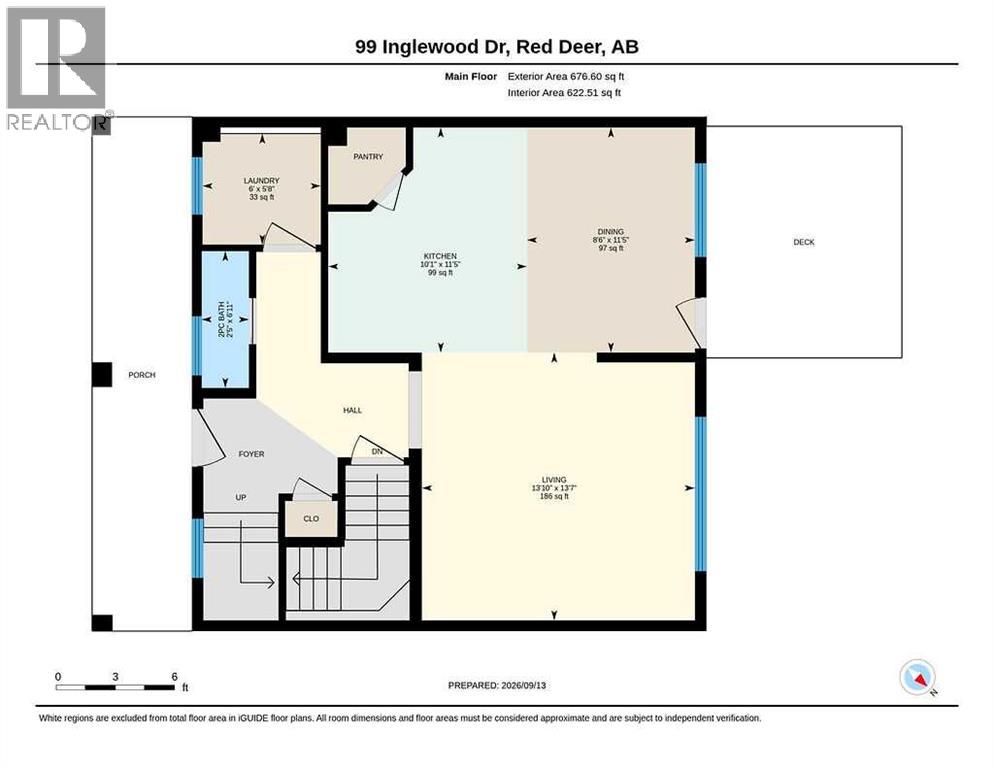
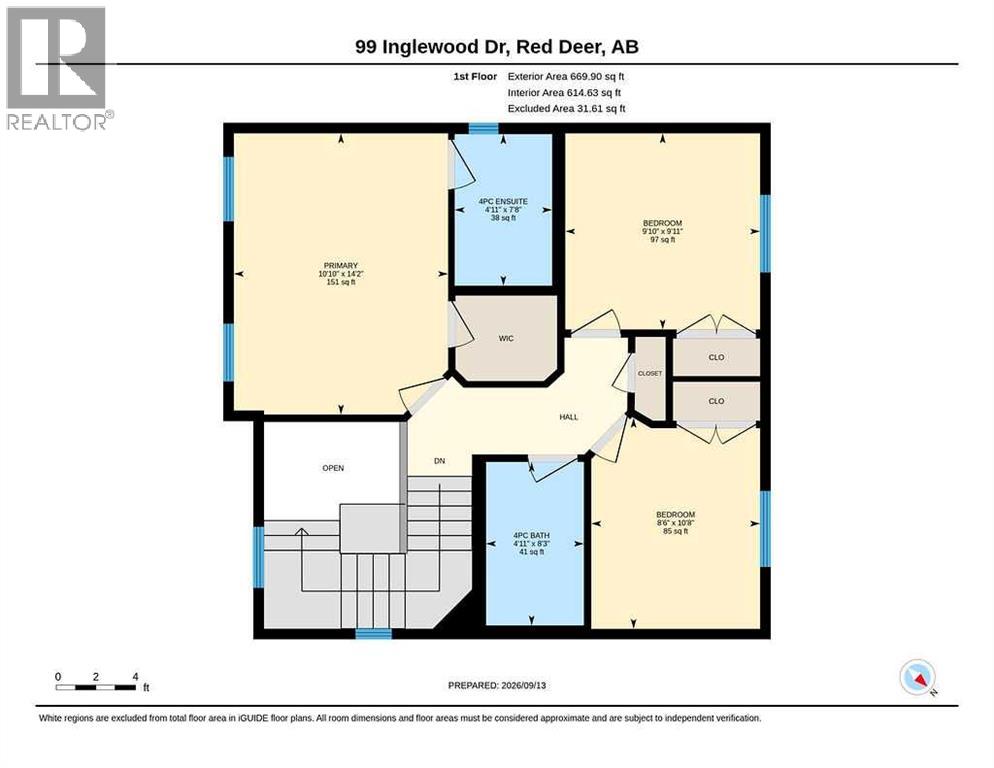
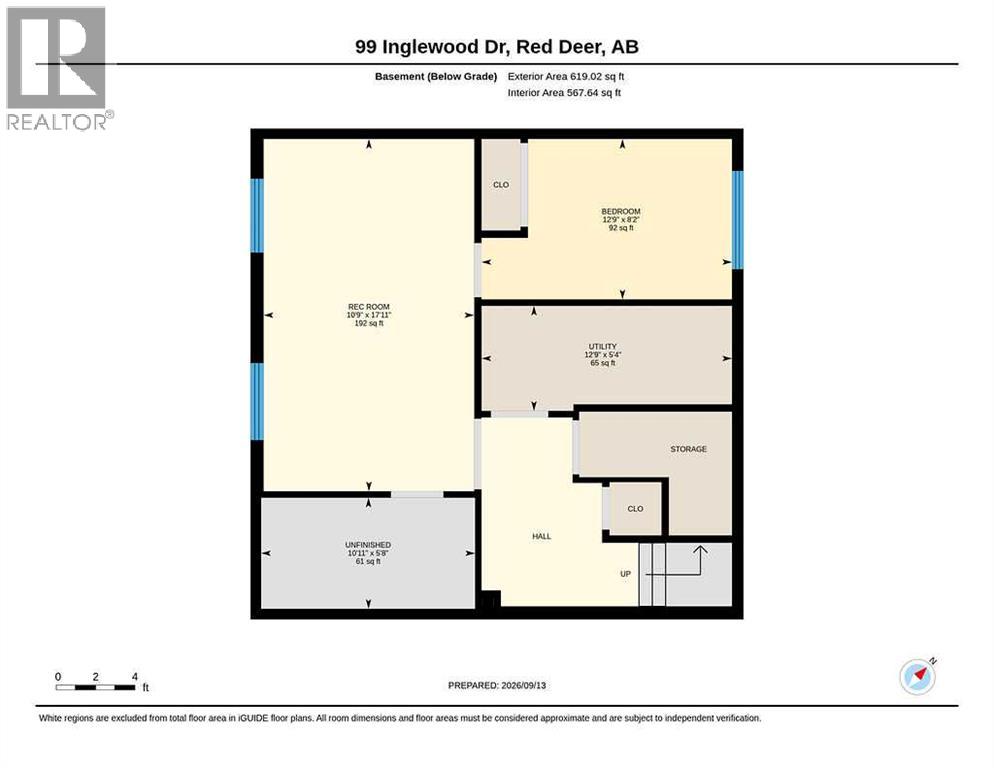
3 BEDROOM, 3 BATHROOM 2-STOREY IN IRONSTONE ~ FULLY FENCED BACKYARD W/LARGE OFF STREET PARKING PAD ~ Large south-facing covered front veranda welcomes you and leads to a sun-filled foyer with a large coat closet ~ Open concept main floor layout ~ The living room is a generous size and features large windows that overlook the backyard ~ The kitchen offers a functional layout and features an abundance of dark stained oak cabinets, ample counter space including a counter-height eating bar, full tile backsplash, and a walk-in corner pantry ~ The kitchen opens to the dining room with plenty of space for entertaining, a large picture window and garden door access to the deck and backyard ~ 2 piece bathroom is next to the conveniently located main floor laundry room ~ Bright and airy staircase leads to the upper level ~ The primary bedroom can easily accommodate a king size bed plus multiple pieces of furniture, has a walk-in closet and a 4-piece ensuite ~ 2 additional bedrooms are both a generous size with ample closet space ~ 4 piece bathroom completes the upper level ~ The basement is partially finished with framing and drywall completed for a family room, 4th bedroom, bathroom and storage ~ The fully fenced backyard is landscaped, has raised garden beds, a garden shed, apple tree and still plenty of yard space ~ Oversized rear parking pad has plenty of room for 2 vehicles ~ Shingles just replaced (2026) ~ Excellent location, close to all amenities including; schools, parks, playgrounds, walking trails, shopping, dining and more! (id:61582)
Property Details
|
MLS® Number
|
A2345285 |
|
Property Type
|
Single Family |
|
Community Name
|
Ironstone |
|
Amenities Near By
|
Park, Playground, Recreation Nearby, Schools, Shopping |
|
Features
|
See Remarks, Other, Back Lane, Pvc Window |
|
Parking Space Total
|
2 |
|
Plan
|
0526461 |
|
Structure
|
Shed, Deck |
Building
|
Bathroom Total
|
3 |
|
Bedrooms Above Ground
|
3 |
|
Bedrooms Below Ground
|
1 |
|
Bedrooms Total
|
4 |
|
Appliances
|
Washer, Refrigerator, Dishwasher, Stove, Dryer, Microwave, See Remarks |
|
Basement Development
|
Partially Finished |
|
Basement Type
|
Full (partially Finished) |
|
Constructed Date
|
2006 |
|
Construction Style Attachment
|
Detached |
|
Cooling Type
|
None |
|
Exterior Finish
|
Vinyl Siding |
|
Flooring Type
|
Carpeted, Laminate, Linoleum |
|
Foundation Type
|
Poured Concrete |
|
Half Bath Total
|
1 |
|
Heating Fuel
|
Natural Gas |
|
Heating Type
|
Forced Air |
|
Stories Total
|
2 |
|
Size Interior
|
1,346 Ft2 |
|
Total Finished Area
|
1346 Sqft |
|
Type
|
House |
|
Utility Water
|
Municipal Water |
Parking
Land
|
Acreage
|
No |
|
Fence Type
|
Fence |
|
Land Amenities
|
Park, Playground, Recreation Nearby, Schools, Shopping |
|
Landscape Features
|
Landscaped |
|
Sewer
|
Municipal Sewage System |
|
Size Depth
|
32 M |
|
Size Frontage
|
12.8 M |
|
Size Irregular
|
4409.00 |
|
Size Total
|
4409 Sqft|4,051 - 7,250 Sqft |
|
Size Total Text
|
4409 Sqft|4,051 - 7,250 Sqft |
|
Zoning Description
|
R-l |
Rooms
| Level |
Type |
Length |
Width |
Dimensions |
|
Second Level |
Primary Bedroom |
|
|
14.17 Ft x 10.83 Ft |
|
Second Level |
Other |
|
|
.00 Ft x .00 Ft |
|
Second Level |
4pc Bathroom |
|
|
7.67 Ft x 4.92 Ft |
|
Second Level |
Bedroom |
|
|
10.67 Ft x 8.50 Ft |
|
Second Level |
Bedroom |
|
|
9.92 Ft x 9.83 Ft |
|
Second Level |
4pc Bathroom |
|
|
8.25 Ft x 4.92 Ft |
|
Basement |
Family Room |
|
|
17.92 Ft x 10.75 Ft |
|
Basement |
Bedroom |
|
|
12.75 Ft x 8.17 Ft |
|
Basement |
Other |
|
|
10.92 Ft x 5.67 Ft |
|
Basement |
Furnace |
|
|
12.75 Ft x 5.33 Ft |
|
Basement |
Storage |
|
|
.00 Ft x .00 Ft |
|
Main Level |
Living Room |
|
|
13.83 Ft x 13.58 Ft |
|
Main Level |
Kitchen |
|
|
11.42 Ft x 10.08 Ft |
|
Main Level |
Dining Room |
|
|
11.42 Ft x 8.50 Ft |
|
Main Level |
2pc Bathroom |
|
|
6.92 Ft x 2.42 Ft |
|
Main Level |
Laundry Room |
|
|
5.67 Ft x 6.00 Ft |
Utilities
|
Electricity
|
Connected |
|
Natural Gas
|
Connected |