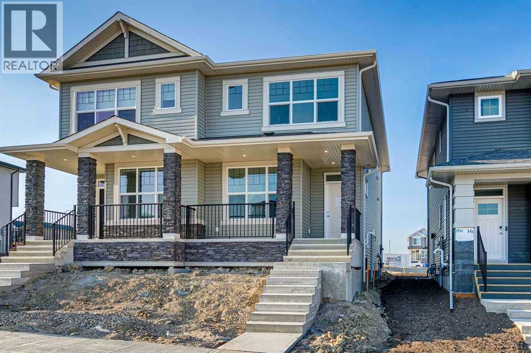
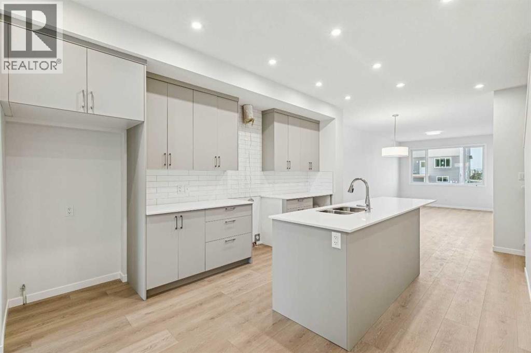
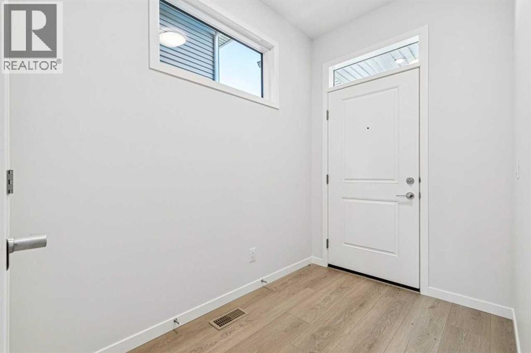
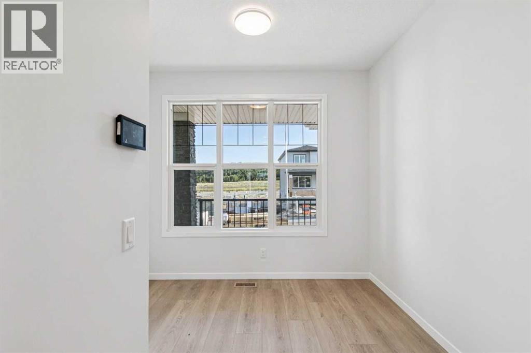
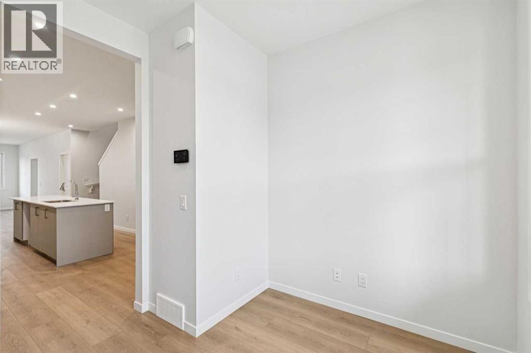
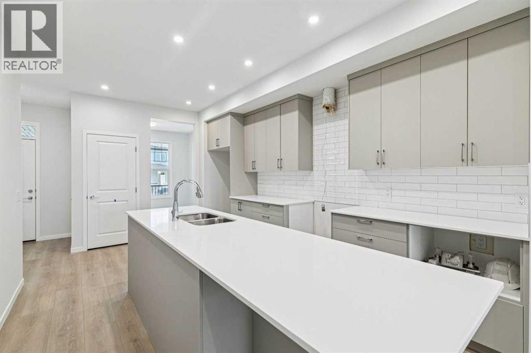
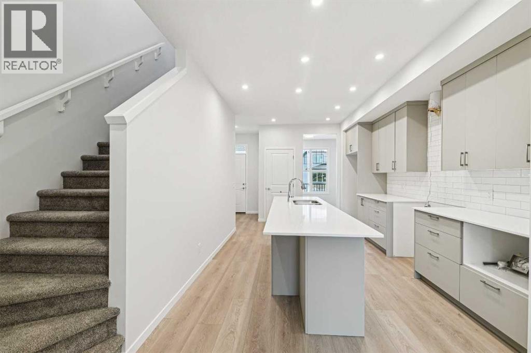
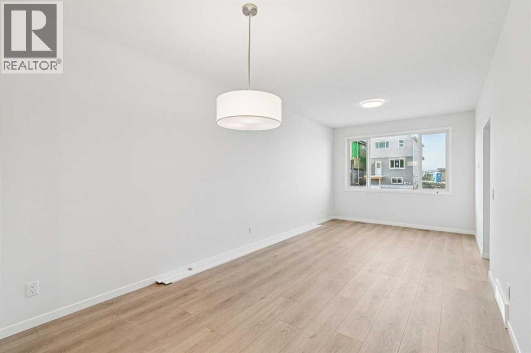
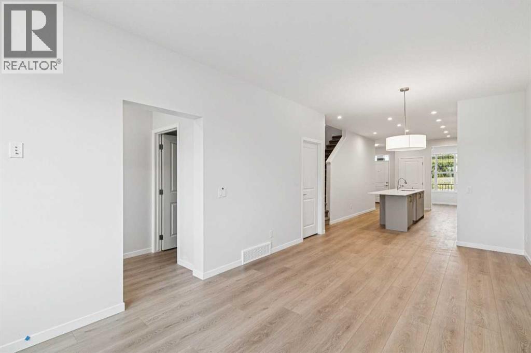
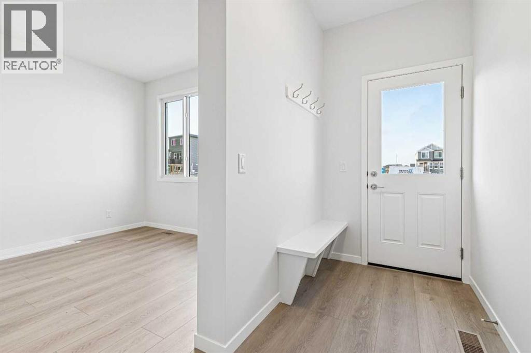
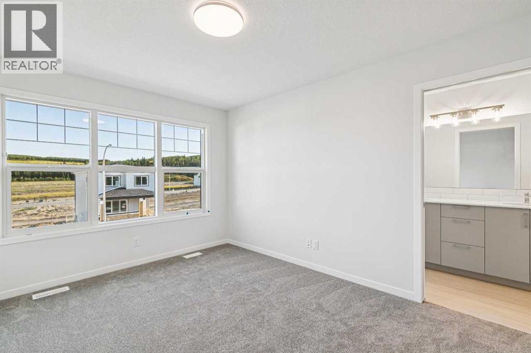
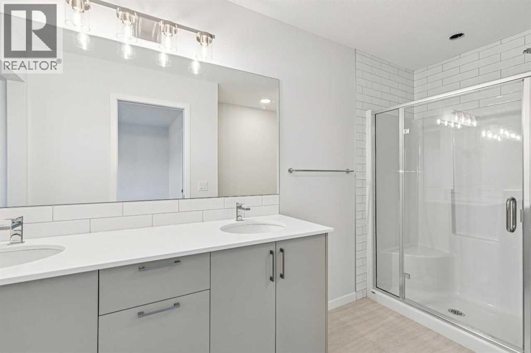
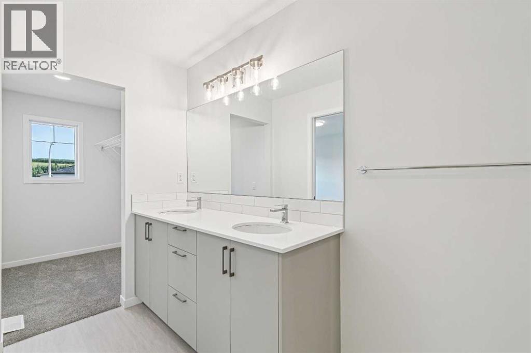
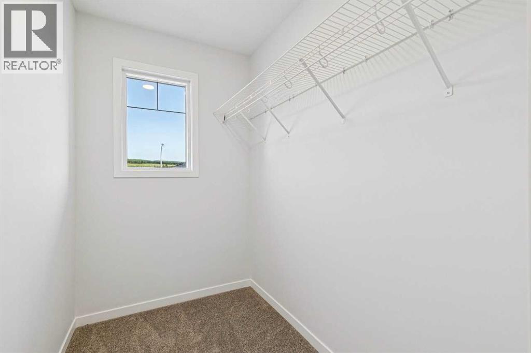
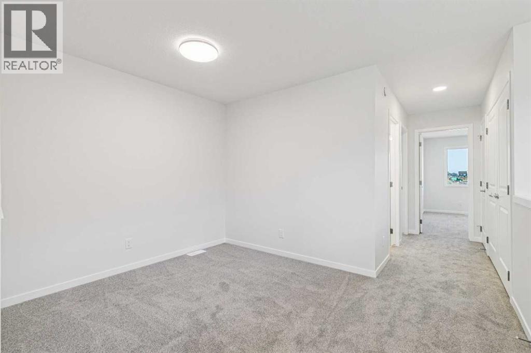
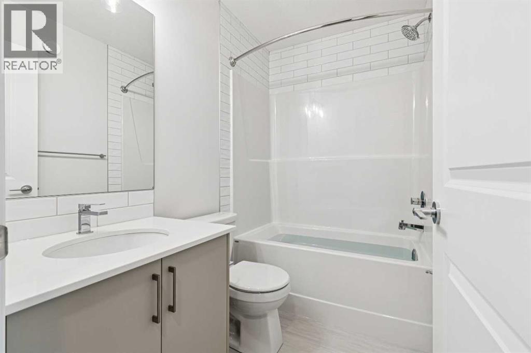
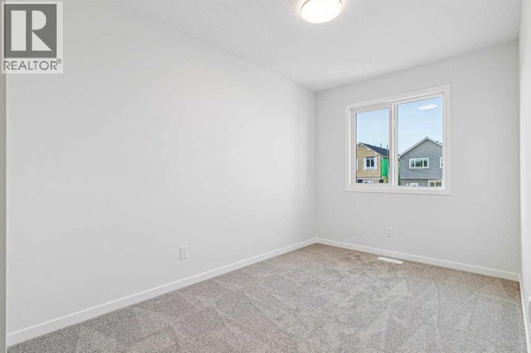
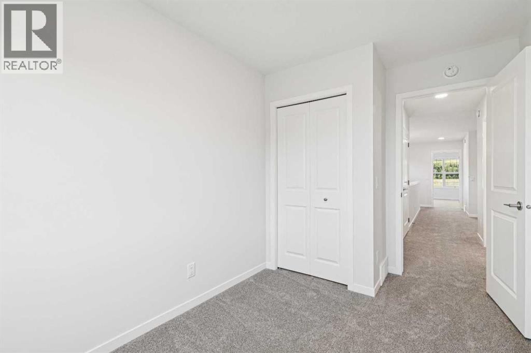
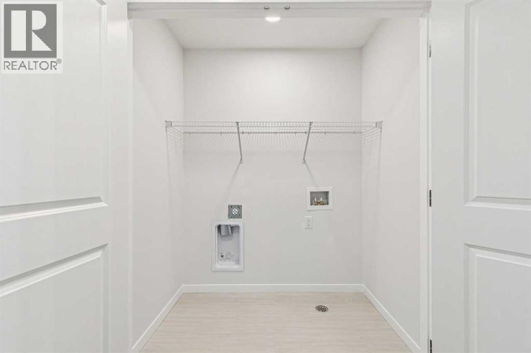
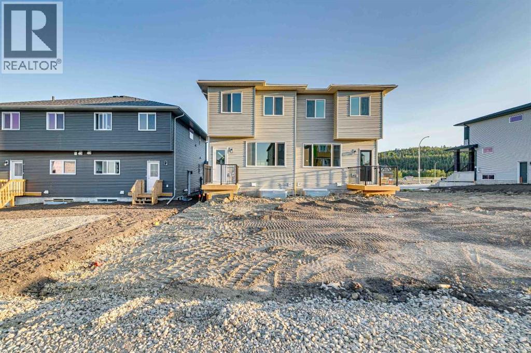
Step into Cedarglen Homes beautifully designed Columbia Quick Possession, where style and function meet everyday comfort seamlessly. The heart of the home is a stunning kitchen right as you enter; featuring built in microwave, hood vent, ceiling tight cabinets & appliances- all anchored by a specious 9' island that's perfect for entertaining.The main floor impresses with soaring 9' ceilings, a bright office with lots of natural light, and a separate mudroom complete with built in bench & coat hooks to keep you organized. Just off the kitchen is the dining area and a warm inviting great room space for cozy evenings. Step outside to your elevated deck with gas line ready for effortless summer barbecues.Upstairs offers a specious central bonus room ideal for relaxing or gathering. The thoughtfully designed ensuite bathroom offers double sinks and walk-in closet. Everyday living made easier with side-by-side laundry and linen closet. (id:61582)
| MLS® Number | A2341700 |
| Property Type | Single Family |
| Amenities Near By | Park, Playground, Schools, Shopping |
| Features | Back Lane, No Animal Home, No Smoking Home |
| Parking Space Total | 2 |
| Plan | 2512315 |
| Structure | Deck, Porch |
| Bathroom Total | 3 |
| Bedrooms Above Ground | 3 |
| Bedrooms Total | 3 |
| Appliances | Washer, Refrigerator, Dishwasher, Range, Dryer, Microwave, Humidifier, Hood Fan, Window Coverings, Water Heater - Tankless |
| Basement Development | Unfinished |
| Basement Features | Separate Entrance |
| Basement Type | Full (unfinished) |
| Constructed Date | 2026 |
| Construction Material | Wood Frame |
| Construction Style Attachment | Semi-detached |
| Cooling Type | None |
| Exterior Finish | Vinyl Siding |
| Flooring Type | Carpeted, Tile, Vinyl Plank |
| Foundation Type | Poured Concrete |
| Half Bath Total | 1 |
| Heating Fuel | Natural Gas |
| Heating Type | Forced Air |
| Stories Total | 2 |
| Size Interior | 1,728 Ft2 |
| Total Finished Area | 1728.35 Sqft |
| Type | Duplex |
| Parking Pad |
| Acreage | No |
| Fence Type | Not Fenced |
| Land Amenities | Park, Playground, Schools, Shopping |
| Size Depth | 33.5 M |
| Size Frontage | 6.76 M |
| Size Irregular | 226.46 |
| Size Total | 226.46 M2|0-4,050 Sqft |
| Size Total Text | 226.46 M2|0-4,050 Sqft |
| Zoning Description | Tbd |
| Level | Type | Length | Width | Dimensions |
|---|---|---|---|---|
| Main Level | Den | 9.83 Ft x 9.25 Ft | ||
| Main Level | Living Room/dining Room | 10.58 Ft x 22.67 Ft | ||
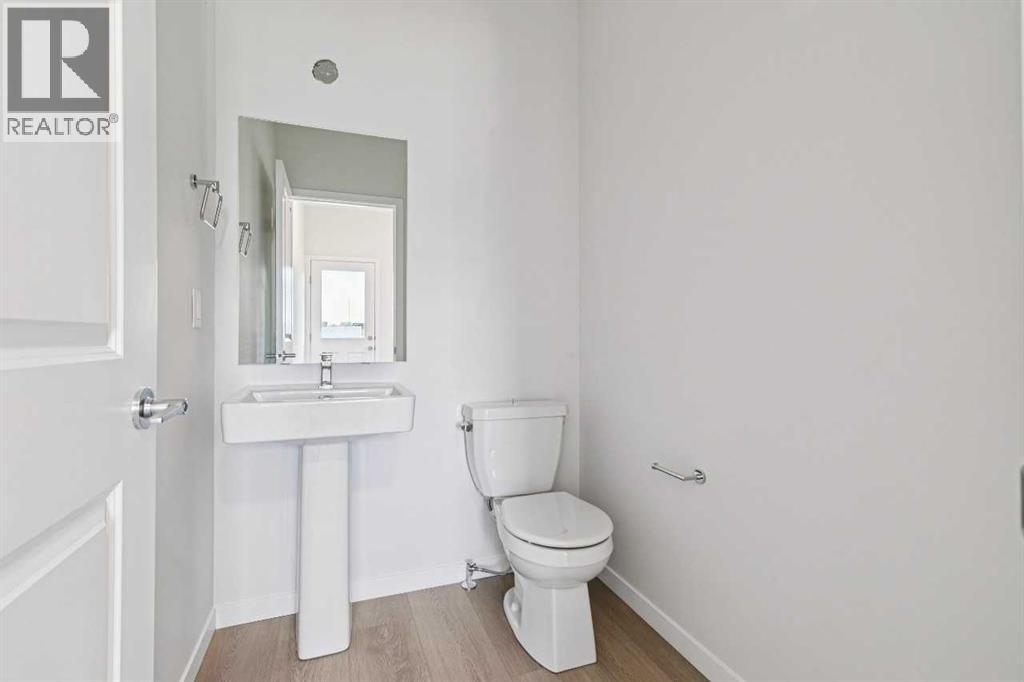
| Main Level | 2pc Bathroom | .00 Ft x .00 Ft | ||
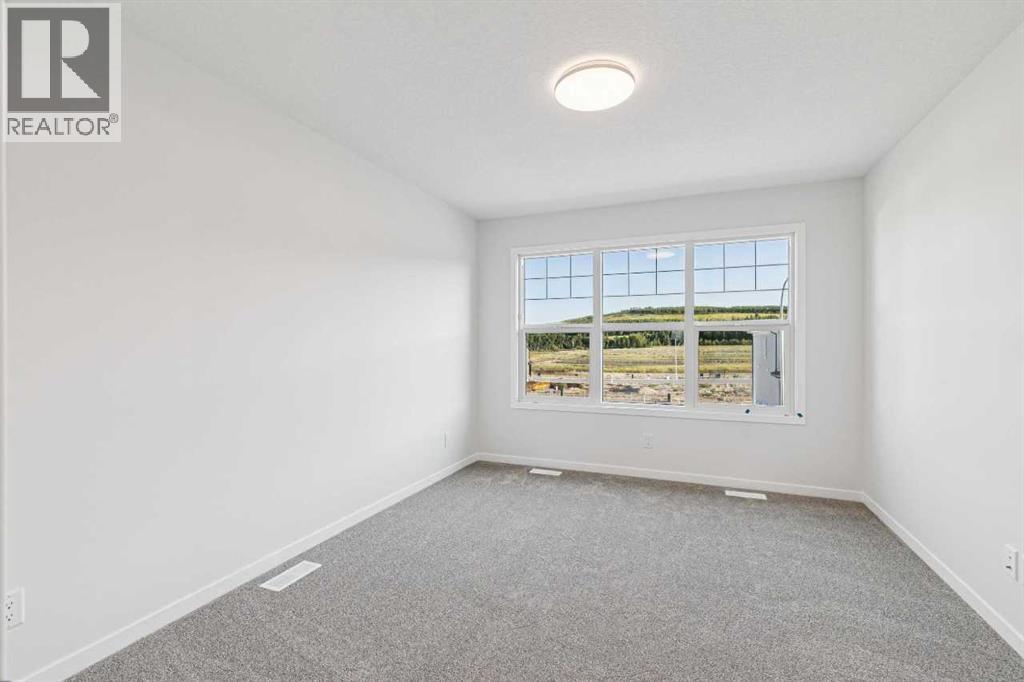
| Upper Level | Primary Bedroom | 10.67 Ft x 13.42 Ft | ||
| Upper Level | 4pc Bathroom | .00 Ft x .00 Ft | ||
| Upper Level | Bedroom | 7.75 Ft x 11.92 Ft | ||
| Upper Level | Bedroom | 7.75 Ft x 10.33 Ft | ||
| Upper Level | 4pc Bathroom | .00 Ft x .00 Ft | ||
| Upper Level | Bonus Room | 9.42 Ft x 11.75 Ft |
Contact us for more information

The trademarks REALTOR®, REALTORS®, and the REALTOR® logo are controlled by The Canadian Real Estate Association (CREA) and identify real estate professionals who are members of CREA. The trademarks MLS®, Multiple Listing Service® and the associated logos are owned by The Canadian Real Estate Association (CREA) and identify the quality of services provided by real estate professionals who are members of CREA. The trademark DDF® is owned by The Canadian Real Estate Association (CREA) and identifies CREA's Data Distribution Facility (DDF®)
Don't have an account? Sign Up