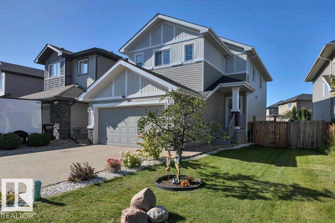
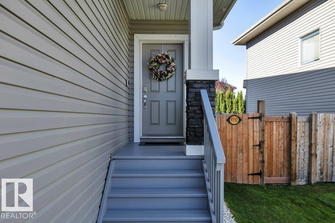
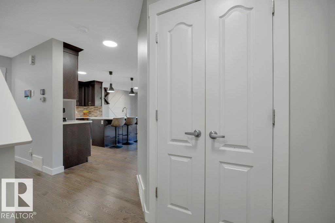
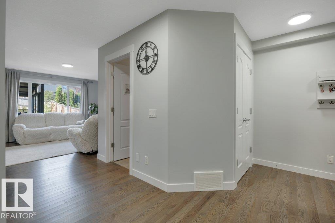
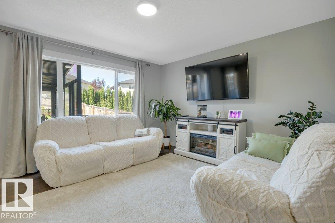
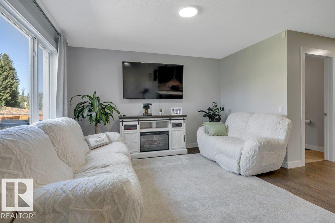
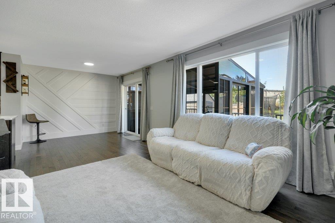
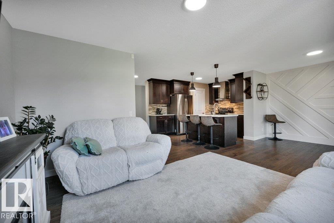
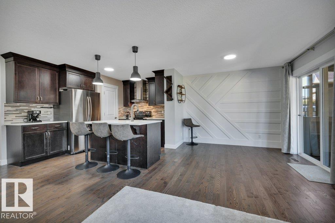
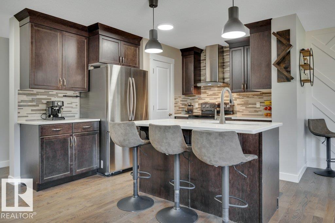
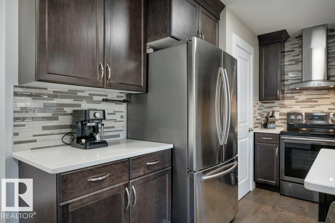
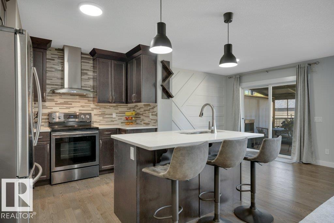
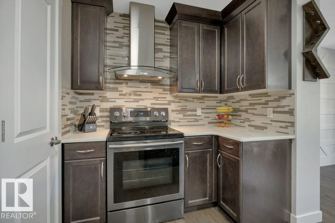
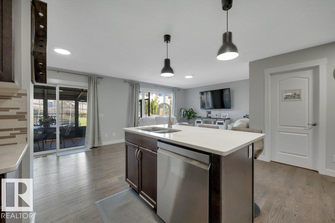
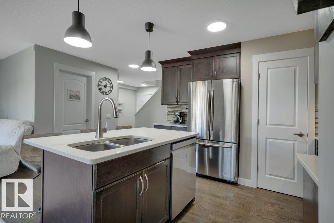
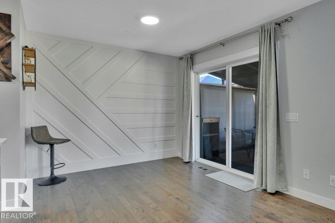
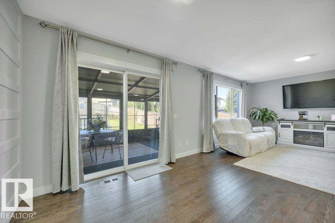
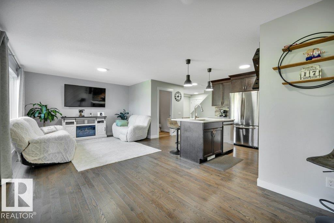
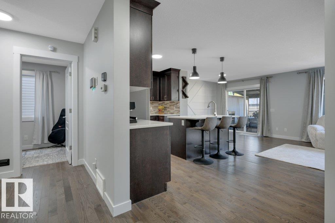
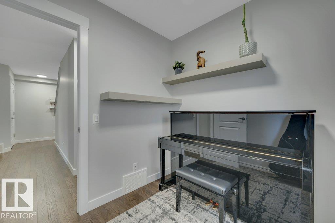
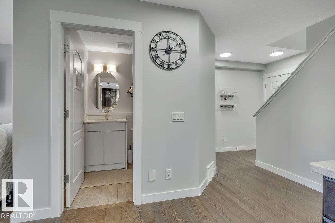
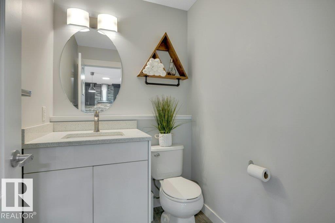
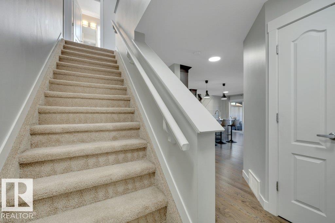
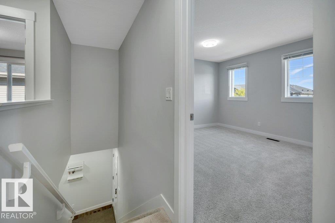
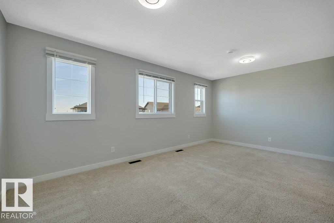
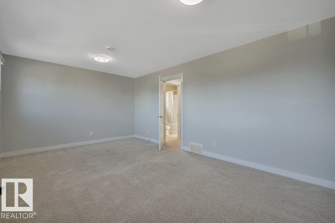
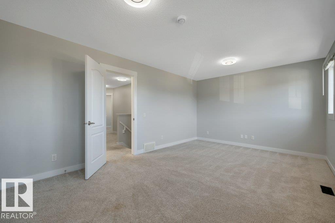
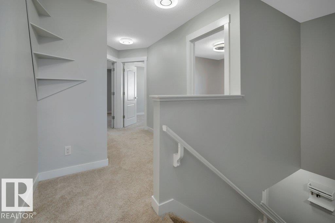
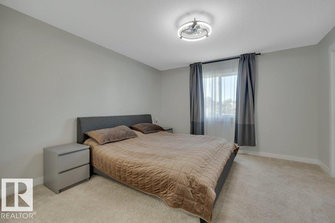
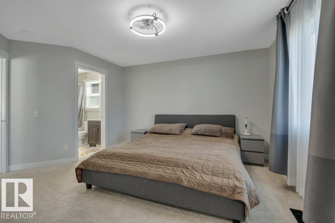
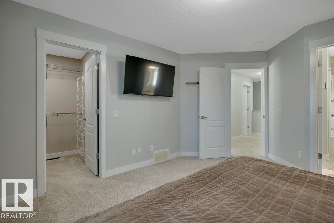
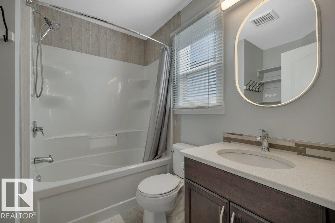
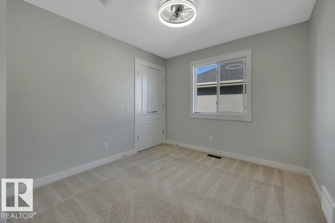
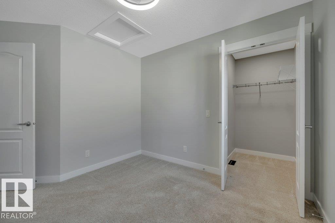
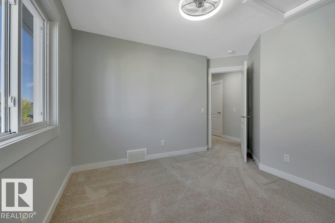
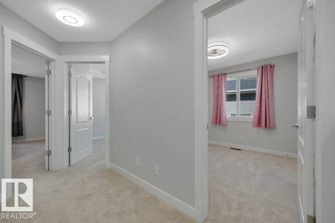
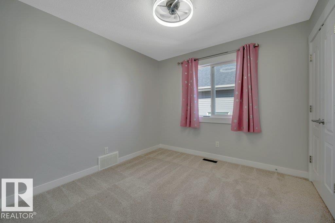
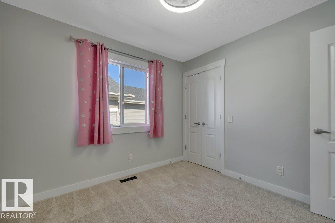
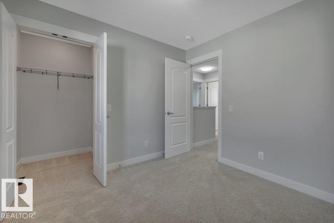
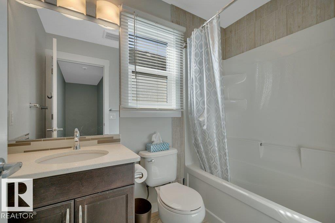
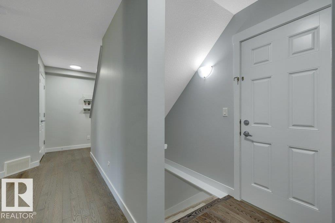
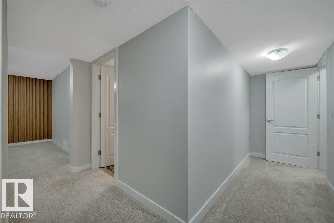
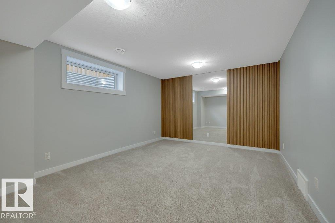
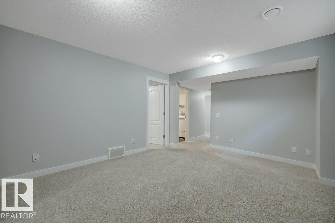
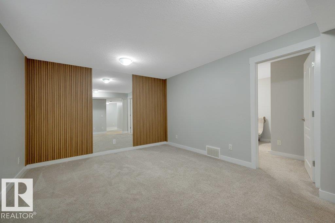
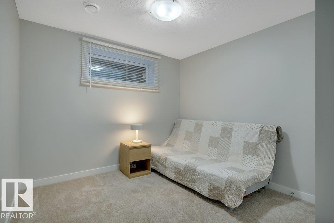
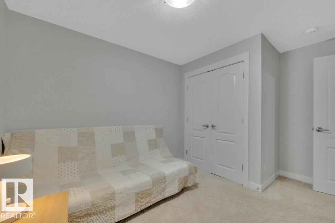
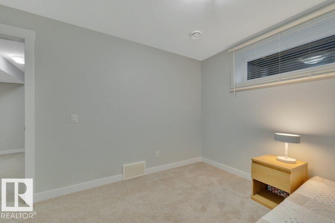
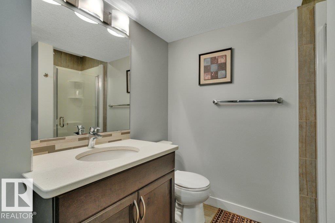
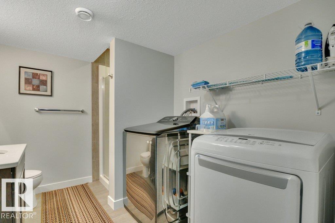
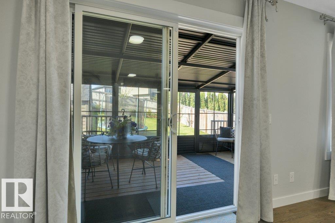
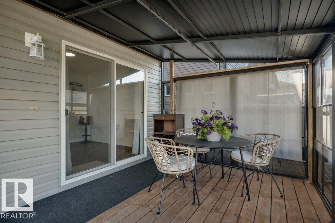
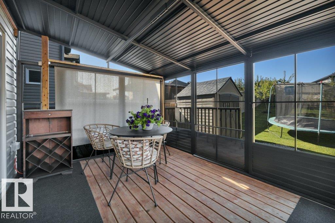
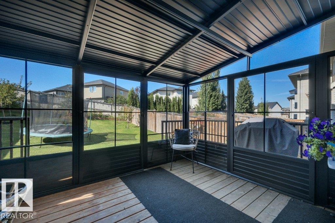
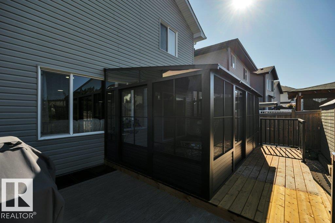
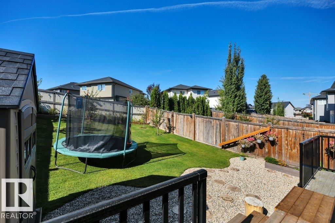
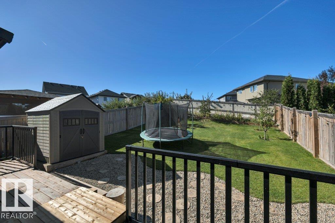
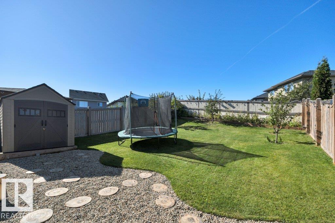
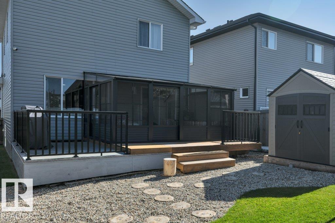
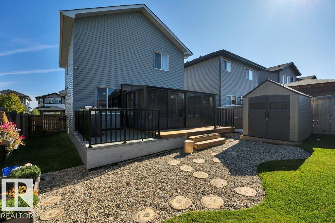
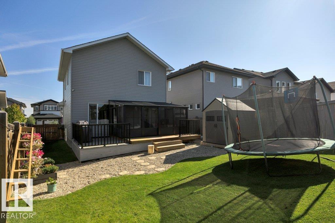
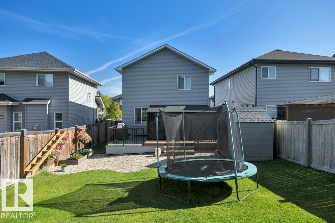
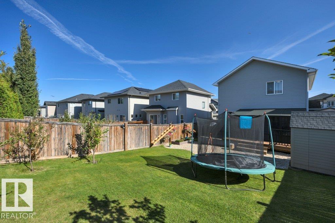
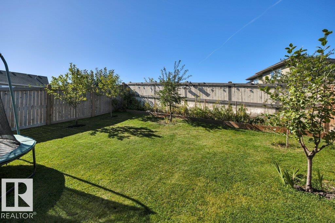
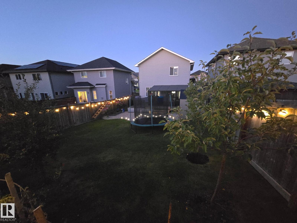
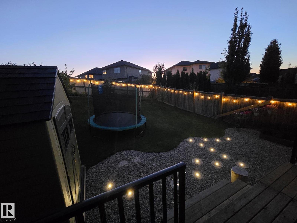
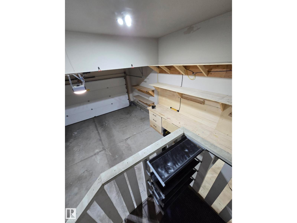
ABSOLUTELY GORGEOUS! This stunning 2 storey home with dble attch gar offers over 2,290 sq ft of beautifully finished living space on all 3 levels. Professionally fin bsmnt with 4th bdrm & spacious rec rm. Bright, open concept main flr boasts large windows, gorgeous oak hardwood flooring, & stylish kitchen with ceiling height cabinetry, SS appliances, quartz countertops, walk in pantry, & dining area with striking accent wall. Upstairs, spacious primary offers large walk in closet & 4 pc ensuite. 2 more bdrms with walk in closets, plus a HUGE enclosed family rm ideal for movie nights, a playroom, or additional living space. Enjoy all new LED lighting & low profile ceiling fans with lights in all 3 bdrms. Outside, the huge park like backyard is fully landscaped & features a wooden deck with charming sunroom with sliding doors. Exposed aggregate driveway, walkway, beautifully landscaped add great curb appeal. Located close to all amenities and golfing. Outstanding home move in ready and waiting for you! (id:61582)
| MLS® Number | E4509441 |
| Property Type | Single Family |
| Neigbourhood | Stewart Greens |
| Amenities Near By | Golf Course, Playground, Public Transit, Schools, Shopping |
| Features | No Back Lane |
| Parking Space Total | 4 |
| Structure | Deck |
| Bathroom Total | 4 |
| Bedrooms Total | 4 |
| Appliances | Dishwasher, Dryer, Garage Door Opener Remote(s), Garage Door Opener, Hood Fan, Refrigerator, Storage Shed, Stove, Washer, Window Coverings |
| Basement Development | Finished |
| Basement Type | Full (finished) |
| Constructed Date | 2016 |
| Construction Style Attachment | Detached |
| Fire Protection | Smoke Detectors |
| Half Bath Total | 1 |
| Heating Type | Forced Air |
| Stories Total | 2 |
| Size Interior | 1,692 Ft2 |
| Type | House |
| Attached Garage |
| Acreage | No |
| Fence Type | Fence |
| Land Amenities | Golf Course, Playground, Public Transit, Schools, Shopping |
| Size Irregular | 452.82 |
| Size Total | 452.82 M2 |
| Size Total Text | 452.82 M2 |
| Level | Type | Length | Width | Dimensions |
|---|---|---|---|---|
| Basement | Bedroom 4 | 3.84 m | 2.9 m | 3.84 m x 2.9 m |
| Basement | Recreation Room | 4.64 m | 3.58 m | 4.64 m x 3.58 m |
| Basement | Laundry Room | 0.93 m | 1.84 m | 0.93 m x 1.84 m |
| Basement | Utility Room | 3.74 m | 2.55 m | 3.74 m x 2.55 m |
| Basement | Storage | 1 m | 1.77 m | 1 m x 1.77 m |
| Main Level | Living Room | 3.84 m | 3.4 m | 3.84 m x 3.4 m |
| Main Level | Dining Room | 3.04 m | 3.58 m | 3.04 m x 3.58 m |
| Main Level | Kitchen | 3.19 m | 3.6 m | 3.19 m x 3.6 m |
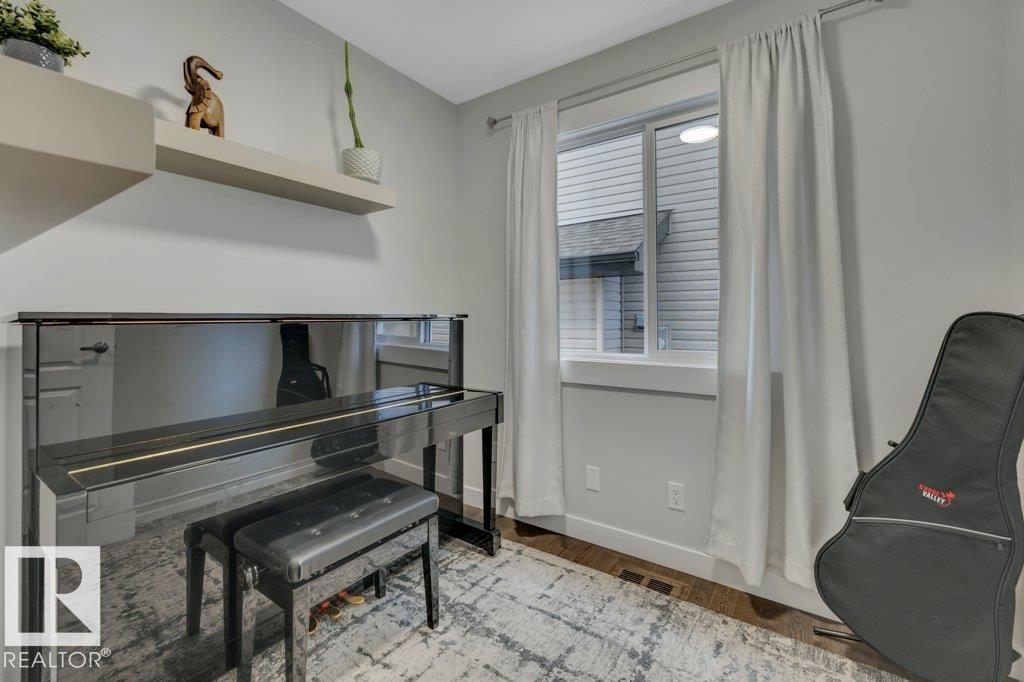
| Main Level | Den | 2.31 m | 2.1 m | 2.31 m x 2.1 m |
| Main Level | Sunroom | 3 m | 4.65 m | 3 m x 4.65 m |
| Main Level | Pantry | 0.74 m | 1.5 m | 0.74 m x 1.5 m |
| Upper Level | Family Room | 3.57 m | 5.49 m | 3.57 m x 5.49 m |
| Upper Level | Primary Bedroom | 4.58 m | 3.82 m | 4.58 m x 3.82 m |
| Upper Level | Bedroom 2 | 2.96 m | 3.04 m | 2.96 m x 3.04 m |
| Upper Level | Bedroom 3 | 3.04 m | 3.76 m | 3.04 m x 3.76 m |
Contact us for more information
(780) 481-2950
(780) 481-1144

The trademarks REALTOR®, REALTORS®, and the REALTOR® logo are controlled by The Canadian Real Estate Association (CREA) and identify real estate professionals who are members of CREA. The trademarks MLS®, Multiple Listing Service® and the associated logos are owned by The Canadian Real Estate Association (CREA) and identify the quality of services provided by real estate professionals who are members of CREA. The trademark DDF® is owned by The Canadian Real Estate Association (CREA) and identifies CREA's Data Distribution Facility (DDF®)
Don't have an account? Sign Up