3 Bedroom
2 Bathroom
1,216 ft2
Bungalow
Window Air Conditioner, Wall Unit
Forced Air
$219,900.00
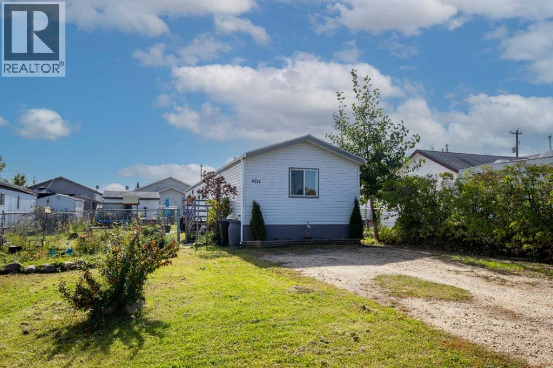
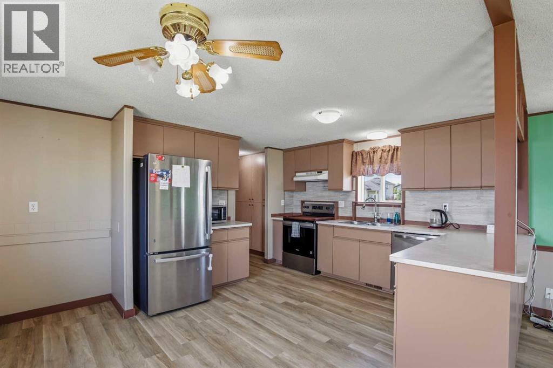
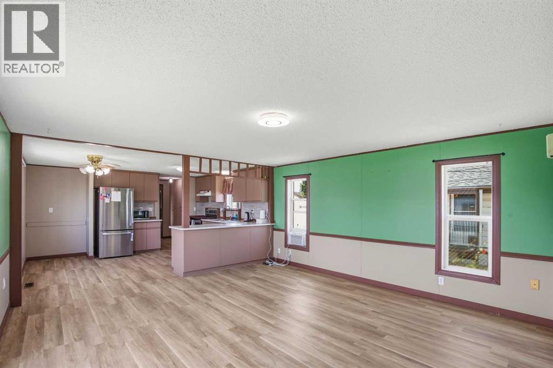
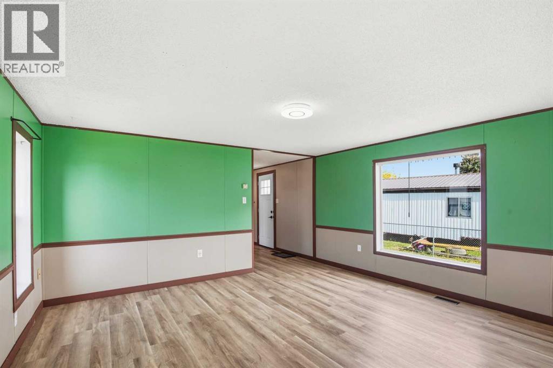
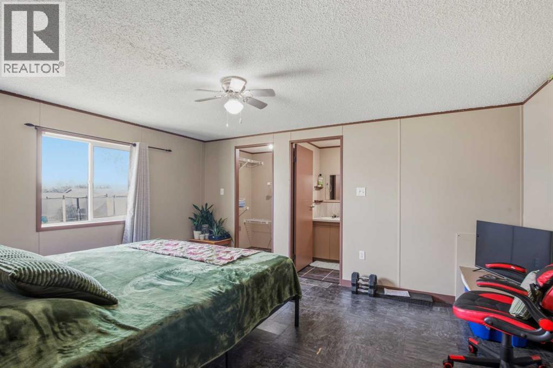
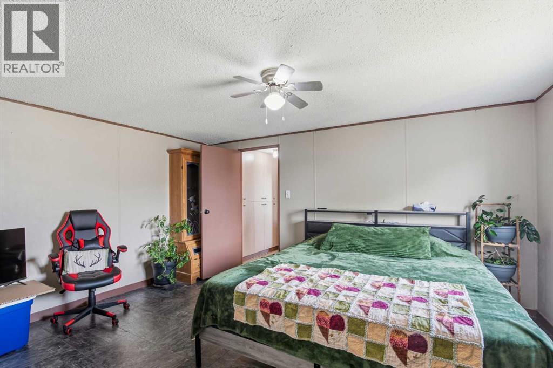
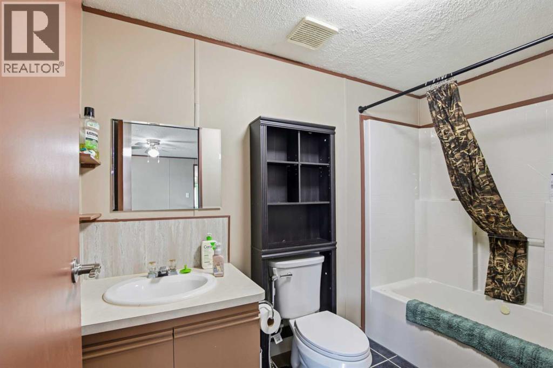
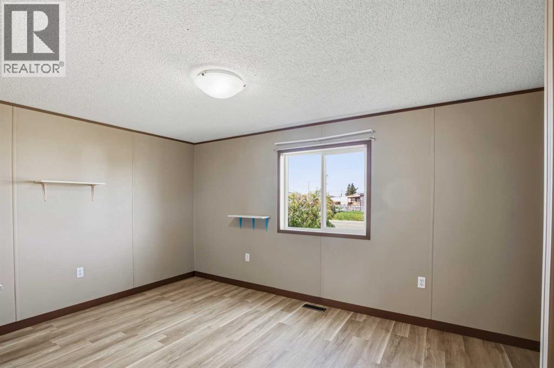
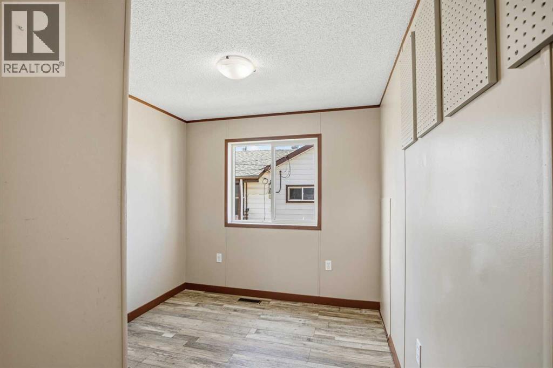
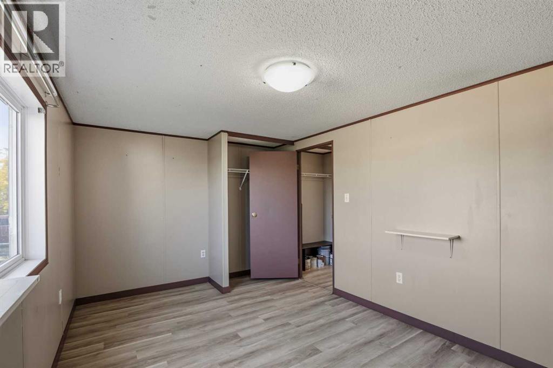
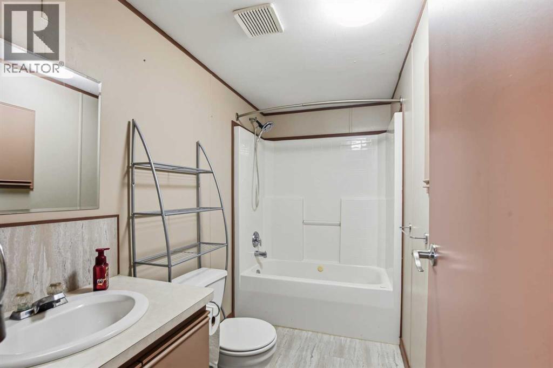
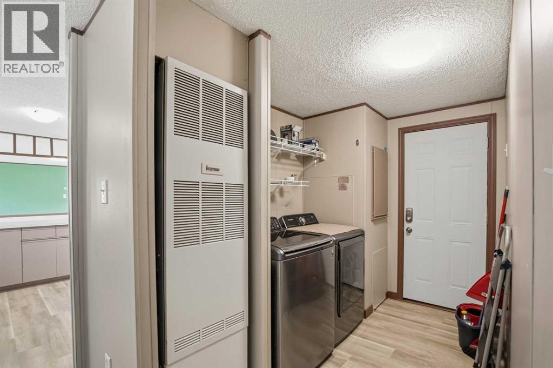
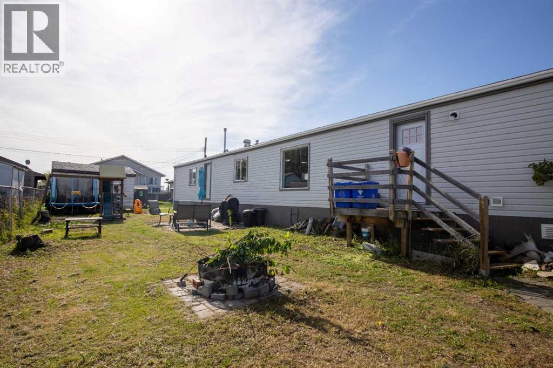
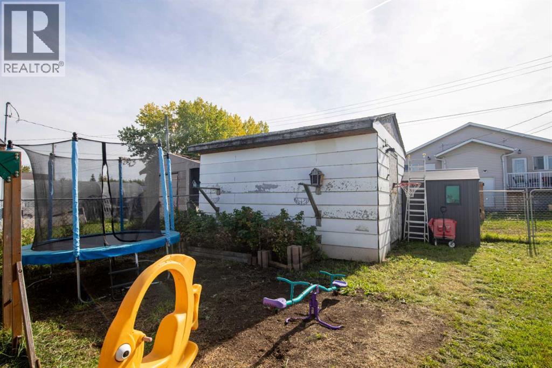
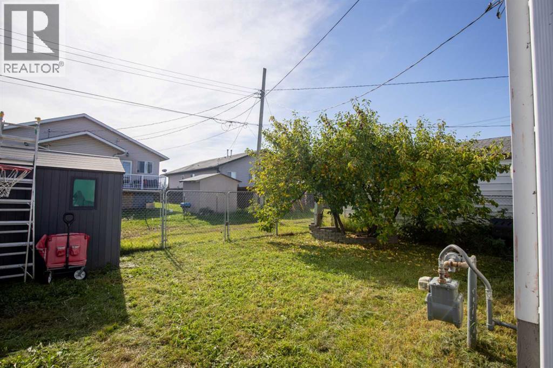
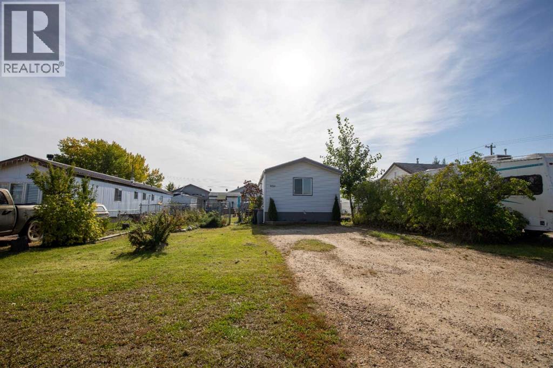
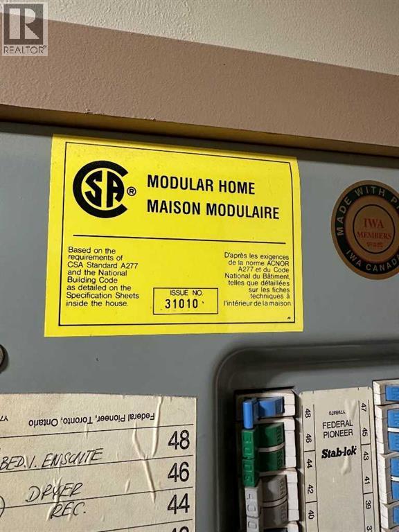
Affordable home in Clairmont with QUICK POSSESSION available. This is a 16' x 76' manufactured home is on its own large 50' x 120' lot. Features 3 bedrooms, two full bathrooms with jetted tubs, some new light fixtures, tile backsplash in kitchen, vaulted ceilings, newer flooring throughout most of the home, recently painted, skirting was redone, and has new shingles. Also has newer fridge, stove and dishwasher. Outside offers a large fenced lot, large parking pad, and two sheds for storage. (id:61582)
Property Details
|
MLS® Number
|
A2345770 |
|
Property Type
|
Single Family |
|
Community Name
|
N/A |
|
Amenities Near By
|
Schools, Water Nearby |
|
Community Features
|
Lake Privileges |
|
Features
|
See Remarks, Level |
|
Parking Space Total
|
4 |
|
Plan
|
1927bq |
|
Structure
|
Shed, See Remarks |
Building
|
Bathroom Total
|
2 |
|
Bedrooms Above Ground
|
3 |
|
Bedrooms Total
|
3 |
|
Amperage
|
100 Amp Service |
|
Appliances
|
See Remarks |
|
Architectural Style
|
Bungalow |
|
Basement Type
|
None |
|
Constructed Date
|
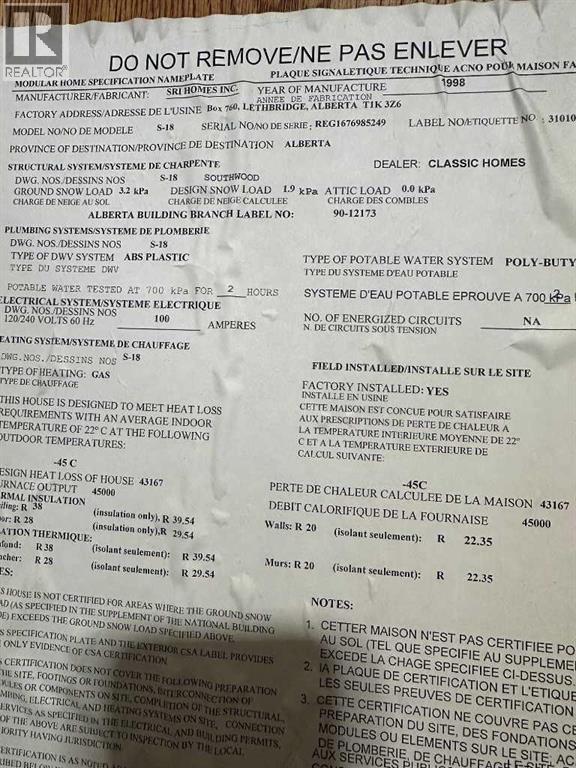
1998 |
|
Construction Material
|
Wood Frame |
|
Construction Style Attachment
|
Detached |
|
Cooling Type
|
Window Air Conditioner, Wall Unit |
|
Exterior Finish
|
Vinyl Siding |
|
Flooring Type
|
Linoleum, Tile, Vinyl Plank |
|
Foundation Type
|
Piled |
|
Heating Fuel
|
Natural Gas |
|
Heating Type
|
Forced Air |
|
Stories Total
|
1 |
|
Size Interior
|
1,216 Ft2 |
|
Total Finished Area
|
1216 Sqft |
|
Type
|
Manufactured Home |
|
Utility Power
|
100 Amp Service |
|
Utility Water
|
Municipal Water |
Parking
Land
|
Acreage
|
No |
|
Fence Type
|
Fence |
|
Land Amenities
|
Schools, Water Nearby |
|
Sewer
|
Municipal Sewage System |
|
Size Depth
|
36.57 M |
|
Size Frontage
|
15.24 M |
|
Size Irregular
|
6000.00 |
|
Size Total
|
6000 Sqft|4,051 - 7,250 Sqft |
|
Size Total Text
|
6000 Sqft|4,051 - 7,250 Sqft |
|
Zoning Description
|
Rr-4 |
Rooms
| Level |
Type |
Length |
Width |
Dimensions |
|
Main Level |
Primary Bedroom |
|
|
11.75 Ft x 14.83 Ft |
|
Main Level |
Bedroom |
|
|
8.00 Ft x 9.50 Ft |
|
Main Level |
Bedroom |
|
|
9.75 Ft x 14.83 Ft |
|
Main Level |
4pc Bathroom |
|
|
9.33 Ft x 5.00 Ft |
|
Main Level |
4pc Bathroom |
|
|
9.17 Ft x 4.92 Ft |
Utilities
|
Electricity
|
Connected |
|
Natural Gas
|
Connected |
|
Sewer
|
Connected |
|
Water
|
Connected |