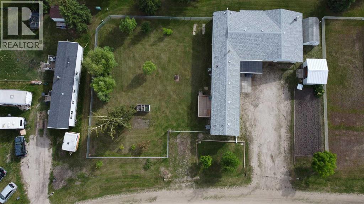
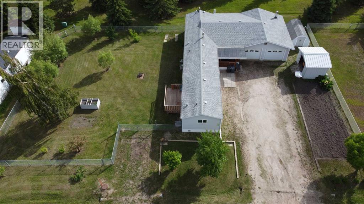
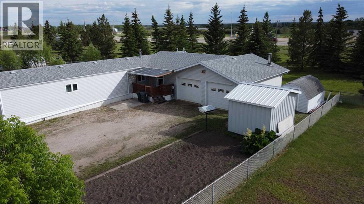
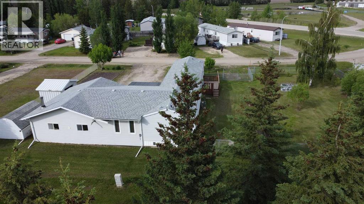
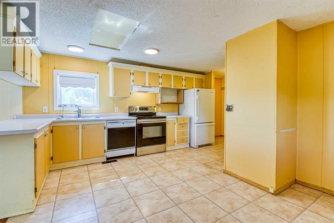
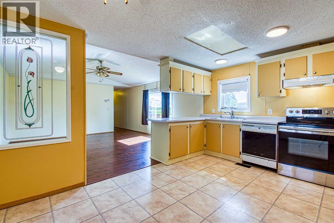
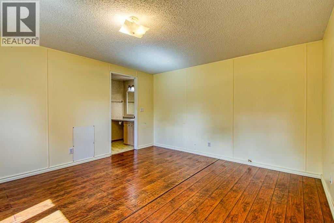
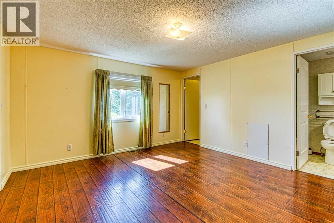
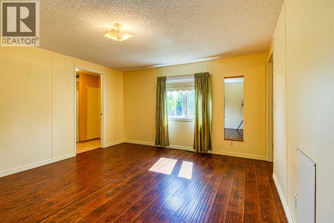
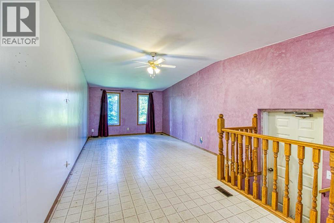
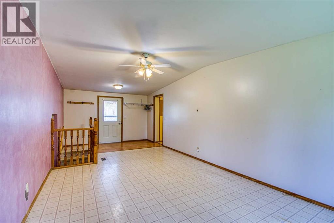
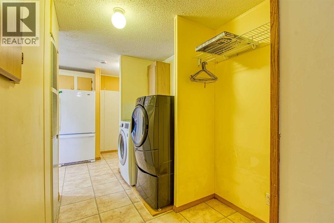
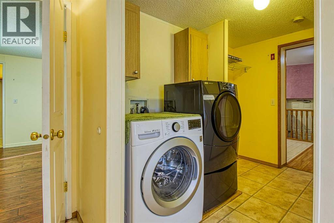
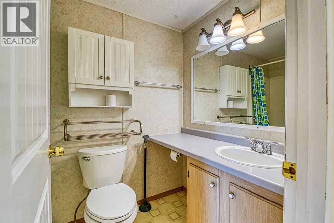
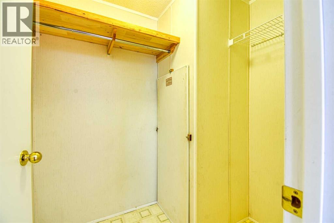
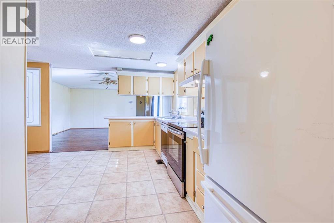
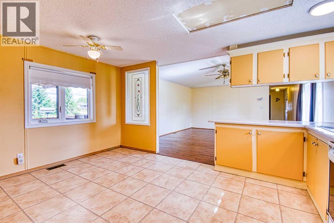
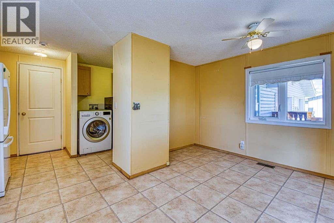
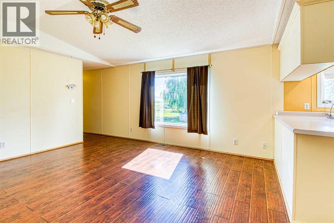
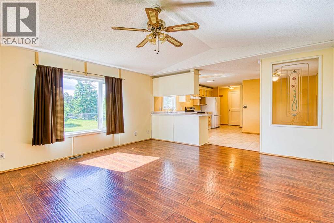
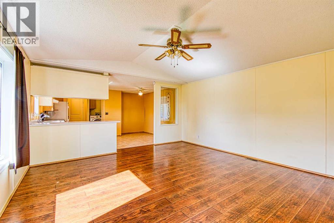
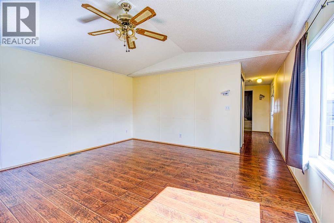
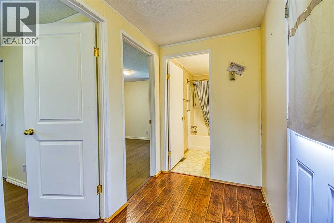
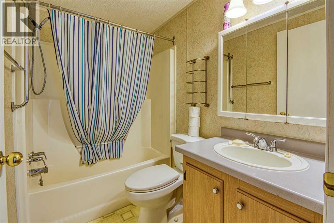
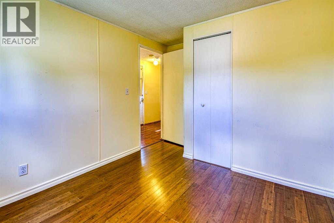
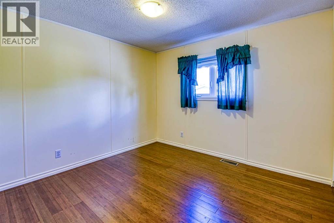
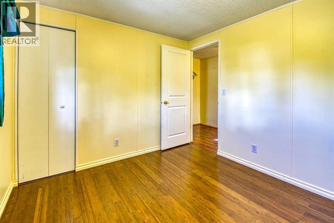
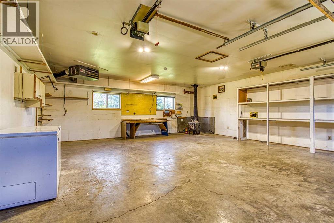
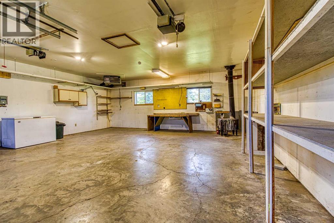
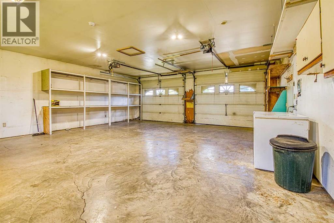
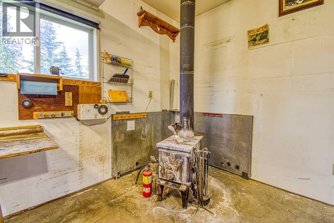
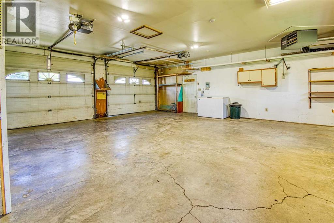
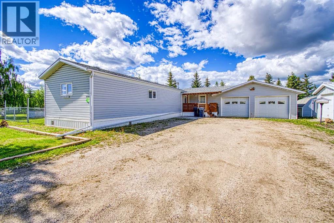
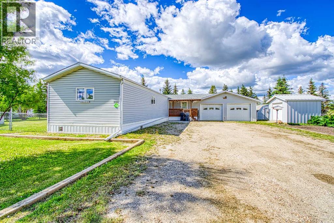
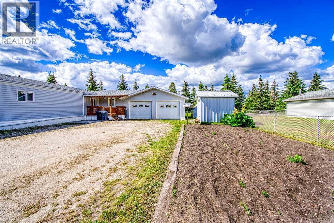
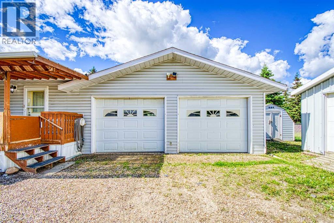
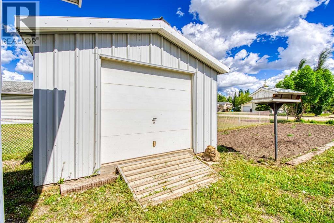
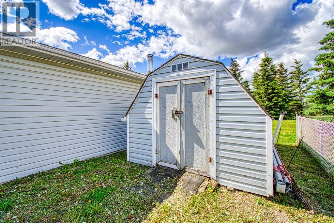
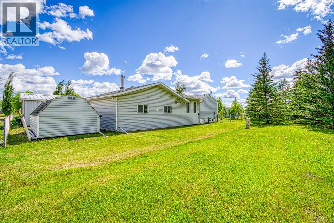
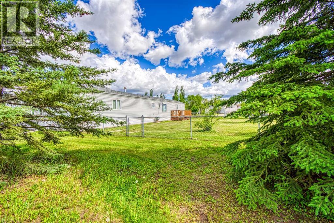
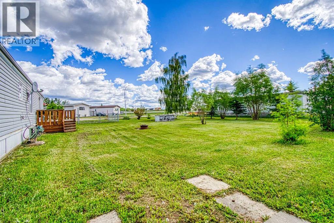
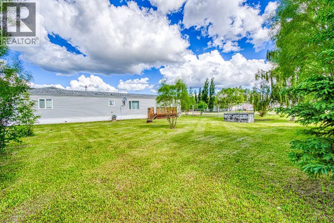
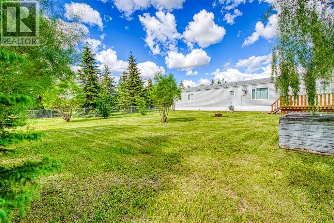
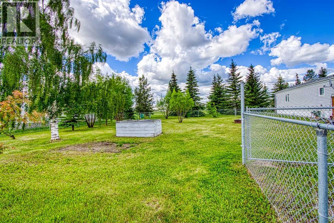
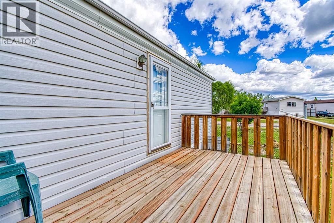
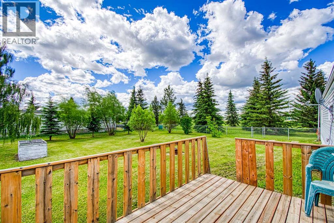
Comfortable Home on Three Lots in HytheWell-maintained and move-in ready, this spacious 16' x 76' mobile home features a professionally constructed 12' x 28' addition, providing plenty of extra living space for the whole family. Offering 3 bedrooms and 2 bathrooms, the home has been well cared for and includes several important updates, with the shingles replaced just 2 years ago and the furnace, hot water tank, and windows all updated within the past 10 years.A massive 26' x 28' attached garage provides excellent space for parking, storage, or a workshop. Situated on three large owned lots, the property offers a generous yard with a chain-link fence, making it ideal for children, pets, or simply enjoying the outdoors.Located in the quiet Hamlet of Hythe, this property offers small-town living with plenty of room to spread out, making it an excellent opportunity for first-time buyers, families, or anyone looking for affordable home ownership. (id:61582)
| MLS® Number | A2321356 |
| Property Type | Single Family |
| Features | See Remarks, Other |
| Parking Space Total | 4 |
| Plan | 8120869 |
| Structure | Shed, See Remarks, Deck |
| Bathroom Total | 2 |
| Bedrooms Above Ground | 3 |
| Bedrooms Total | 3 |
| Appliances | Washer, Refrigerator, Stove, Dryer |
| Architectural Style | Mobile Home |
| Basement Type | None |
| Constructed Date | 1993 |
| Construction Style Attachment | Detached |
| Cooling Type | None |
| Flooring Type | Laminate, Linoleum |
| Foundation Type | Piled |
| Heating Fuel | Natural Gas |
| Heating Type | Forced Air |
| Stories Total | 1 |
| Size Interior | 1,552 Ft2 |
| Total Finished Area | 1552 Sqft |
| Type | Manufactured Home |
| Other |
| Acreage | No |
| Fence Type | Fence |
| Size Depth | 30.48 M |
| Size Frontage | 45.72 M |
| Size Irregular | 15000.00 |
| Size Total | 15000 Sqft|10,890 - 21,799 Sqft (1/4 - 1/2 Ac) |
| Size Total Text | 15000 Sqft|10,890 - 21,799 Sqft (1/4 - 1/2 Ac) |
| Zoning Description | Mhc |
| Level | Type | Length | Width | Dimensions |
|---|---|---|---|---|
| Main Level | Primary Bedroom | 12.83 Ft x 14.75 Ft | ||
| Main Level | 3pc Bathroom | 5.00 Ft x 7.75 Ft | ||
| Main Level | Other | 11.08 Ft x 14.75 Ft | ||
| Main Level | Living Room | 15.92 Ft x 14.75 Ft | ||
| Main Level | Bedroom | 9.25 Ft x 10.25 Ft | ||
| Main Level | Bedroom | 9.25 Ft x 11.75 Ft | ||
| Main Level | 3pc Bathroom | 7.42 Ft x 4.92 Ft | ||
| Main Level | Bonus Room | 10.50 Ft x 11.08 Ft |
Contact us for more information
(780) 538-4747
(780) 539-6740
www.gpremax.com/

The trademarks REALTOR®, REALTORS®, and the REALTOR® logo are controlled by The Canadian Real Estate Association (CREA) and identify real estate professionals who are members of CREA. The trademarks MLS®, Multiple Listing Service® and the associated logos are owned by The Canadian Real Estate Association (CREA) and identify the quality of services provided by real estate professionals who are members of CREA. The trademark DDF® is owned by The Canadian Real Estate Association (CREA) and identifies CREA's Data Distribution Facility (DDF®)
Don't have an account? Sign Up