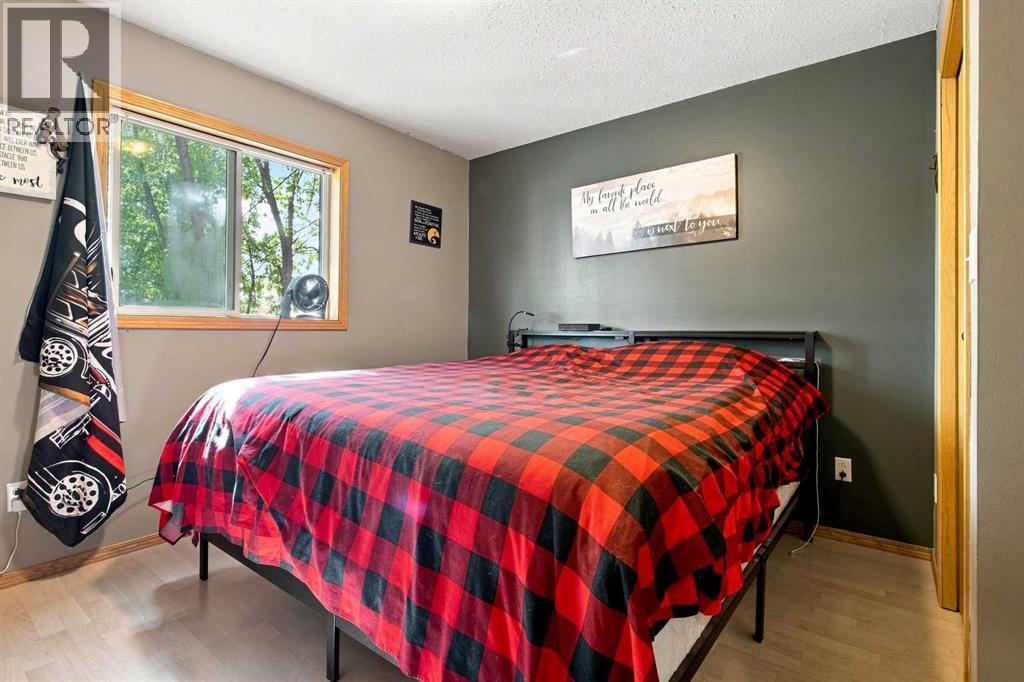
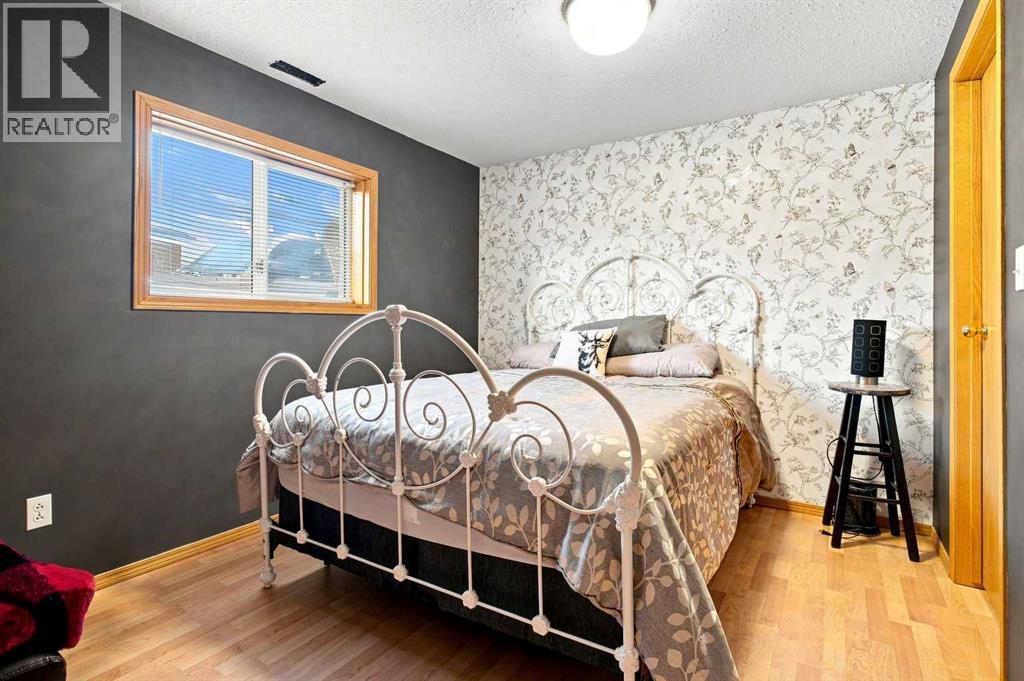
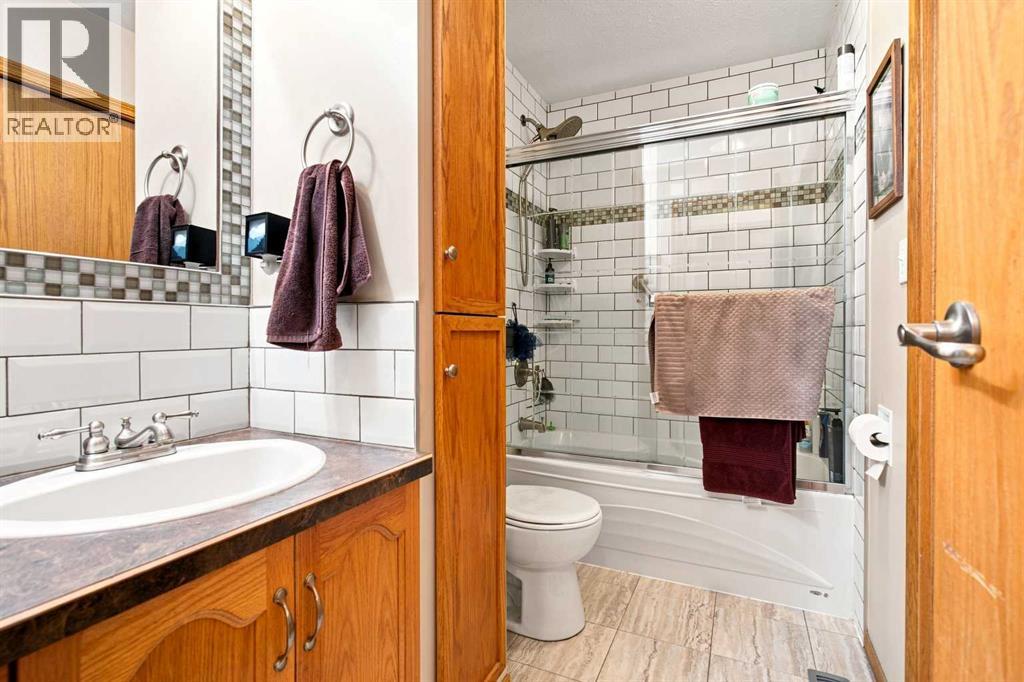
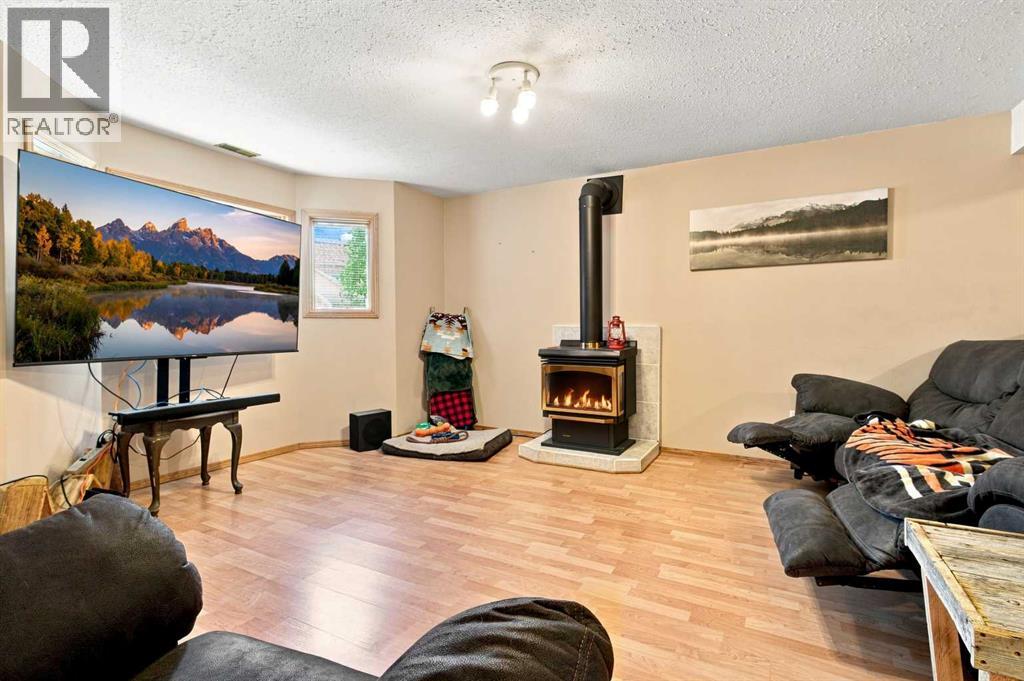
4 Bedroom
2 Bathroom
956 ft2
Bi-Level
None
Forced Air
Landscaped
$335,000.00
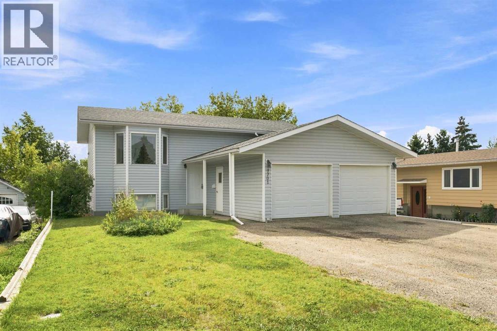
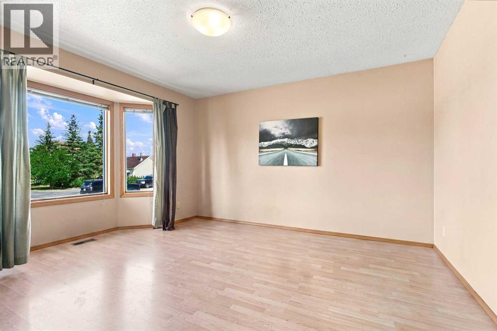
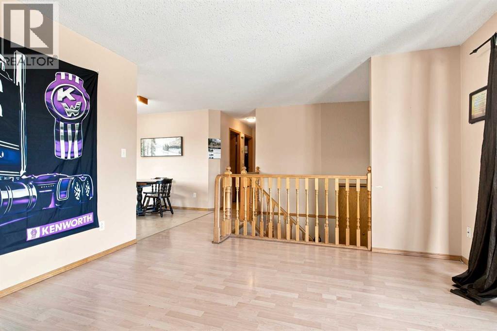
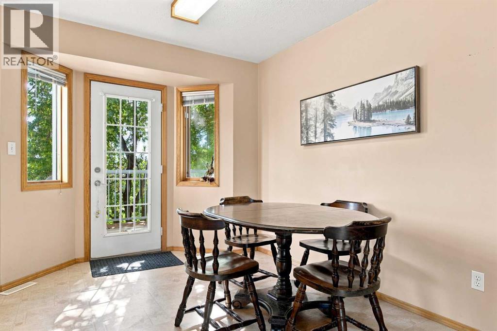
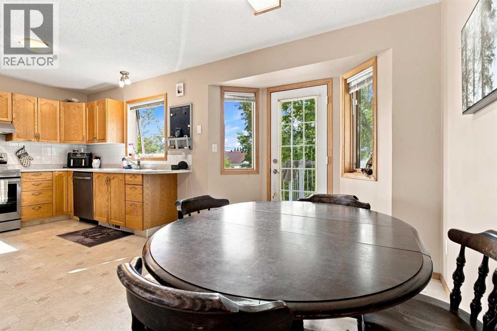
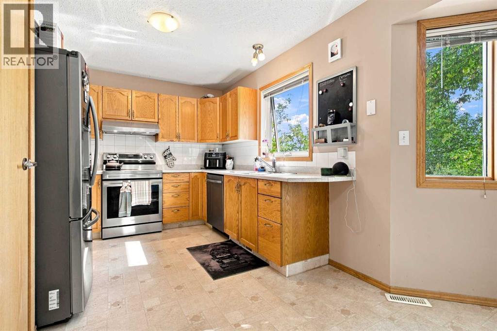
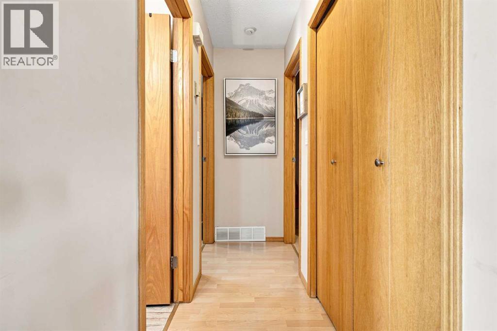
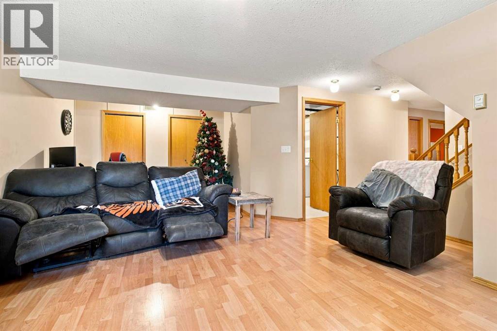
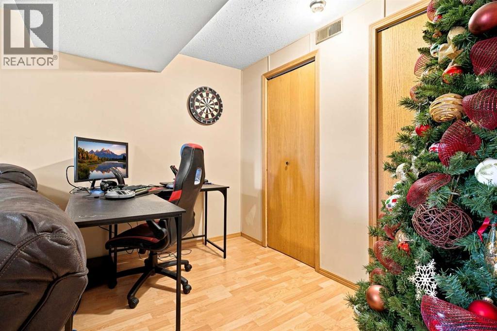
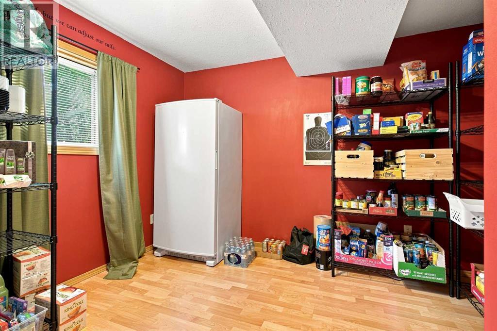
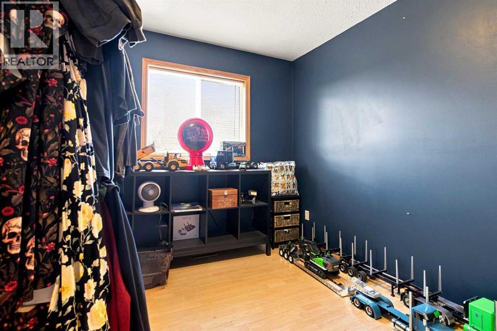
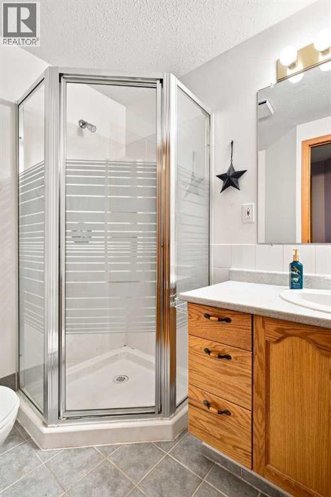
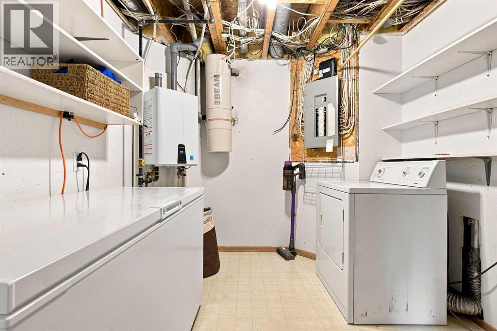
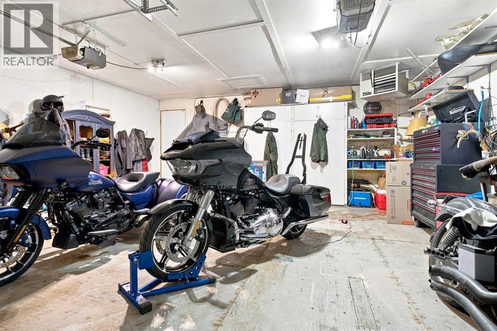
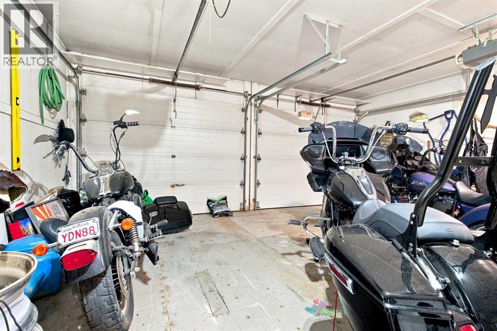
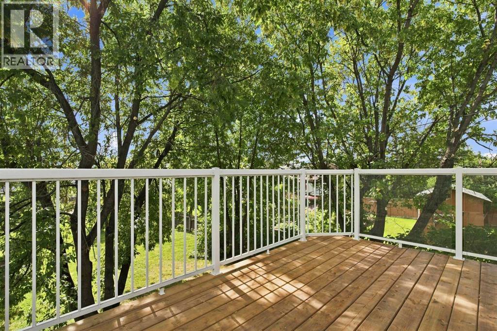
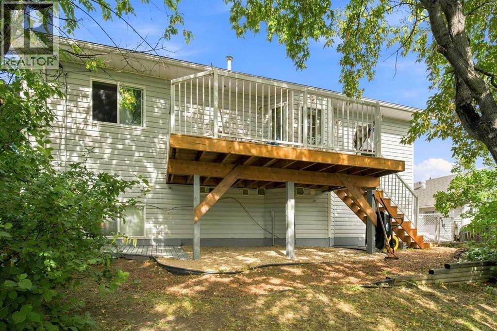
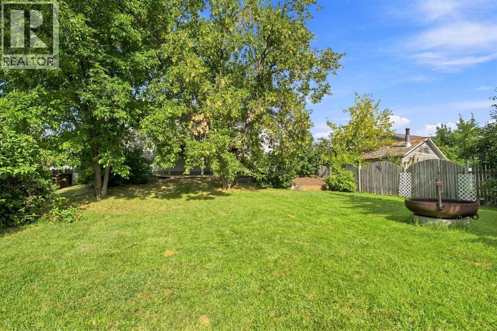
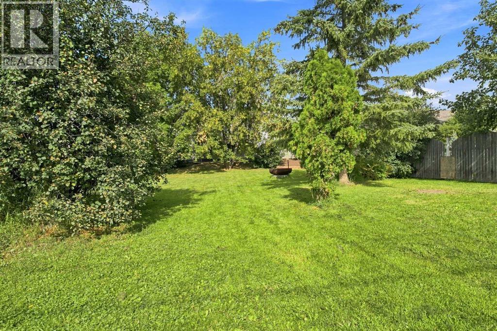
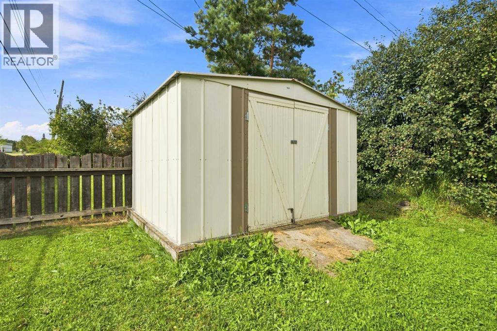
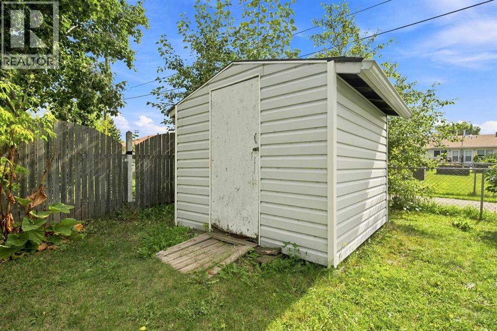
Family-Friendly Home in the Heart of Sexsmith! This 4-bedroom, 2-bathroom home with double attached garage offers comfortable, functional living on a large lot in a convenient location close to the high school and seniors’ home. The fully finished basement provides additional living space and plenty of flexibility for a growing family, guests, recreation, or storage.Outside, enjoy a brand new deck, perfect for summer BBQs and relaxing evenings. The spacious, fully fenced yard features mature trees that provide shade, privacy, and a beautiful established setting. With a great lot, functional layout, and an excellent location, this home is a fantastic opportunity for families looking to settle into the welcoming community of Sexsmith. (id:61582)
Property Details
|
MLS® Number
|
A2341967 |
|
Property Type
|
Single Family |
|
Features
|
Wood Windows |
|
Parking Space Total
|
4 |
|
Plan
|
5427ks |
|
Structure
|
Deck |
Building
|
Bathroom Total
|
2 |
|
Bedrooms Above Ground
|
2 |
|
Bedrooms Below Ground
|
2 |
|
Bedrooms Total
|
4 |
|
Appliances
|
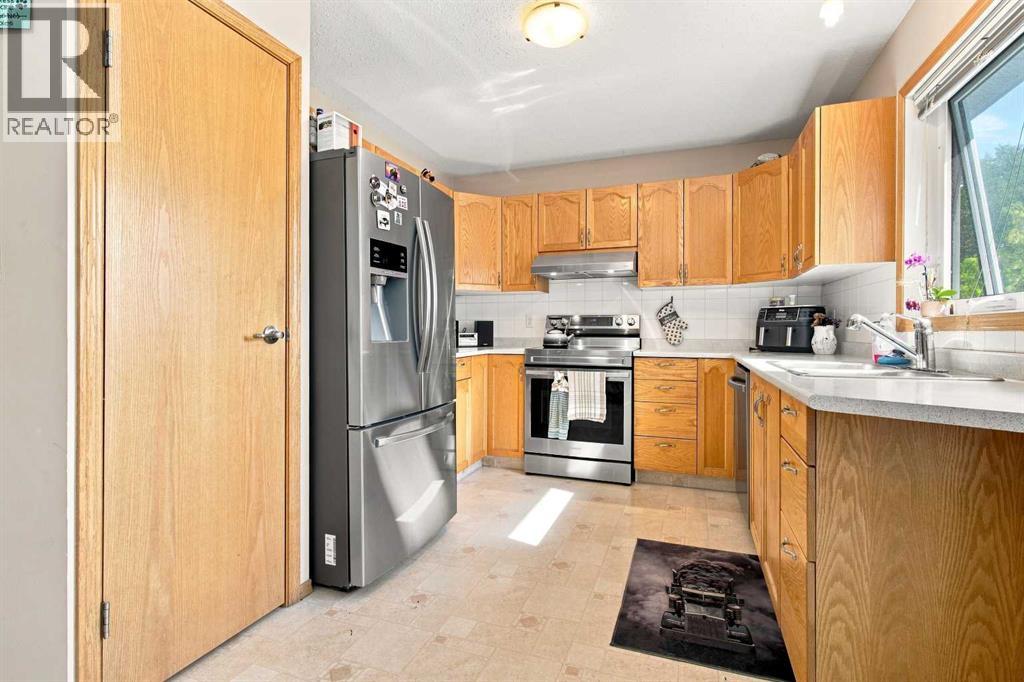
Refrigerator, Dishwasher, Stove |
|
Architectural Style
|
Bi-level |
|
Basement Development
|
Finished |
|
Basement Type
|
Full (finished) |
|
Constructed Date
|
1996 |
|
Construction Material
|
Wood Frame |
|
Construction Style Attachment
|
Detached |
|
Cooling Type
|
None |
|
Exterior Finish
|
Vinyl Siding |
|
Flooring Type
|
Laminate |
|
Foundation Type
|
Wood |
|
Heating Type
|
Forced Air |
|
Size Interior
|
956 Ft2 |
|
Total Finished Area
|
956 Sqft |
|
Type
|
House |
Parking
Land
|
Acreage
|
No |
|
Fence Type
|
Fence |
|
Landscape Features
|
Landscaped |
|
Size Depth
|
48.77 M |
|
Size Frontage
|
15.25 M |
|
Size Irregular
|
8000.00 |
|
Size Total
|
8000 Sqft|7,251 - 10,889 Sqft |
|
Size Total Text
|
8000 Sqft|7,251 - 10,889 Sqft |
|
Zoning Description
|
R2 |
Rooms
| Level |
Type |
Length |
Width |
Dimensions |
|
Basement |
Bedroom |
|
|
11.33 Ft x 11.08 Ft |
|
Basement |
Bedroom |
|
|
9.33 Ft x 11.67 Ft |
|
Basement |
3pc Bathroom |
|
|
6.67 Ft x 6.33 Ft |
|
Main Level |
Primary Bedroom |
|
|
11.67 Ft x 12.00 Ft |
|
Main Level |
Bedroom |
|
|
11.25 Ft x 9.58 Ft |
|
Main Level |
4pc Bathroom |
|
|
5.08 Ft x 9.75 Ft |