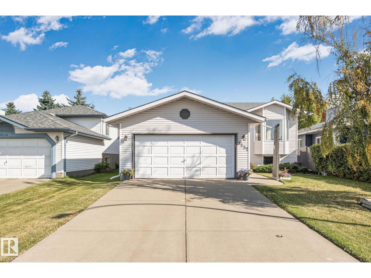
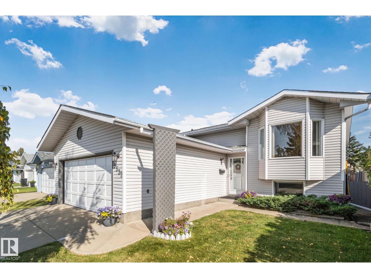
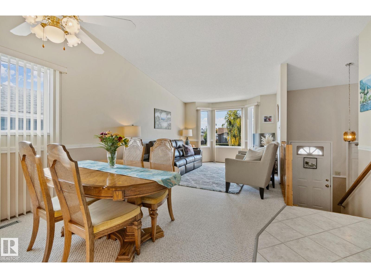
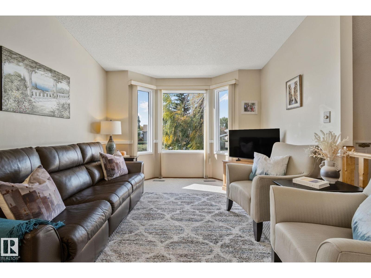
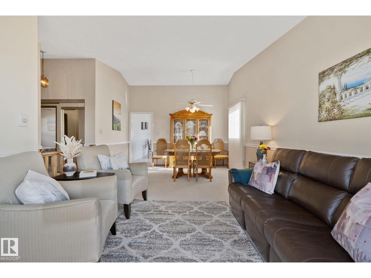
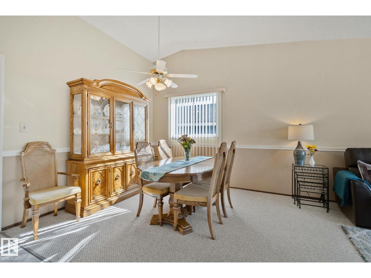
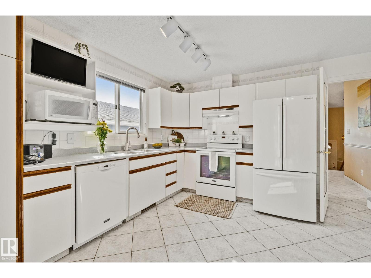
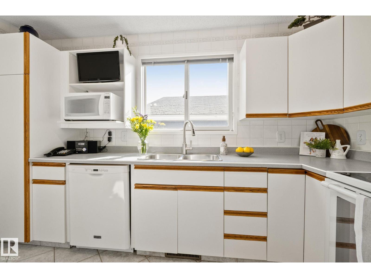
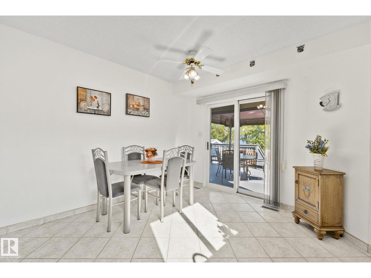
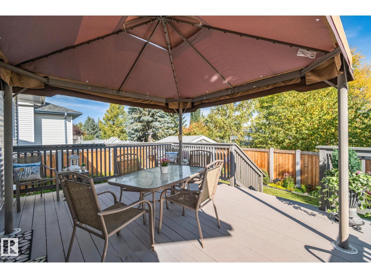
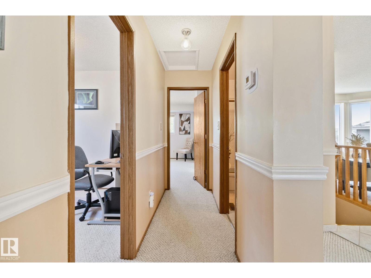
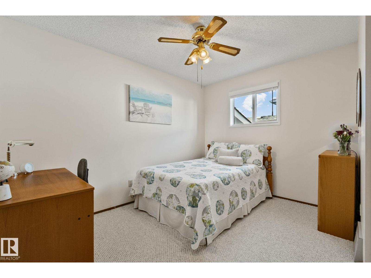
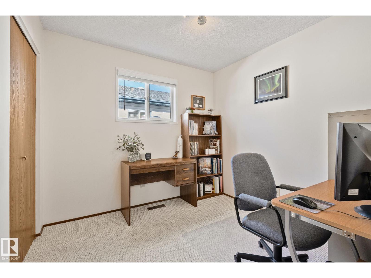
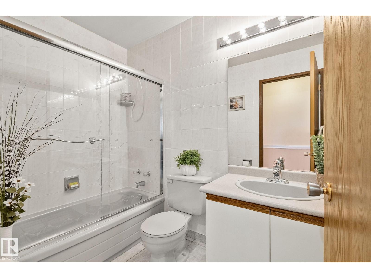
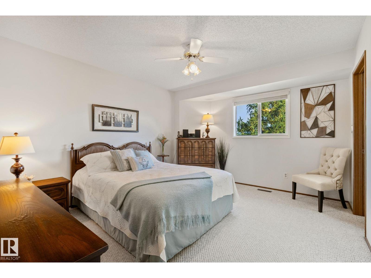
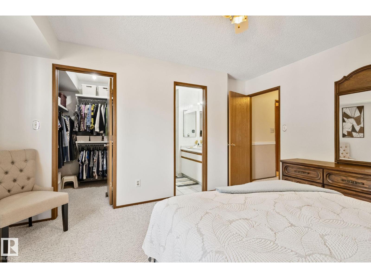
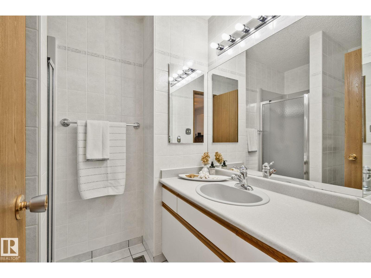
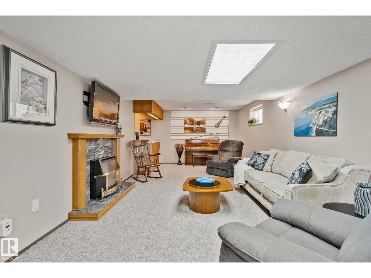
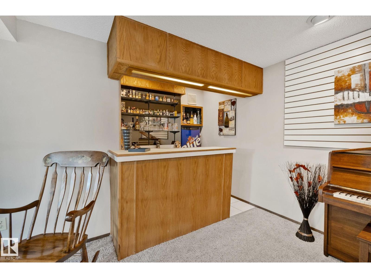
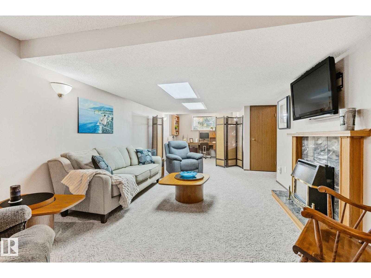
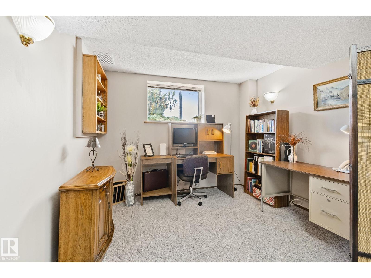
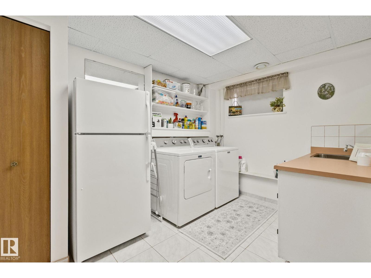
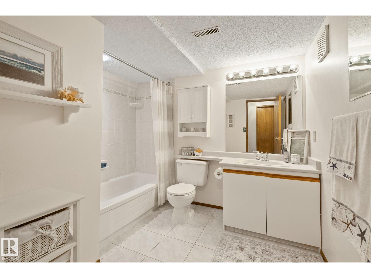
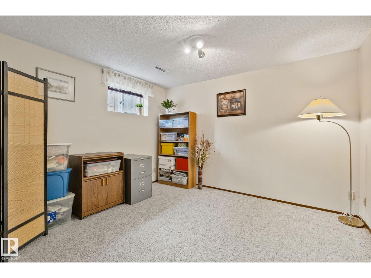
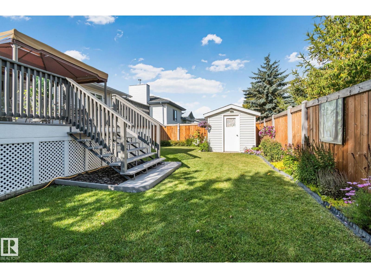
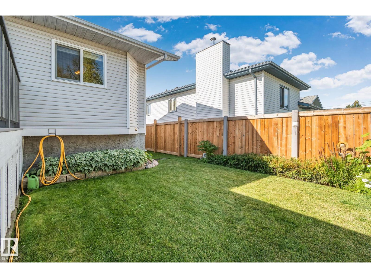
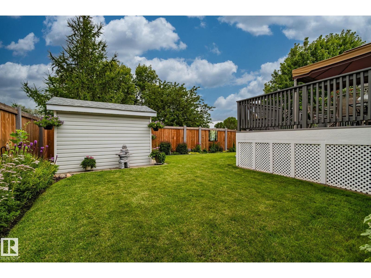
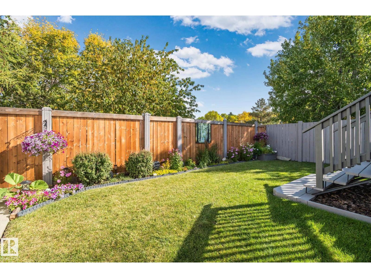
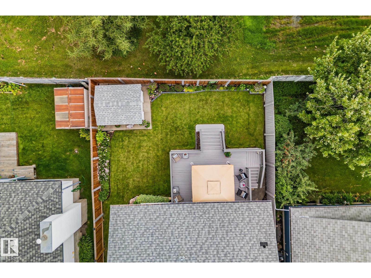
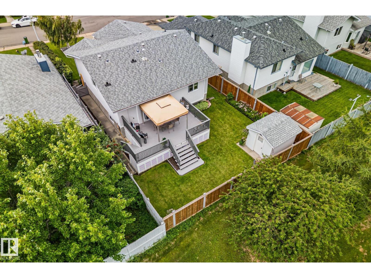
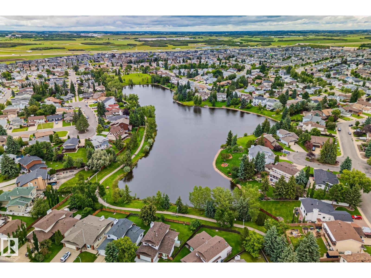
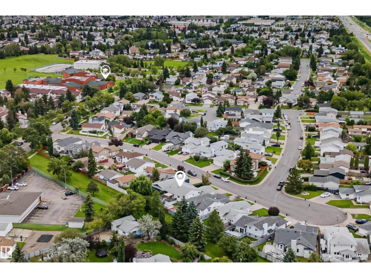
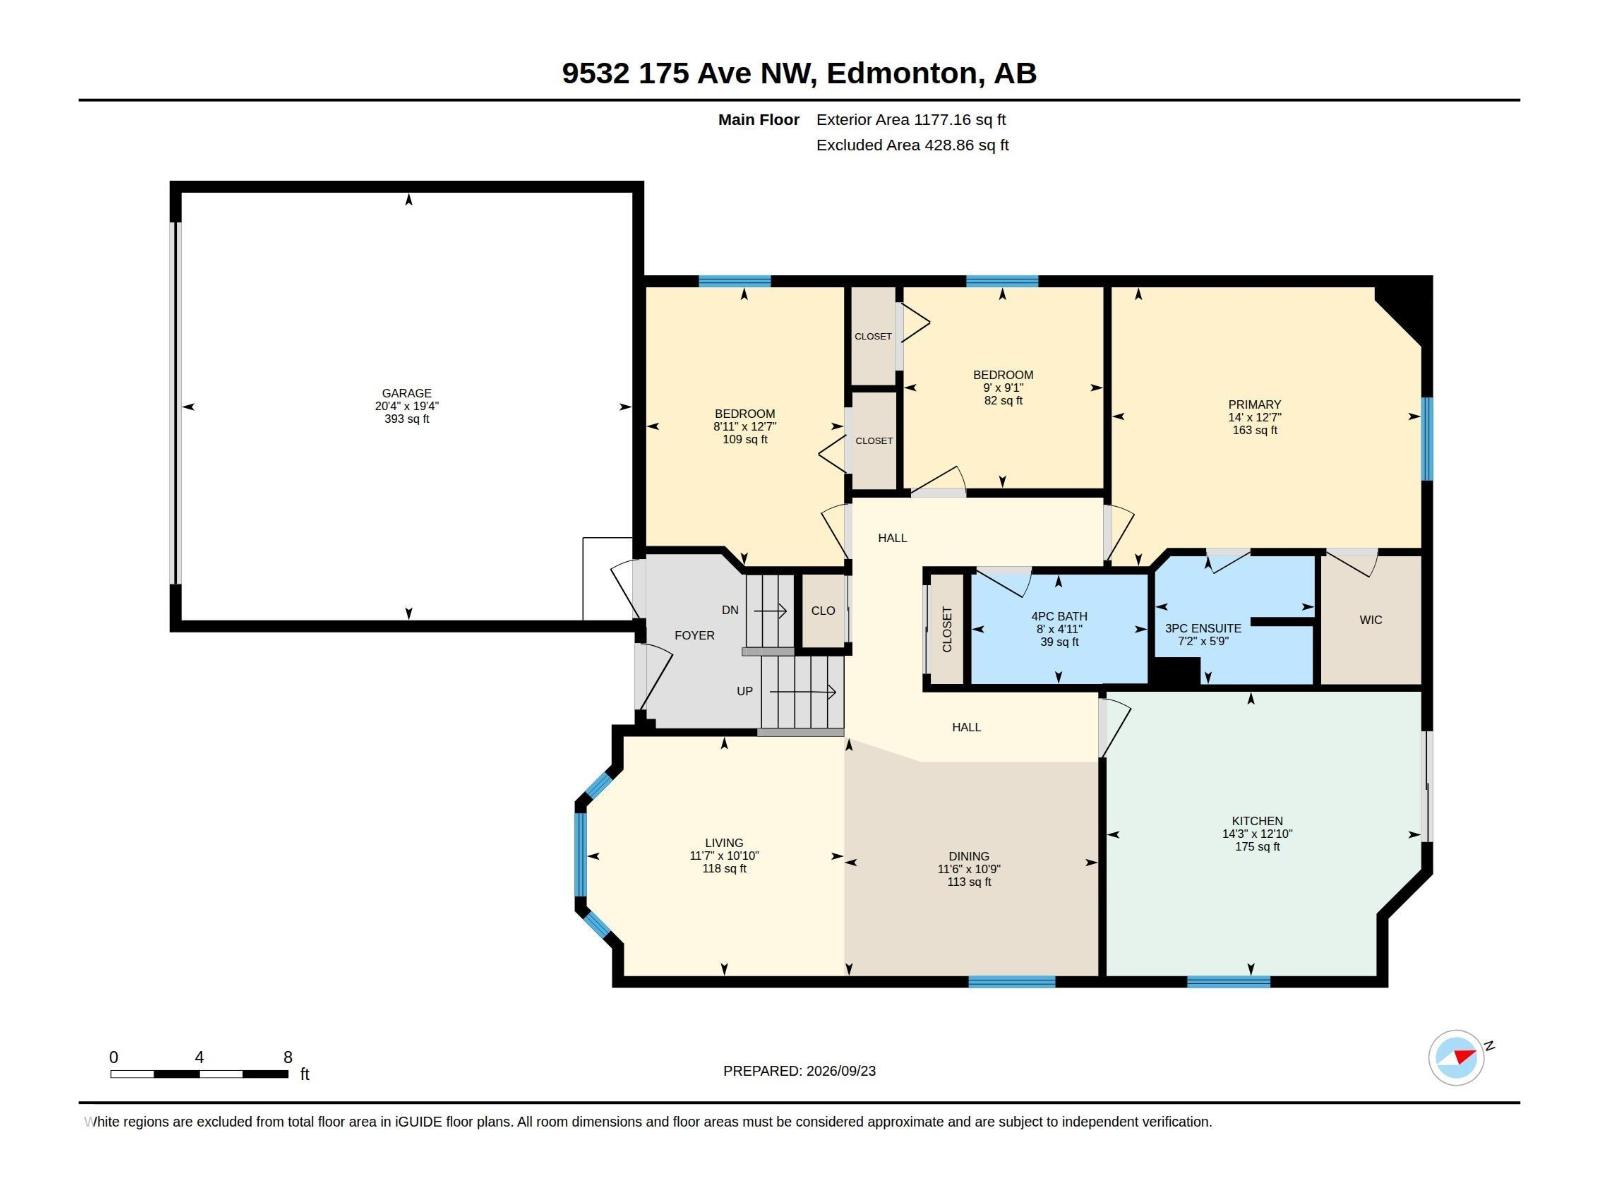
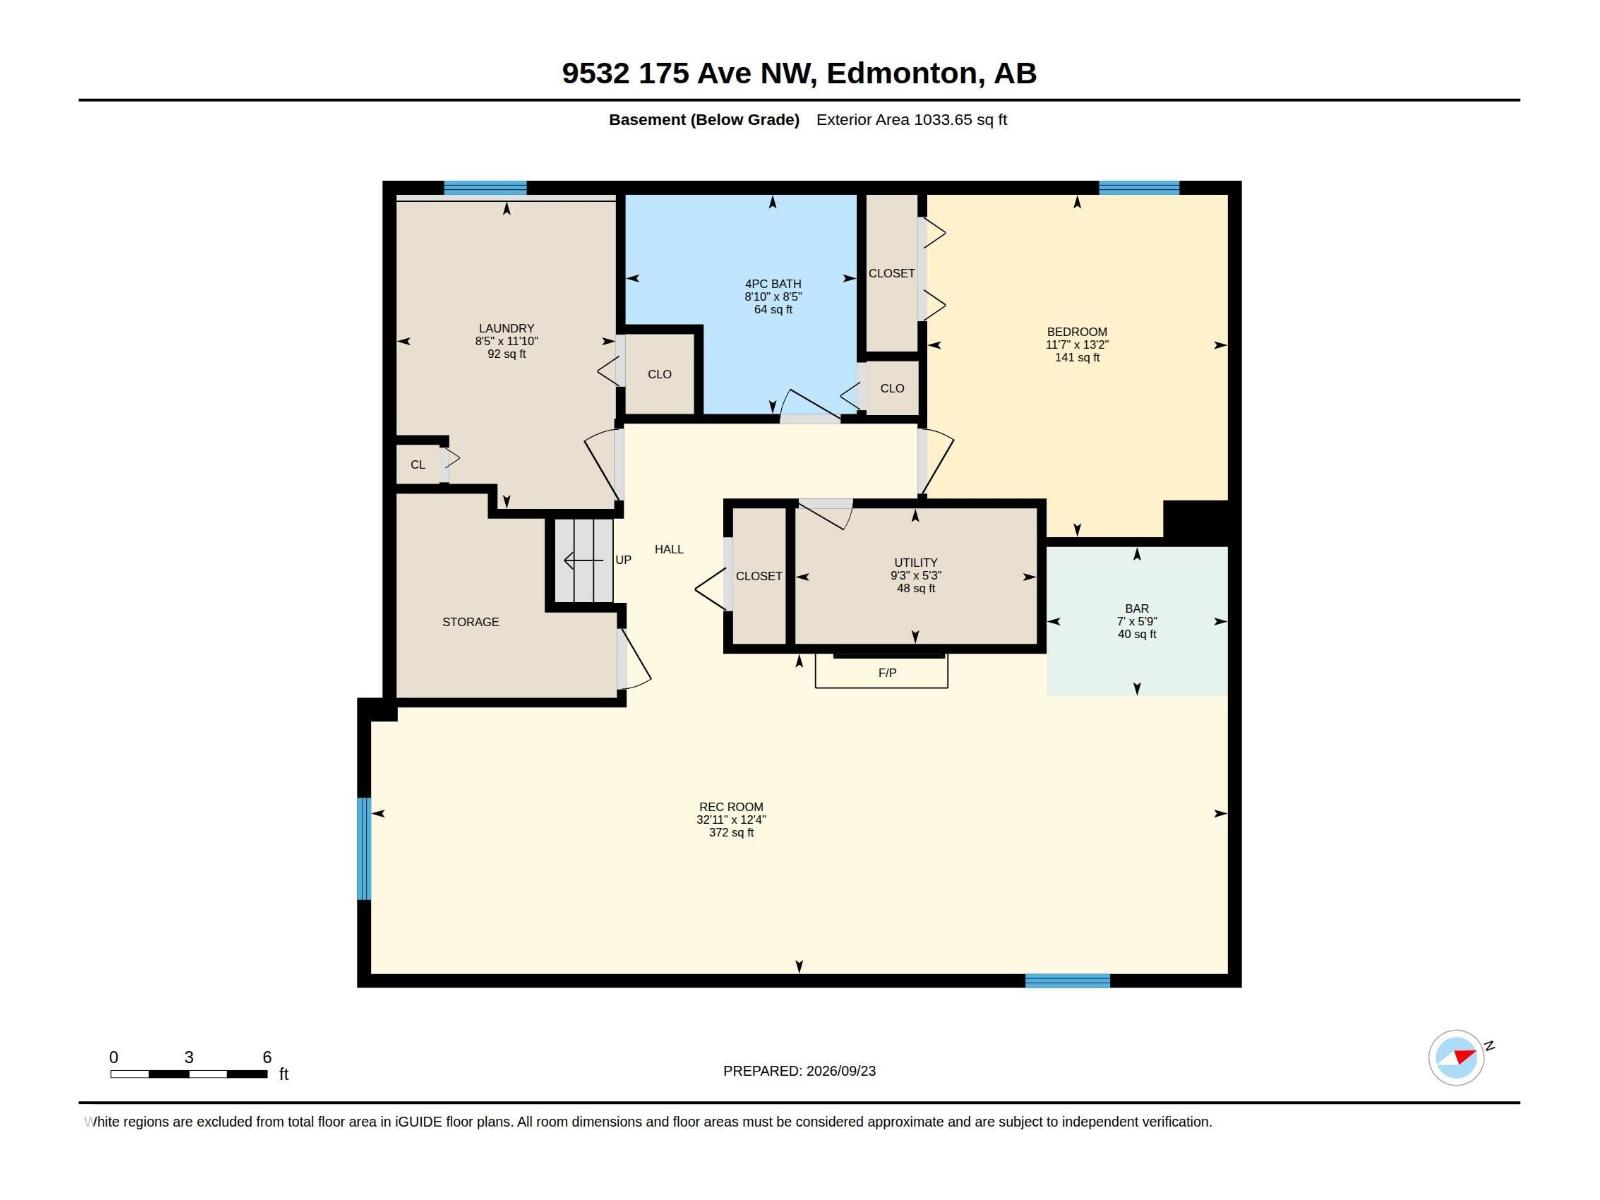
Pride of ownership shows throughout this immaculately maintained family home! This Bilevel is situated on a cul-de-sac in the established neighbourhood of Lago Lindo surrounded by mature trees AND offers added privacy backing onto green space. The bright main level features bay windows, vaulted ceilings and a spacious kitchen with patio doors to an oversized deck and beautifully landscaped yard with a powered shed for all your maintenance tools. The generous sized primary bedroom offers a walk-in closet and 3-pc ensuite, plus 2 additional bedrooms and full bath upstairs. The finished basement adds a comfortable family room w/ dry bar, gas fireplace, flexible games/office space, 4th bedroom, 4-pc bath and laundry/storage with sink. Complete with an oversized double garage with water. Updated furnace, HWT & A/C in 2021. Don't forget convenient access to schools, amenities, transit, CFB Edmonton & Anthony Henday—this exceptionally cared-for home suited to many lifestyles is ready for move in! (id:61582)
| MLS® Number | E4510371 |
| Property Type | Single Family |
| Neigbourhood | Lago Lindo |
| Amenities Near By | Park, Schools |
| Features | Cul-de-sac, No Animal Home, No Smoking Home |
| Parking Space Total | 4 |
| Bathroom Total | 3 |
| Bedrooms Total | 4 |
| Appliances | Dishwasher, Dryer, Garage Door Opener Remote(s), Garage Door Opener, Hood Fan, Refrigerator, Stove, Central Vacuum, Washer, Window Coverings |
| Architectural Style | Bi-level |
| Basement Development | Finished |
| Basement Type | Full (finished) |
| Ceiling Type | Vaulted |
| Constructed Date | 1991 |
| Construction Style Attachment | Detached |
| Cooling Type | Central Air Conditioning |
| Fireplace Fuel | Gas |
| Fireplace Present | Yes |
| Fireplace Type | Unknown |
| Heating Type | Forced Air |
| Size Interior | 1,177 Ft2 |
| Type | House |
| Attached Garage |
| Acreage | No |
| Fence Type | Fence |
| Land Amenities | Park, Schools |
| Level | Type | Length | Width | Dimensions |
|---|---|---|---|---|
| Lower Level | Family Room | 12'4 x 32'11 | ||
| Lower Level | Bedroom 4 | 13'2 x 11'7 | ||
| Lower Level | Laundry Room | 11'10 x 8'5 | ||
| Main Level | Living Room | 10'10 x 11'7 | ||
| Main Level | Dining Room | 10'9 x 11'6 | ||
| Main Level | Kitchen | 12'10 x 14'3 | ||
| Main Level | Primary Bedroom | 12'7 x 14' | ||
| Main Level | Bedroom 2 | 9'1 x 9' | ||
| Main Level | Bedroom 3 | 12'7 x 8'11 |
Contact us for more information
(780) 849-5977
(780) 460-9694
masters.c21.ca/

The trademarks REALTOR®, REALTORS®, and the REALTOR® logo are controlled by The Canadian Real Estate Association (CREA) and identify real estate professionals who are members of CREA. The trademarks MLS®, Multiple Listing Service® and the associated logos are owned by The Canadian Real Estate Association (CREA) and identify the quality of services provided by real estate professionals who are members of CREA. The trademark DDF® is owned by The Canadian Real Estate Association (CREA) and identifies CREA's Data Distribution Facility (DDF®)
Don't have an account? Sign Up