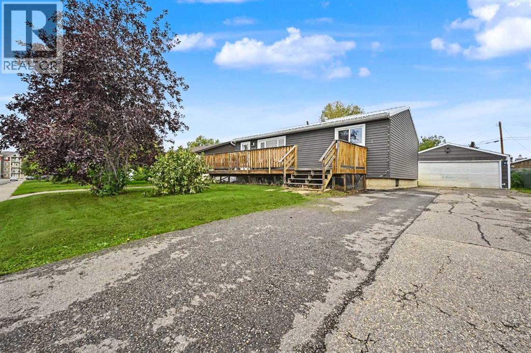
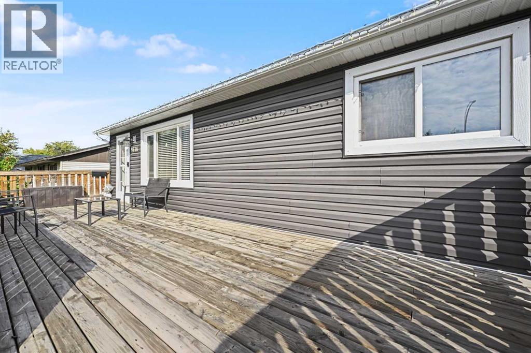
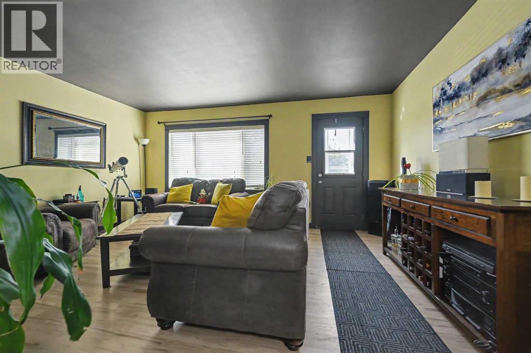
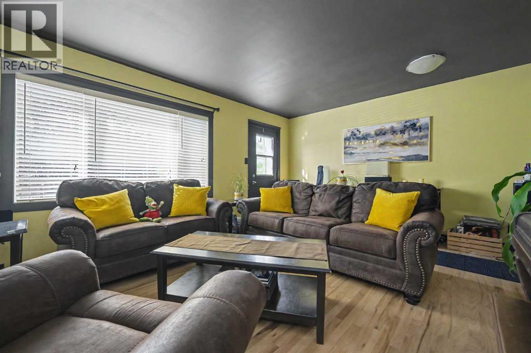
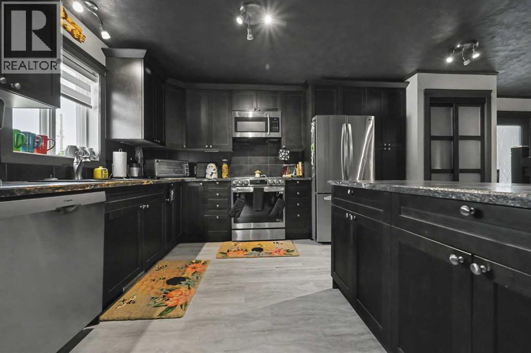
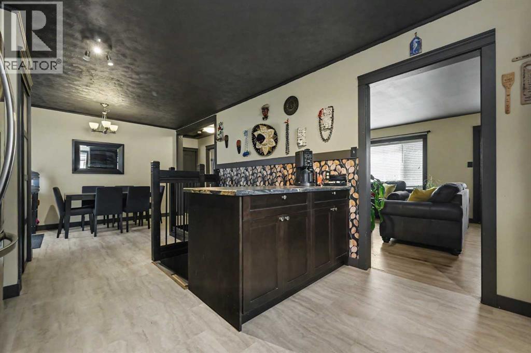
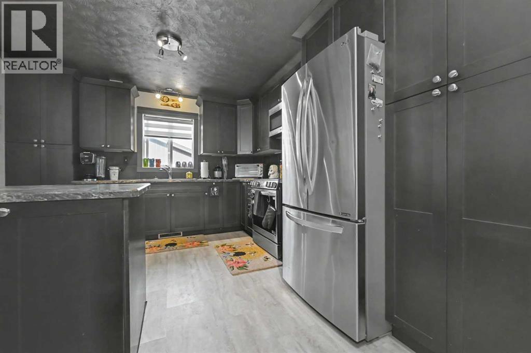
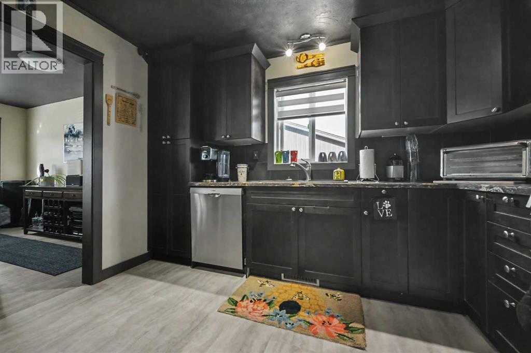
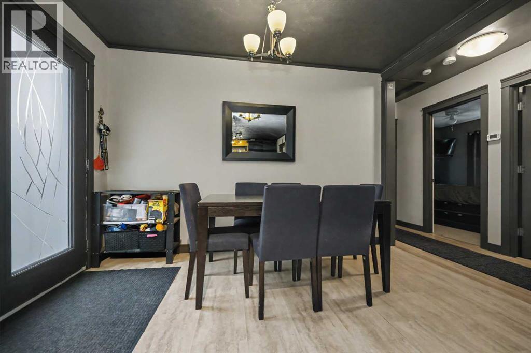
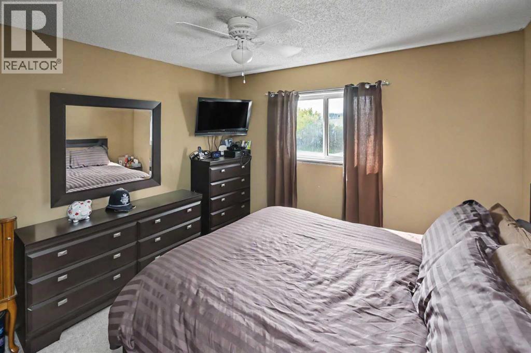
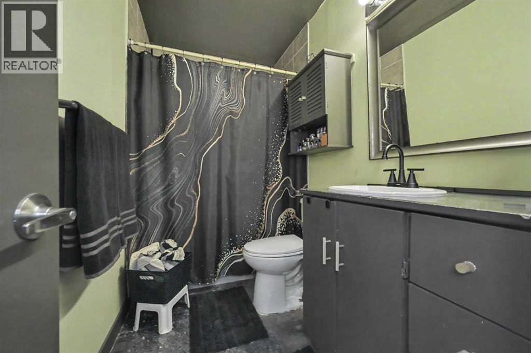
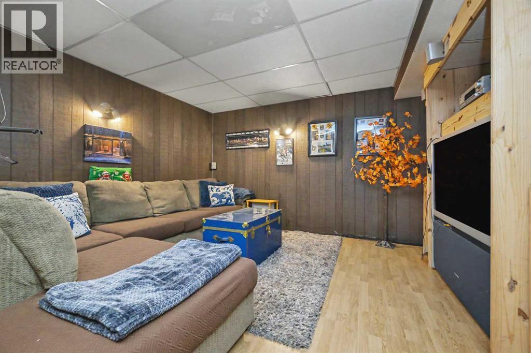
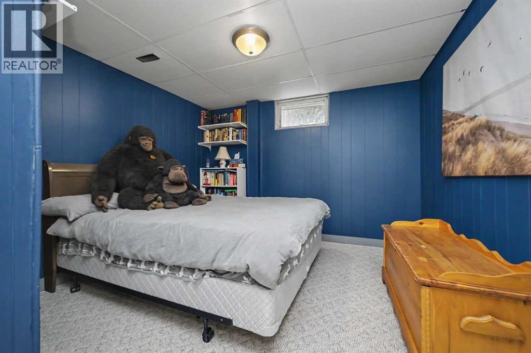
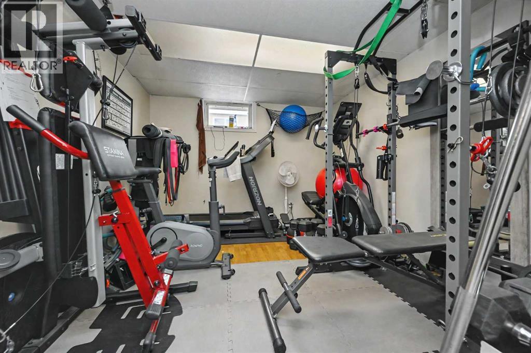
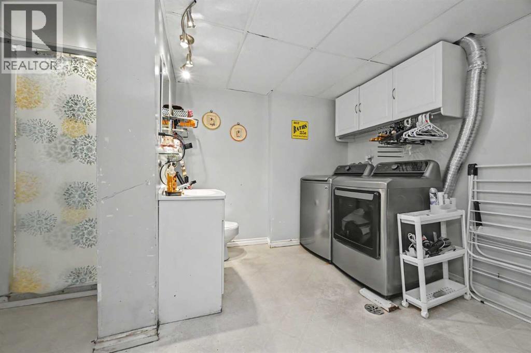
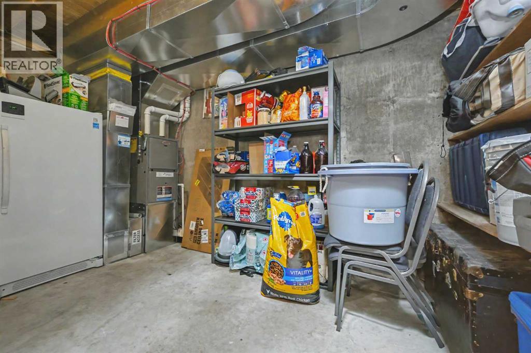
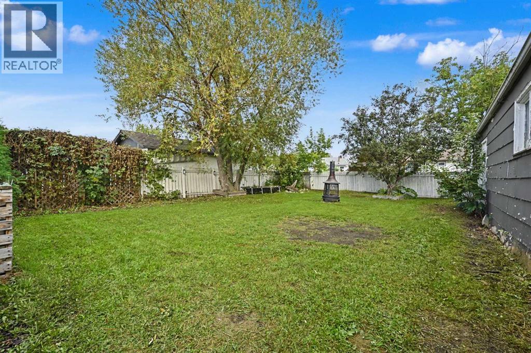
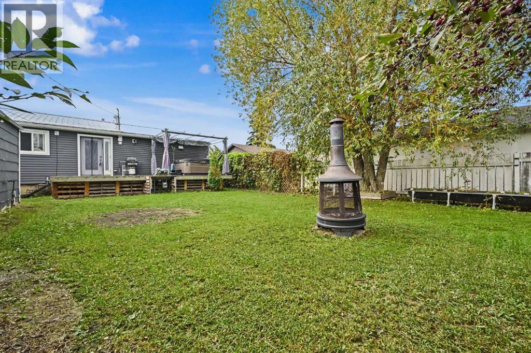
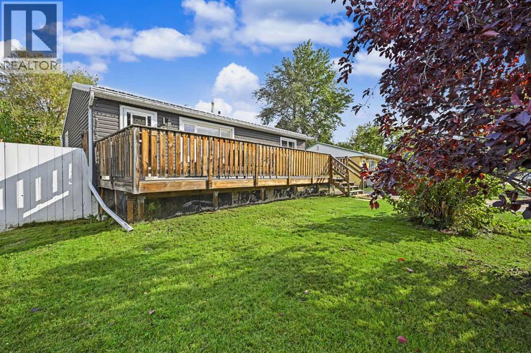
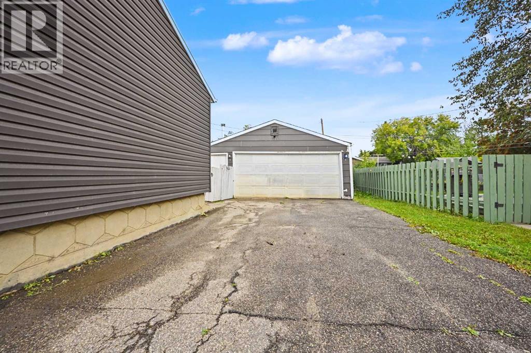
Located close to parks and playgrounds, this well-maintained bungalow offers a practical layout, numerous updates, and plenty of functional living space. The main floor features a modern kitchen with plenty of cabinetry and convenient access from the dining area to the deck, making it easy to enjoy the outdoors or entertain guests. The living room is bright and inviting with a large window that fills the space with natural light. Two bedrooms and a full bathroom with a tiled shower complete the main level. Master bedroom has triple pane window so you can sleep in peace & quiet. The fully finished basement provides excellent additional living space, featuring a family room, two more bedrooms, and a utility room with a 3-piece bathroom and plenty of storage. Recent improvements include a new furnace in 2018, newer spray-foam insulation, a newer tin roof, fascia & eavestrough, several newer light fixtures, newer main-floor windows, and a newer hot water tank. A hot tub was also added in 2023, providing a great spot to relax and unwind. Outside, the fenced yard is complemented by mature trees, creating a private and established setting. The detached double garage is heated and remains functional, with an additional storage room built onto the back for even more space. With its combination of updates, finished living space, mature yard, and convenient location near parks and playgrounds, this home offers plenty of value and versatility. (id:61582)
| MLS® Number | A2342401 |
| Property Type | Single Family |
| Community Name | Smith |
| Amenities Near By | Park, Playground, Schools, Shopping |
| Features | See Remarks |
| Parking Space Total | 3 |
| Plan | 3546ks |
| Structure | Deck |
| Bathroom Total | 2 |
| Bedrooms Above Ground | 2 |
| Bedrooms Below Ground | 2 |
| Bedrooms Total | 4 |
| Appliances | Washer, Refrigerator, Dishwasher, Stove, Dryer, Microwave Range Hood Combo, Window Coverings |
| Architectural Style | Bungalow |
| Basement Development | Finished |
| Basement Type | Full (finished) |
| Constructed Date | 1961 |
| Construction Style Attachment | Detached |
| Cooling Type | None |
| Exterior Finish | Vinyl Siding |
| Flooring Type | Carpeted, Hardwood, Laminate |
| Foundation Type | Poured Concrete |
| Heating Type | Forced Air |
| Stories Total | 1 |
| Size Interior | 866 Ft2 |
| Total Finished Area | 866 Sqft |
| Type | House |
| Detached Garage | 2 |
| Garage | |
| Heated Garage |
| Acreage | No |
| Fence Type | Fence |
| Land Amenities | Park, Playground, Schools, Shopping |
| Landscape Features | Lawn |
| Size Depth | 35.12 M |
| Size Frontage | 18.29 M |
| Size Irregular | 641.00 |
| Size Total | 641 M2|4,051 - 7,250 Sqft |
| Size Total Text | 641 M2|4,051 - 7,250 Sqft |
| Zoning Description | Rg |
| Level | Type | Length | Width | Dimensions |
|---|---|---|---|---|
| Basement | 3pc Bathroom | .00 Ft x .00 Ft | ||
| Basement | Bedroom | 12.00 Ft x 10.25 Ft | ||
| Basement | Bedroom | 10.67 Ft x 9.17 Ft | ||
| Main Level | Primary Bedroom | 11.33 Ft x 9.08 Ft | ||
| Main Level | Bedroom | 11.00 Ft x 9.58 Ft | ||
| Main Level | 4pc Bathroom | .00 Ft x .00 Ft |
Contact us for more information
(780) 538-4747
(780) 539-6740
www.gpremax.com/

The trademarks REALTOR®, REALTORS®, and the REALTOR® logo are controlled by The Canadian Real Estate Association (CREA) and identify real estate professionals who are members of CREA. The trademarks MLS®, Multiple Listing Service® and the associated logos are owned by The Canadian Real Estate Association (CREA) and identify the quality of services provided by real estate professionals who are members of CREA. The trademark DDF® is owned by The Canadian Real Estate Association (CREA) and identifies CREA's Data Distribution Facility (DDF®)
Don't have an account? Sign Up