Maintenance, Common Area Maintenance, Ground Maintenance, Parking, Property Management, Reserve Fund Contributions, Water
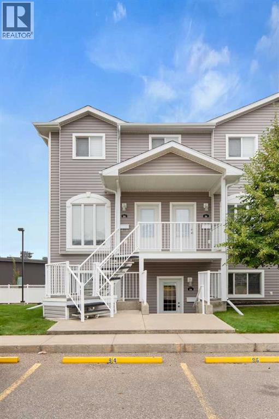
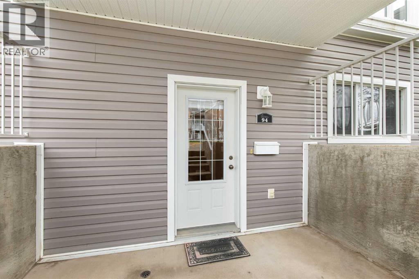
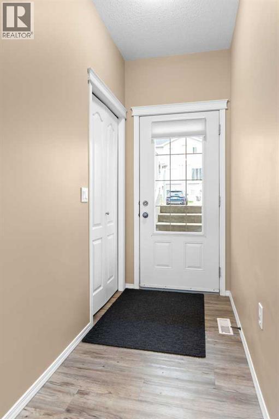
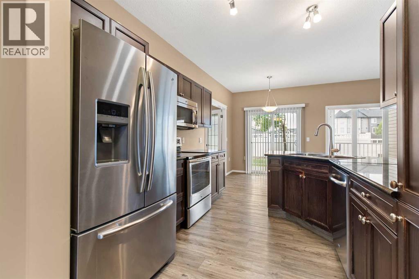
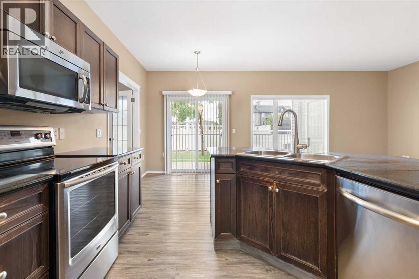
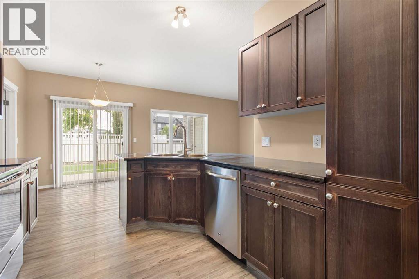
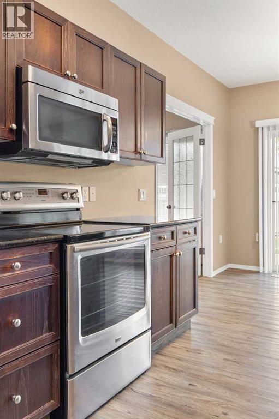
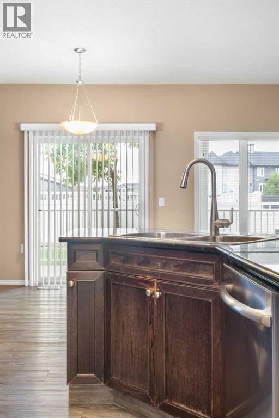
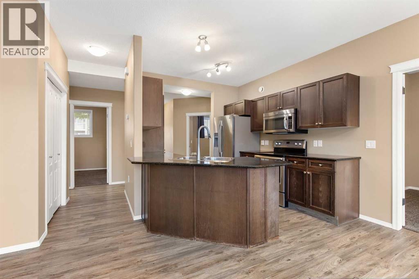
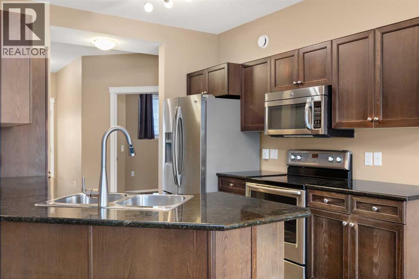
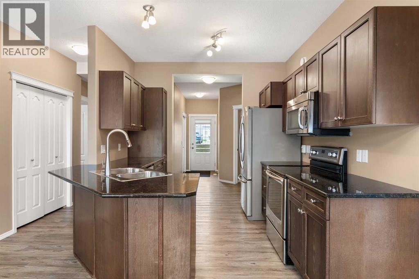
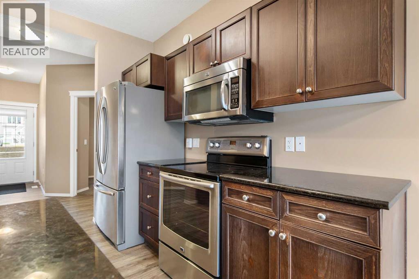
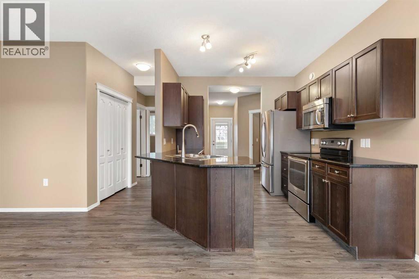
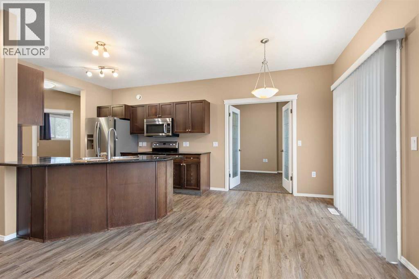
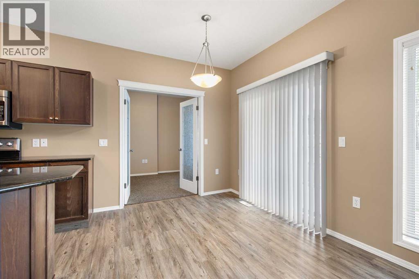
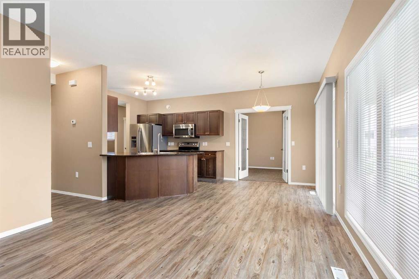
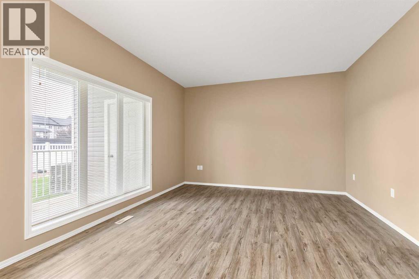
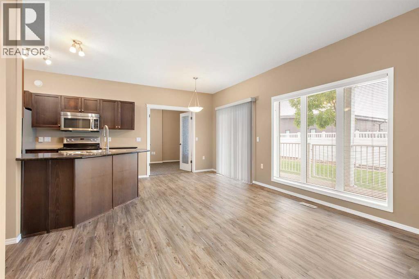
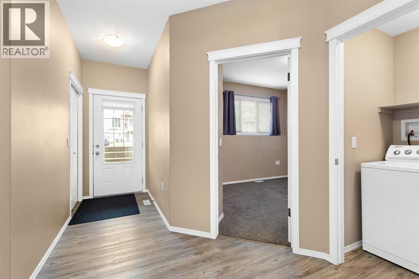
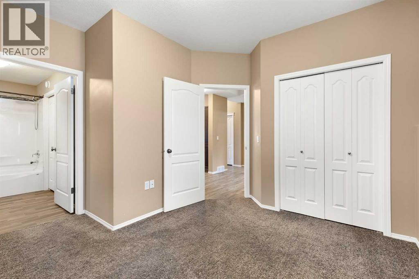
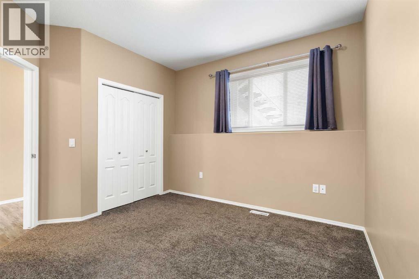
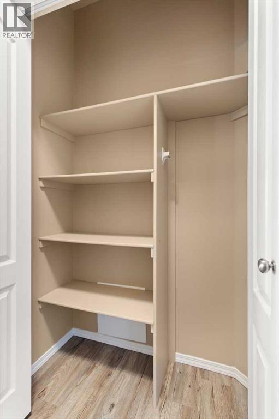
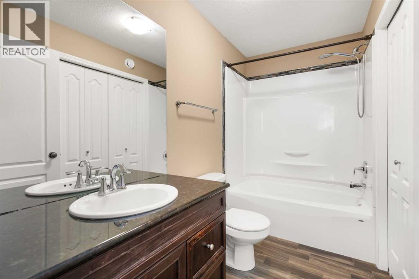
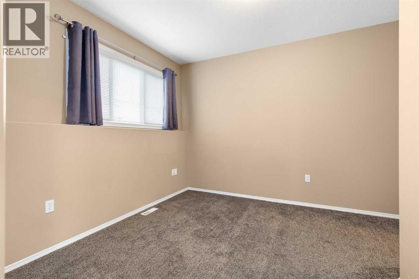
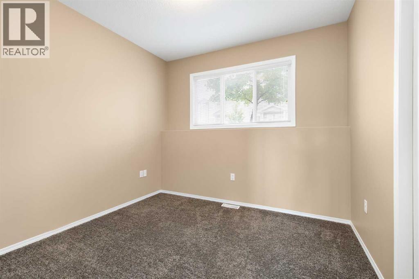
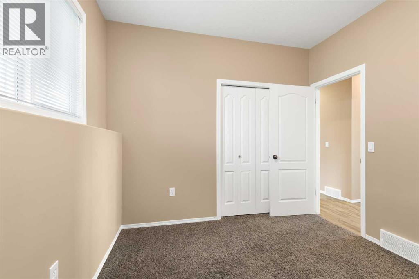
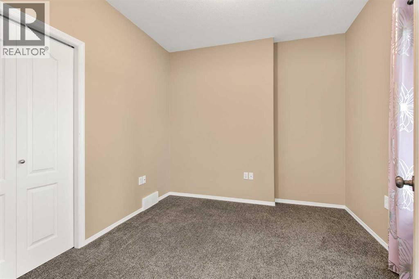
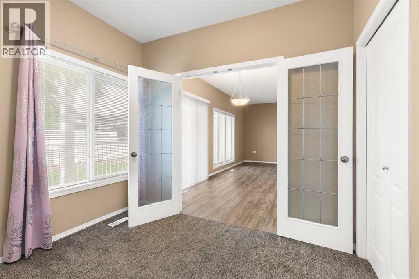
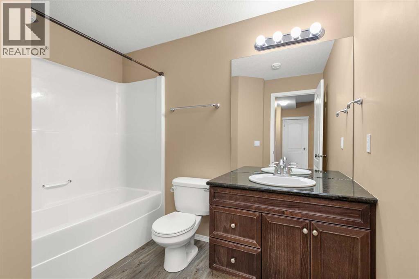
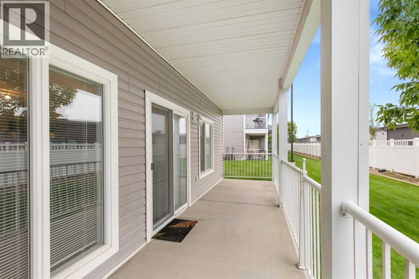
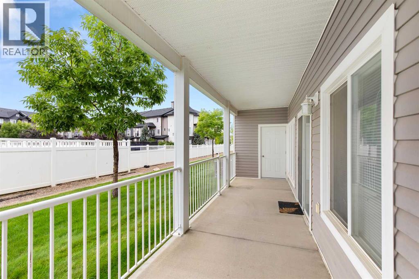
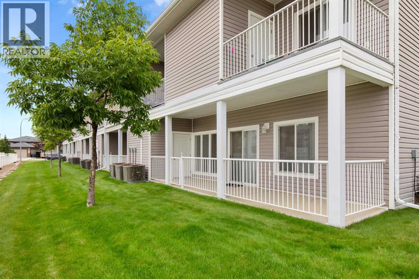
$331.14 MonthlyWelcome to 94 Somerset Lane SE, located in Somerset Villas! This well-maintained bungalow-style condo offers 1,066 sq. ft. of comfortable, functional living space in a desirable corner-unit location. The thoughtfully designed layout features 3 bedrooms and 2 full bathrooms, making it an excellent option for first-time buyers, downsizers, investors, or anyone looking for convenient single-level living. The main living area features durable vinyl plank flooring and a functional kitchen complete with a stainless steel appliance package and plenty of workspace. The spacious primary bedroom includes its own private 4-piece ensuite, while two additional bedrooms feature newer carpet and provide flexibility for family, guests, or a home office. This unit has been very well looked after and shows fantastic throughout, allowing the next owner to simply move in and enjoy. Step outside to the covered rear patio, which backs onto a small green strip and provides a great spot to relax outdoors with some added separation from surrounding units. The unit also includes one assigned parking stall for added convenience. Vacant and ready for quick possession, this is a fantastic opportunity to own a clean, well-cared-for bungalow condo in Somerset Villas, conveniently located close to shopping, parks, walking paths, schools, and everyday amenities. (id:61582)
| MLS® Number | A2345238 |
| Property Type | Single Family |
| Community Name | Southland |
| Community Features | Pets Allowed With Restrictions |
| Features | No Neighbours Behind |
| Parking Space Total | 1 |
| Plan | 0811203 |
| Bathroom Total | 2 |
| Bedrooms Above Ground | 3 |
| Bedrooms Total | 3 |
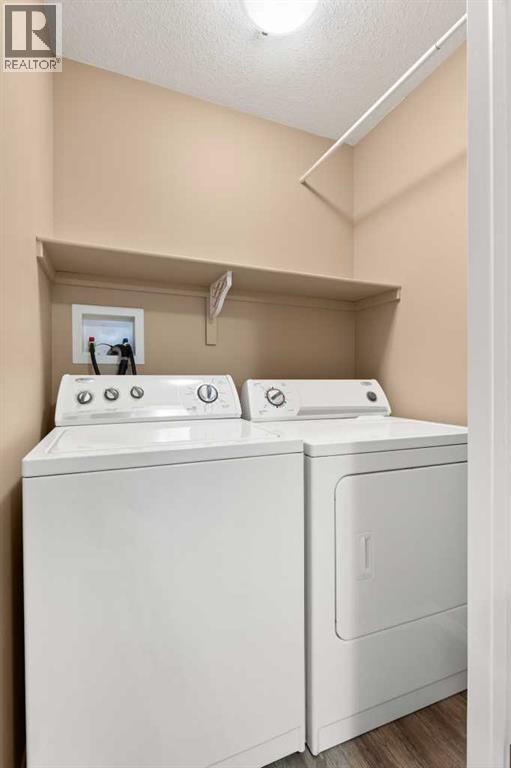
| Appliances | Washer, Refrigerator, Dishwasher, Stove, Dryer |
| Architectural Style | Bungalow |
| Basement Type | None |
| Constructed Date | 2007 |
| Construction Style Attachment | Attached |
| Cooling Type | Central Air Conditioning |
| Exterior Finish | Vinyl Siding |
| Flooring Type | Carpeted, Vinyl Plank |
| Foundation Type | Poured Concrete |
| Heating Type | Forced Air |
| Stories Total | 1 |
| Size Interior | 1,066 Ft2 |
| Total Finished Area | 1066 Sqft |
| Type | Row / Townhouse |
| Acreage | No |
| Fence Type | Not Fenced |
| Size Total Text | Unknown |
| Zoning Description | R-md |
| Level | Type | Length | Width | Dimensions |
|---|---|---|---|---|
| Main Level | Primary Bedroom | 12.33 Ft x 12.00 Ft | ||
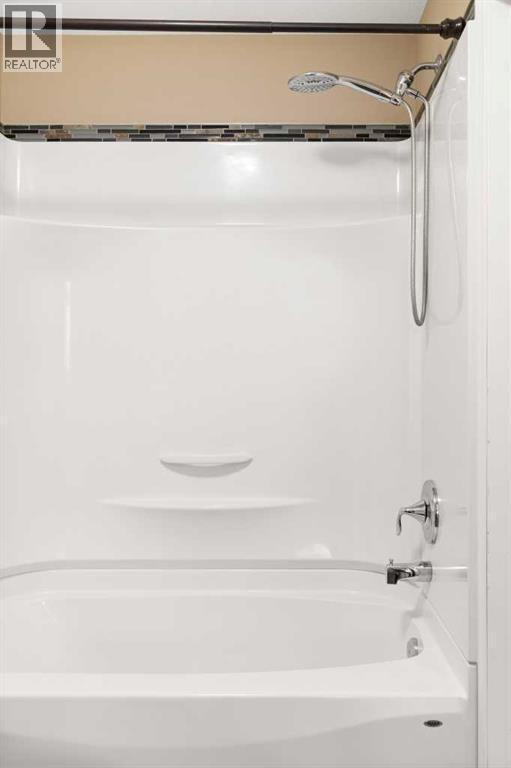
| Main Level | 4pc Bathroom | 9.67 Ft x 5.08 Ft | ||
| Main Level | Bedroom | 9.67 Ft x 9.92 Ft | ||
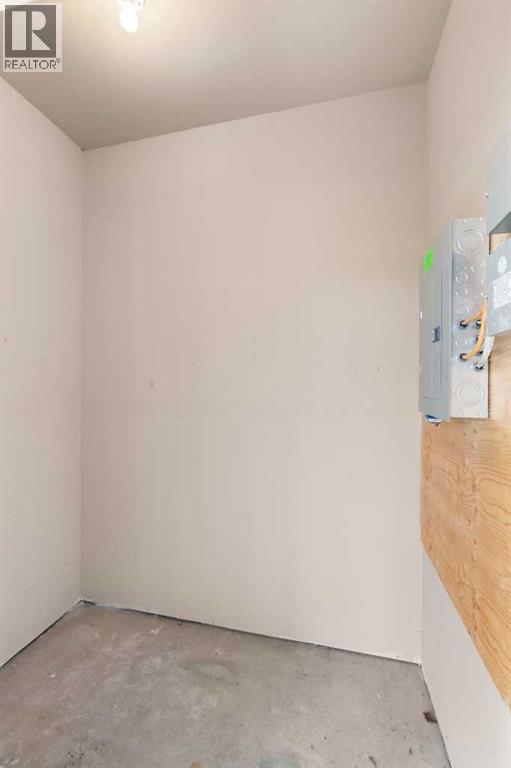
| Main Level | Furnace | 4.67 Ft x 3.83 Ft | ||
| Main Level | Bedroom | 9.58 Ft x 10.25 Ft | ||
| Main Level | 4pc Bathroom | 9.17 Ft x 6.75 Ft | ||
| Main Level | Kitchen | 10.25 Ft x 9.50 Ft | ||
| Main Level | Dining Room | 8.58 Ft x 9.67 Ft | ||
| Main Level | Living Room | 12.75 Ft x 11.17 Ft |
Contact us for more information
(403) 262-7653
(403) 648-2765

The trademarks REALTOR®, REALTORS®, and the REALTOR® logo are controlled by The Canadian Real Estate Association (CREA) and identify real estate professionals who are members of CREA. The trademarks MLS®, Multiple Listing Service® and the associated logos are owned by The Canadian Real Estate Association (CREA) and identify the quality of services provided by real estate professionals who are members of CREA. The trademark DDF® is owned by The Canadian Real Estate Association (CREA) and identifies CREA's Data Distribution Facility (DDF®)
Don't have an account? Sign Up