Maintenance, Common Area Maintenance, Insurance, Ground Maintenance
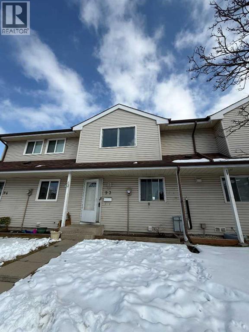
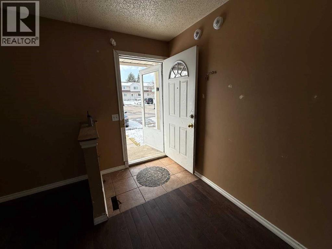
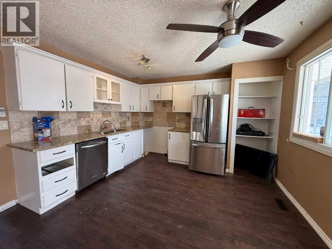
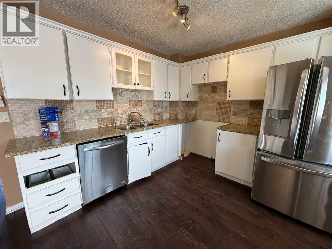
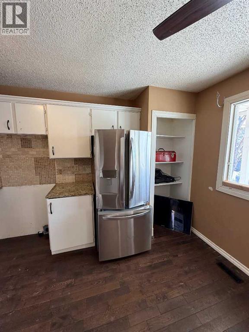
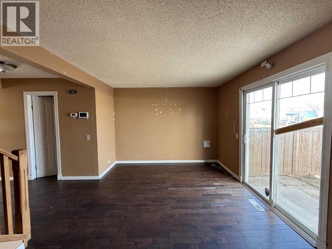
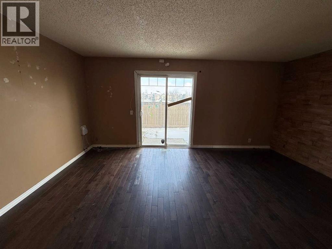
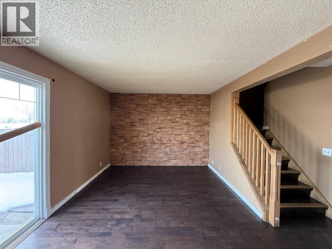
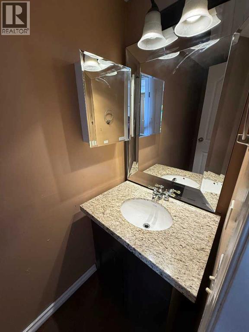
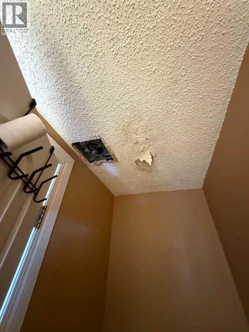
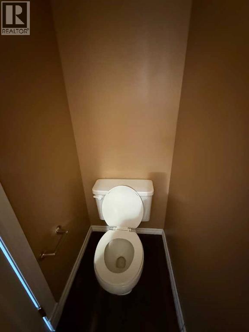
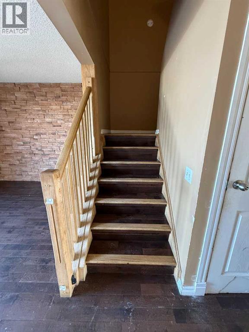
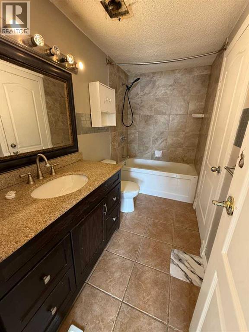
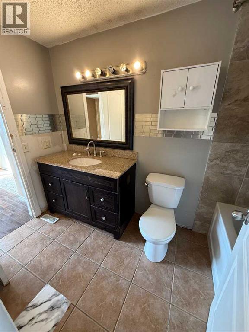
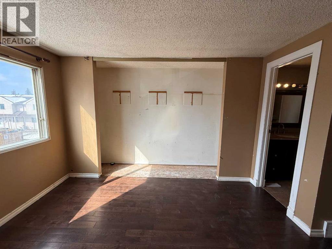
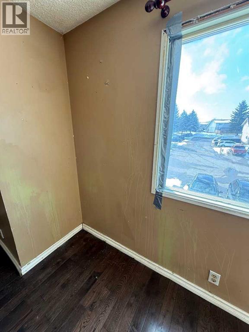
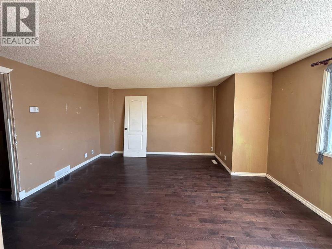
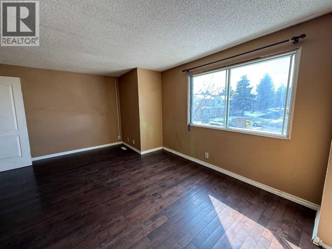
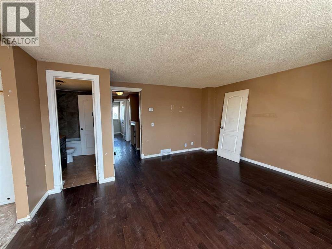
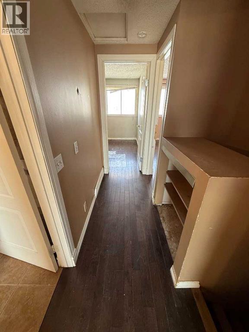
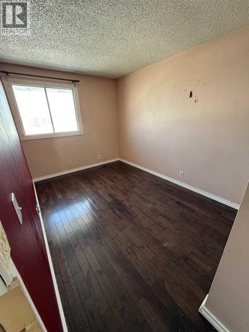
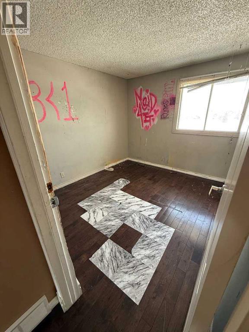
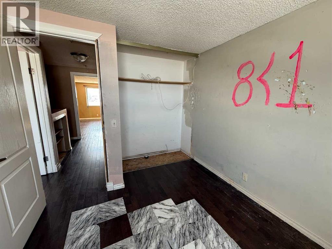
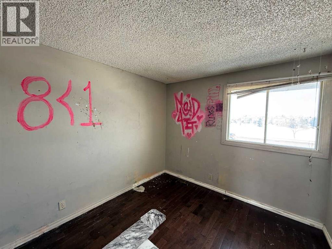
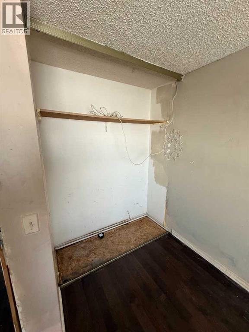
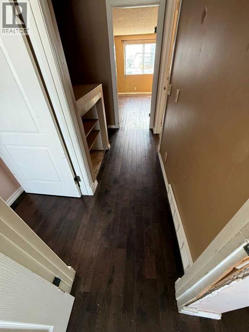
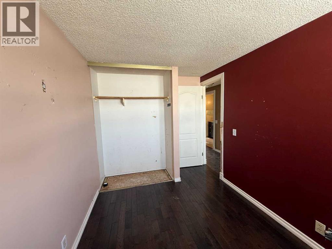
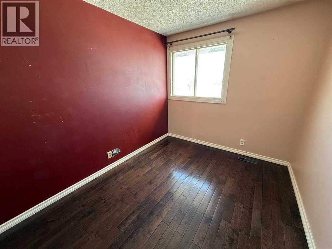
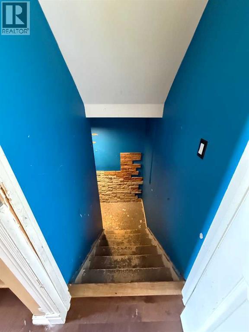
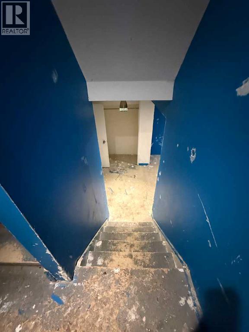
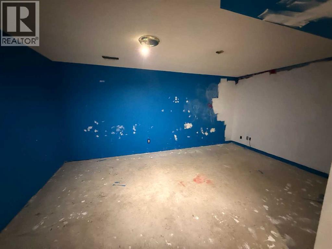
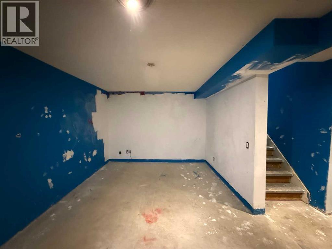
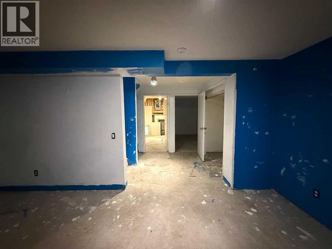
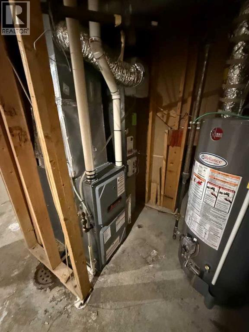
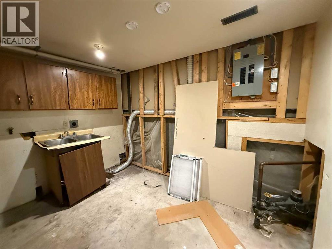
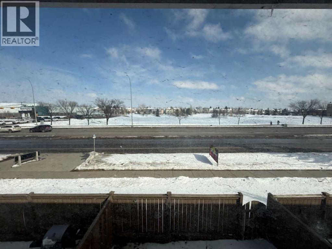
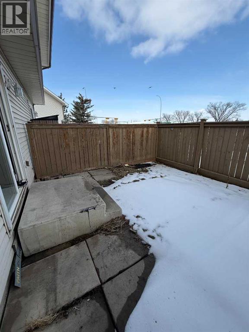
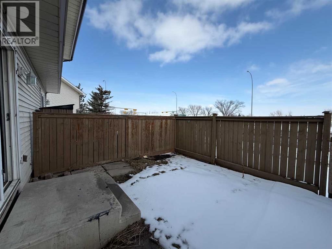
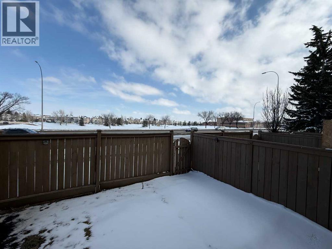
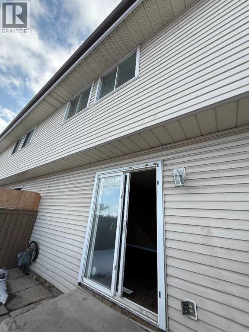
$394.73 MonthlyWelcome to this 3-bedroom townhome offering excellent investor potential and a great opportunity for those looking for a handyman special. Located in a convenient, family-friendly community, this unit provides a solid foundation for upgrades, customization, or rental income. The main floor features a spacious kitchen and dining area, a comfortable living room with access to the private fenced backyard, and a convenient 2-piece bathroom. The unfinished basement adds valuable storage space and future development potential. Upstairs, you’ll find three well-sized bedrooms and a 4-piece bathroom, giving you just over 1,000 sq ft of functional living space to work with. This location is ideal for families and investors alike, steps from the Sportsplex, shopping, schools, and a bus stop on 68th Street with quick access to the LRT. The well-maintained Windfields complex also offers a private park for children and plenty of guest parking. With easy access to Stoney Trail, McKnight Boulevard, and major amenities, this property is a smart buy for anyone looking to build equity, renovate, or add to their rental portfolio. Opportunities at this price point don’t come often. (id:61582)
| MLS® Number | A2302602 |
| Property Type | Single Family |
| Community Name | Falconridge |
| Amenities Near By | Park, Playground, Recreation Nearby, Schools, Shopping |
| Features | See Remarks |
| Parking Space Total | 1 |
| Plan | 8011020 |
| Bathroom Total | 2 |
| Bedrooms Above Ground | 3 |
| Bedrooms Total | 3 |
| Appliances | None |
| Basement Development | Finished |
| Basement Type | Full (finished) |
| Constructed Date | 1980 |
| Construction Material | Wood Frame |
| Construction Style Attachment | Attached |
| Cooling Type | None |
| Exterior Finish | Vinyl Siding |
| Flooring Type | Other |
| Foundation Type | Poured Concrete |
| Half Bath Total | 1 |
| Heating Type | Forced Air |
| Stories Total | 2 |
| Size Interior | 1,205 Ft2 |
| Total Finished Area | 1205 Sqft |
| Type | Row / Townhouse |
| Acreage | No |
| Fence Type | Fence |
| Land Amenities | Park, Playground, Recreation Nearby, Schools, Shopping |
| Size Total Text | Unknown |
| Zoning Description | M-c1 D38 |
| Level | Type | Length | Width | Dimensions |
|---|---|---|---|---|
| Main Level | Living Room | 10.76 Ft x 17.32 Ft | ||
| Main Level | 2pc Bathroom | Measurements not available | ||
| Upper Level | 4pc Bathroom | Measurements not available | ||
| Upper Level | Primary Bedroom | 11.76 Ft x 10.76 Ft | ||
| Upper Level | Bedroom | 9.00 Ft x 8.00 Ft | ||
| Upper Level | Bedroom | 9.00 Ft x 10.00 Ft |
Contact us for more information
(403) 247-5171

The trademarks REALTOR®, REALTORS®, and the REALTOR® logo are controlled by The Canadian Real Estate Association (CREA) and identify real estate professionals who are members of CREA. The trademarks MLS®, Multiple Listing Service® and the associated logos are owned by The Canadian Real Estate Association (CREA) and identify the quality of services provided by real estate professionals who are members of CREA. The trademark DDF® is owned by The Canadian Real Estate Association (CREA) and identifies CREA's Data Distribution Facility (DDF®)
Don't have an account? Sign Up