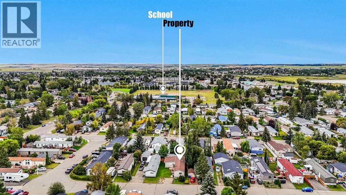
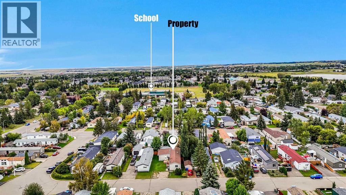
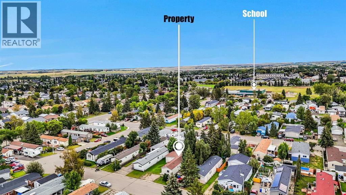
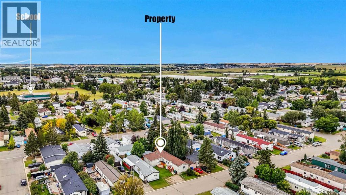
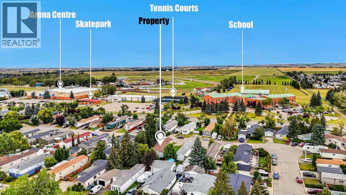
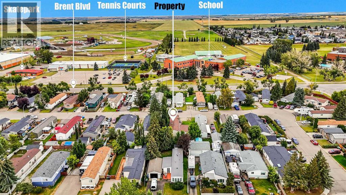
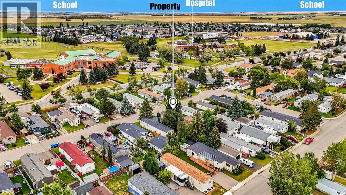
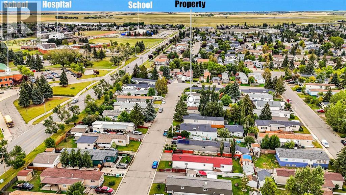
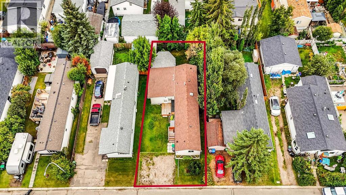
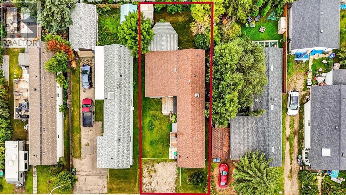
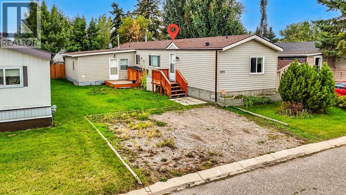
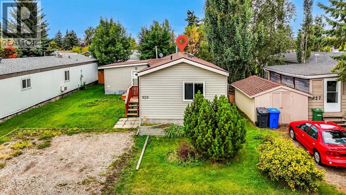
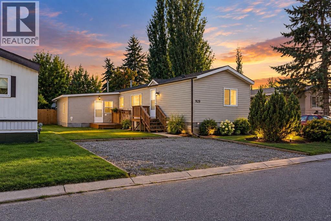
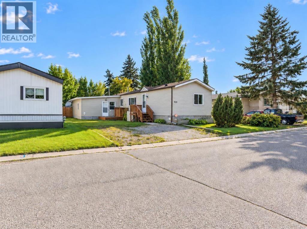
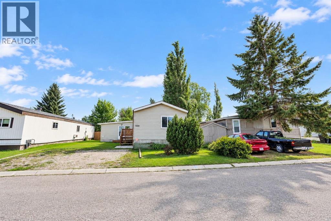
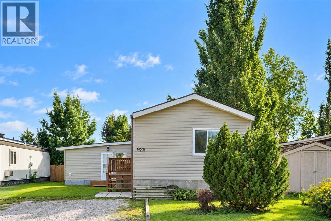
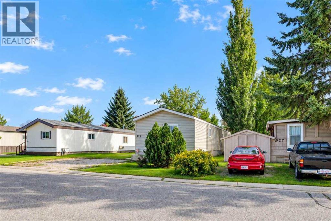
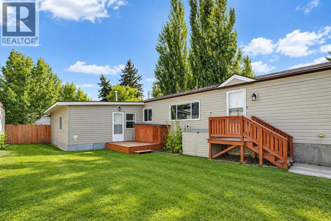
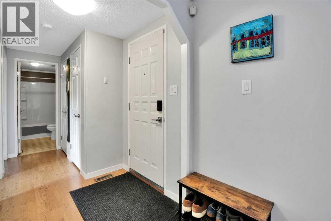
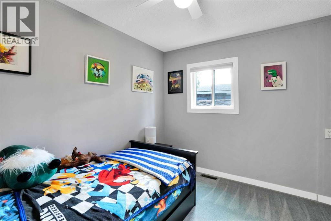
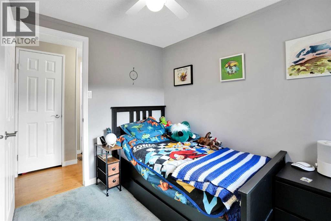
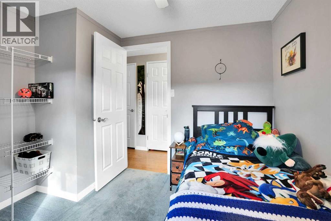
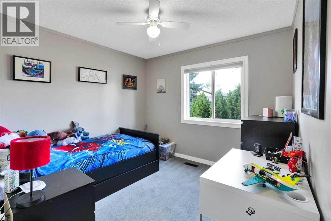
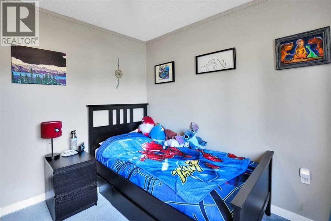
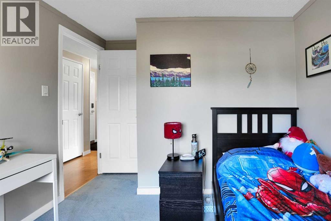
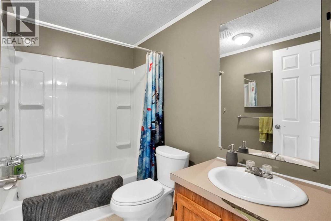
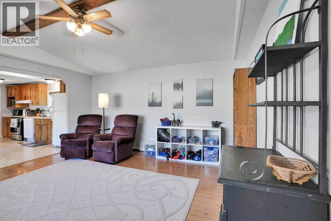
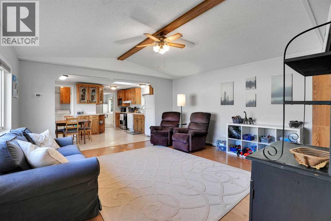
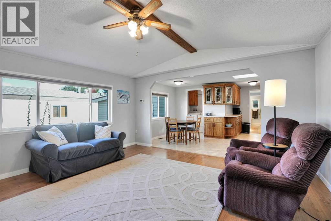
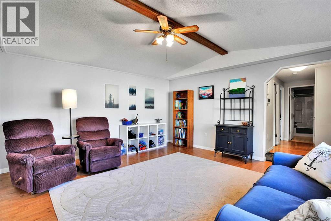
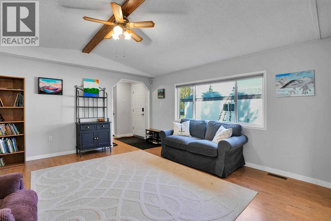
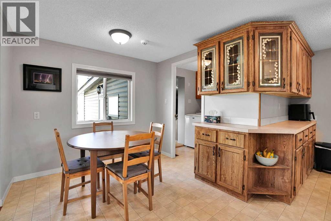
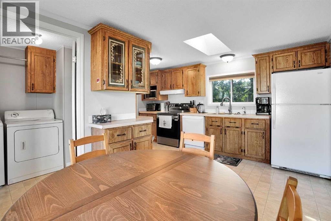
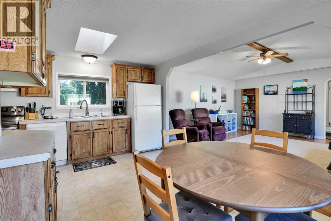
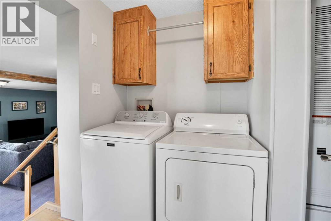
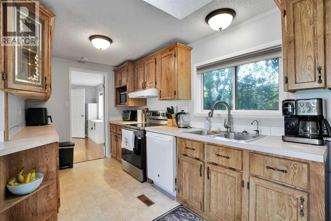
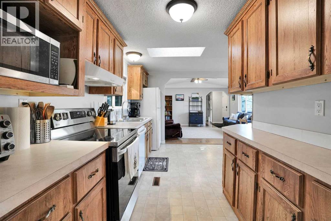
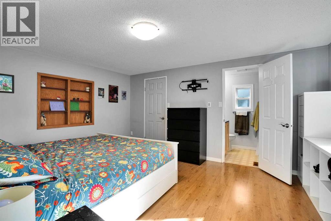
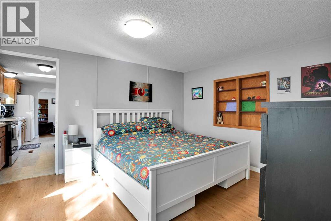
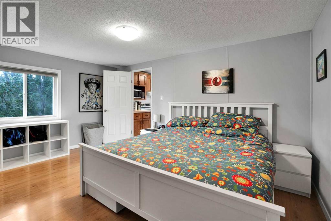
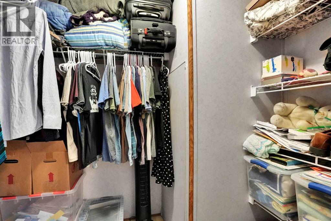
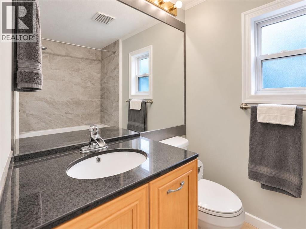
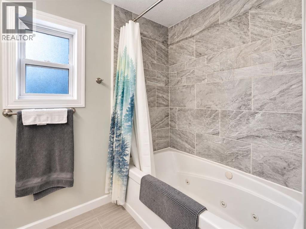
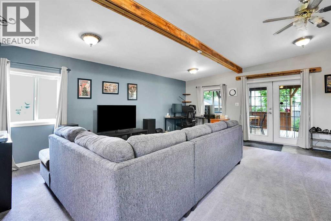
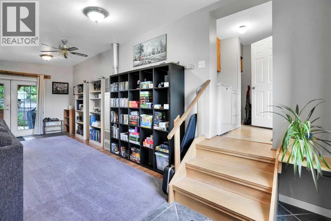
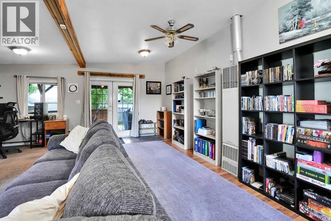
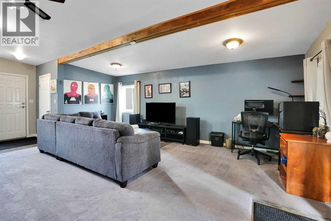
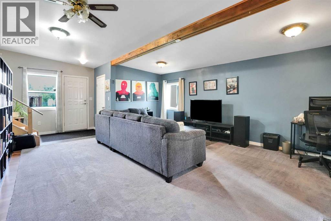
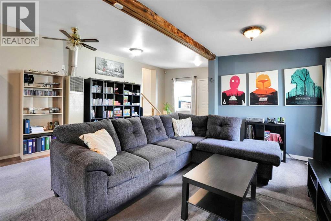
Spacious & Updated 3 Bedroom Home – No Pad Fees, You OWN the LotFeaturing over 1500 sq ft of comfortable living space, this well-maintained 3 bedroom, 2 bathroom home offers exceptional value, modern updates, and a warm, inviting layout. Plus outdoor living Space.Stay cool all summer with CENTRAL AIR CONDITIONING, and enjoy peace of mind with a NEWER hot water tank, The large primary bedroom features a walk-in closet and a private ensuite with a maple vanity and granite countertop. The spacious kitchen offers abundant cabinetry, excellent storage, and a bright skylight that fills the space with natural light. A vaulted ceiling and big windows make the living room feel open and expansive.The oversized Bonus/family room is a standout feature—complete with a cozy wood stove and its own forced-air furnace, perfect for year-round comfort. French doors lead to the 16’ x 16’ covered deck, extending your living space outdoors and into the fenced, private backyard.Located within walking distance of elementary, middle, and high schools, the public swimming pool, recreation centre, and Strathmore Hospital, this home offers unbeatable convenience. And best of all—NO pad fees. You own the lot. (id:61582)
| MLS® Number | A2345765 |
| Property Type | Single Family |
| Community Name | Brentwood_Strathmore |
| Features | Other, No Animal Home, No Smoking Home, Level, Gazebo |
| Parking Space Total | 2 |
| Plan | 8010030 |
| Structure | Deck |
| Bathroom Total | 2 |
| Bedrooms Above Ground | 3 |
| Bedrooms Total | 3 |
| Appliances | Refrigerator, Dishwasher, Stove, Window Coverings, Washer & Dryer |
| Architectural Style | Mobile Home |
| Basement Type | None |
| Constructed Date | 1992 |
| Construction Style Attachment | Detached |
| Cooling Type | Central Air Conditioning |
| Exterior Finish | Vinyl Siding |
| Flooring Type | Carpeted, Laminate, Linoleum |
| Foundation Type | Piled |
| Heating Type | Forced Air |
| Stories Total | 1 |
| Size Interior | 1,469 Ft2 |
| Total Finished Area | 1468.62 Sqft |
| Type | Manufactured Home |
| Other |
| Acreage | No |
| Fence Type | Fence |
| Landscape Features | Landscaped, Lawn |
| Size Depth | 33.53 M |
| Size Frontage | 13.85 M |
| Size Irregular | 464.00 |
| Size Total | 464 M2|4,051 - 7,250 Sqft |
| Size Total Text | 464 M2|4,051 - 7,250 Sqft |
| Zoning Description | Mhs |
| Level | Type | Length | Width | Dimensions |
|---|---|---|---|---|
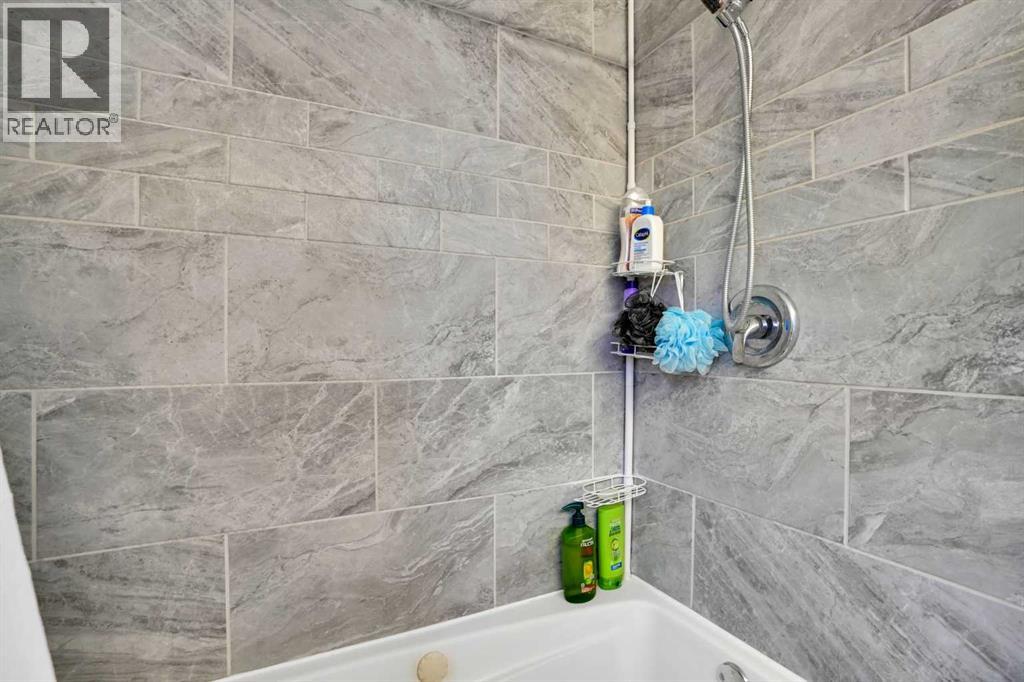
| Main Level | 4pc Bathroom | 5.33 Ft x 8.08 Ft | ||
| Main Level | 4pc Bathroom | 7.67 Ft x 5.08 Ft | ||
| Main Level | Kitchen | 7.33 Ft x 15.00 Ft | ||
| Main Level | Living Room | 15.08 Ft x 14.92 Ft | ||
| Main Level | Bonus Room | 17.25 Ft x 20.25 Ft | ||
| Main Level | Primary Bedroom | 15.08 Ft x 11.75 Ft | ||
| Main Level | Bedroom | 9.58 Ft x 11.50 Ft | ||
| Main Level | Bedroom | 9.67 Ft x 10.00 Ft | ||
| Main Level | Foyer | 5.33 Ft x 4.58 Ft | ||
| Main Level | Dining Room | 7.83 Ft x 9.00 Ft | ||
| Main Level | Laundry Room | 7.58 Ft x 5.75 Ft | ||
| Main Level | Other | 9.25 Ft x 5.17 Ft | ||
| Main Level | Storage | 7.50 Ft x 4.50 Ft | ||
| Main Level | Furnace | 2.42 Ft x 2.33 Ft | ||
| Main Level | Other | 7.25 Ft x 5.00 Ft |
Contact us for more information
(403) 256-3888
(403) 256-3144

The trademarks REALTOR®, REALTORS®, and the REALTOR® logo are controlled by The Canadian Real Estate Association (CREA) and identify real estate professionals who are members of CREA. The trademarks MLS®, Multiple Listing Service® and the associated logos are owned by The Canadian Real Estate Association (CREA) and identify the quality of services provided by real estate professionals who are members of CREA. The trademark DDF® is owned by The Canadian Real Estate Association (CREA) and identifies CREA's Data Distribution Facility (DDF®)
Don't have an account? Sign Up