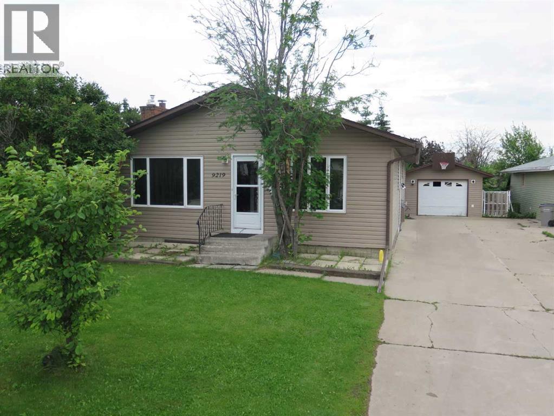
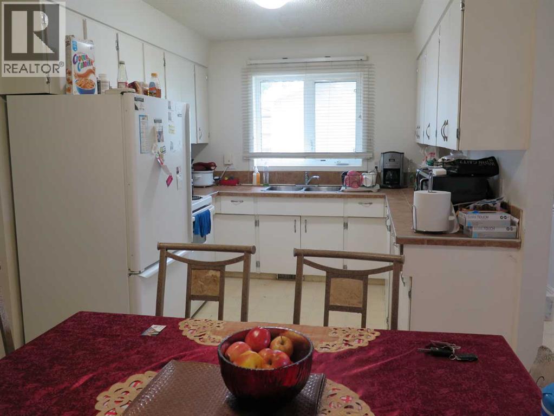
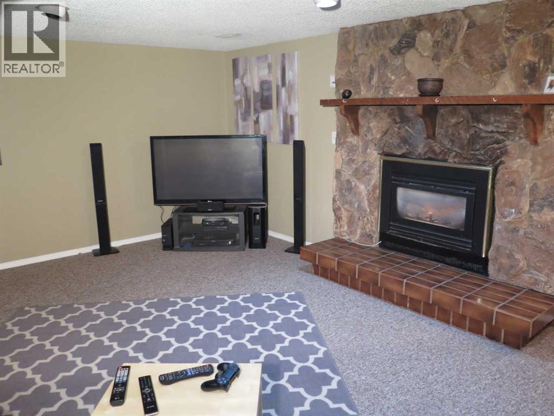
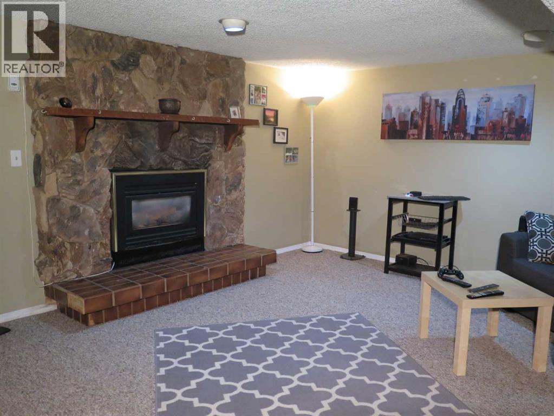
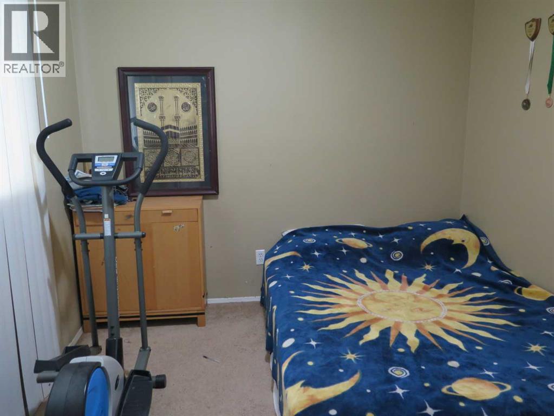
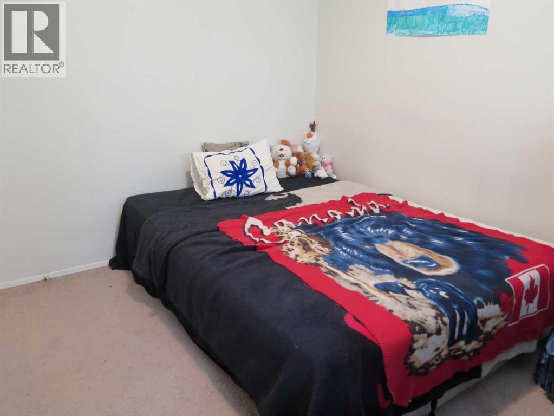
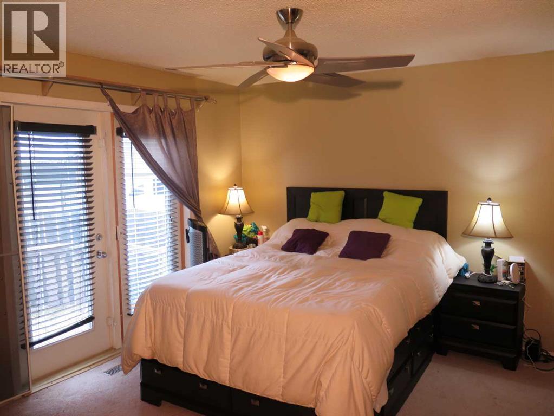
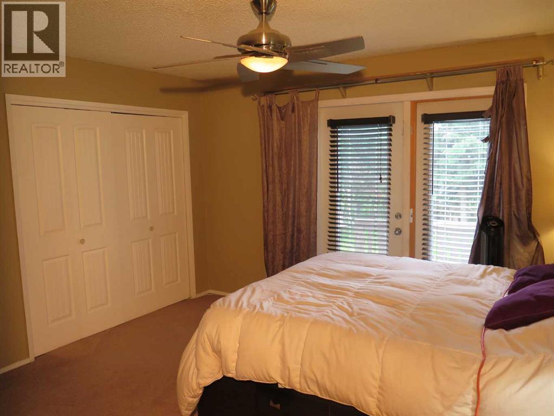
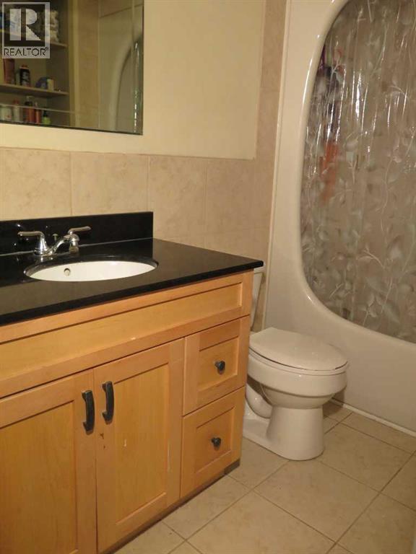
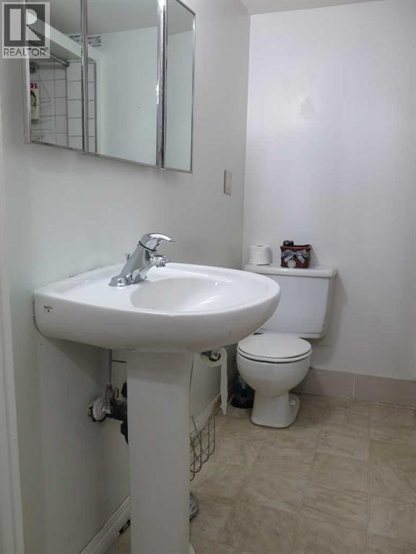
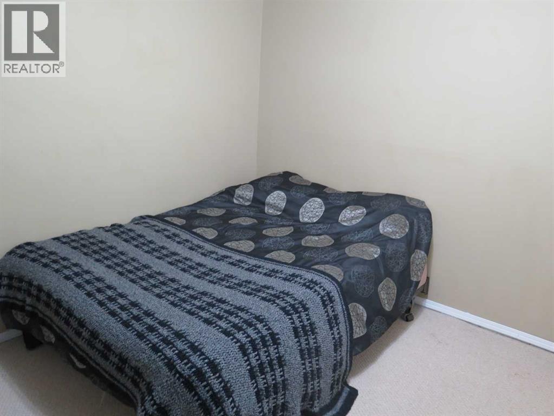
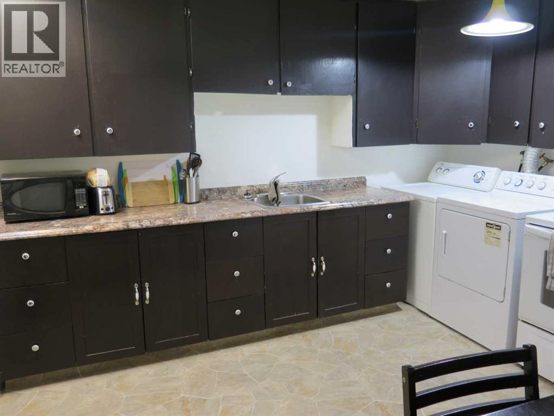
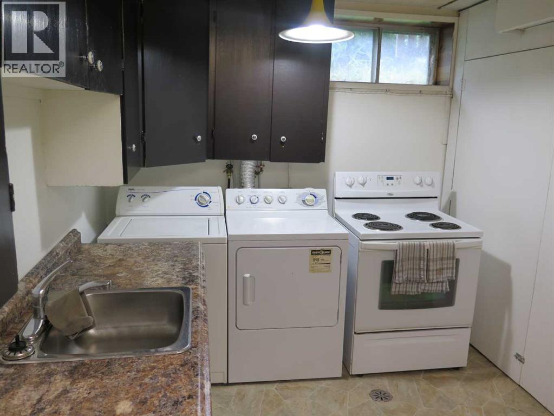
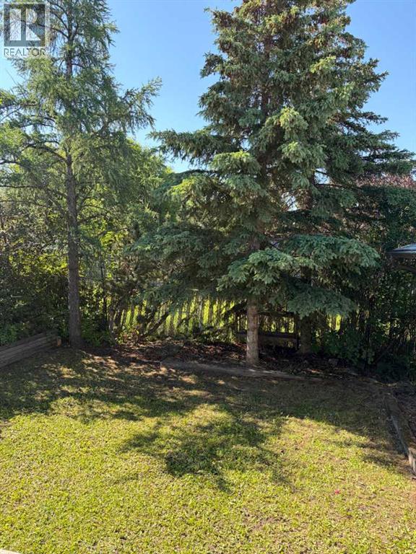
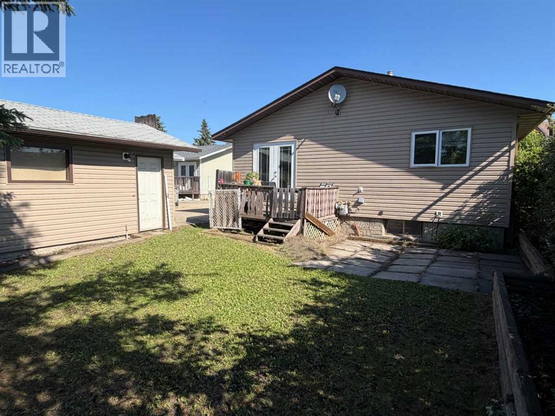
Whether you're an investor looking to add to your portfolio or a first-time home buyer seeking mortgage-helping rental income, this versatile property deserves a closer look.This 1,268 sq. ft. bungalow features a separate entrance leading to 2-bedroom basement suite, offering excellent income potential or space for extended family. The primary bedroom is large with a 2-piece ensuite. The detached single-car garage is ideal for a mid-sized car or SUV and provides additional storage for recreational equipment and outdoor gear.The main floor offers a comfortable and inviting living room highlighted by a newer gas fireplace, creating a warm gathering space for family and friends. Located at the rear of the home, the spacious primary bedroom features patio door access to the back deck, overlooking a nicely treed & private backyard—perfect for relaxing or entertaining.Outside, you'll appreciate the oversized driveway with ample parking for multiple vehicles, trailers, or RVs. New shingles in the last 5 years, and the hot water tank was replaced in May, 2023. Opportunities like this don't come along often. Contact your favorite REALTOR® today to arrange your private viewing. (id:61582)
| MLS® Number | A2323459 |
| Property Type | Single Family |
| Community Name | Smith |
| Amenities Near By | Schools |
| Features | No Animal Home, No Smoking Home |
| Parking Space Total | 3 |
| Plan | 7823011 |
| Structure | Deck |
| Bathroom Total | 3 |
| Bedrooms Above Ground | 3 |
| Bedrooms Below Ground | 1 |
| Bedrooms Total | 4 |
| Appliances | Refrigerator, Stove, Washer & Dryer |
| Architectural Style | Bungalow |
| Basement Development | Finished |
| Basement Features | Separate Entrance, Suite |
| Basement Type | Full (finished) |
| Constructed Date | 1979 |
| Construction Material | Wood Frame |
| Construction Style Attachment | Detached |
| Cooling Type | None |
| Exterior Finish | Vinyl Siding |
| Fireplace Present | Yes |
| Fireplace Total | 1 |
| Flooring Type | Carpeted, Laminate |
| Foundation Type | Poured Concrete |
| Half Bath Total | 1 |
| Heating Type | Central Heating |
| Stories Total | 1 |
| Size Interior | 1,268 Ft2 |
| Total Finished Area | 1268 Sqft |
| Type | House |
| Detached Garage | 1 |
| Acreage | No |
| Fence Type | Fence |
| Land Amenities | Schools |
| Landscape Features | Landscaped, Lawn |
| Size Depth | 33.6 M |
| Size Frontage | 15.25 M |
| Size Irregular | 0.13 |
| Size Total | 0.13 Ac|4,051 - 7,250 Sqft |
| Size Total Text | 0.13 Ac|4,051 - 7,250 Sqft |
| Zoning Description | Rg |
| Level | Type | Length | Width | Dimensions |
|---|---|---|---|---|
| Basement | Den | 9.00 Ft x 9.75 Ft | ||
| Basement | 3pc Bathroom | 7.17 Ft x 6.00 Ft | ||
| Basement | Bedroom | 12.67 Ft x 11.00 Ft | ||
| Main Level | 4pc Bathroom | 4.67 Ft x 8.67 Ft | ||
| Main Level | Primary Bedroom | 14.25 Ft x 13.33 Ft | ||
| Main Level | 2pc Bathroom | 4.92 Ft x 4.33 Ft | ||
| Main Level | Bedroom | 10.33 Ft x 9.17 Ft | ||
| Main Level | Bedroom | 10.75 Ft x 9.17 Ft |
Contact us for more information
(780) 539-5771
(780) 539-5874
www.royallepagegp.com/

The trademarks REALTOR®, REALTORS®, and the REALTOR® logo are controlled by The Canadian Real Estate Association (CREA) and identify real estate professionals who are members of CREA. The trademarks MLS®, Multiple Listing Service® and the associated logos are owned by The Canadian Real Estate Association (CREA) and identify the quality of services provided by real estate professionals who are members of CREA. The trademark DDF® is owned by The Canadian Real Estate Association (CREA) and identifies CREA's Data Distribution Facility (DDF®)
Don't have an account? Sign Up