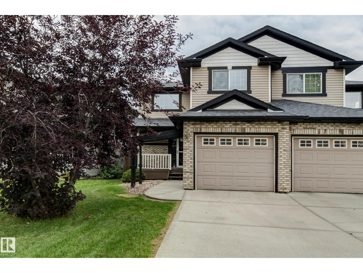
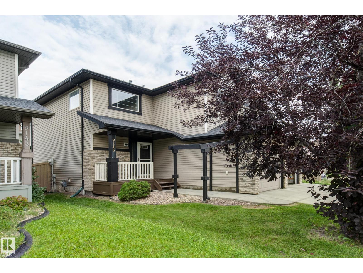
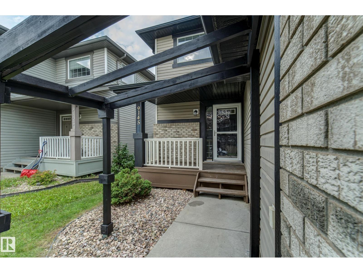
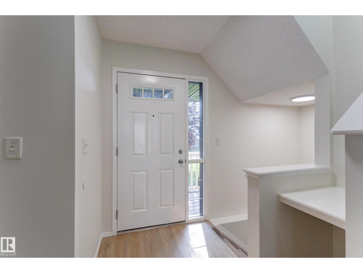
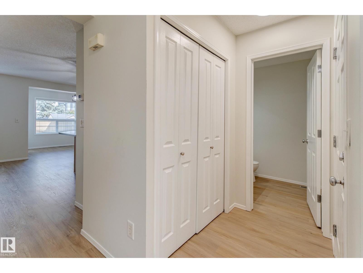
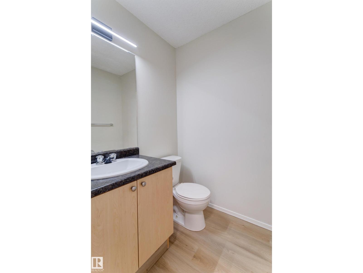
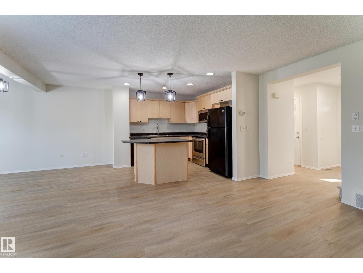
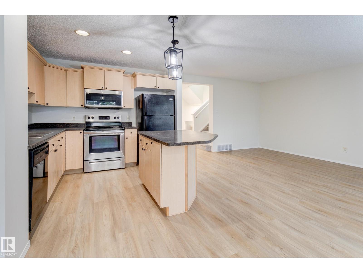
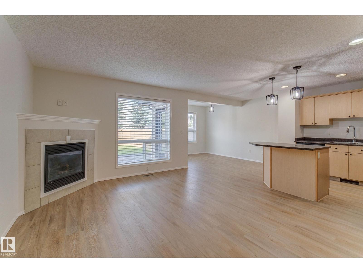
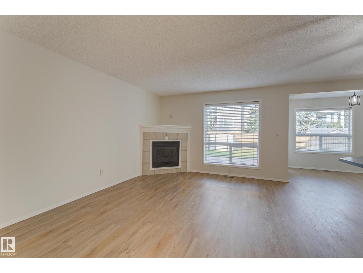
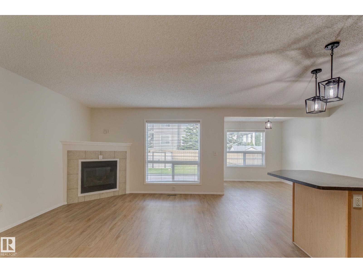
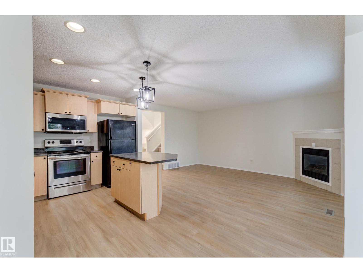
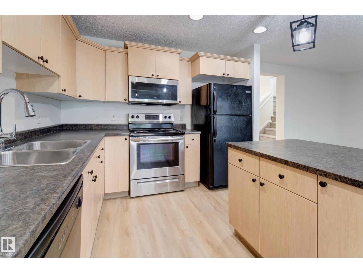
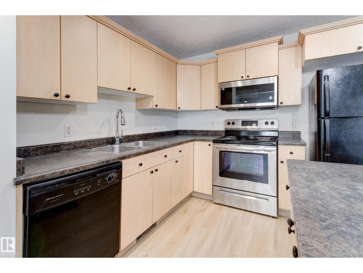
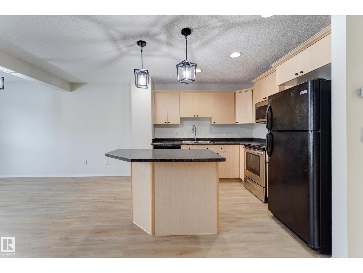
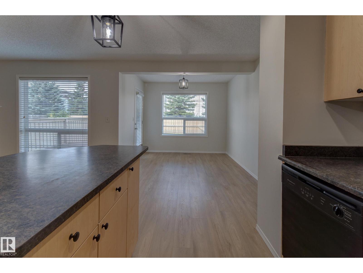
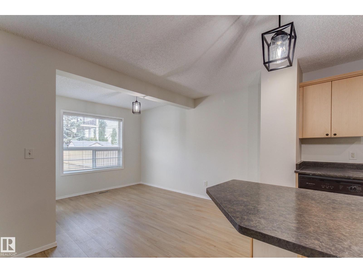
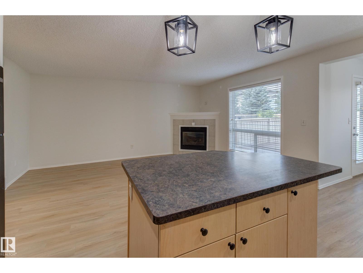
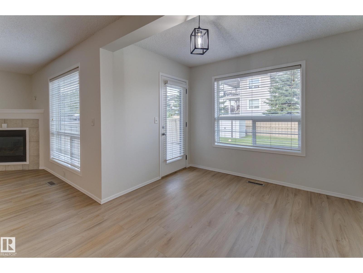
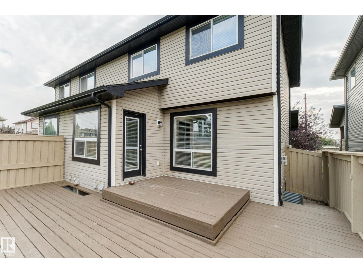
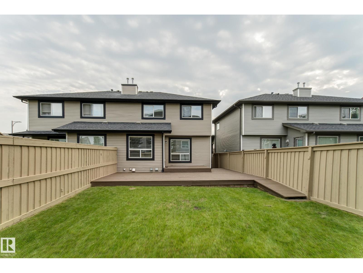
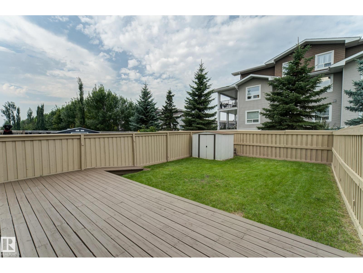
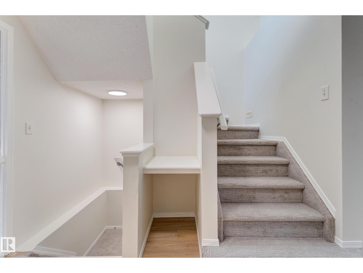
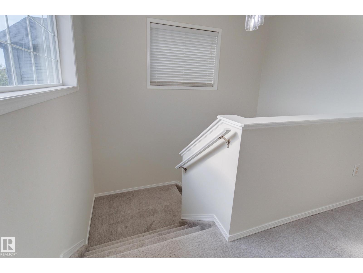
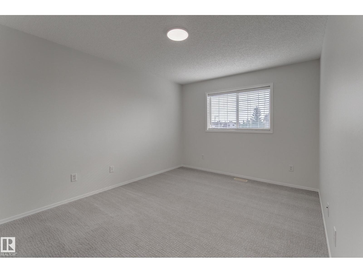
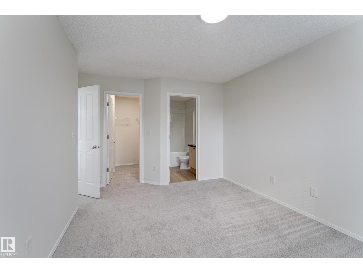
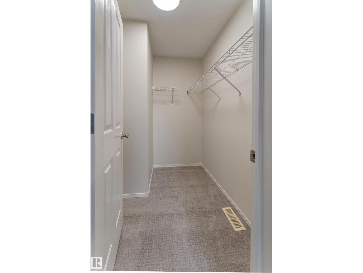
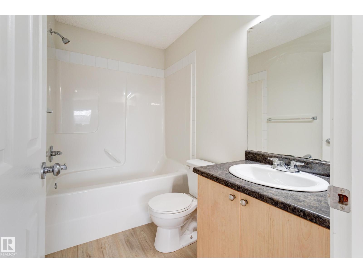
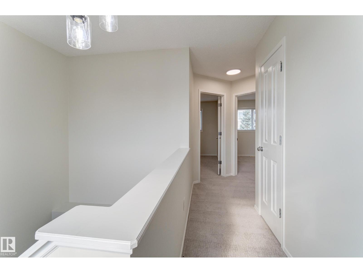
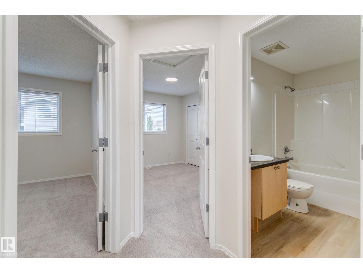
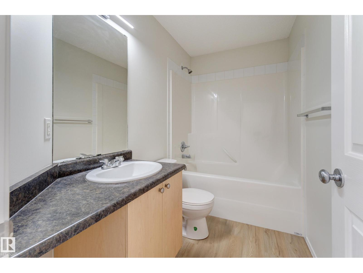
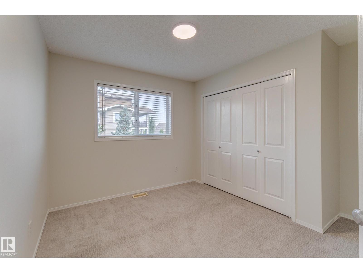
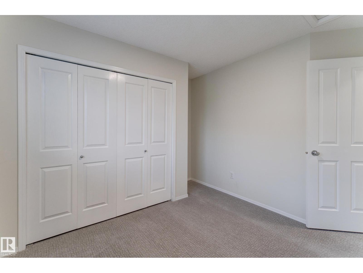
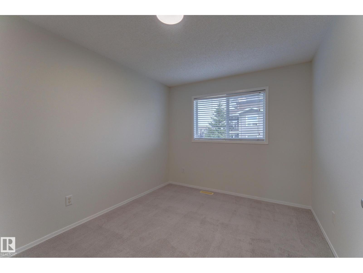
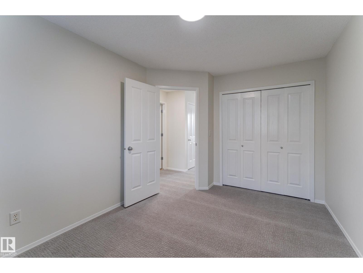
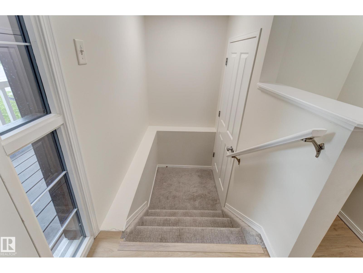
Renovated, spacious 1355 sq ft, 3 bedrooms, 2.5 baths duplex in family friendly, sought after neighborhood of South Terwillegar. All new flooring throughout the entire property including new luxury vinyl plank floors on the entire main floor & all bathrooms. New carpet on the upper level & open to below basement landing & stairs. Fresh paint throughout including the exterior. New modern, updated light fixtures. Property shows like new. Functional & spacious layout. Kitchen features an eat in island, plenty of cabinets for storage. Cozy living room w/corner gas fireplace. Designated recessed dining room w/access to sunny west facing deck. Huge backyard for plenty of gardening & landscaping possiblities. 3 spacious bedrooms on the upper level including primary bedroom w/4 pc ensuite & walk in closet. 2 large secondary bedrooms w/plenty of closet space. Live conveniently inside ring road w/ quick access to Henday & Whitemud. Walk to all services & amenities, parks, schools & public transportation. (id:61582)
| MLS® Number | E4505341 |
| Property Type | Single Family |
| Neigbourhood | South Terwillegar |
| Amenities Near By | Playground, Public Transit, Schools, Shopping |
| Features | Flat Site, No Smoking Home |
| Parking Space Total | 2 |
| Structure | Deck |
| Bathroom Total | 3 |
| Bedrooms Total | 3 |
| Appliances | Dishwasher, Dryer, Garage Door Opener Remote(s), Garage Door Opener, Microwave Range Hood Combo, Refrigerator, Stove, Washer, Window Coverings |
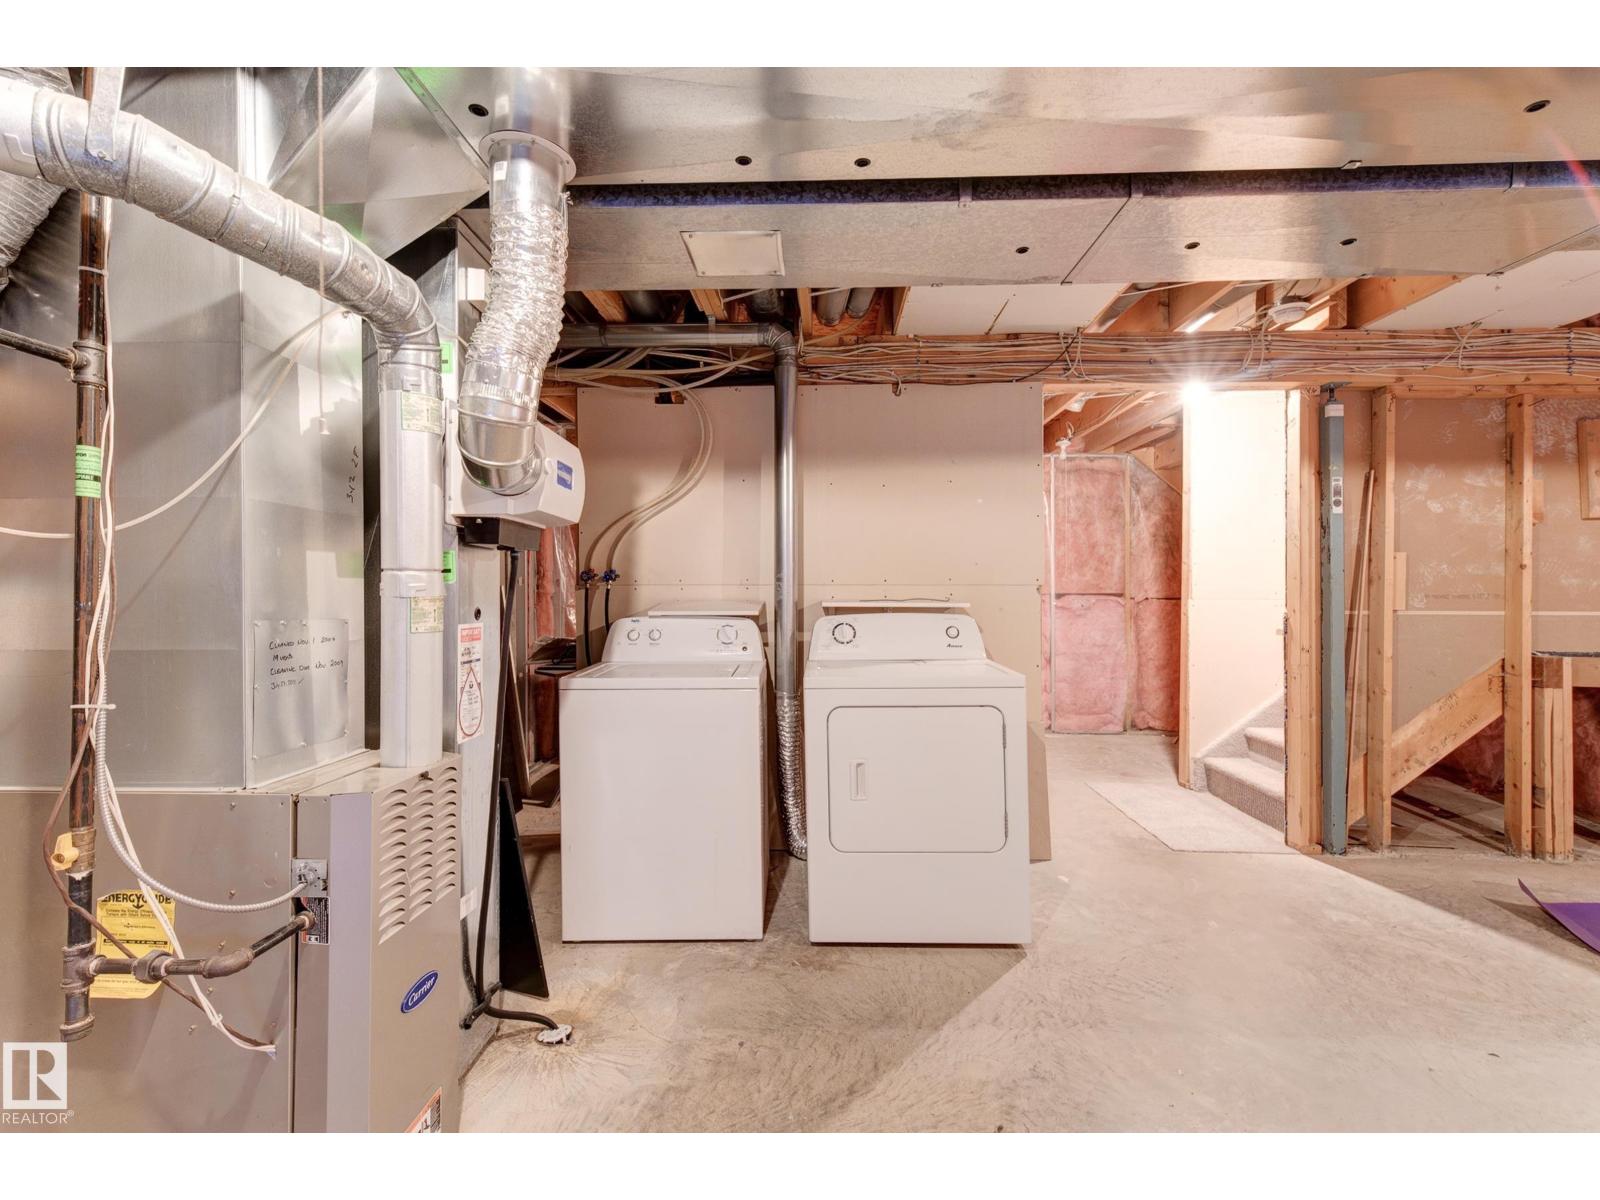
| Basement Development | Unfinished |
| Basement Type | Full (unfinished) |
| Constructed Date | 2006 |
| Construction Style Attachment | Semi-detached |
| Fireplace Fuel | Gas |
| Fireplace Present | Yes |
| Fireplace Type | Unknown |
| Half Bath Total | 1 |
| Heating Type | Forced Air |
| Stories Total | 2 |
| Size Interior | 1,356 Ft2 |
| Type | Duplex |
| Attached Garage |
| Acreage | No |
| Fence Type | Fence |
| Land Amenities | Playground, Public Transit, Schools, Shopping |
| Size Irregular | 279.9 |
| Size Total | 279.9 M2 |
| Size Total Text | 279.9 M2 |
| Level | Type | Length | Width | Dimensions |
|---|---|---|---|---|
| Main Level | Living Room | Measurements not available | ||
| Main Level | Dining Room | Measurements not available | ||
| Main Level | Kitchen | Measurements not available | ||
| Upper Level | Primary Bedroom | Measurements not available | ||
| Upper Level | Bedroom 2 | Measurements not available | ||
| Upper Level | Bedroom 3 | Measurements not available |
Contact us for more information
(780) 431-5600
(780) 431-5624

The trademarks REALTOR®, REALTORS®, and the REALTOR® logo are controlled by The Canadian Real Estate Association (CREA) and identify real estate professionals who are members of CREA. The trademarks MLS®, Multiple Listing Service® and the associated logos are owned by The Canadian Real Estate Association (CREA) and identify the quality of services provided by real estate professionals who are members of CREA. The trademark DDF® is owned by The Canadian Real Estate Association (CREA) and identifies CREA's Data Distribution Facility (DDF®)
Don't have an account? Sign Up