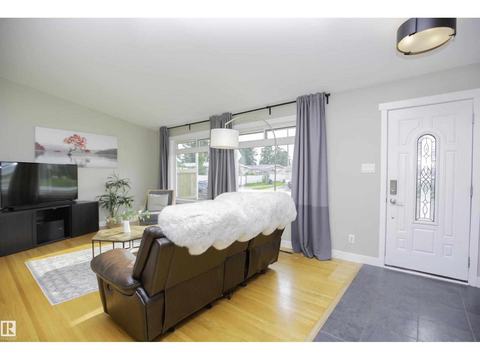
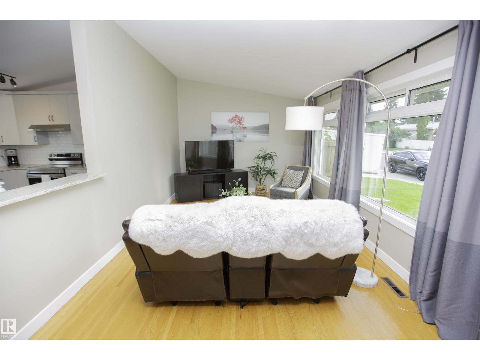
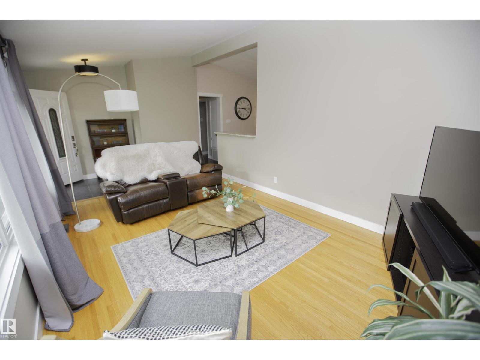
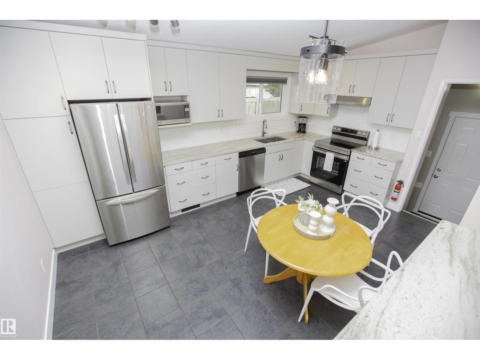
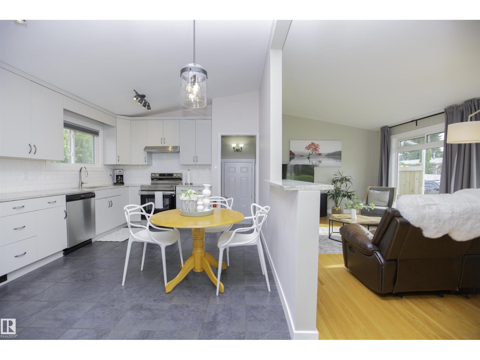
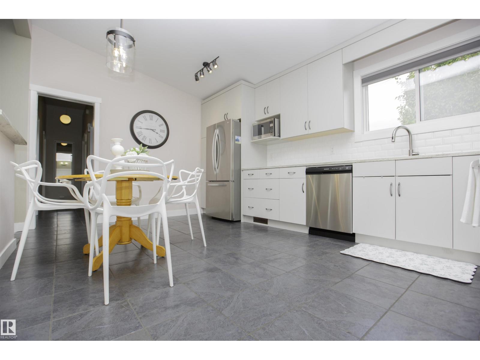
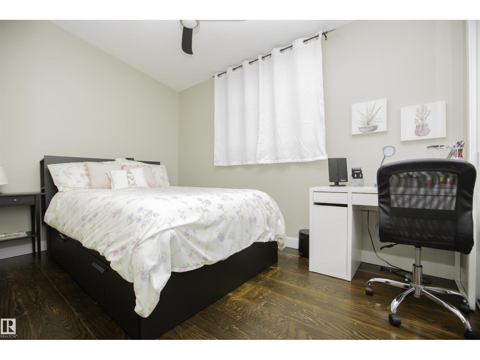
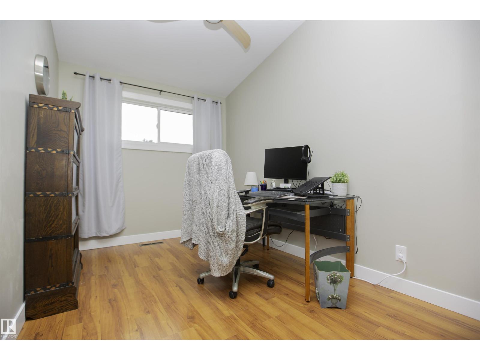
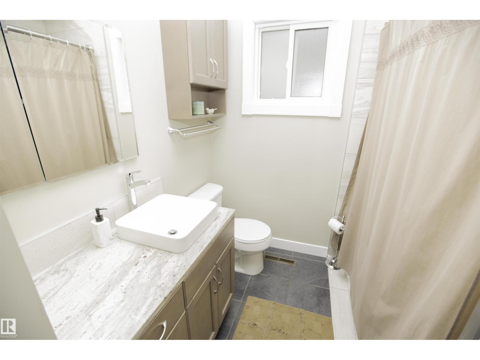
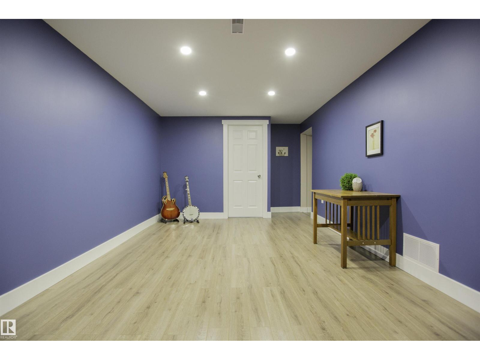
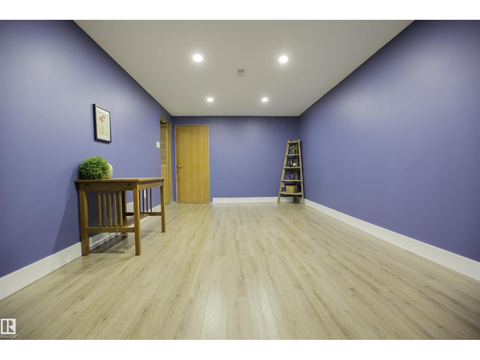
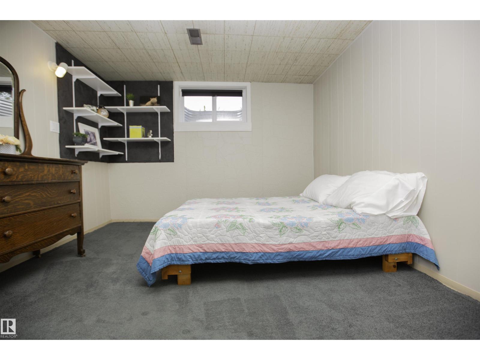
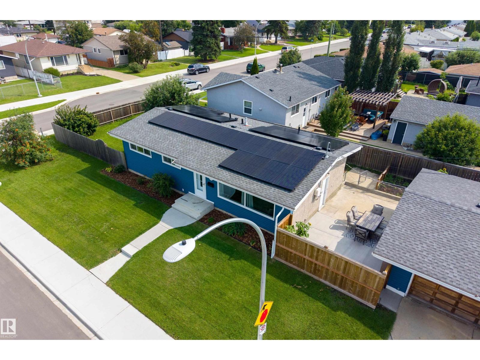
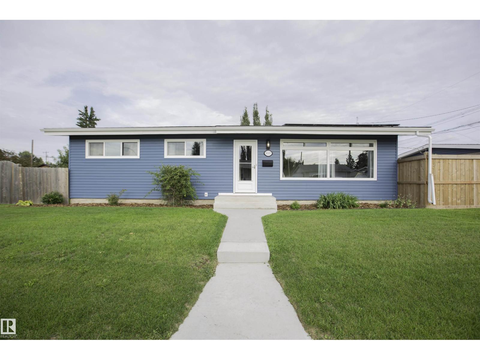
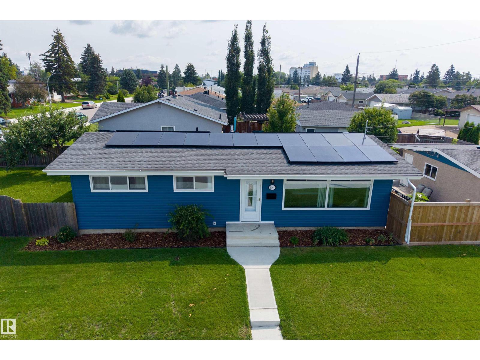
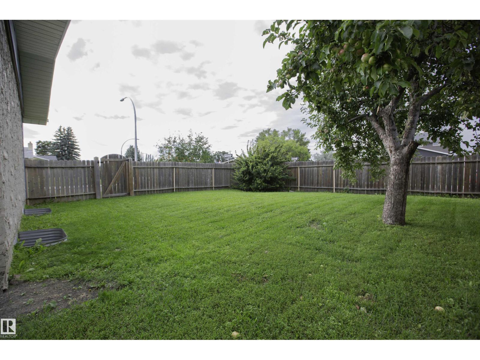
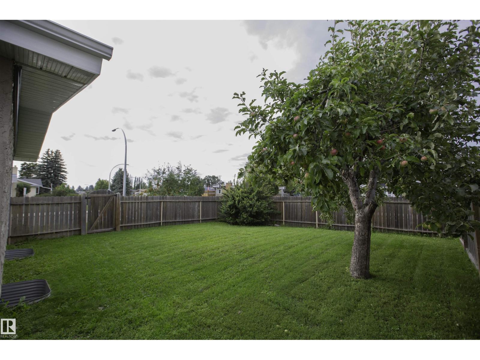
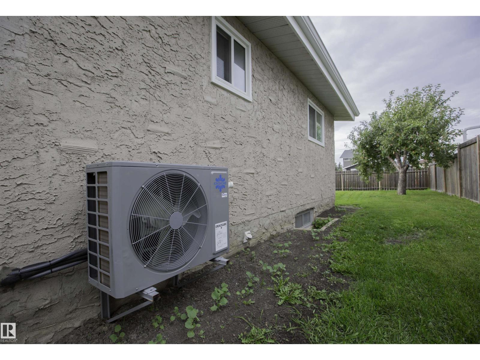
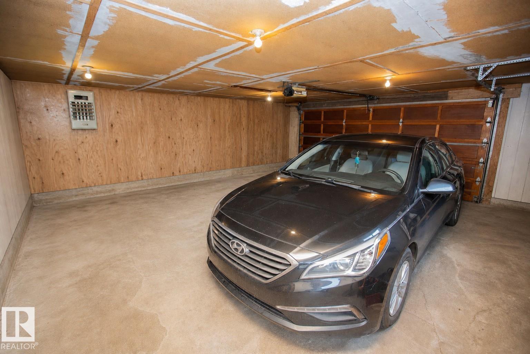
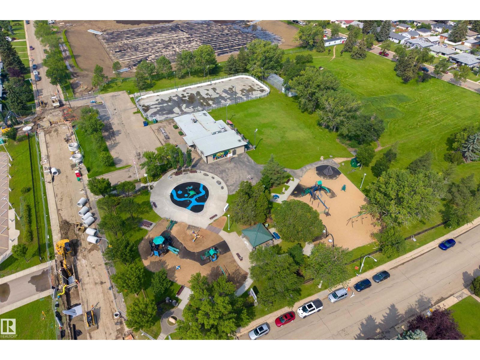
Energy-efficient living in Ottewell! This extensively upgraded 5-bedroom, 2-bath bungalow combines a bright open-concept layout, vaulted ceilings and flexible living space inside and out. The renovated kitchen features granite counters and opens to the main living area, while the finished basement offers a separate entrance, spacious rec room and wet-bar rough-in. Major upgrades include 30 solar panels, triple-pane windows, heat pump, high-efficiency furnace, tankless hot water, central A/C and upgraded electrical service. Outside, enjoy a sunny west-facing corner lot, updated exterior, fenced yard and oversized double detached garage. With over 1,050 sq. ft. above grade plus a fully finished basement, this home offers exceptional space, comfort and energy efficiency in established Ottewell. (id:61582)
| MLS® Number | E4509202 |
| Property Type | Single Family |
| Neigbourhood | Ottewell |
| Amenities Near By | Public Transit, Schools, Shopping |
| Features | Corner Site, Flat Site, No Smoking Home |
| Bathroom Total | 2 |
| Bedrooms Total | 5 |
| Amenities | Vinyl Windows |
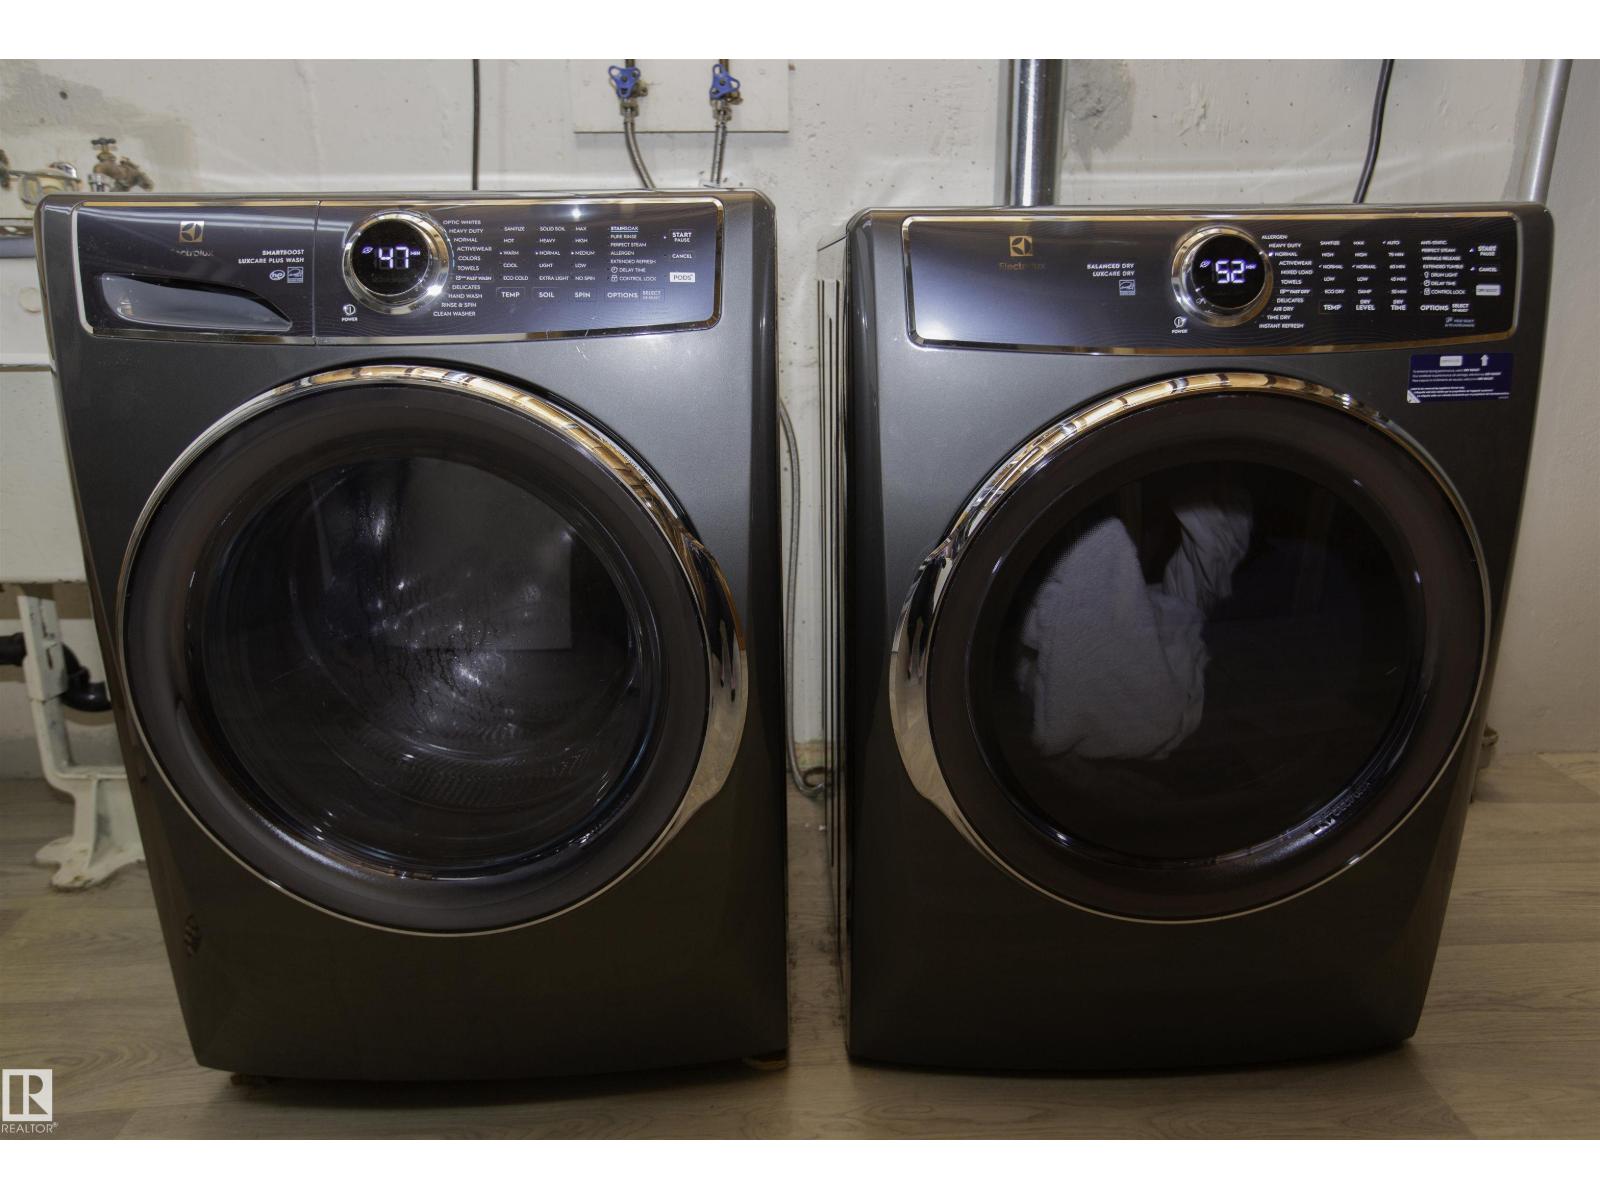
| Appliances | Dishwasher, Dryer, Hood Fan, Refrigerator, Stove, Washer, Window Coverings, See Remarks |
| Architectural Style | Bungalow |
| Basement Development | Finished |
| Basement Type | Full (finished) |
| Ceiling Type | Vaulted |
| Constructed Date | 1961 |
| Construction Style Attachment | Detached |
| Cooling Type | Central Air Conditioning |
| Heating Type | Forced Air |
| Stories Total | 1 |
| Size Interior | 1,066 Ft2 |
| Type | House |
| Detached Garage | |
| Oversize |
| Acreage | No |
| Fence Type | Fence |
| Land Amenities | Public Transit, Schools, Shopping |
| Size Irregular | 553.49 |
| Size Total | 553.49 M2 |
| Size Total Text | 553.49 M2 |
| Level | Type | Length | Width | Dimensions |
|---|---|---|---|---|
| Basement | Family Room | 5.5 m | 3.3 m | 5.5 m x 3.3 m |
| Basement | Bedroom 4 | 3.5 m | 3.2 m | 3.5 m x 3.2 m |
| Basement | Bedroom 5 | 3.4 m | 3.3 m | 3.4 m x 3.3 m |
| Main Level | Living Room | 6.2 m | 3.5 m | 6.2 m x 3.5 m |
| Main Level | Dining Room | 3.6 m | 1.6 m | 3.6 m x 1.6 m |
| Main Level | Kitchen | 5.1 m | 2.4 m | 5.1 m x 2.4 m |
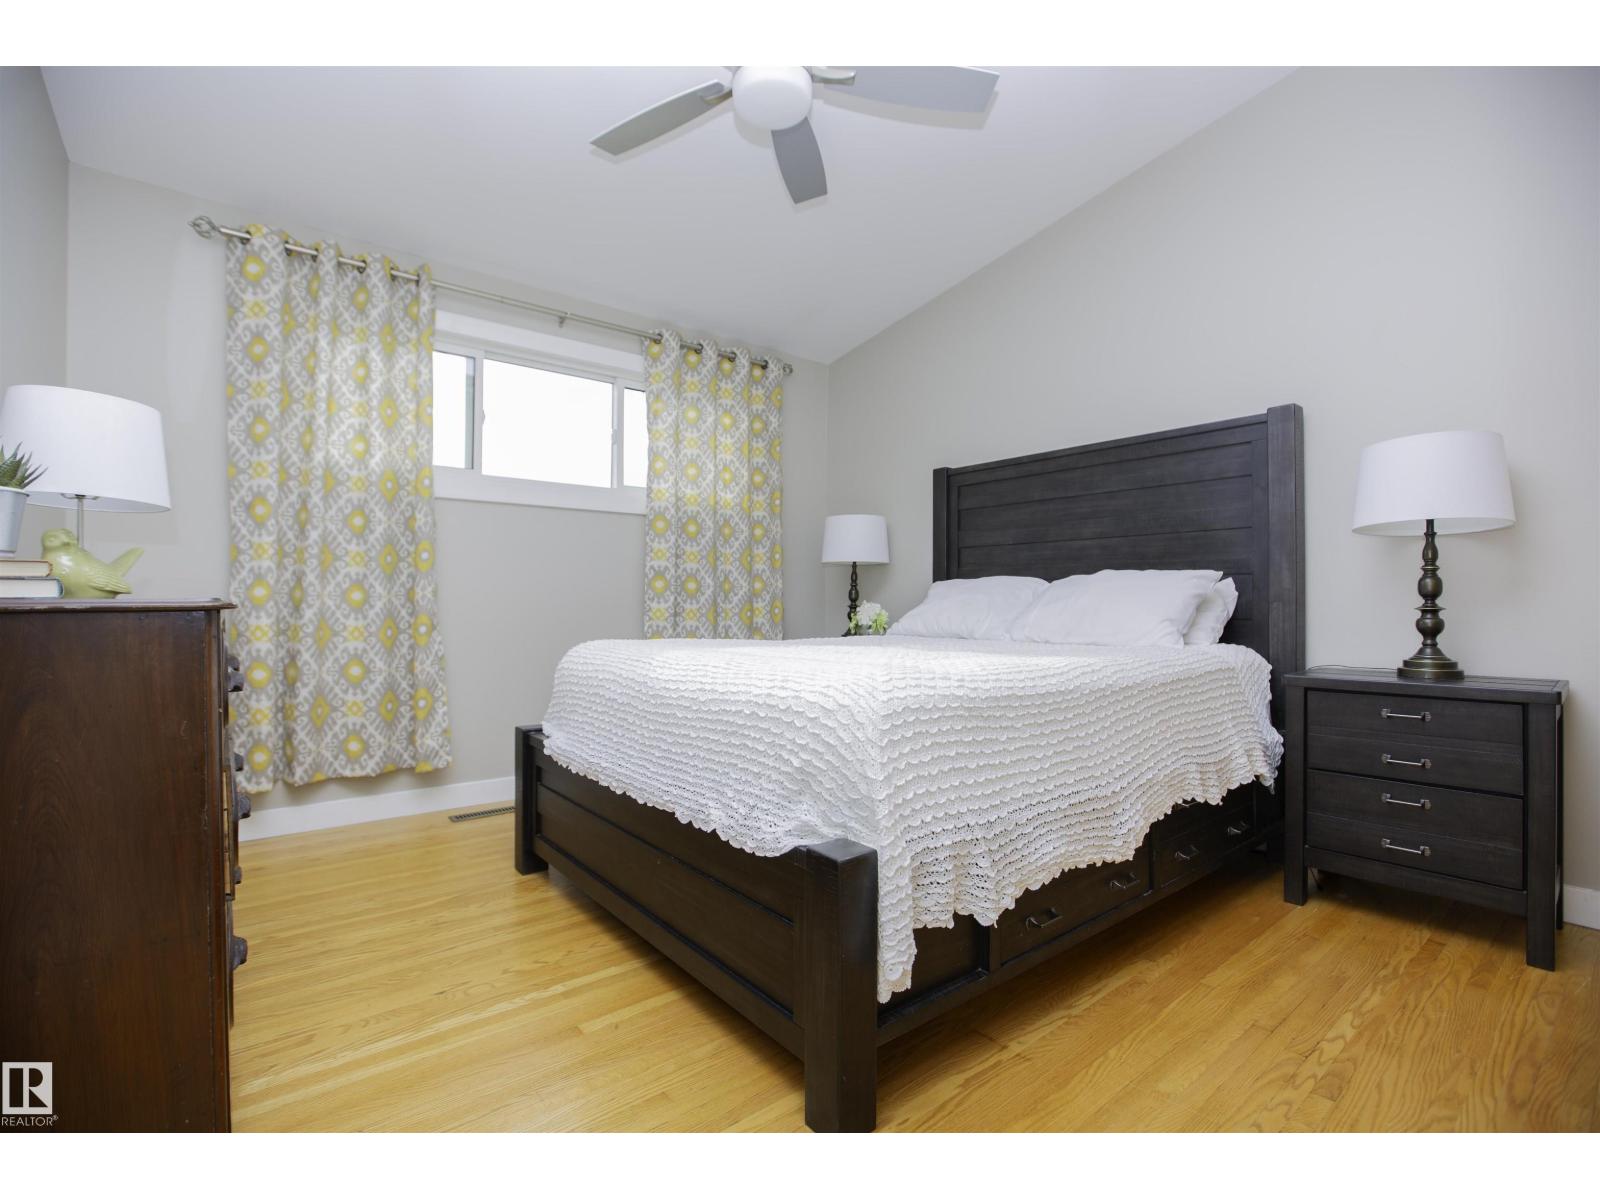
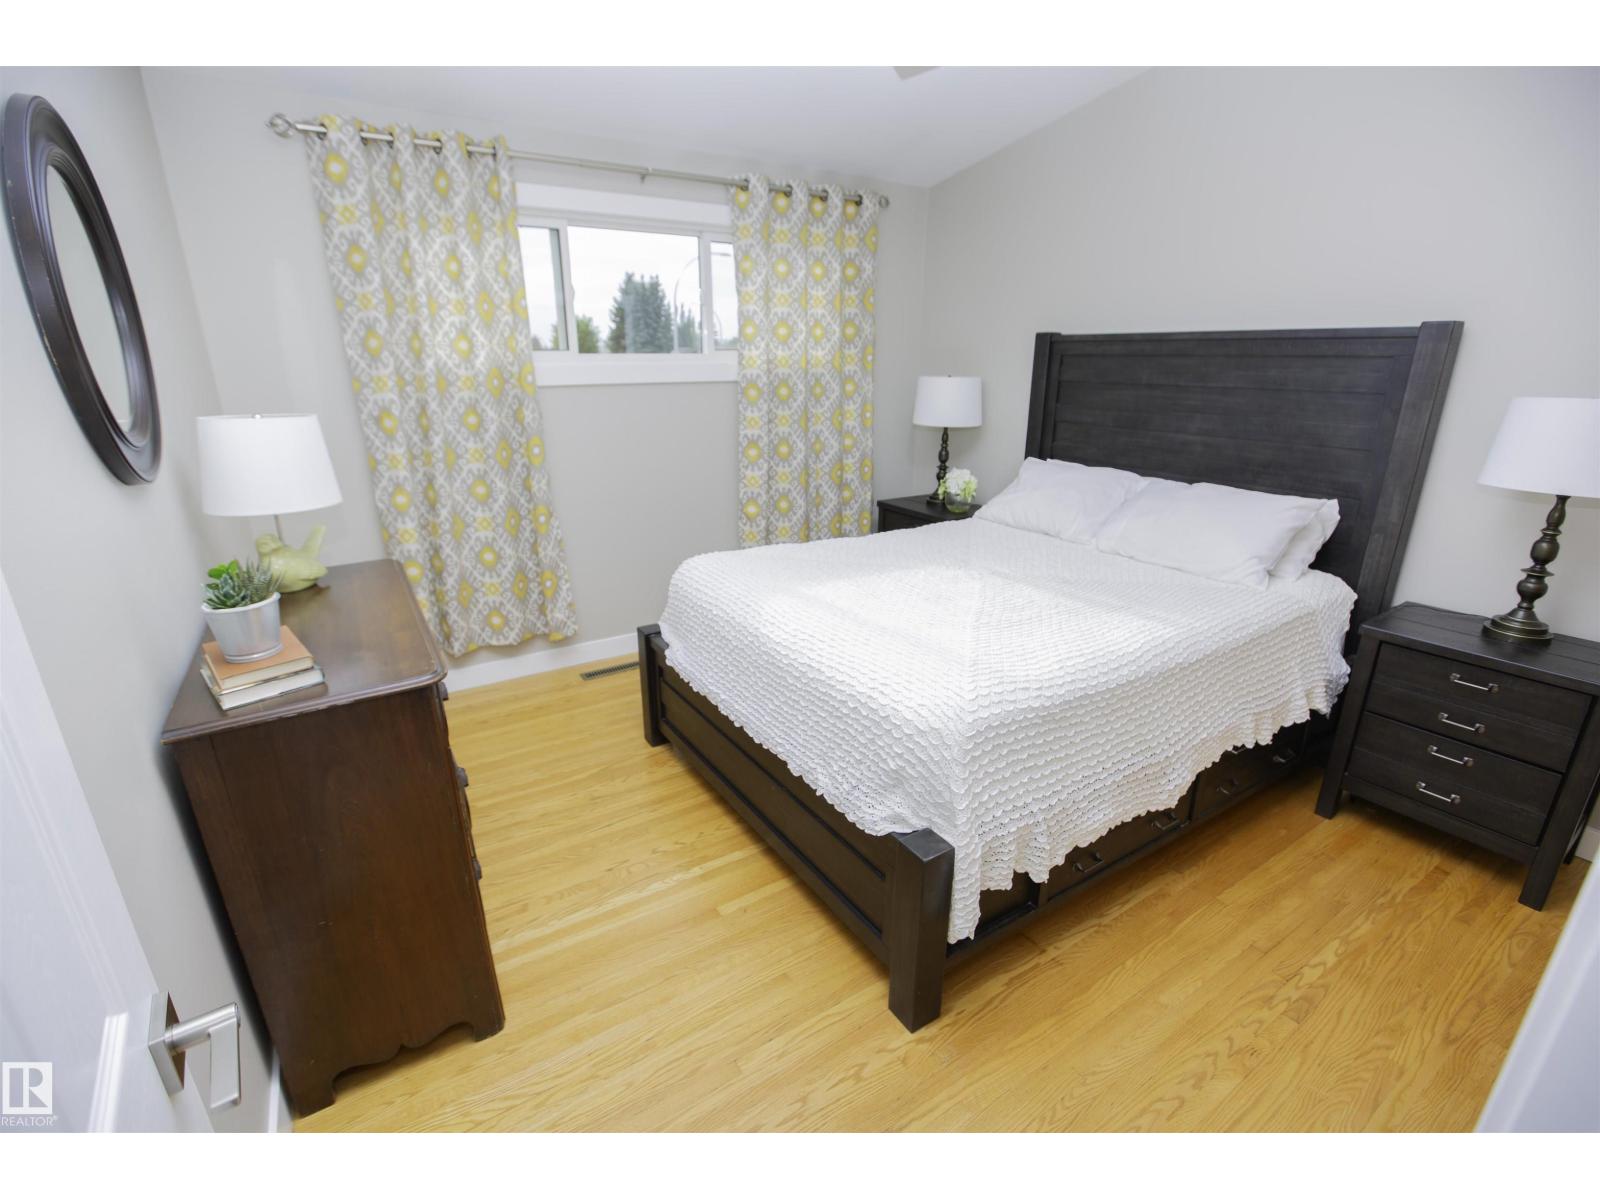
| Main Level | Primary Bedroom | 3.5 m | 3.5 m | 3.5 m x 3.5 m |
| Main Level | Bedroom 2 | 3.7 m | 2.4 m | 3.7 m x 2.4 m |
| Main Level | Bedroom 3 | 3.5 m | 2.4 m | 3.5 m x 2.4 m |
Contact us for more information
(780) 849-5977
(780) 488-0966

The trademarks REALTOR®, REALTORS®, and the REALTOR® logo are controlled by The Canadian Real Estate Association (CREA) and identify real estate professionals who are members of CREA. The trademarks MLS®, Multiple Listing Service® and the associated logos are owned by The Canadian Real Estate Association (CREA) and identify the quality of services provided by real estate professionals who are members of CREA. The trademark DDF® is owned by The Canadian Real Estate Association (CREA) and identifies CREA's Data Distribution Facility (DDF®)
Don't have an account? Sign Up