Maintenance, Common Area Maintenance, Heat, Insurance, Property Management, Reserve Fund Contributions, Waste Removal, Water
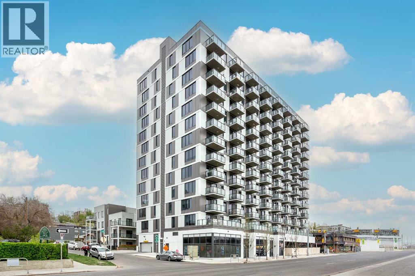
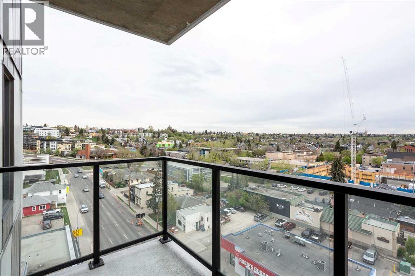
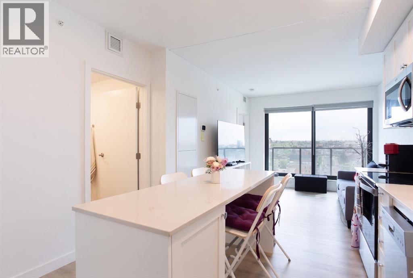
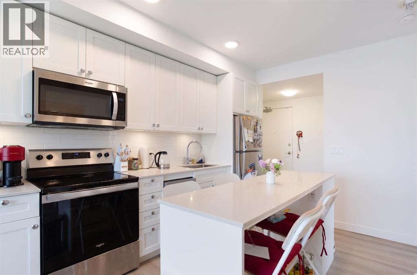
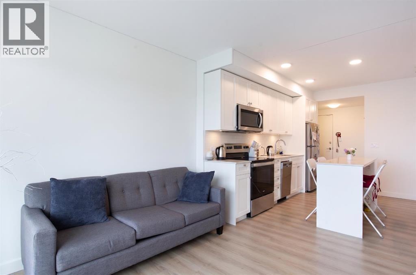
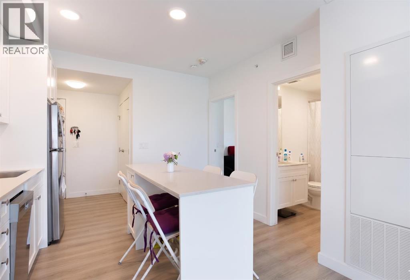
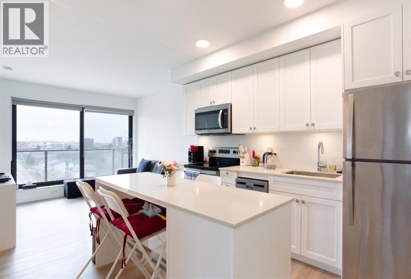
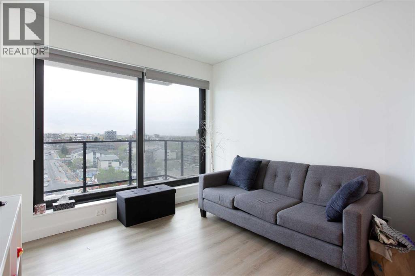
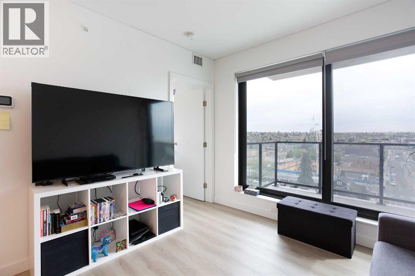
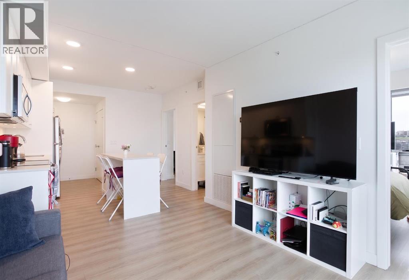
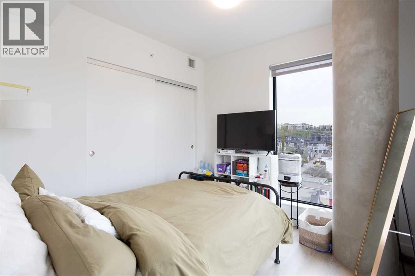
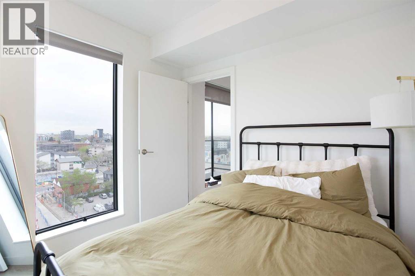
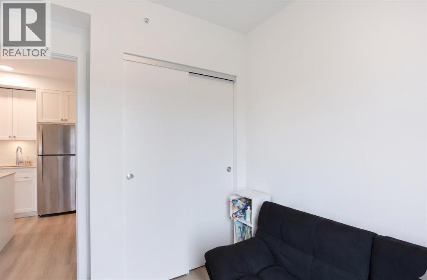
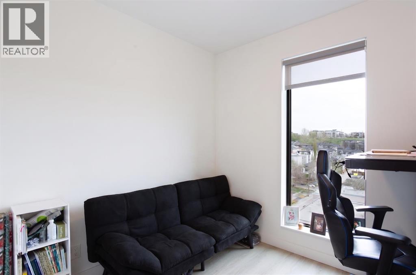
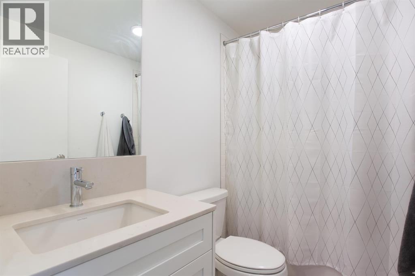
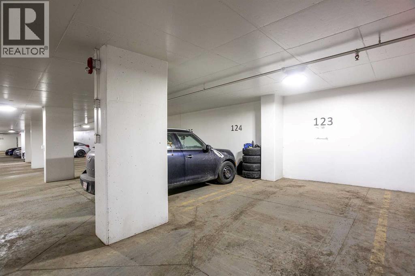
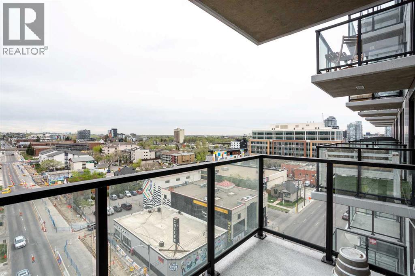
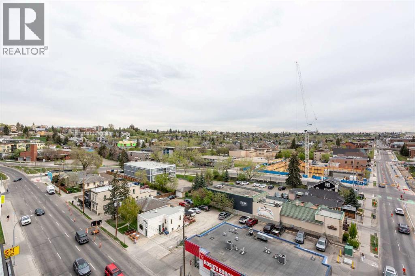
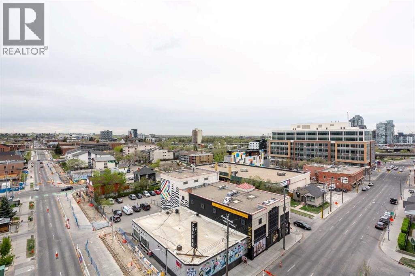
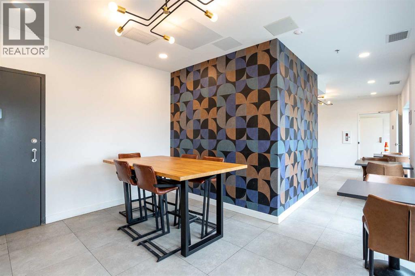
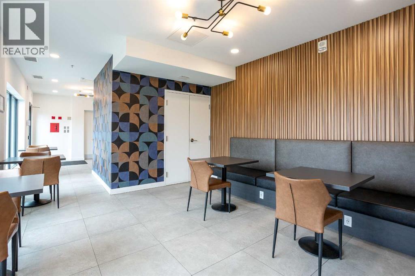
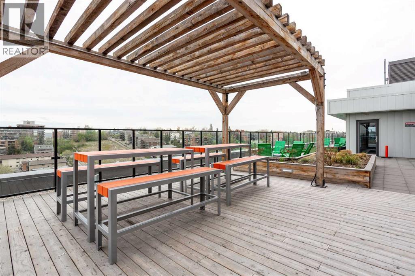
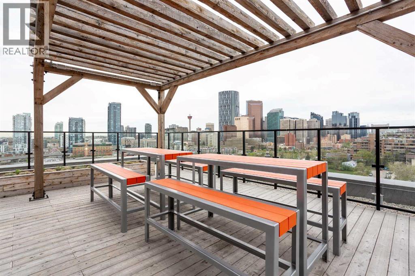
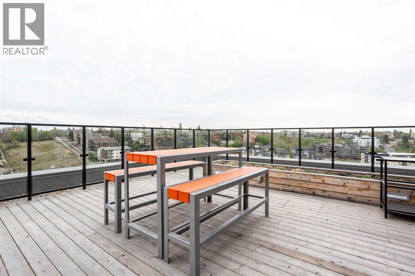
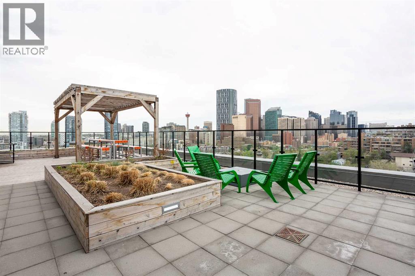
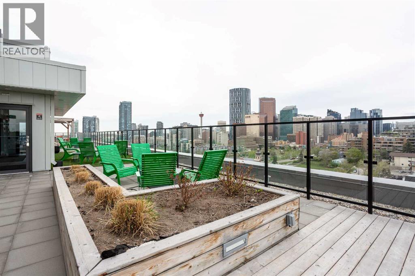
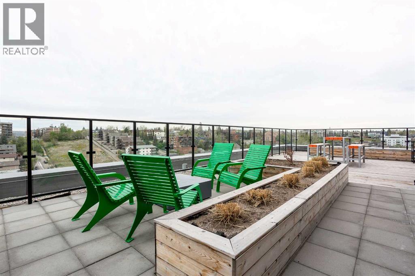
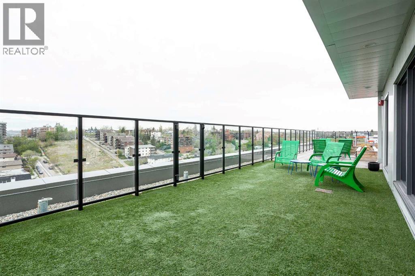
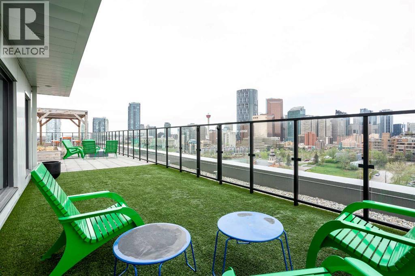
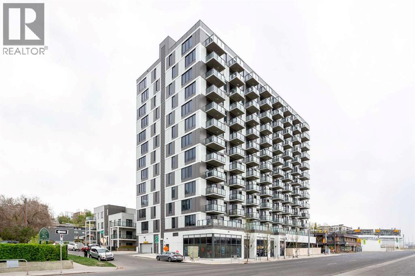
$385.74 MonthlyElevated on the 9th floor in the heart of Crescent Heights, this chic 2-bedroom residence offers a sophisticated urban retreat with a front-row seat to the Calgary skyline. Highlighting its exceptional versatility, the building is Airbnb-friendly, making it a highly lucrative option for short-term rentals. Spanning 536 square feet, the interior is defined by a smart, open-concept floor plan that prioritizes flow and brightness. High-end luxury vinyl flooring anchors the space, leading you into a gourmet kitchen where form meets function. Outfitted with crisp quartz countertops and a sleek stainless steel appliance package—including an electric cooktop and built-in oven—the culinary space is as practical as it is beautiful. The transition from the kitchen to the living area is effortless, creating an inviting environment for hosting friends or finding quiet moments of relaxation. The thoughtful two-bedroom layout provides exceptional versatility; whether you require a dedicated guest room or a sun-drenched home office, the space adapts to your lifestyle. Privacy is cleverly integrated into the design, with the primary bedroom featuring modern sliding doors and integrated closet storage to maximize the footprint. A polished four-piece bathroom with contemporary finishes and the convenience of in-suite laundry complete the interior. Floor-to-ceiling windows act as a lens to the city below, while the private balcony serves as your own personal lookout over the historic neighborhood and soaring downtown towers. Life here extends well beyond the unit, as the building boasts a premier rooftop terrace with 360-degree views, a social picnic area, and the peace of mind provided by professional management and secure underground parking, where a dedicated stall is included. This location bridges the gap between the trendy energy of Bridgeland and the established charm of Crescent Heights. You are mere minutes from morning lattes at Phil & Sebastian, fresh finds at Bridgeland Ma rket, and an array of Calgary’s most celebrated eateries. The scenic Bow River pathway system is practically at your doorstep for weekend bike rides, and the nearby LRT station ensures the downtown core and East Village are always within reach. Combining high-end aesthetics with an unbeatable geographical advantage, this 2-bedroom property represents a premier opportunity for both ambitious professionals and savvy investors looking to capture the best of Calgary’s inner-city lifestyle. Book your showing today! (id:61582)
| MLS® Number | A2307816 |
| Property Type | Single Family |
| Community Name | Crescent Heights |
| Amenities Near By | Park, Playground, Recreation Nearby, Schools, Shopping |
| Community Features | Pets Allowed With Restrictions |
| Features | Parking |
| Parking Space Total | 1 |
| Plan | 2311203 |
| Bathroom Total | 1 |
| Bedrooms Above Ground | 2 |
| Bedrooms Total | 2 |
| Amenities | Party Room, Recreation Centre |
| Appliances | Washer, Refrigerator, Dishwasher, Stove, Dryer |
| Constructed Date | 2023 |
| Construction Material | Poured Concrete |
| Construction Style Attachment | Attached |
| Cooling Type | Central Air Conditioning |
| Exterior Finish | Concrete, Metal |
| Flooring Type | Vinyl Plank |
| Stories Total | 13 |
| Size Interior | 536 Ft2 |
| Total Finished Area | 536.44 Sqft |
| Type | Apartment |
| Underground |
| Acreage | No |
| Land Amenities | Park, Playground, Recreation Nearby, Schools, Shopping |
| Size Total Text | Unknown |
| Zoning Description | Dc |
| Level | Type | Length | Width | Dimensions |
|---|---|---|---|---|
| Main Level | Foyer | 6.83 Ft x 4.83 Ft | ||
| Main Level | Living Room | 10.42 Ft x 9.33 Ft | ||
| Main Level | Kitchen | 11.58 Ft x 10.83 Ft | ||
| Main Level | Primary Bedroom | 9.58 Ft x 9.00 Ft | ||
| Main Level | Bedroom | 8.42 Ft x 7.67 Ft | ||
| Main Level | 4pc Bathroom | 8.17 Ft x 4.92 Ft |
Contact us for more information
(403) 291-4440
(403) 250-3226

The trademarks REALTOR®, REALTORS®, and the REALTOR® logo are controlled by The Canadian Real Estate Association (CREA) and identify real estate professionals who are members of CREA. The trademarks MLS®, Multiple Listing Service® and the associated logos are owned by The Canadian Real Estate Association (CREA) and identify the quality of services provided by real estate professionals who are members of CREA. The trademark DDF® is owned by The Canadian Real Estate Association (CREA) and identifies CREA's Data Distribution Facility (DDF®)
Don't have an account? Sign Up