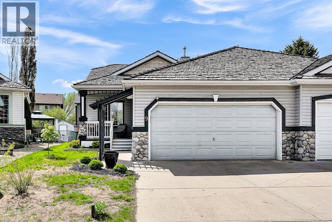
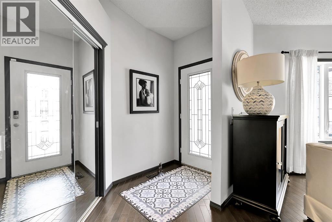
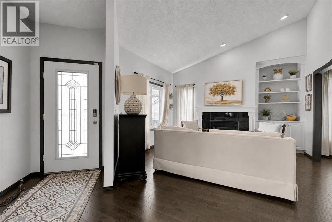
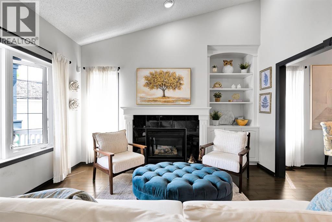
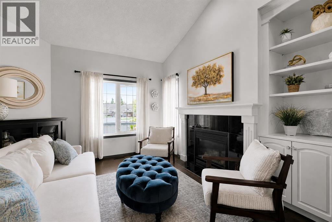
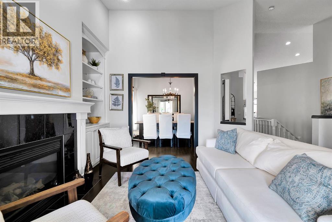
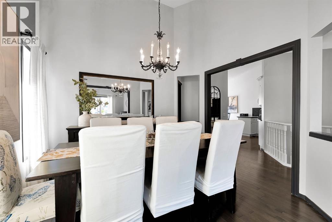
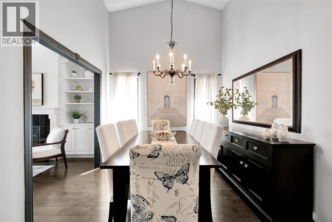
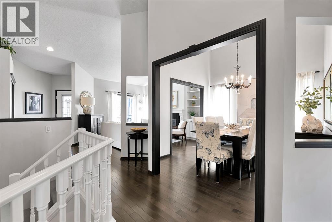
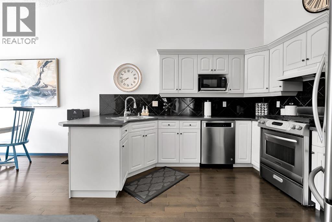
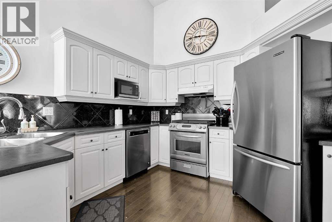
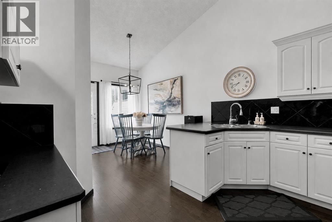
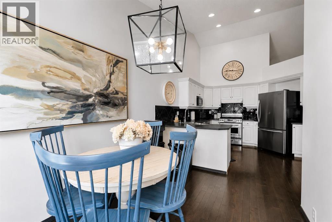
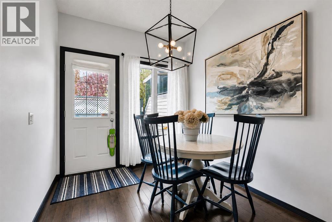
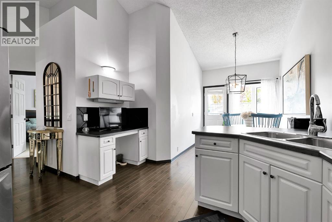
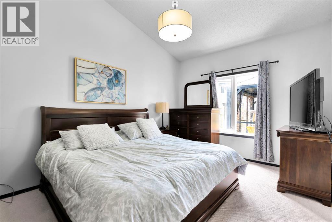
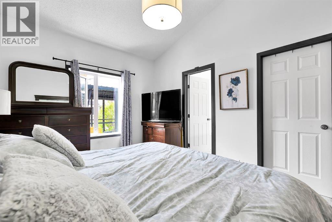
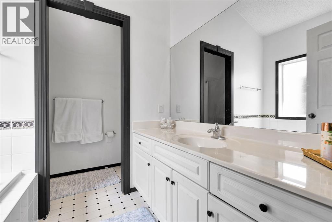
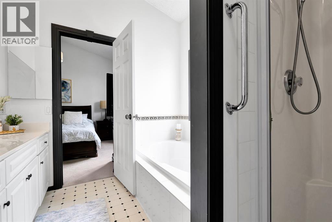
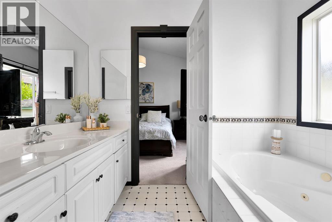
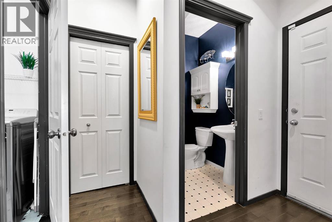
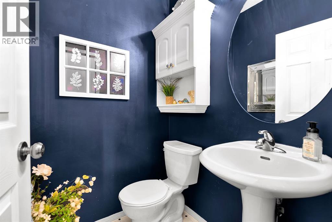
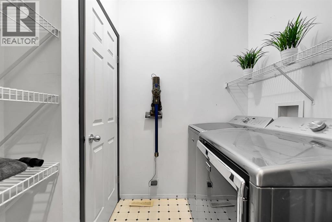
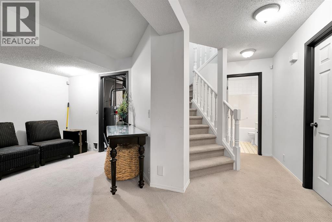
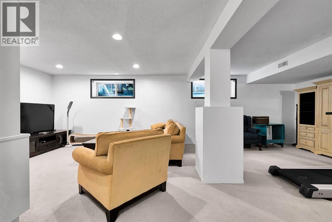
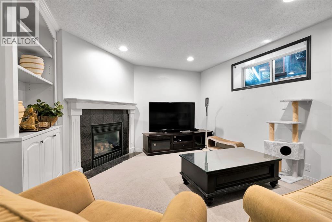
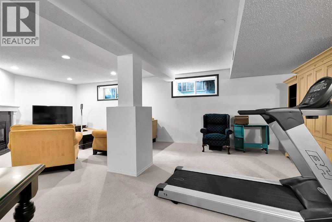
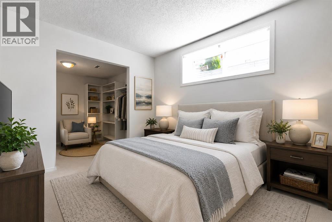
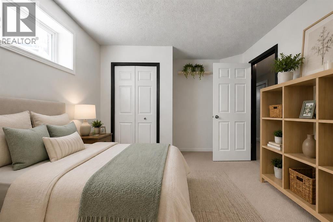
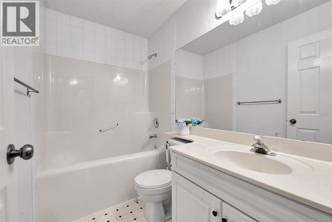
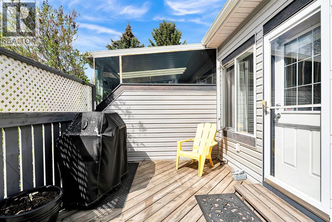
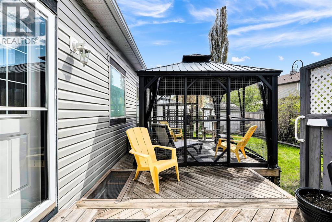
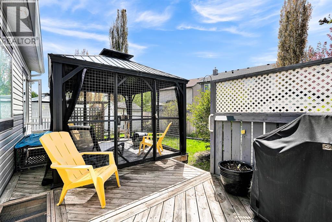
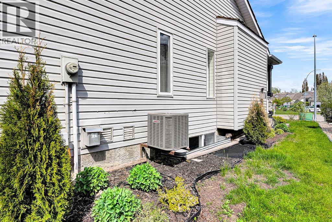
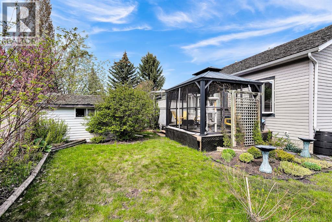
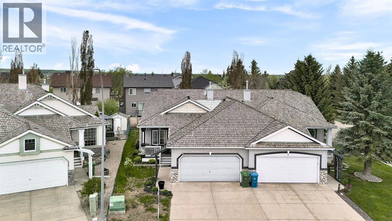
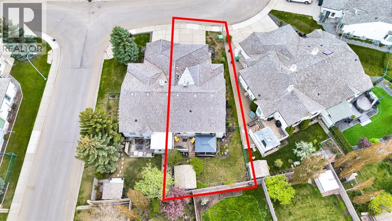
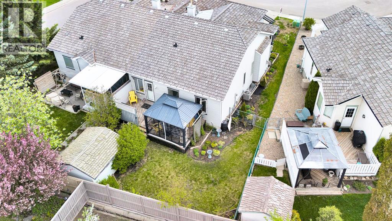
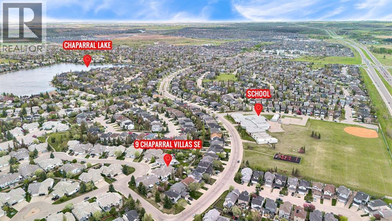
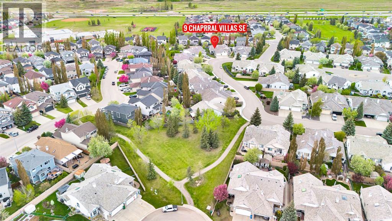
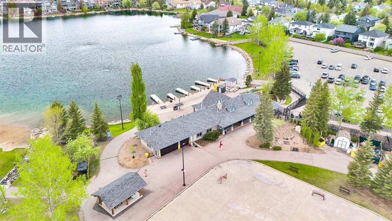
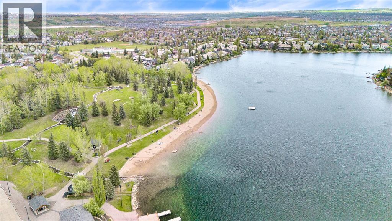
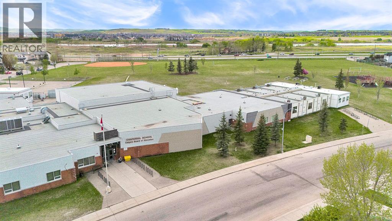
Welcome Home to this beautifully maintained villa in the heart of Chaparral! With NO CONDO FEES and no pet or age restrictions,, this spacious bungalow offers an exceptional opportunity to enjoy easy living with all the benefits of homeownership. Thoughtfully upgraded throughout, you'll love the soaring VAULTED CEILINGS, Hardwood floors, CENTRAL AIR CONDITIONING,, convenient MAIN FLOOR LAUNDRY, and a bright, open layout designed for everyday comfort. The bright white kitchen features plenty of cabinetry, ample workspace, and a generous breakfast nook, while the formal dining area is perfect for hosting family and friends. The spacious primary retreat includes a luxurious ensuite with a soaker tub and separate shower.The professionally developed basement, completed by the builder, adds even more living space with a large family room, recreation area, full bathroom, spacious bedroom with attached flex space perfect for a large walk in closet or craft room,. The basement is complete with plenty of storage. Outside, enjoy summer evenings on the expansive deck surrounded by beautifully landscaped grounds with an underground irrigation system. Located within walking distance to the lake, parks, pathways, and community amenities, you'll also enjoy YEAR-ROUND LAKE ACCESS for swimming, skating, kayaking, and more. This is bungalow living at its best! Please note, some photos were virtually staged. Recent updates include a BRAND NEW ROOF, New hot water tank (2024) and newer appliances. Call your favourite Realtor today and book a private showing! (id:61582)
| MLS® Number | A2314800 |
| Property Type | Single Family |
| Community Name | Chaparral |
| Amenities Near By | Park, Playground, Schools, Shopping, Water Nearby |
| Community Features | Lake Privileges |
| Features | See Remarks, Other, No Smoking Home |
| Parking Space Total | 4 |
| Plan | 9812166 |
| Structure | Deck |
| Bathroom Total | 3 |
| Bedrooms Above Ground | 1 |
| Bedrooms Below Ground | 1 |
| Bedrooms Total | 2 |
| Amenities | Other |
| Appliances | Washer, Refrigerator, Gas Stove(s), Dishwasher, Dryer, Hood Fan, Garage Door Opener |
| Architectural Style | Bungalow |
| Basement Development | Finished |
| Basement Type | Full (finished) |
| Constructed Date | 2000 |
| Construction Material | Wood Frame |
| Construction Style Attachment | Semi-detached |
| Cooling Type | Central Air Conditioning |
| Exterior Finish | Stone, Vinyl Siding |
| Fireplace Present | Yes |
| Fireplace Total | 2 |
| Flooring Type | Carpeted, Hardwood, Linoleum |
| Foundation Type | Poured Concrete |
| Half Bath Total | 1 |
| Heating Type | Forced Air |
| Stories Total | 1 |
| Size Interior | 1,196 Ft2 |
| Total Finished Area | 1196 Sqft |
| Type | Duplex |
| Attached Garage | 2 |
| Acreage | No |
| Fence Type | Fence |
| Land Amenities | Park, Playground, Schools, Shopping, Water Nearby |
| Landscape Features | Garden Area, Landscaped |
| Size Frontage | 16.09 M |
| Size Irregular | 412.00 |
| Size Total | 412 M2|4,051 - 7,250 Sqft |
| Size Total Text | 412 M2|4,051 - 7,250 Sqft |
| Zoning Description | R-g |
| Level | Type | Length | Width | Dimensions |
|---|---|---|---|---|
| Lower Level | Family Room | 15.08 Ft x 12.08 Ft | ||
| Lower Level | Recreational, Games Room | 10.58 Ft x 7.92 Ft | ||
| Lower Level | Bedroom | 10.75 Ft x 8.67 Ft | ||
| Lower Level | Other | 10.42 Ft x 8.67 Ft | ||
| Lower Level | 4pc Bathroom | 8.00 Ft x 4.83 Ft | ||
| Main Level | Living Room | 13.42 Ft x 11.67 Ft | ||
| Main Level | Kitchen | 11.92 Ft x 11.33 Ft | ||
| Main Level | Breakfast | 10.25 Ft x 8.08 Ft | ||
| Main Level | Dining Room | 10.67 Ft x 9.67 Ft | ||
| Main Level | Bedroom | 15.00 Ft x 10.92 Ft | ||
| Main Level | 4pc Bathroom | 9.17 Ft x 8.50 Ft | ||
| Main Level | 2pc Bathroom | 4.83 Ft x 4.67 Ft | ||
| Main Level | Laundry Room | 5.58 Ft x 5.42 Ft |
Contact us for more information
(403) 252-5900

The trademarks REALTOR®, REALTORS®, and the REALTOR® logo are controlled by The Canadian Real Estate Association (CREA) and identify real estate professionals who are members of CREA. The trademarks MLS®, Multiple Listing Service® and the associated logos are owned by The Canadian Real Estate Association (CREA) and identify the quality of services provided by real estate professionals who are members of CREA. The trademark DDF® is owned by The Canadian Real Estate Association (CREA) and identifies CREA's Data Distribution Facility (DDF®)
Don't have an account? Sign Up