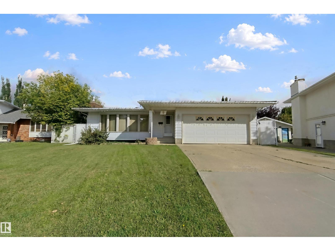
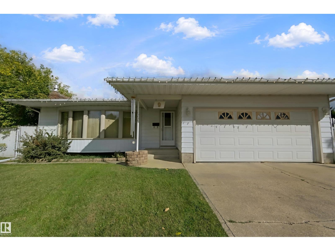
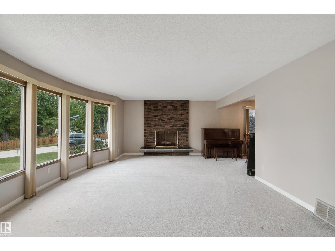
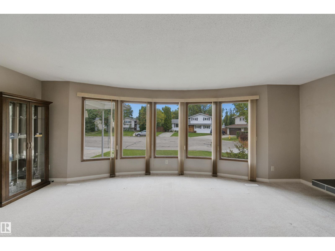
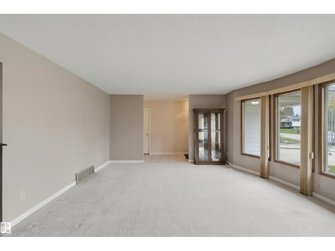
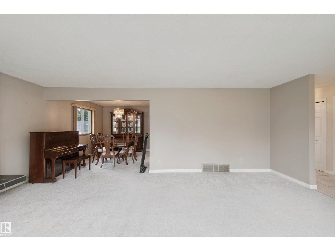
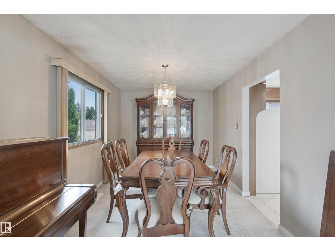
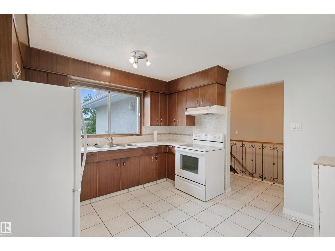
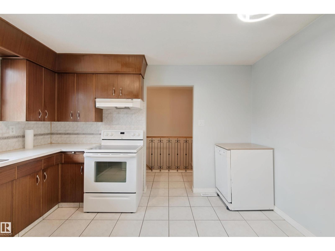
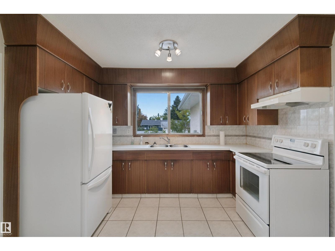
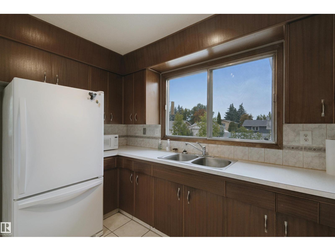
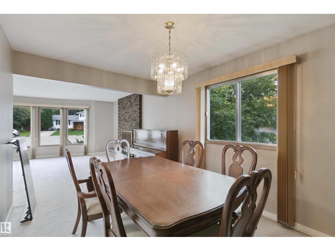
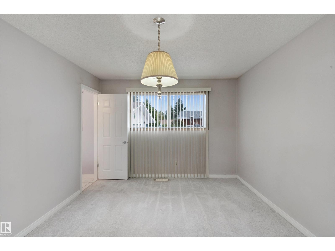
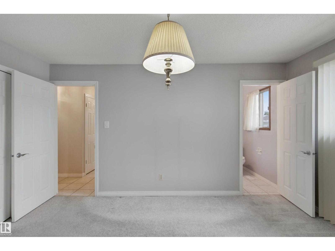
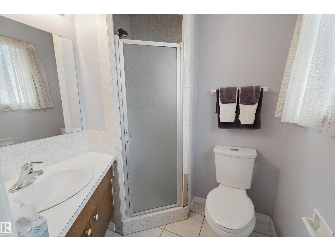
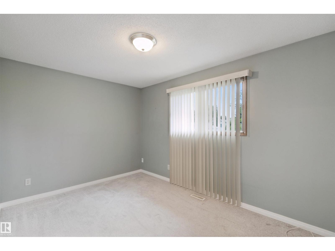
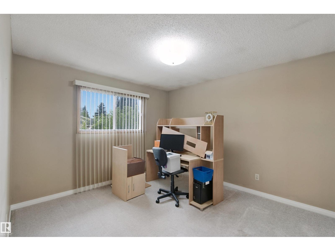
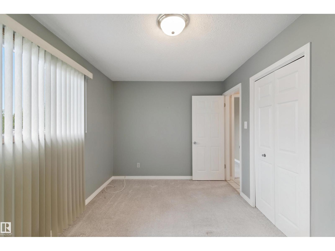
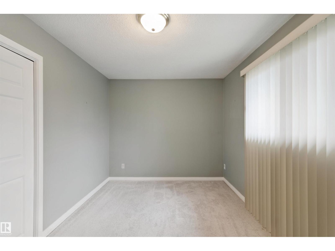
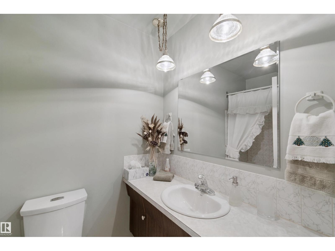
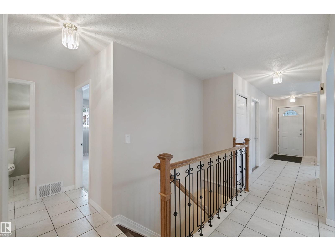
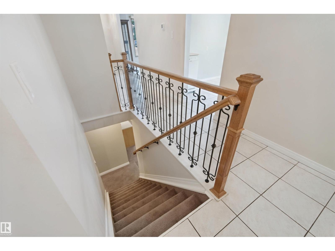
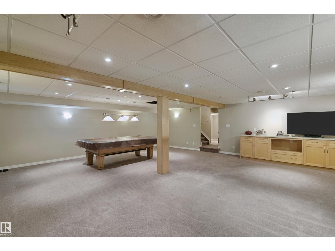
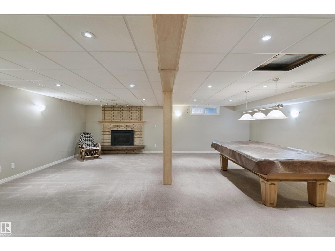
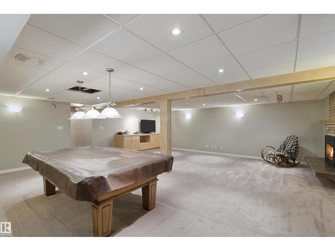
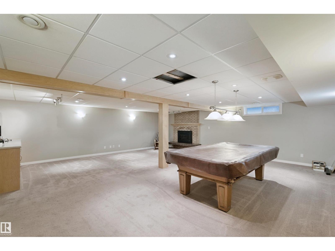
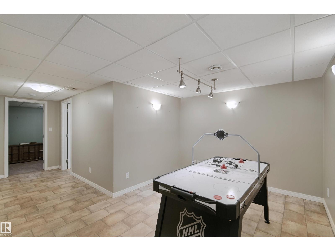
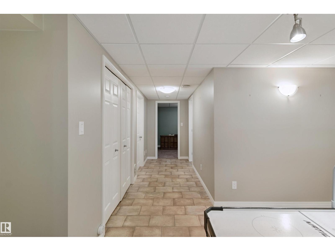
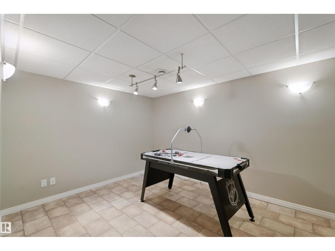
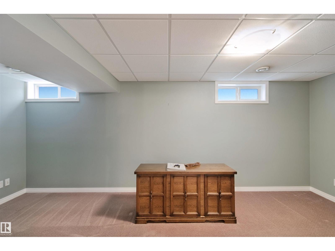
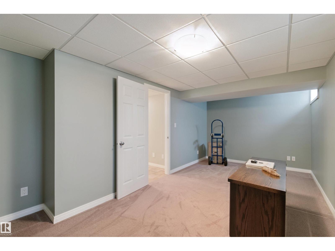
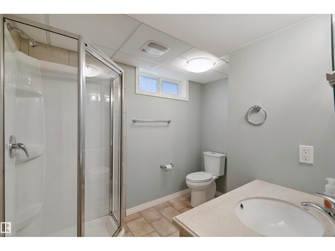
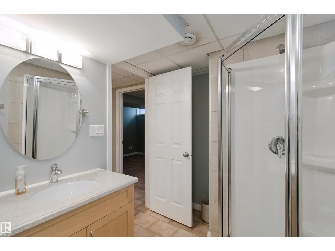
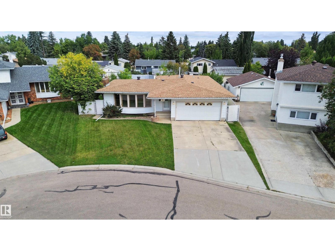
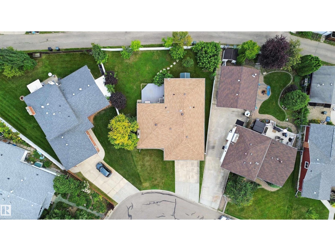
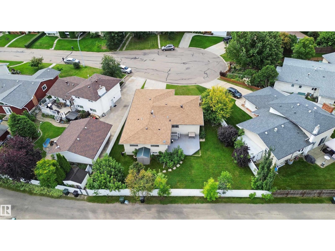
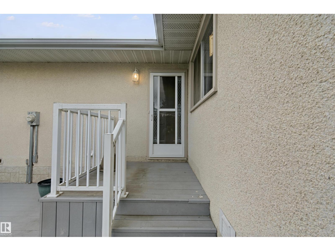
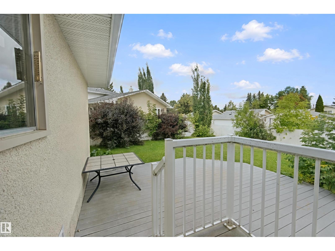
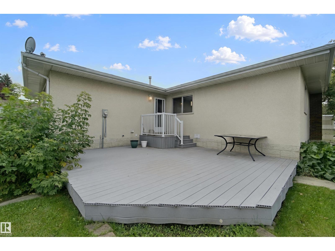
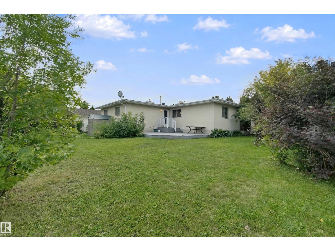
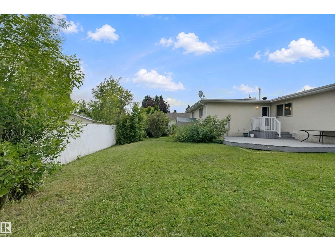
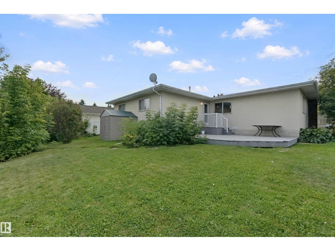
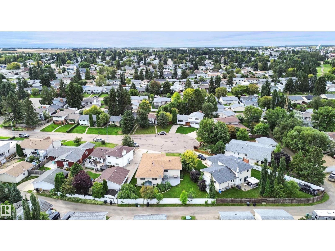
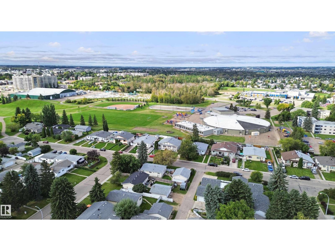
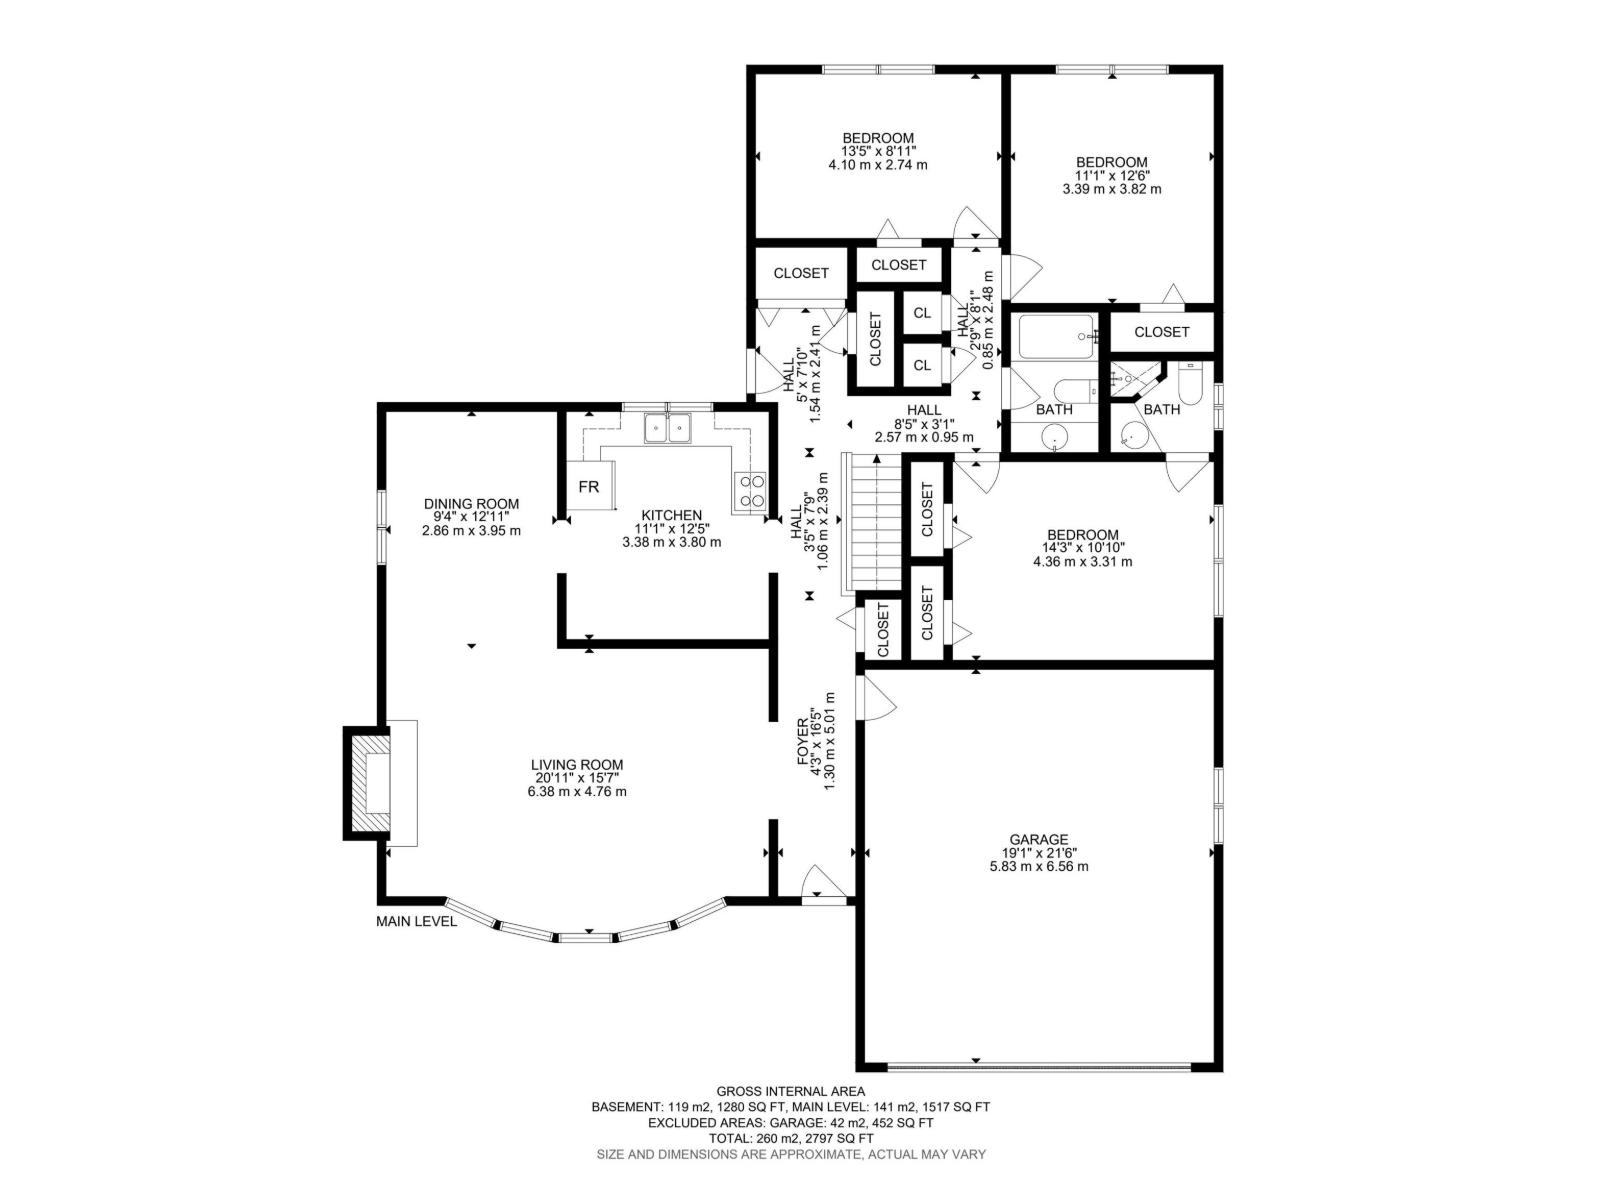
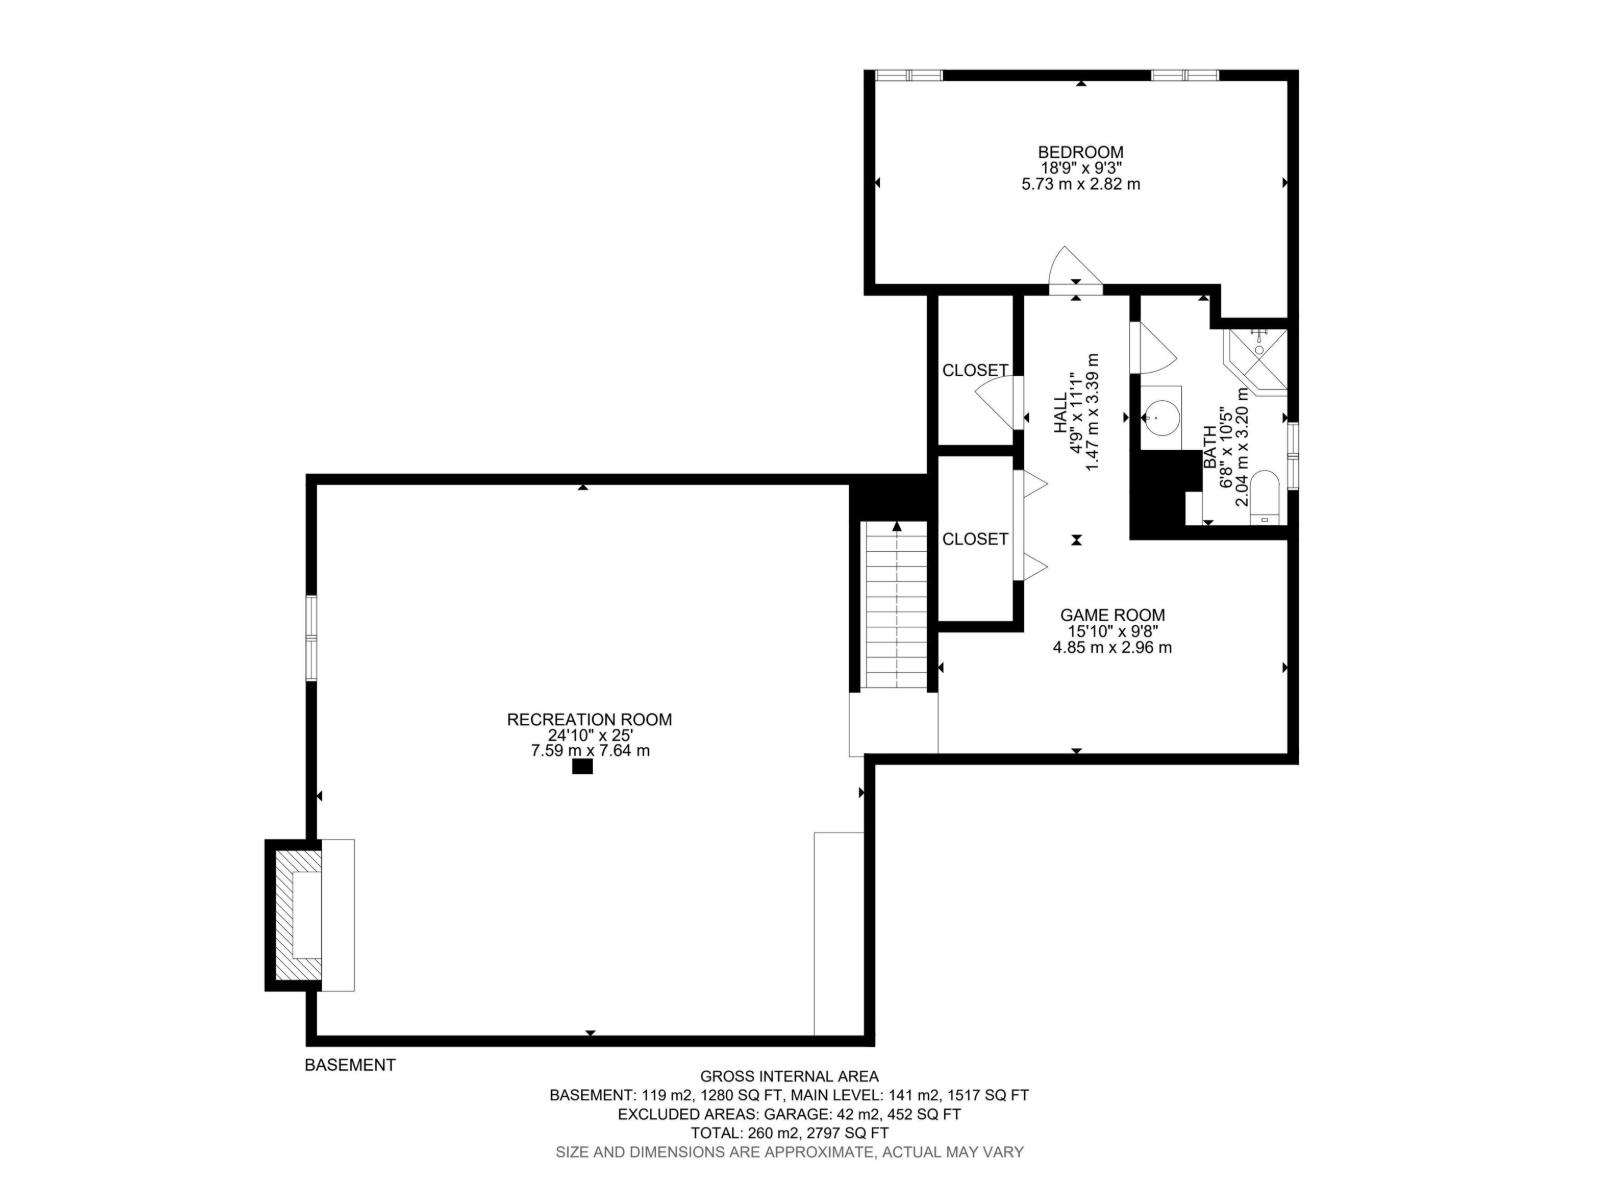
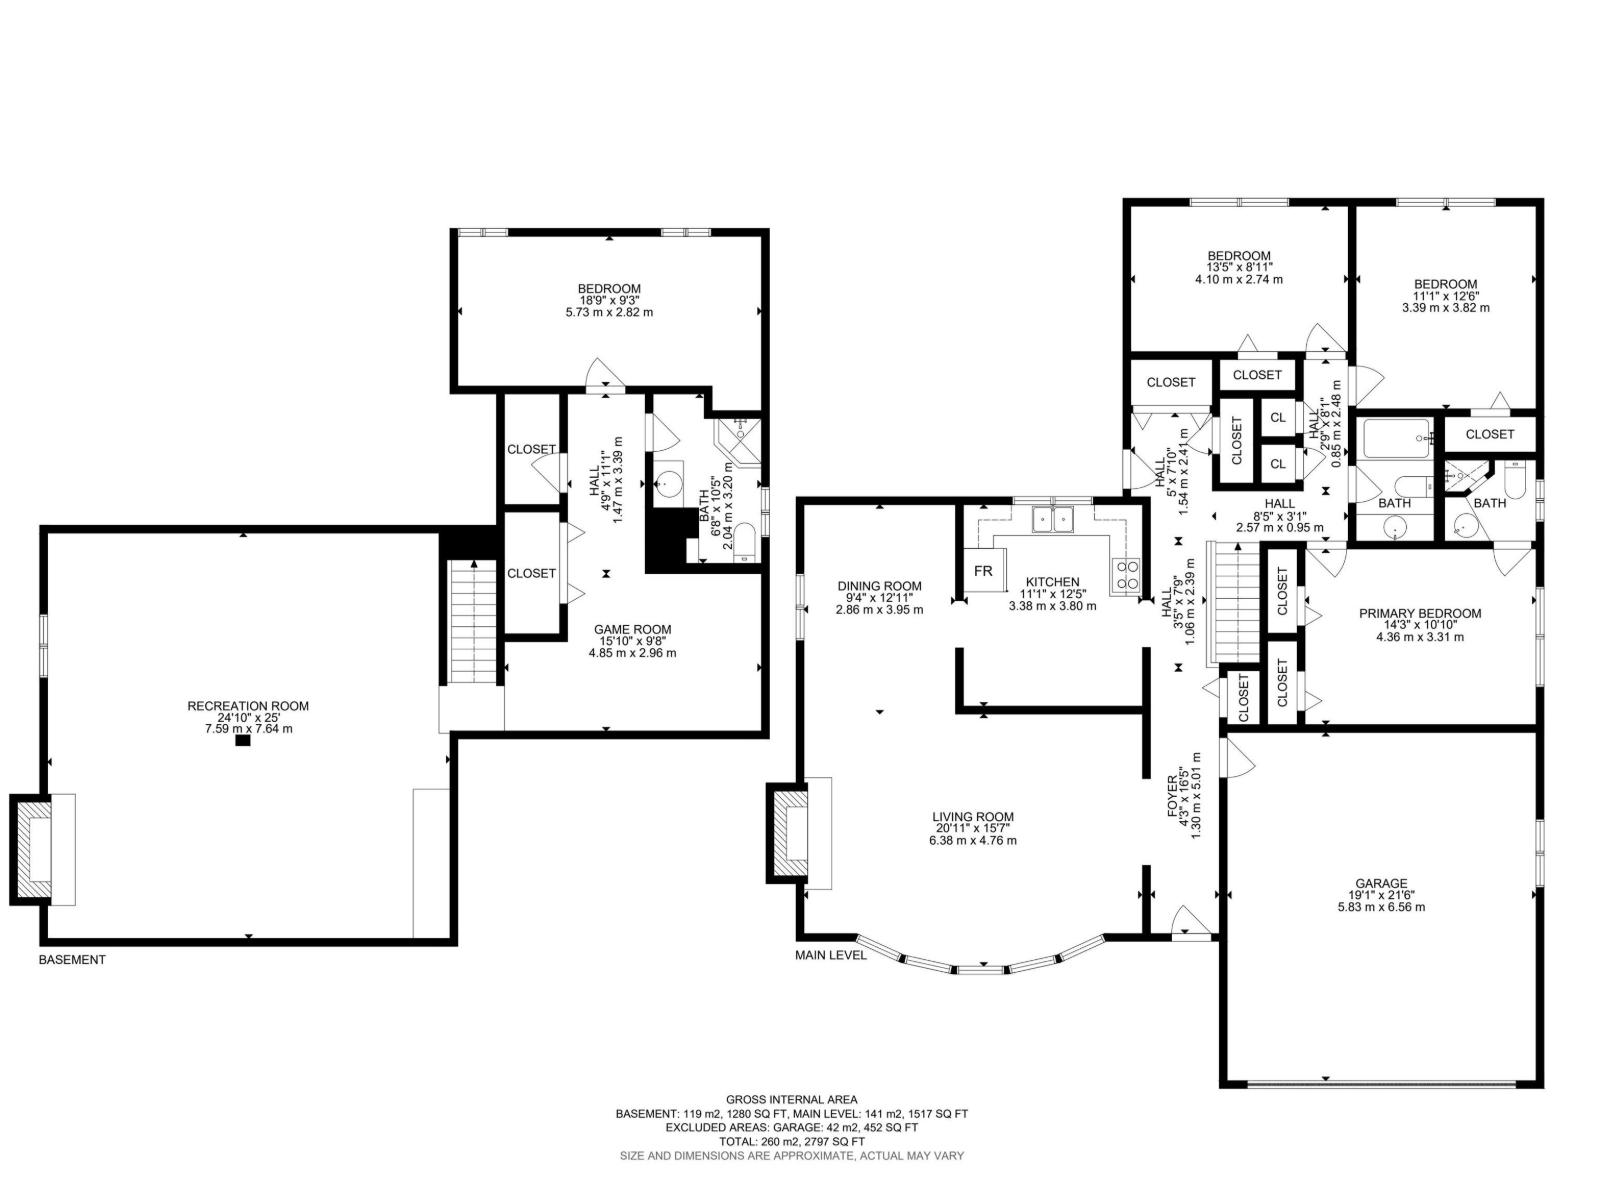
SPACE, COMFORT & A QUIET CUL-DE-SAC SETTING! This spacious bungalow offers plenty of room for the family in the mature, established neighborhood of Brookwood. The main floor features a functional layout w/tile & carpet flooring, the added convenience of main floor laundry, 3 spacious bedrooms including the primary suite w/3pce ensuite, plus a 4pce main bath. The modernized basement offers a generous layout w/a 4th bedroom, 3pce bath, spacious family room w/gas fireplace & additional rec/flex space—perfect for movie nights, hobbies or the kids play space. Upgraded vinyl windows in the basement bring in plenty of natural light. Additional updates include a Lennox Elite furnace & hot water tank. Outside, enjoy a spacious, private backyard, w/back alley access. Complete w/double attached garage. Set on a quiet cul-de-sac in a mature neighborhood, this home offers the space & layout families are looking for! (id:61582)
| MLS® Number | E4508926 |
| Property Type | Single Family |
| Neigbourhood | Brookwood |
| Features | Cul-de-sac, Private Setting, See Remarks, Flat Site, Lane |
| Structure | Deck |
| Bathroom Total | 3 |
| Bedrooms Total | 4 |
| Appliances | Dishwasher, Dryer, Refrigerator, Stove, Washer |
| Architectural Style | Bungalow |
| Basement Development | Finished |
| Basement Type | Full (finished) |
| Constructed Date | 1971 |
| Construction Style Attachment | Detached |
| Fireplace Fuel | Gas |
| Fireplace Present | Yes |
| Fireplace Type | Unknown |
| Heating Type | Forced Air |
| Stories Total | 1 |
| Size Interior | 1,518 Ft2 |
| Type | House |
| Attached Garage |
| Acreage | No |
| Fence Type | Fence |
| Size Irregular | 681.26 |
| Size Total | 681.26 M2 |
| Size Total Text | 681.26 M2 |
| Level | Type | Length | Width | Dimensions |
|---|---|---|---|---|
| Basement | Family Room | 7.59 m | 7.64 m | 7.59 m x 7.64 m |
| Basement | Bedroom 4 | 5.73 m | 2.82 m | 5.73 m x 2.82 m |
| Basement | Recreation Room | 4.85 m | 2.96 m | 4.85 m x 2.96 m |
| Main Level | Living Room | 6.38 m | 4.76 m | 6.38 m x 4.76 m |
| Main Level | Dining Room | 2.86 m | 3.95 m | 2.86 m x 3.95 m |
| Main Level | Kitchen | 3.38 m | 3.8 m | 3.38 m x 3.8 m |
| Main Level | Primary Bedroom | 4.36 m | 3.31 m | 4.36 m x 3.31 m |
| Main Level | Bedroom 2 | 3.39 m | 3.82 m | 3.39 m x 3.82 m |
| Main Level | Bedroom 3 | 4.1 m | 2.74 m | 4.1 m x 2.74 m |
Contact us for more information
(780) 962-4950
(780) 431-5624

The trademarks REALTOR®, REALTORS®, and the REALTOR® logo are controlled by The Canadian Real Estate Association (CREA) and identify real estate professionals who are members of CREA. The trademarks MLS®, Multiple Listing Service® and the associated logos are owned by The Canadian Real Estate Association (CREA) and identify the quality of services provided by real estate professionals who are members of CREA. The trademark DDF® is owned by The Canadian Real Estate Association (CREA) and identifies CREA's Data Distribution Facility (DDF®)
Don't have an account? Sign Up