Maintenance, Insurance, Property Management, Other, See Remarks
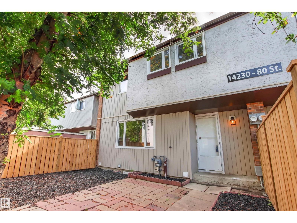
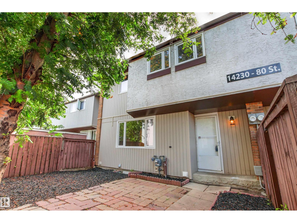
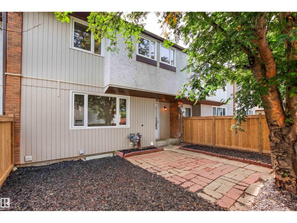
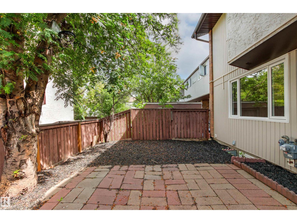
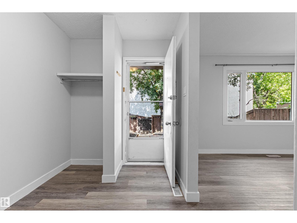
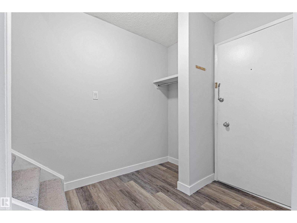
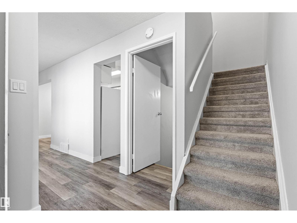
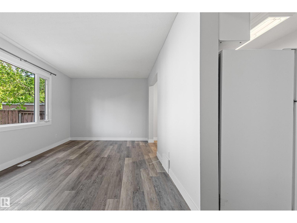
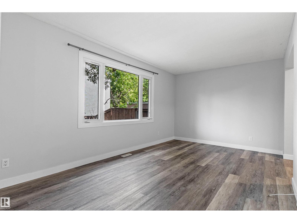
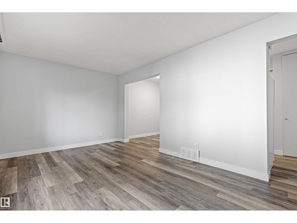
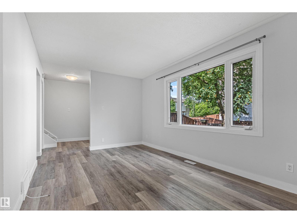
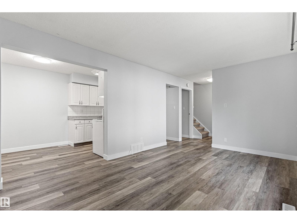
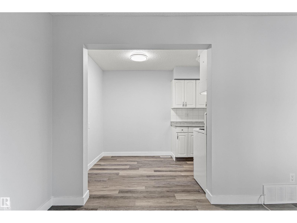
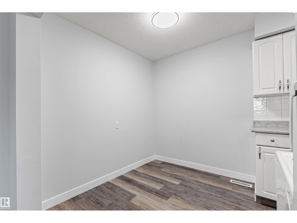
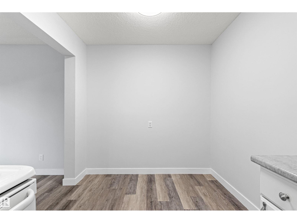
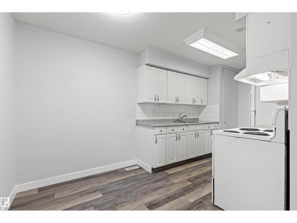
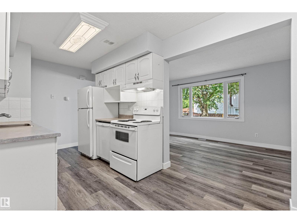
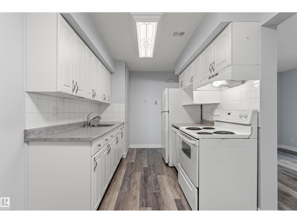
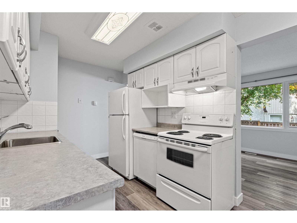
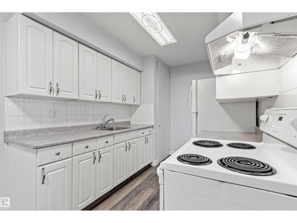
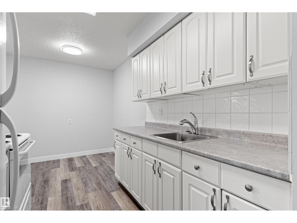
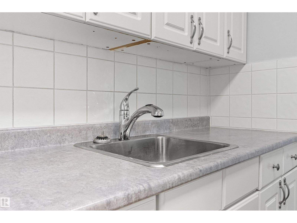
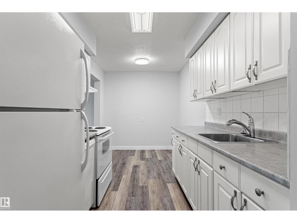
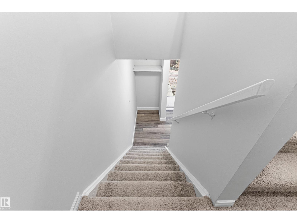
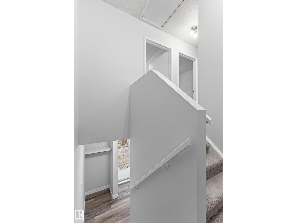
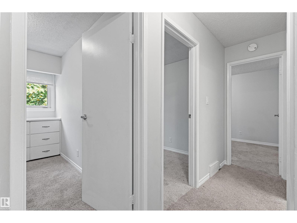
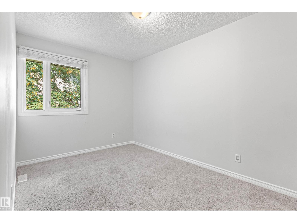
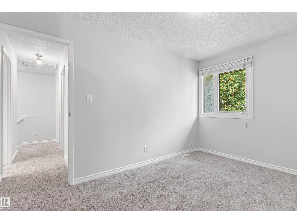
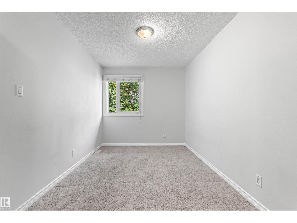
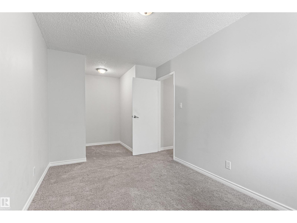
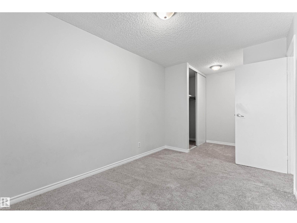
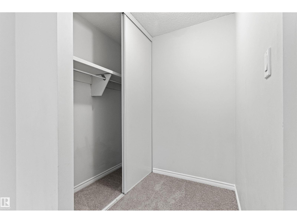
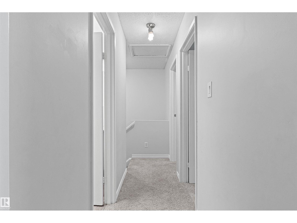
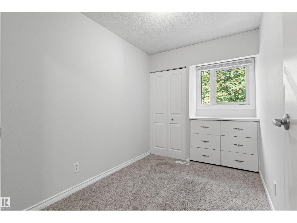
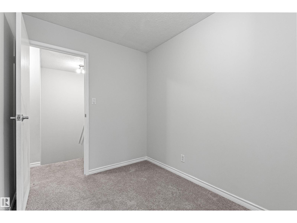
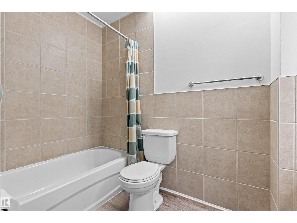
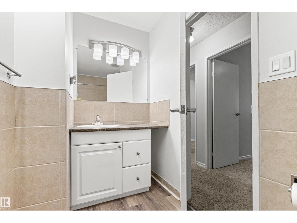
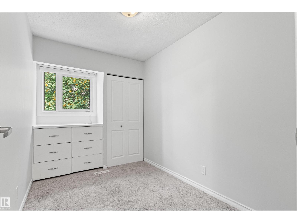
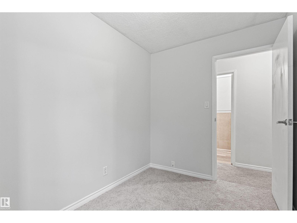
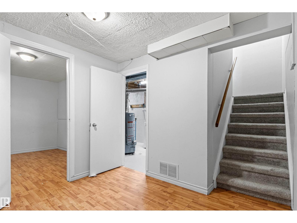
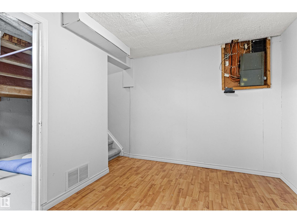
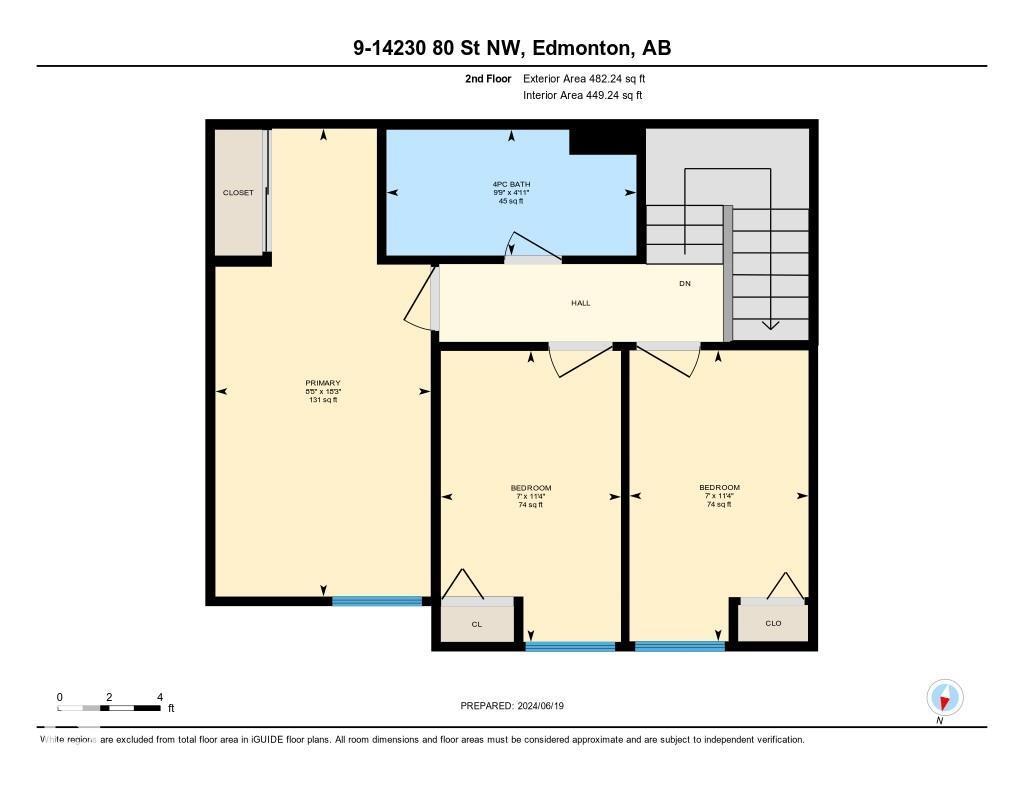
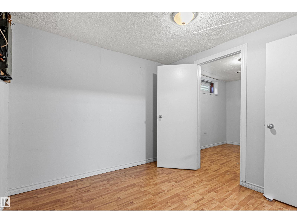
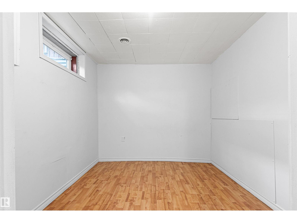
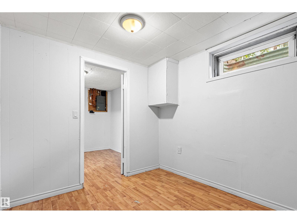
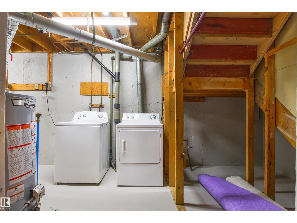
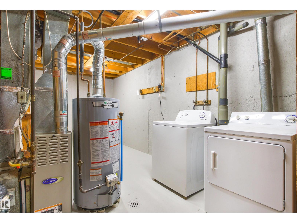
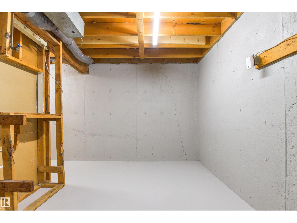
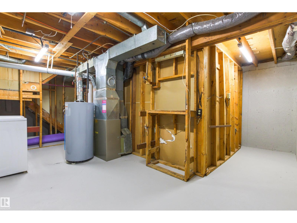
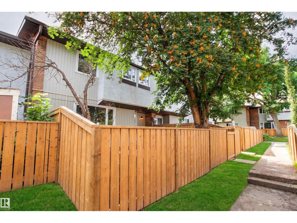
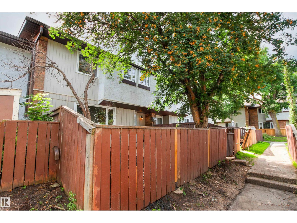
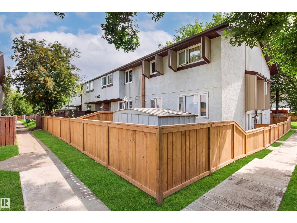
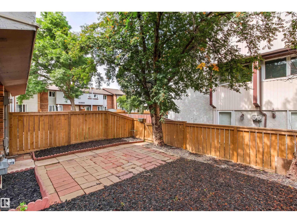
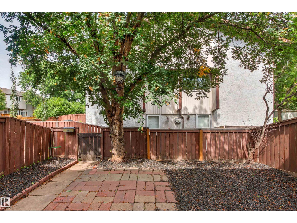
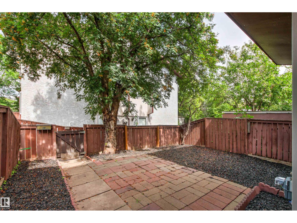
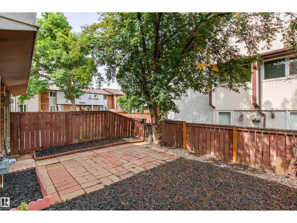
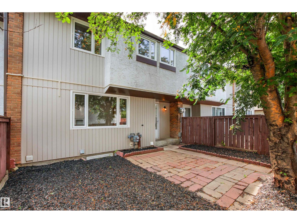
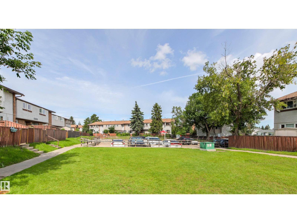
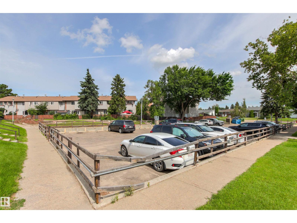
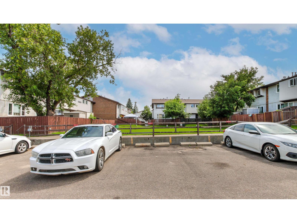
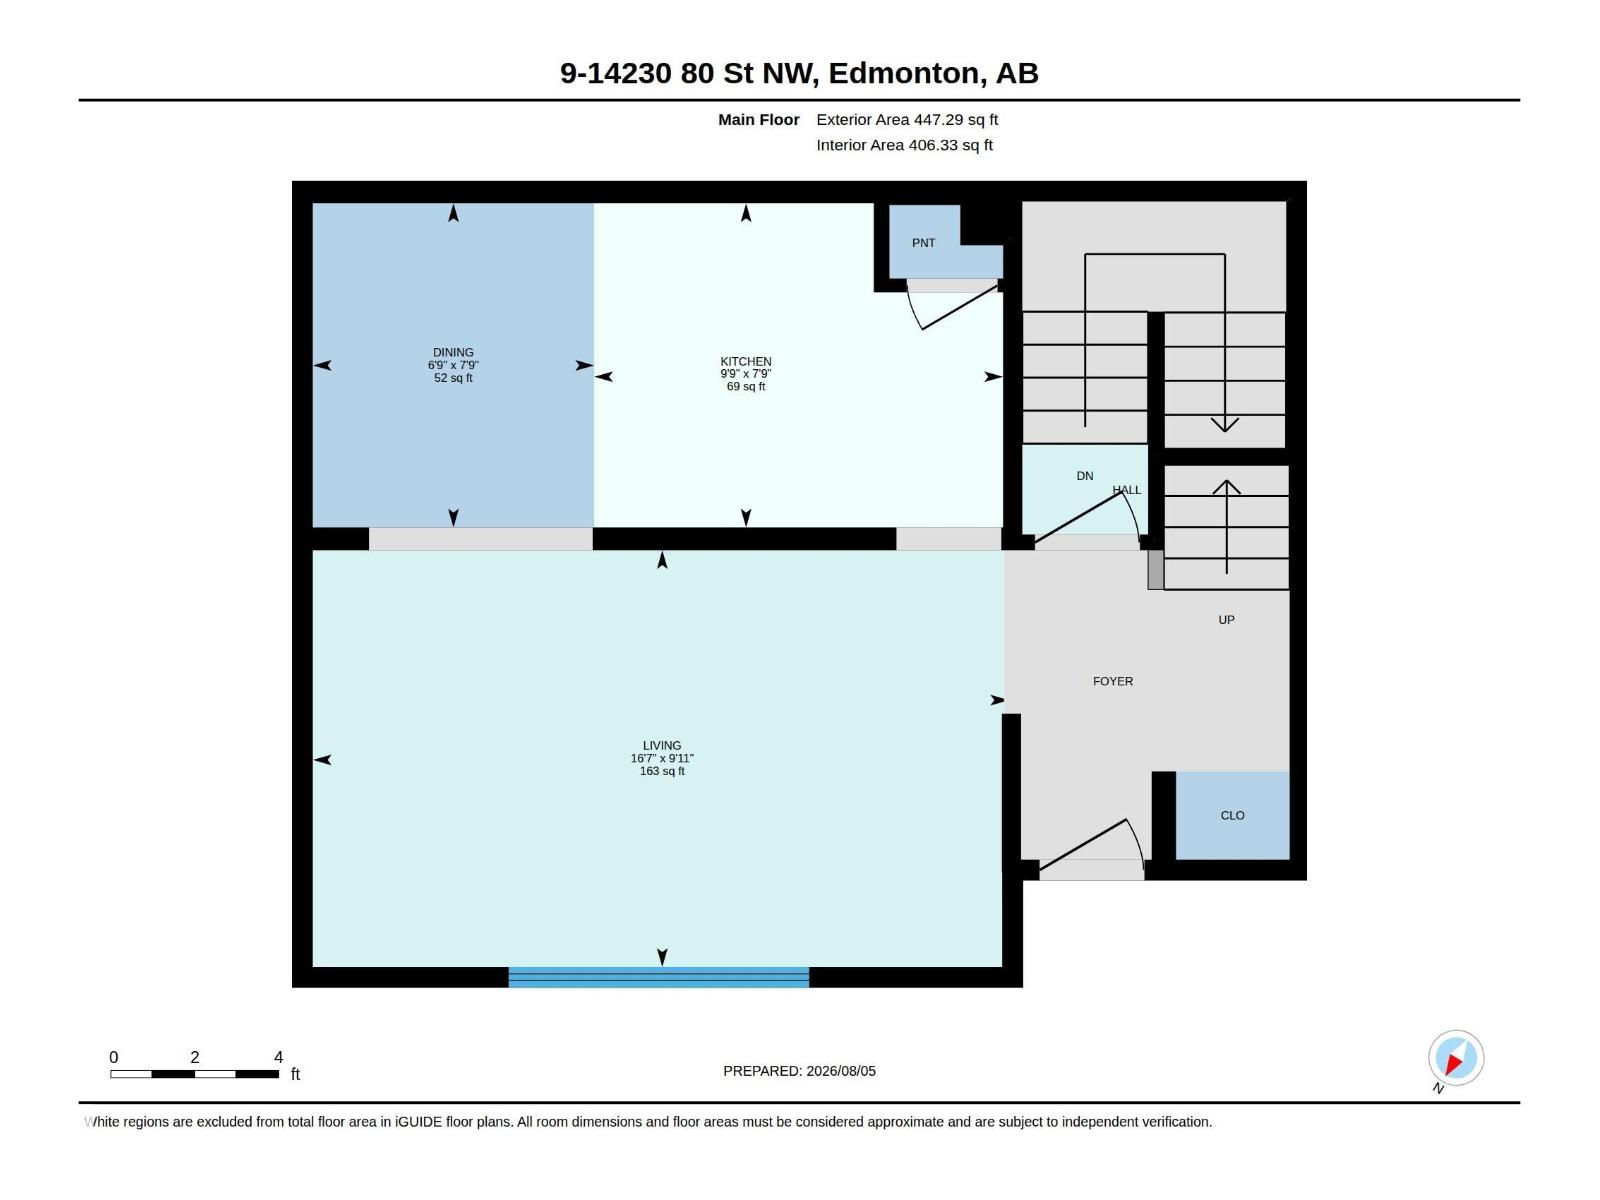
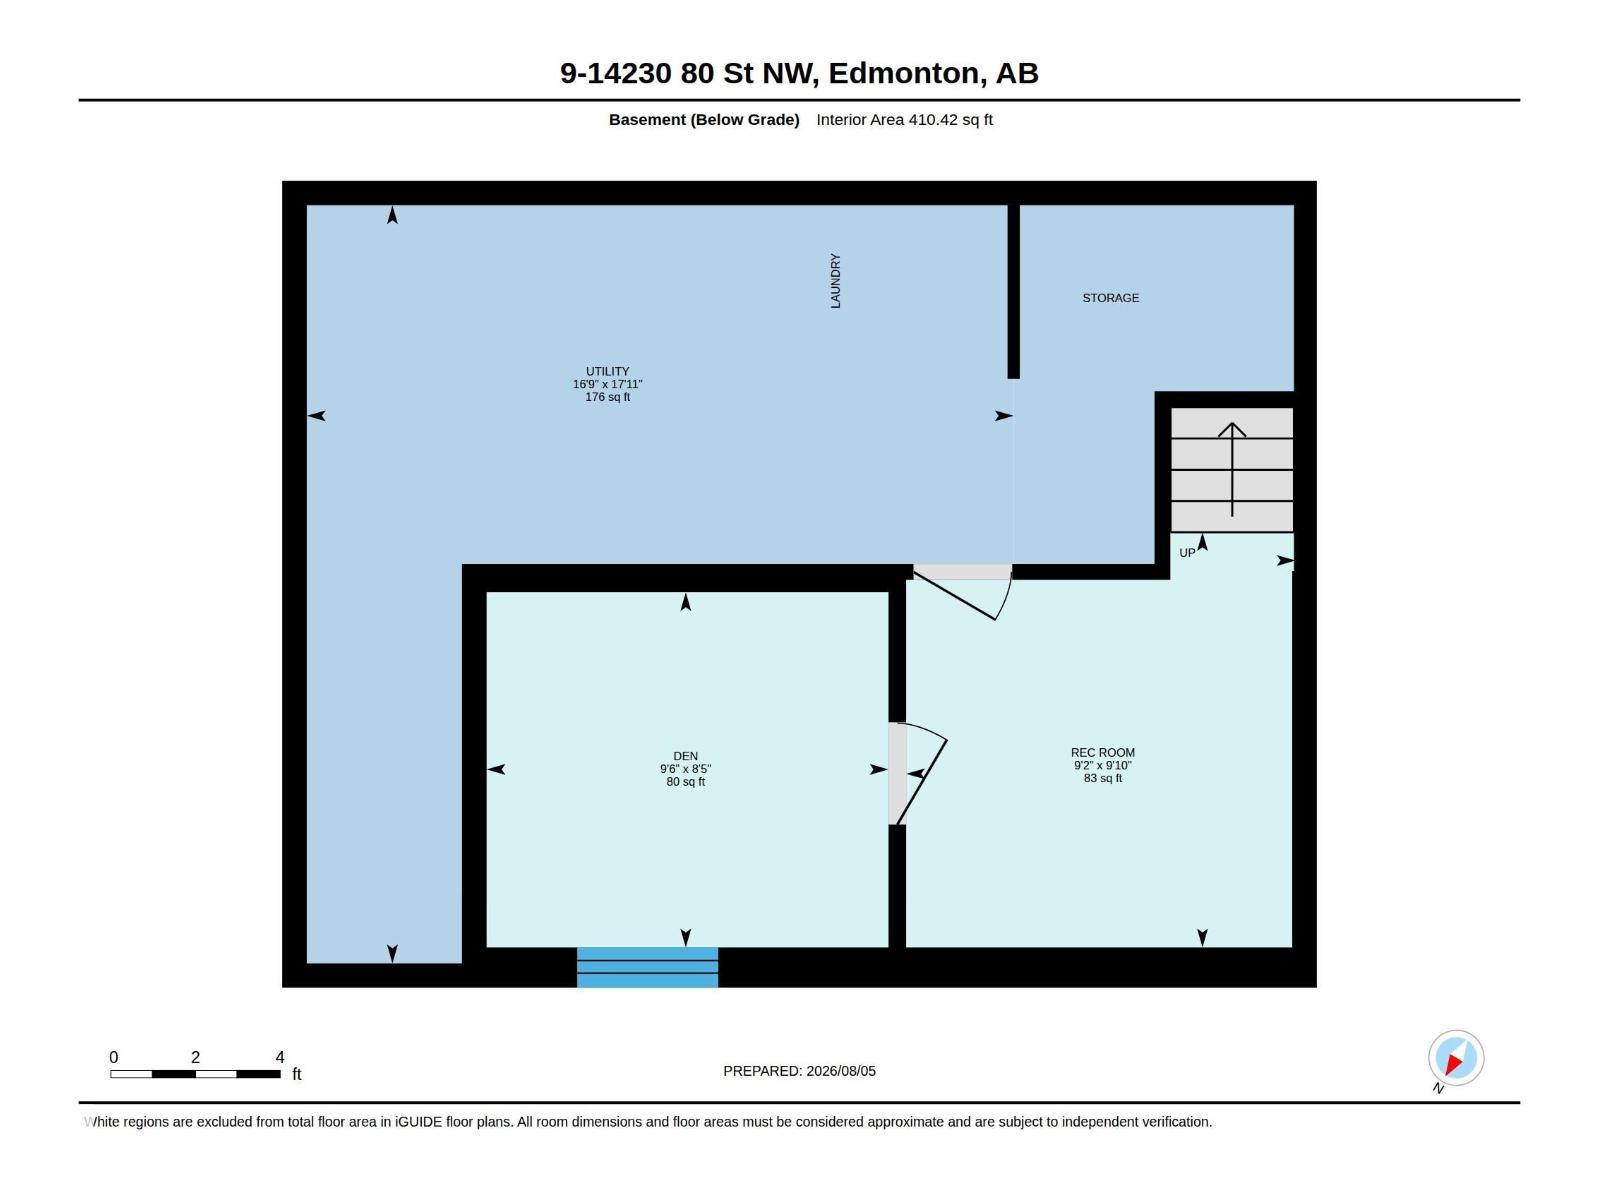
$382.30 Monthly***NORSHIRE GEM*** This unit has been freshened up from top to bottom with NEW PAINT, NEW FLOORING, NEW KITCHEN COUNTERS/SINK, OUTSIDE LANDSCAPING and more…The main floor offers a large living room, dining room and spacious kitchen. Upstairs you get 2 spacious bedrooms, a huge primary room with walk-in closet and a full bathroom. The fully finished basement offers a den and rec room, laundry area as well as plenty of storage. This unit is located in a private/quiet setting within the complex and just steps to your parking stall. The complex is well run and this unit will be getting its new fences soon ( see the West side of the complex for what they will look like). (id:61582)
| MLS® Number | E4502424 |
| Property Type | Single Family |
| Neigbourhood | Kildare |
| Amenities Near By | Schools, Shopping |
| Features | Private Setting, Treed, No Animal Home, No Smoking Home |
| Bathroom Total | 1 |
| Bedrooms Total | 3 |
| Appliances | Dishwasher, Dryer, Hood Fan, Refrigerator, Stove, Washer |
| Basement Development | Finished |
| Basement Type | Full (finished) |
| Constructed Date | 1971 |
| Construction Style Attachment | Attached |
| Heating Type | Forced Air |
| Stories Total | 2 |
| Size Interior | 939 Ft2 |
| Type | Row / Townhouse |
| Stall |
| Acreage | No |
| Fence Type | Fence |
| Land Amenities | Schools, Shopping |
| Size Irregular | 155.71 |
| Size Total | 155.71 M2 |
| Size Total Text | 155.71 M2 |
| Level | Type | Length | Width | Dimensions |
|---|---|---|---|---|
| Main Level | Living Room | 3.03 m | 5.06 m | 3.03 m x 5.06 m |
| Main Level | Dining Room | 2.36 m | 2.05 m | 2.36 m x 2.05 m |
| Main Level | Kitchen | 2.36 m | 2.97 m | 2.36 m x 2.97 m |
| Upper Level | Primary Bedroom | 5.54 m | 2.55 m | 5.54 m x 2.55 m |
| Upper Level | Bedroom 2 | 3.54 m | 2.11 m | 3.54 m x 2.11 m |
| Upper Level | Bedroom 3 | 3.51 m | 2.13 m | 3.51 m x 2.13 m |
Contact us for more information
(780) 478-5478
(780) 457-5240

The trademarks REALTOR®, REALTORS®, and the REALTOR® logo are controlled by The Canadian Real Estate Association (CREA) and identify real estate professionals who are members of CREA. The trademarks MLS®, Multiple Listing Service® and the associated logos are owned by The Canadian Real Estate Association (CREA) and identify the quality of services provided by real estate professionals who are members of CREA. The trademark DDF® is owned by The Canadian Real Estate Association (CREA) and identifies CREA's Data Distribution Facility (DDF®)
Don't have an account? Sign Up