3 Bedroom
3 Bathroom
1,565 ft2
Window Air Conditioner, Central Air Conditioning
Coil Fan, Hot Water Radiator Heat
$524,900.00
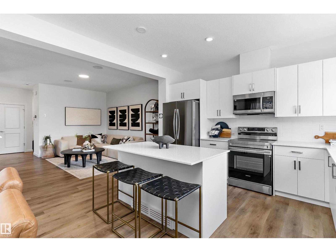
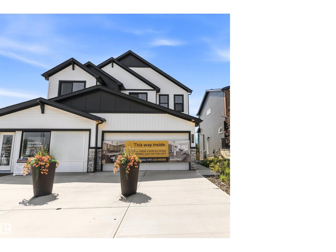
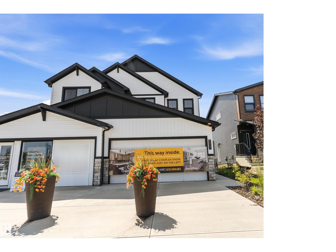
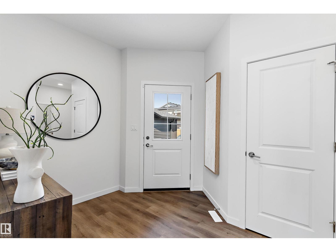
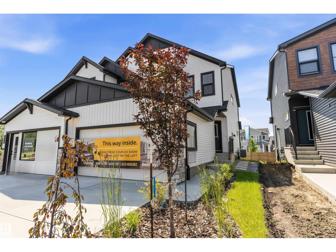
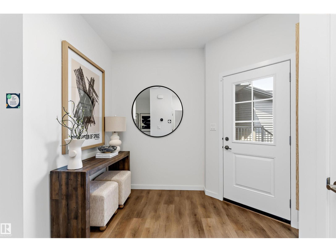
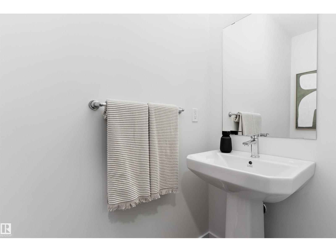
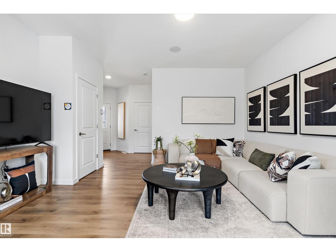
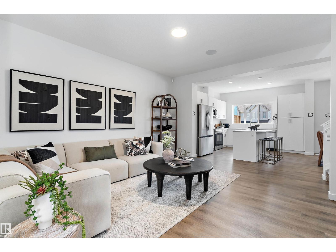
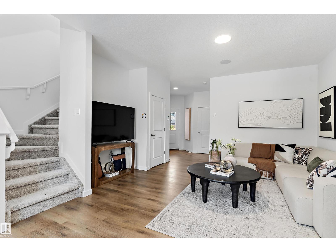
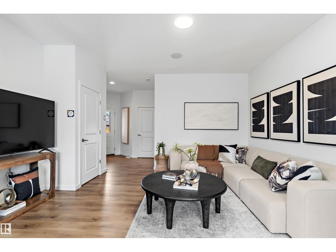
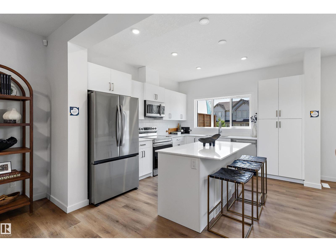
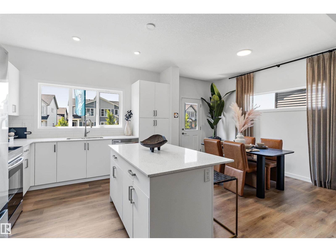
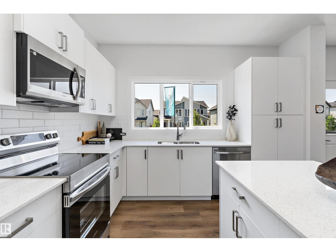
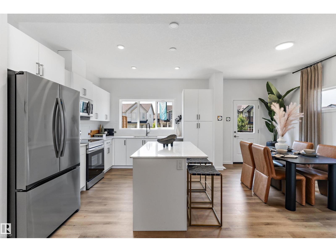
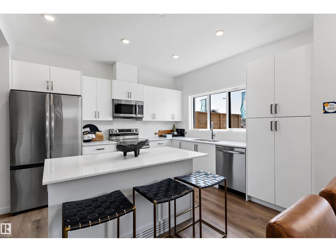
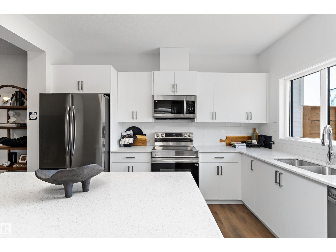
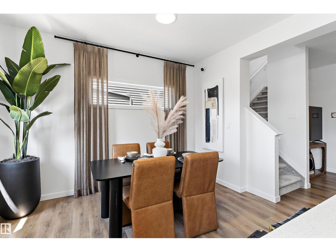
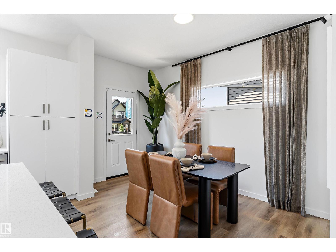
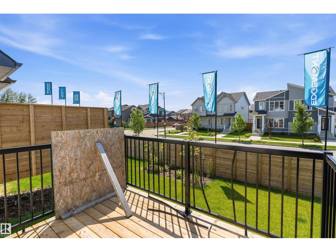
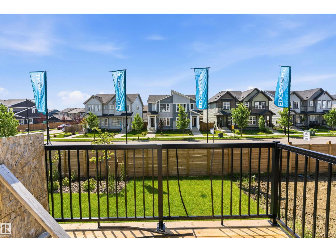
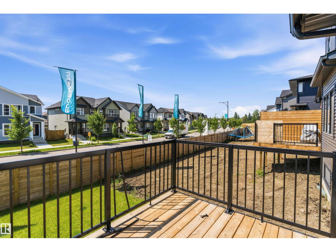
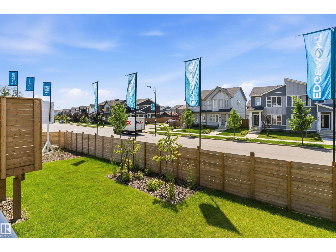
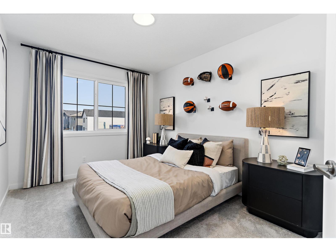
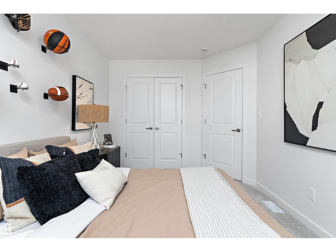
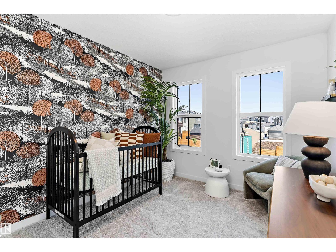
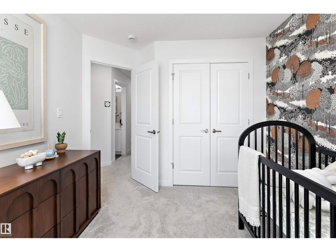
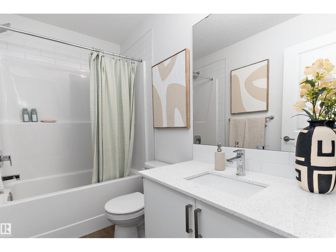
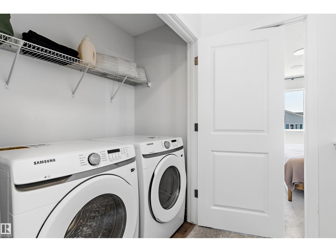
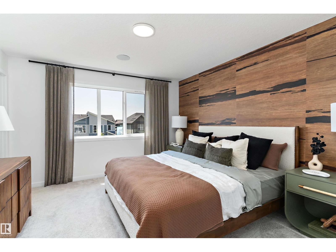
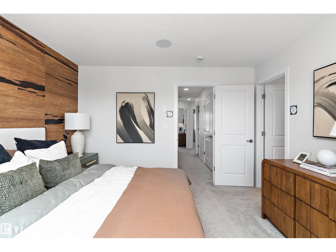
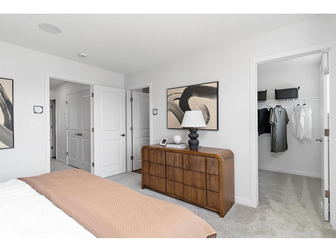
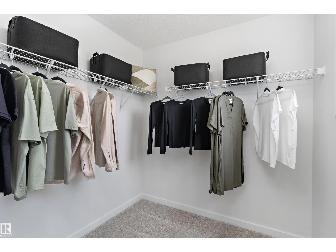
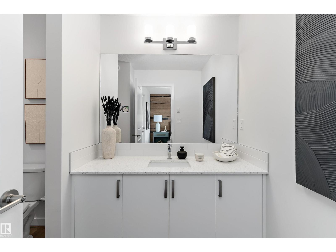
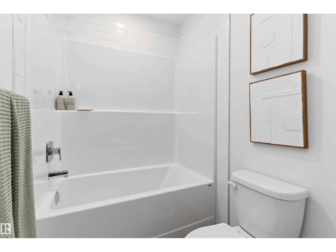
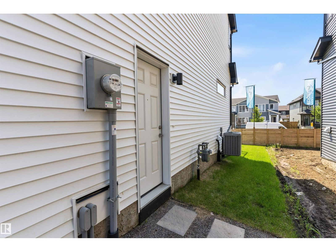
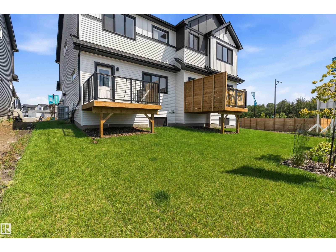
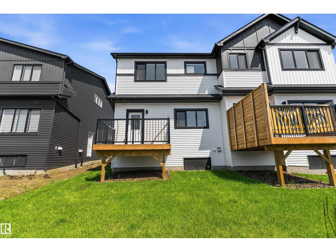
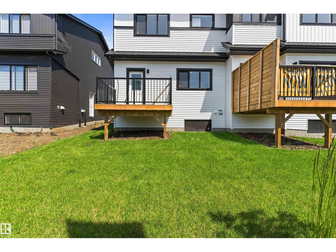
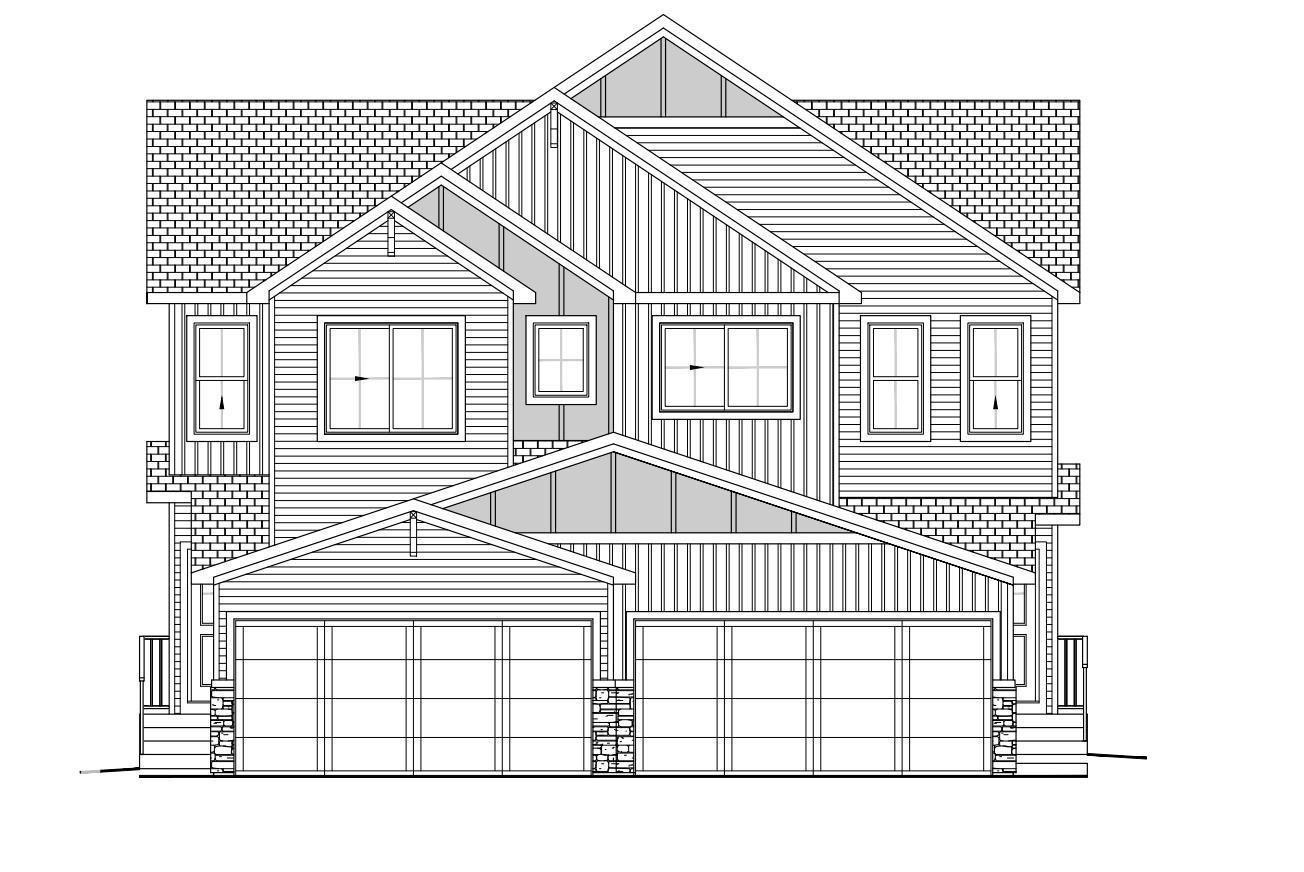
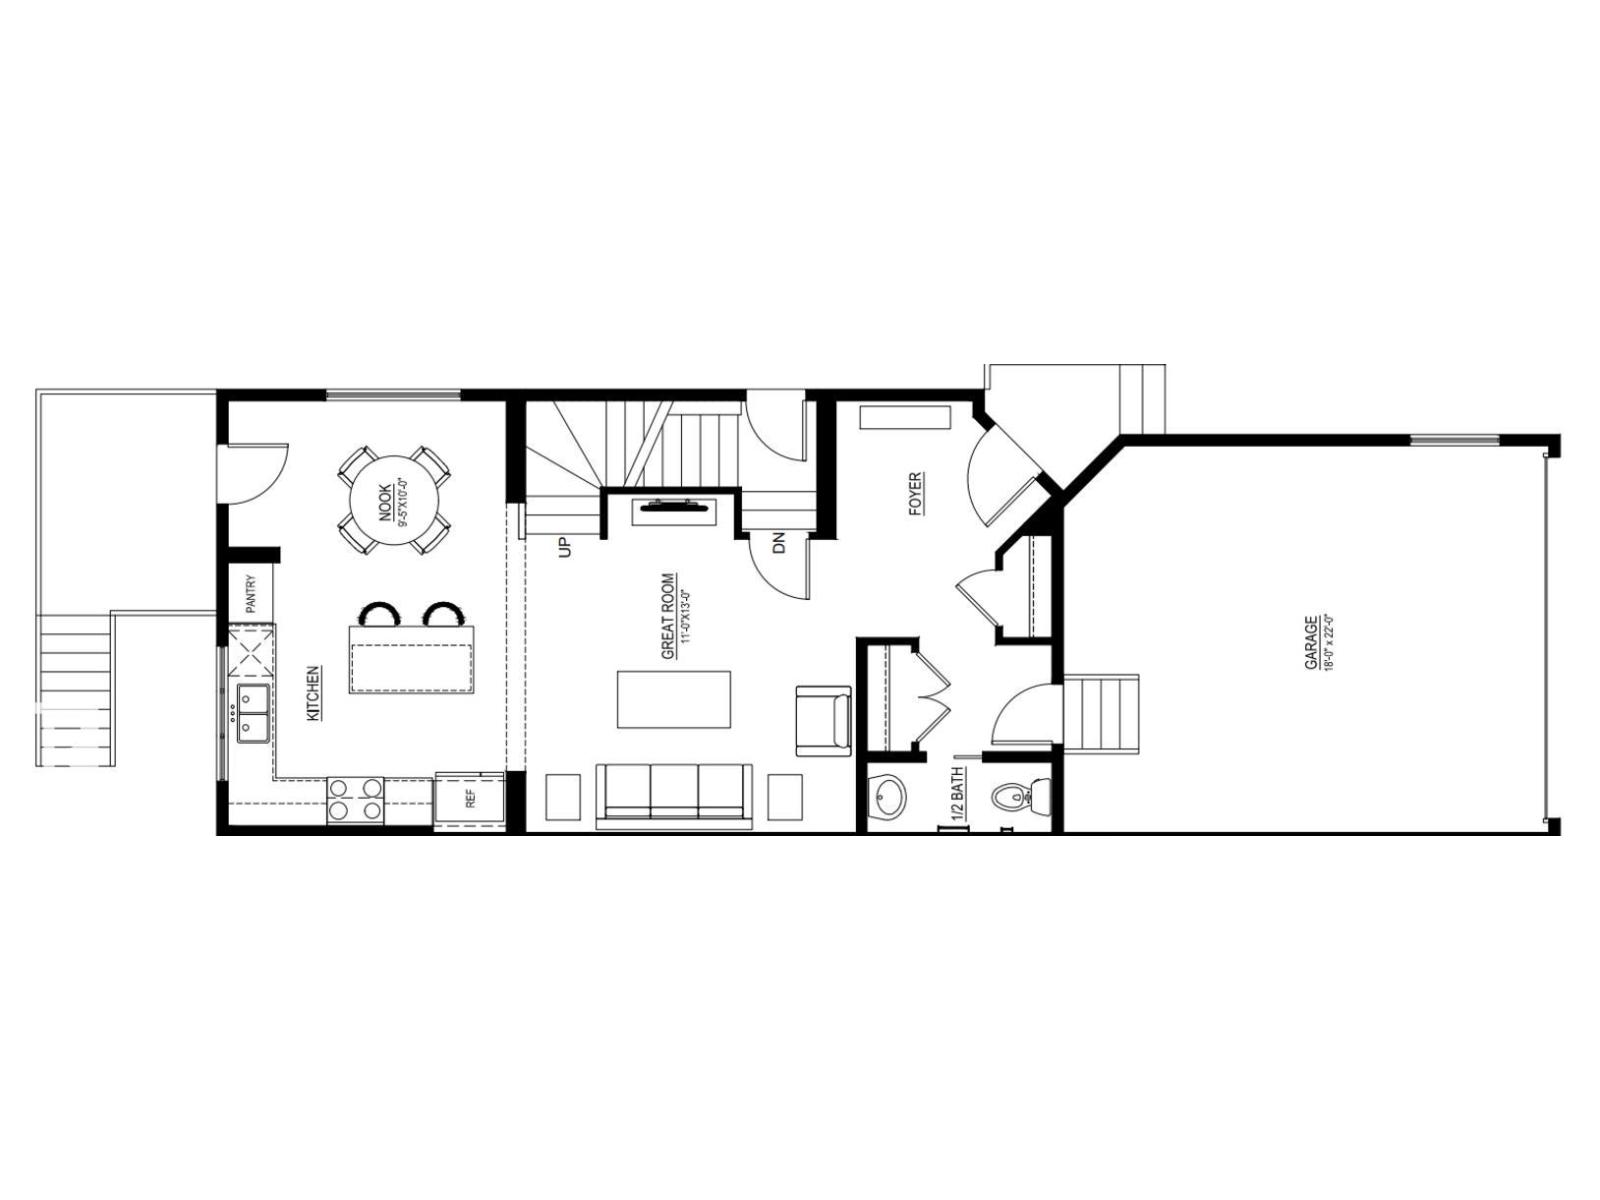
Welcome to this turnkey showhome at 8907 Elves Loop NW in Edmonton, offering 1,555 sq. ft. of thoughtfully designed living space with a modern and functional layout. Move-in ready, this home includes several valuable upgrades already completed for added comfort and convenience. Enjoy air conditioning for those warm summer days, window coverings throughout, a full rear deck for relaxing or entertaining, and rear fencing for added privacy. The showhome presentation offers a polished, welcoming feel, while the completed features make settling into your new home simple. With comfortable living spaces and outdoor areas ready to enjoy, this is a great opportunity for buyers looking for a home with many of the finishing touches already in place. Come and see this beautiful home! (id:61582)
Property Details
|
MLS® Number
|
E4497156 |
|
Property Type
|
Single Family |
|
Neigbourhood
|
Edgemont (Edmonton) |
|
Amenities Near By
|
Playground, Public Transit, Schools, Shopping |
|
Features
|
Flat Site, No Back Lane, Closet Organizers, Level |
|
Structure
|
Porch |
Building
|
Bathroom Total
|
3 |
|
Bedrooms Total
|
3 |
|
Amenities
|
Ceiling - 9ft |
|
Appliances
|
Dishwasher, Garage Door Opener Remote(s), Garage Door Opener, Refrigerator, Washer, See Remarks |
|
Basement Development
|
Unfinished |
|
Basement Type
|
Full (unfinished) |
|
Constructed Date
|
2026 |
|
Construction Style Attachment
|
Semi-detached |
|
Cooling Type
|
Window Air Conditioner, Central Air Conditioning |
|
Fire Protection
|
Smoke Detectors |
|
Half Bath Total
|
1 |
|
Heating Type
|
Coil Fan, Hot Water Radiator Heat |
|
Stories Total
|
2 |
|
Size Interior
|
1,565 Ft2 |
|
Type
|
Duplex |
Parking
Land
|
Acreage
|
No |
|
Land Amenities
|
Playground, Public Transit, Schools, Shopping |
|
Size Irregular
|
266.61 |
|
Size Total
|
266.61 M2 |
|
Size Total Text
|
266.61 M2 |
Rooms
| Level |
Type |
Length |
Width |
Dimensions |
|
Main Level |
Living Room |
|
|
Measurements not available |
|
Main Level |
Dining Room |
|
|
Measurements not available |
|
Main Level |
Kitchen |
|
|
Measurements not available |
|
Main Level |
Mud Room |
|
|
Measurements not available |
|
Main Level |
Pantry |
|
|
Measurements not available |
|
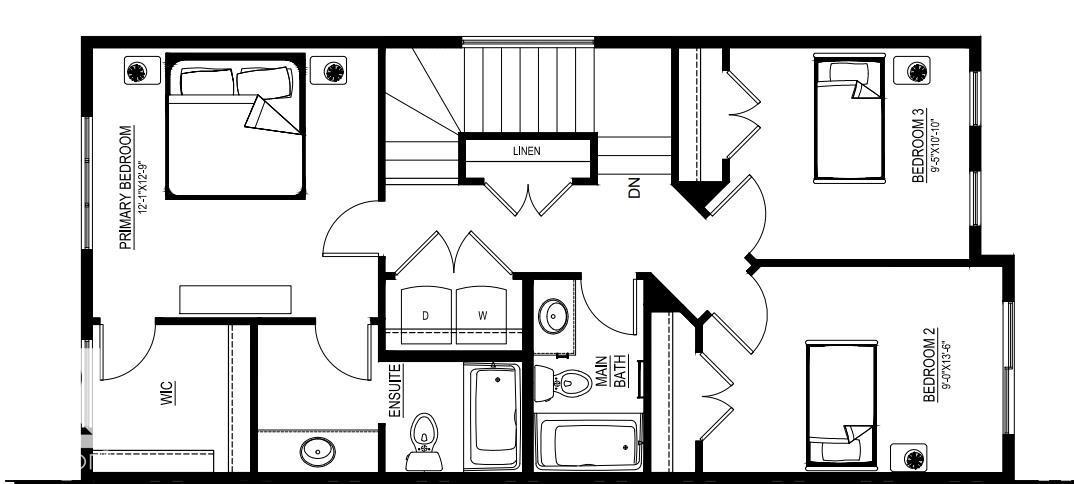
Upper Level |
Primary Bedroom |
|
|
Measurements not available |
|
Upper Level |
Bedroom 2 |
|
|
Measurements not available |
|
Upper Level |
Bedroom 3 |
|
|
Measurements not available |
|
Upper Level |
Bonus Room |
|
|
Measurements not available |
|
Upper Level |
Laundry Room |
|
|
Measurements not available |