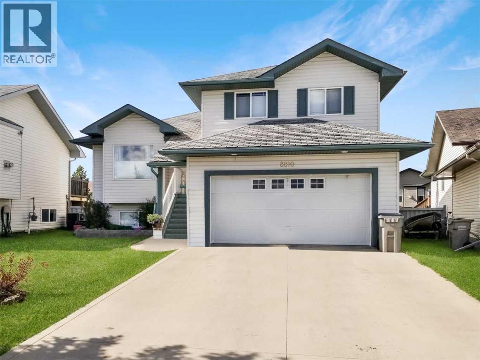
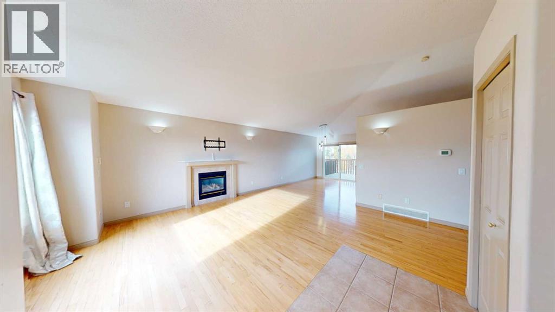
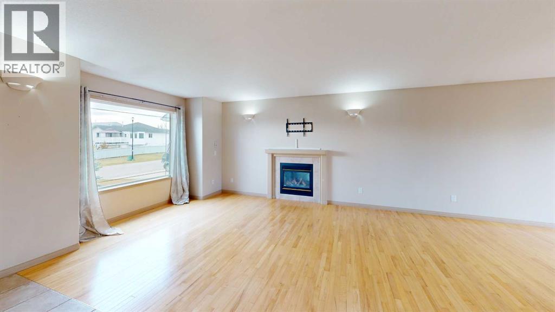
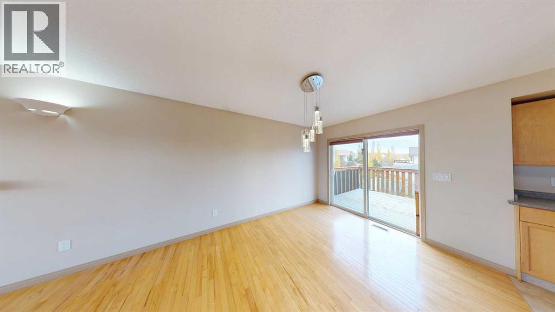
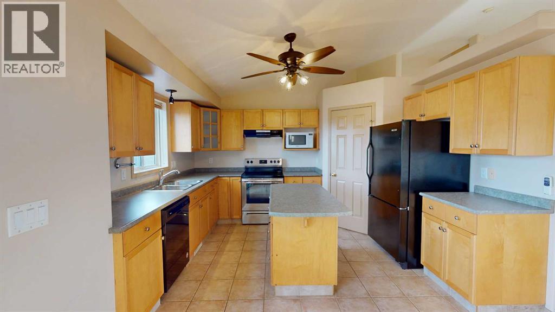
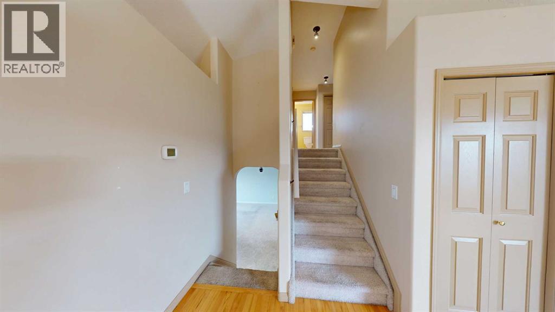
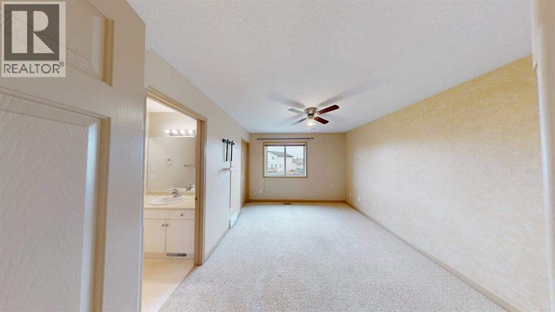
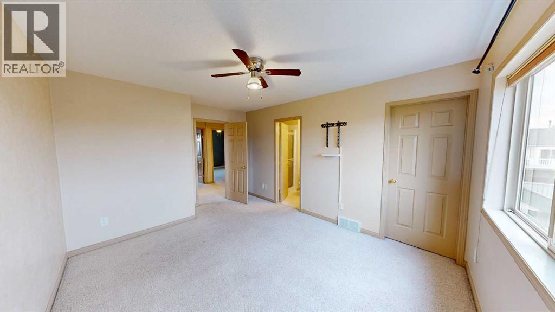
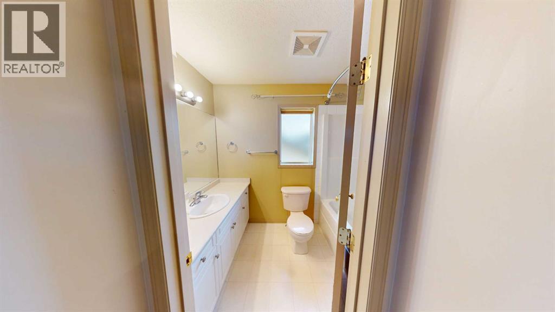
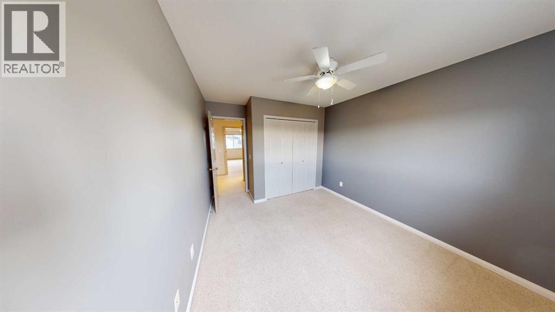
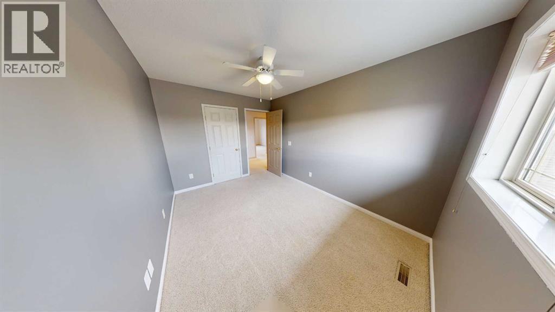
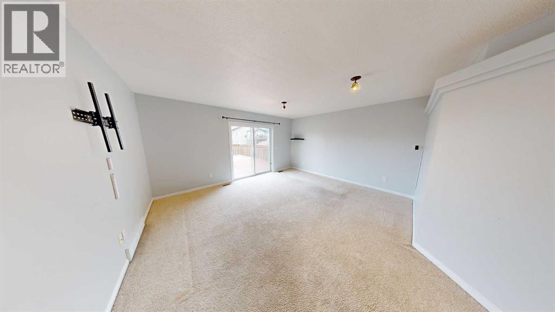
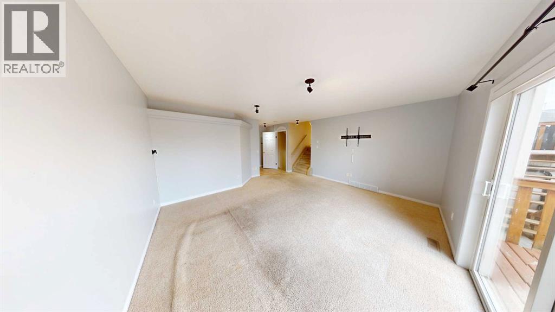
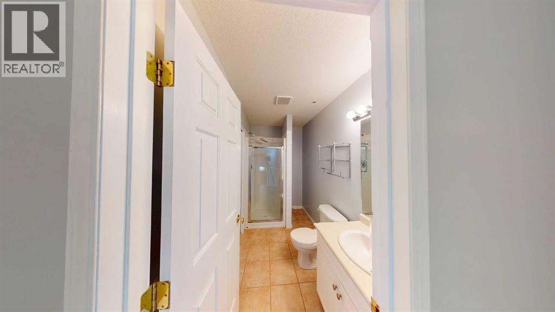
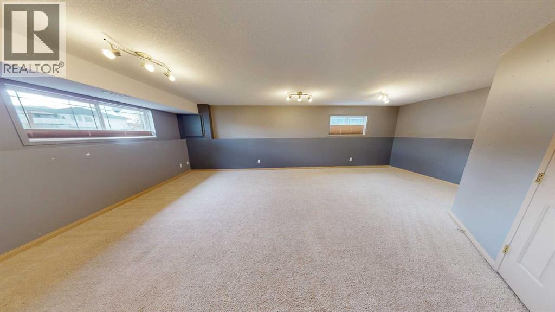
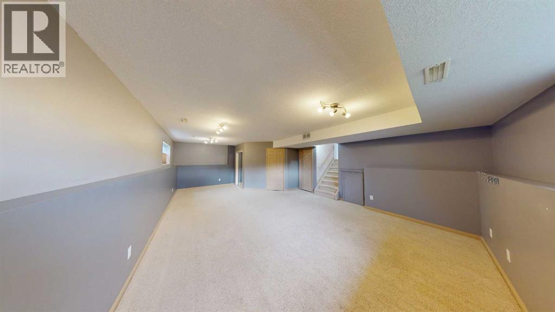
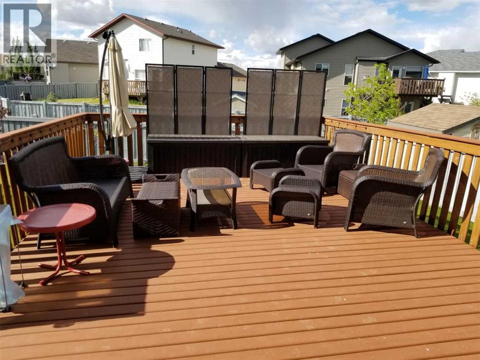
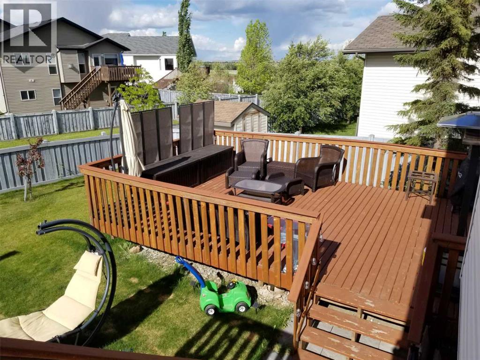
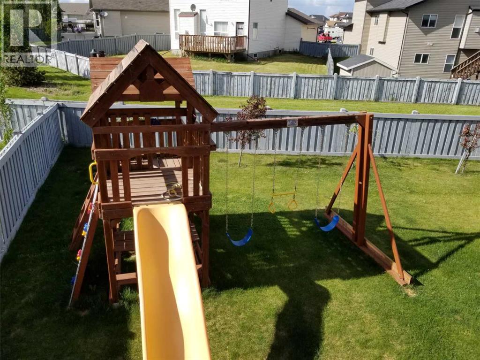
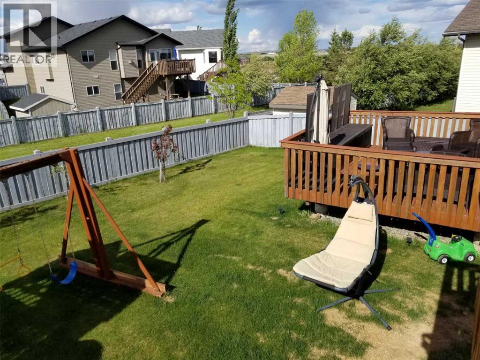
4 bed 3 bath in Crystal Lake!Enter into large sitting room with gas fireplace. Separate dining area with access to large rear deck and fully fenced yard. Kitchen features island, lots of cabinets and counter top space, pantry, and gas stove!3 beds and 2 full baths on upper level, including large primary with walk in closet and full ensuite. Lower level has sitting room, with access to second huge deck. Full bathroom and entry to garage on this level.Bottom level is set up as a bedroom, and has laundry/mechanical room. Central A/C.Attached double garage. Fully fenced back yard. Utilities not included.*Pet friendly with a $50 pet fee per month*Application required prior to viewing. (id:61582)
| MLS® Number | A2348729 |
| Property Type | Single Family |
| Community Name | Crystal Lake Estates |
| Bathroom Total | 3 |
| Bedrooms Above Ground | 3 |
| Bedrooms Below Ground | 1 |
| Bedrooms Total | 4 |
| Age | Age Is Unknown |
| Appliances | Washer, Refrigerator, Dishwasher, Stove, Oven, Dryer, Hood Fan |
| Size Interior | 1,666 Ft2 |
| Total Finished Area | 1666 Sqft |
| Attached Garage | 2 |
| Acreage | No |
| Size Total Text | Unknown |
| Level | Type | Length | Width | Dimensions |
|---|---|---|---|---|
| Second Level | Bedroom | 9.75 Ft x 9.83 Ft | ||
| Second Level | Bedroom | 9.17 Ft x 12.50 Ft | ||
| Second Level | Primary Bedroom | 10.92 Ft x 14.50 Ft | ||
| Second Level | 4pc Bathroom | 8.92 Ft x 6.17 Ft | ||
| Second Level | 3pc Bathroom | 8.92 Ft x 7.17 Ft | ||
| Basement | Bedroom | 26.75 Ft x 16.58 Ft | ||
| Lower Level | 3pc Bathroom | 9.67 Ft x 5.00 Ft |
Contact us for more information
(833) 477-6687
grassrootsrealtygroup.ca/

The trademarks REALTOR®, REALTORS®, and the REALTOR® logo are controlled by The Canadian Real Estate Association (CREA) and identify real estate professionals who are members of CREA. The trademarks MLS®, Multiple Listing Service® and the associated logos are owned by The Canadian Real Estate Association (CREA) and identify the quality of services provided by real estate professionals who are members of CREA. The trademark DDF® is owned by The Canadian Real Estate Association (CREA) and identifies CREA's Data Distribution Facility (DDF®)
Don't have an account? Sign Up