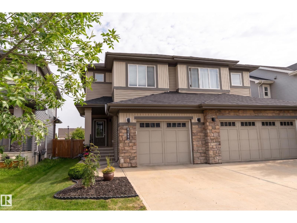
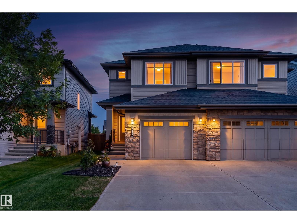
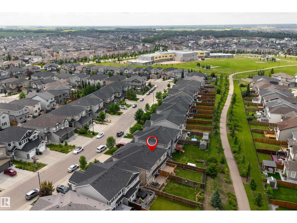
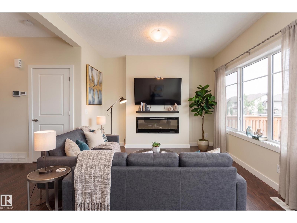
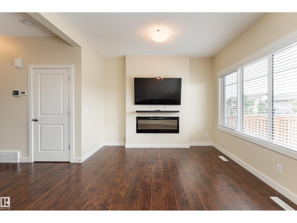
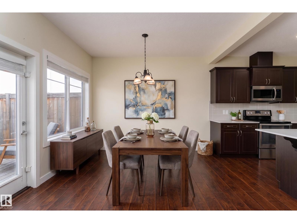
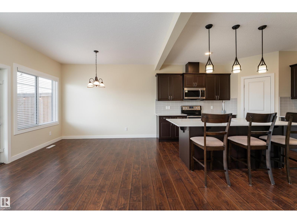
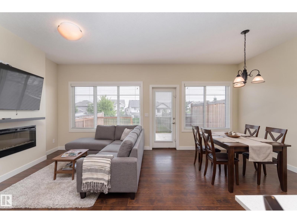
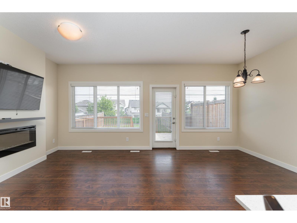
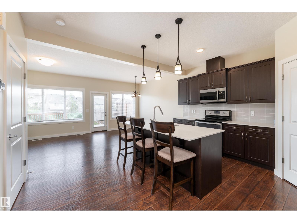
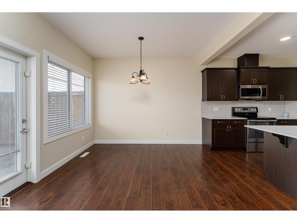
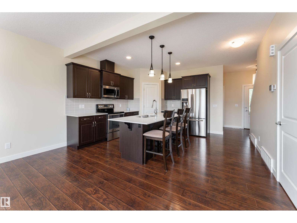
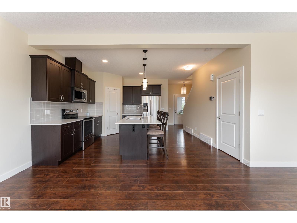
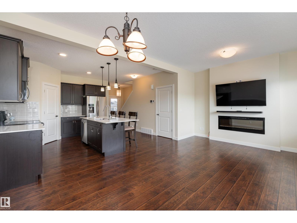
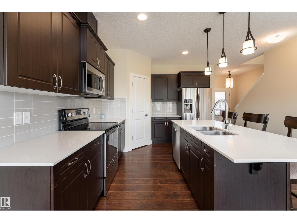
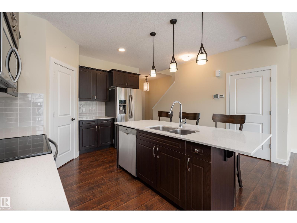
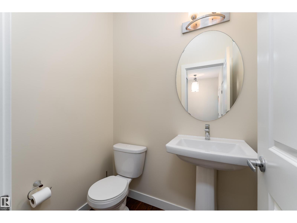
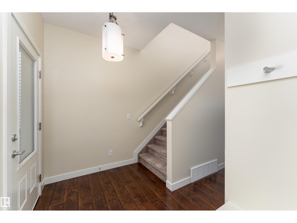
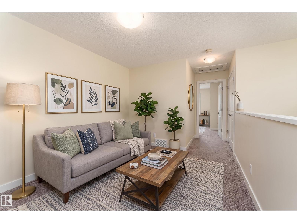
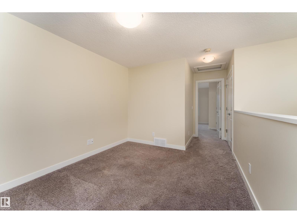
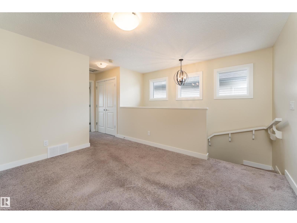
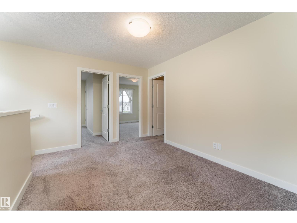
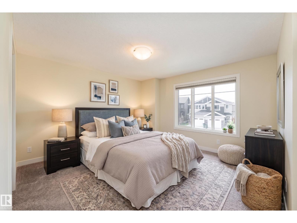
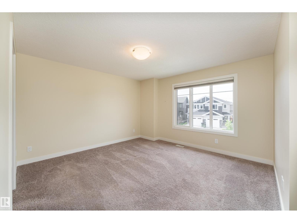
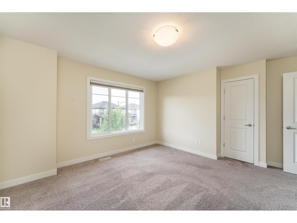
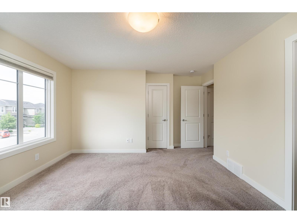
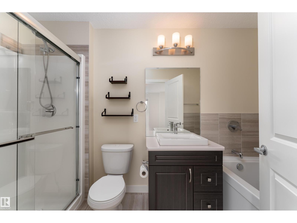
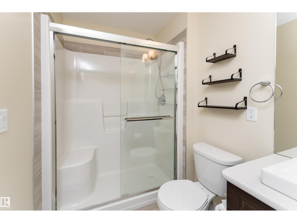
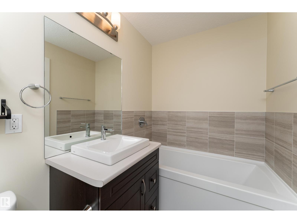
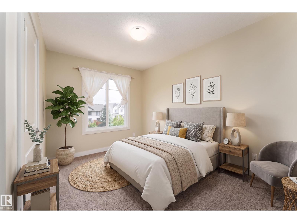
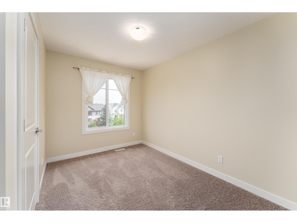
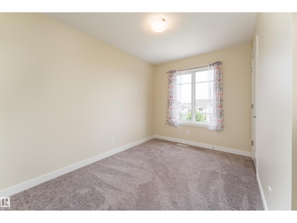
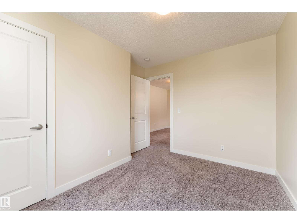
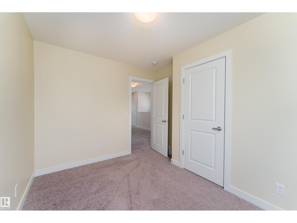
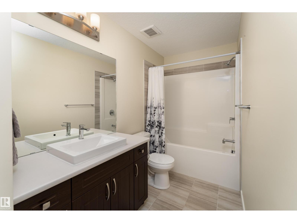
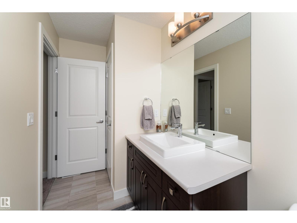
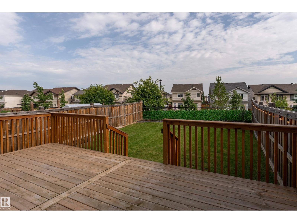
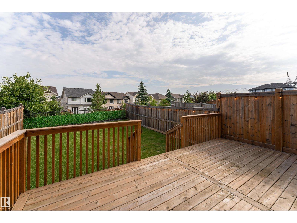
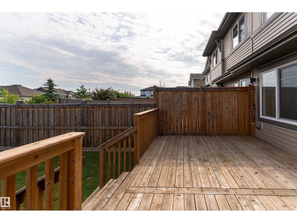
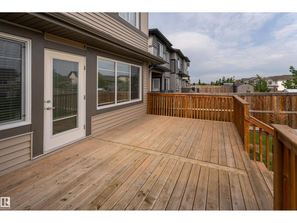
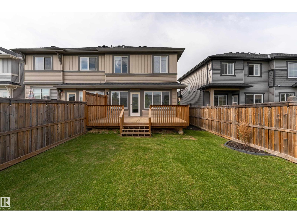
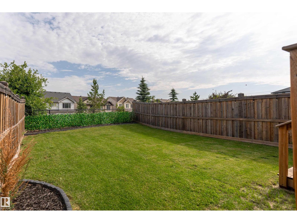
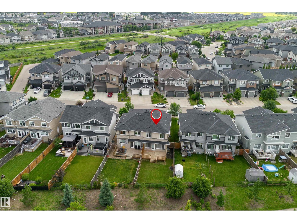
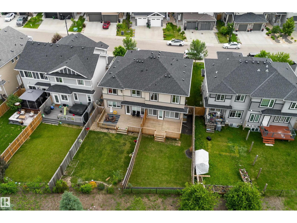
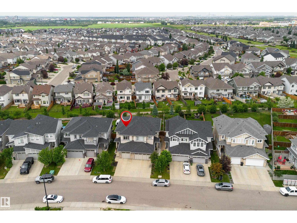
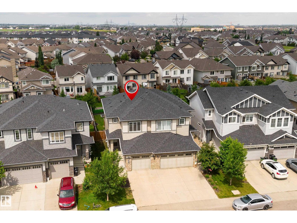
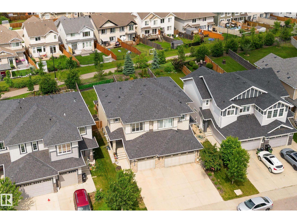
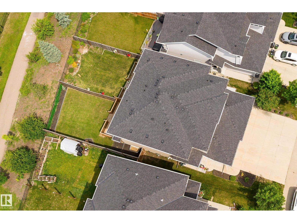
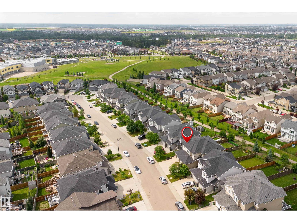
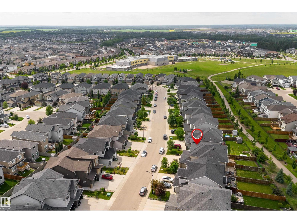
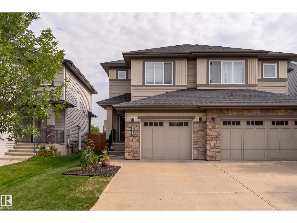
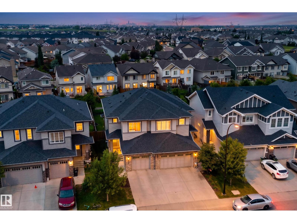
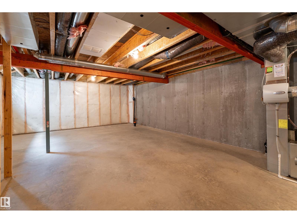
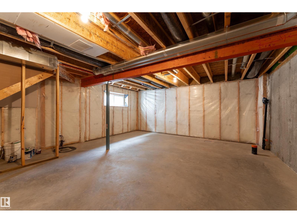
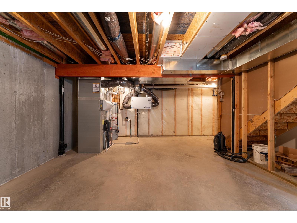
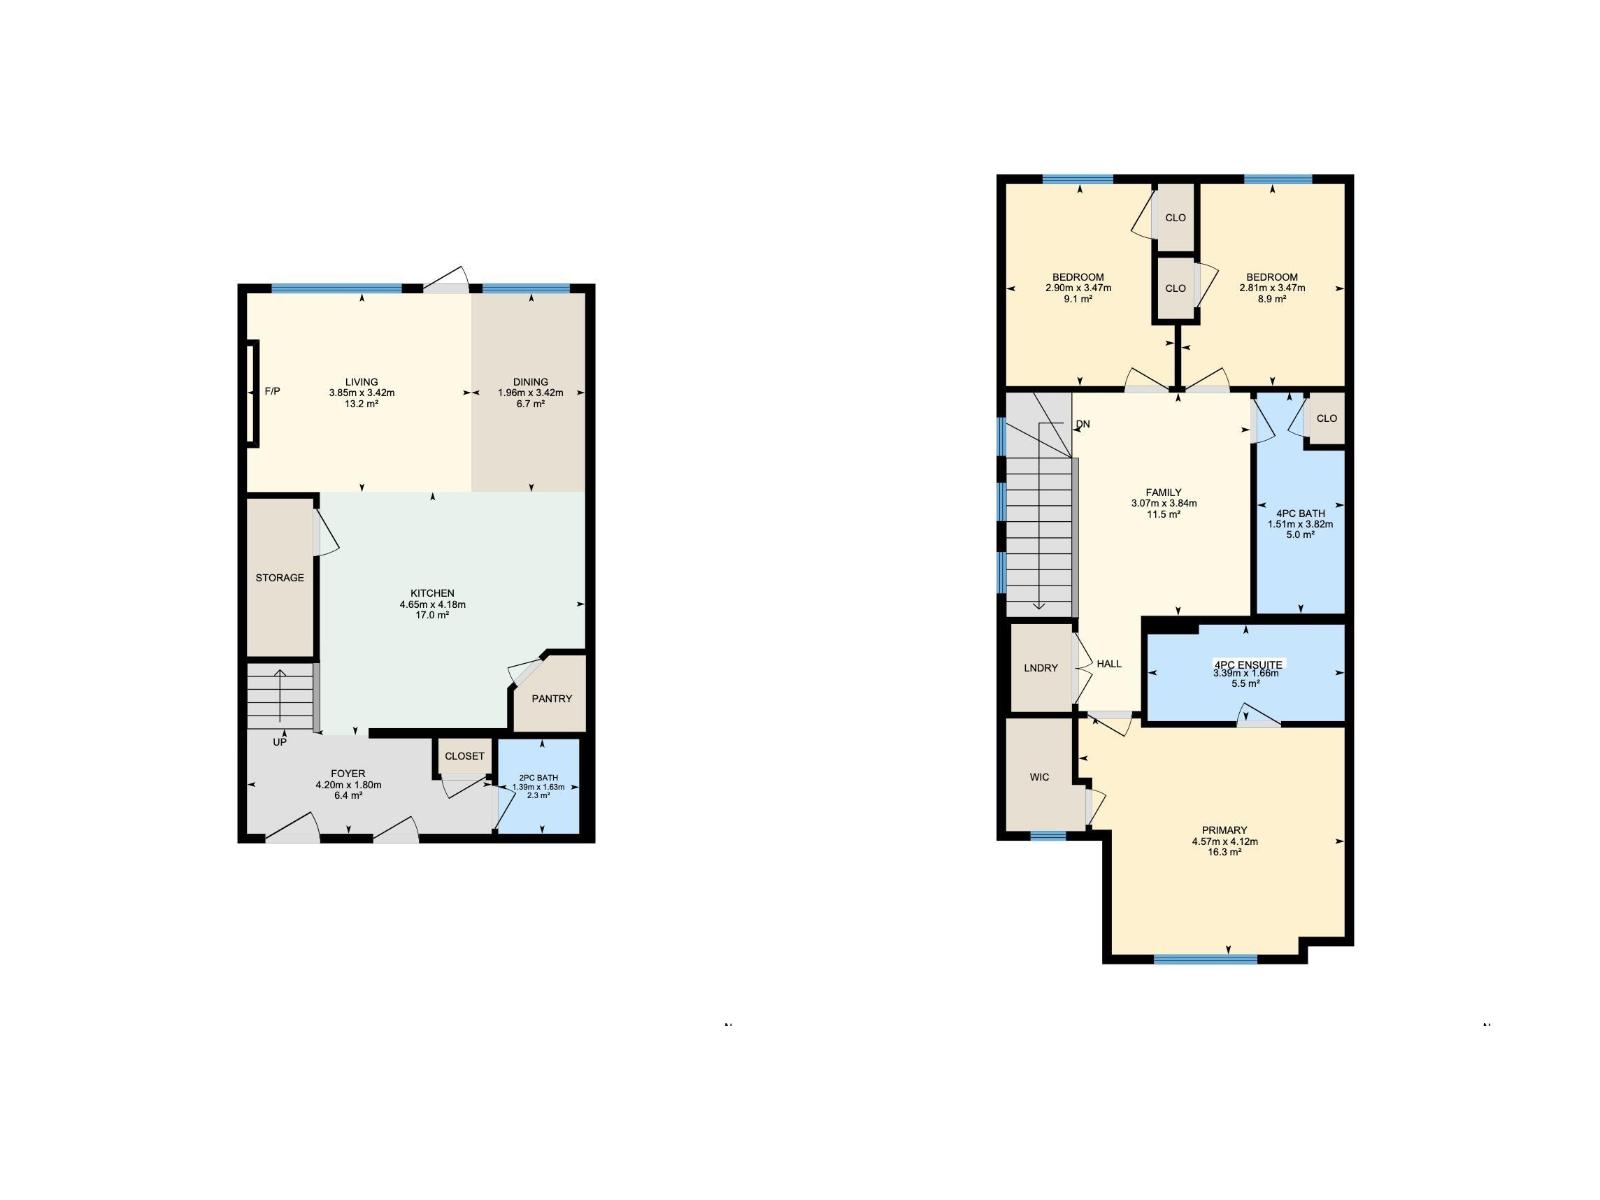
Welcome to this beautifully maintained half duplex in the sought-after community of Chappelle! BACKING DIRECTLY ONTO LUSH GREEN SPACE AND A SCENIC WALKING TRAIL, this home offers the perfect blend of privacy and convenience. Enjoy a short 5-minute walk to schools and playgrounds while relaxing in your spacious, fully fenced backyard with a large deck—ideal for entertaining or unwinding. Inside, the bright and open-concept main floor features 9' ceilings, a modern kitchen with ample cabinetry, a large island, and stainless steel appliances, seamlessly flowing into the dining and living areas. Upstairs you'll find a generous bonus room, a spacious primary bedroom with a 4-piece ensuite and walk-in closet, plus two additional bedrooms and another full bathroom. The unfinished basement offers endless possibilities for future development. Additional highlights include an attached single garage, natural gas heating, electric fireplace, and no HOA fees. Located close to parks, walking trails, shopping & schools! (id:61582)
| MLS® Number | E4497908 |
| Property Type | Single Family |
| Neigbourhood | Chappelle Area |
| Amenities Near By | Park, Golf Course, Playground, Schools, Shopping |
| Features | Flat Site, No Back Lane, Closet Organizers |
| Parking Space Total | 2 |
| Structure | Deck |
| Bathroom Total | 3 |
| Bedrooms Total | 3 |
| Amenities | Ceiling - 9ft |
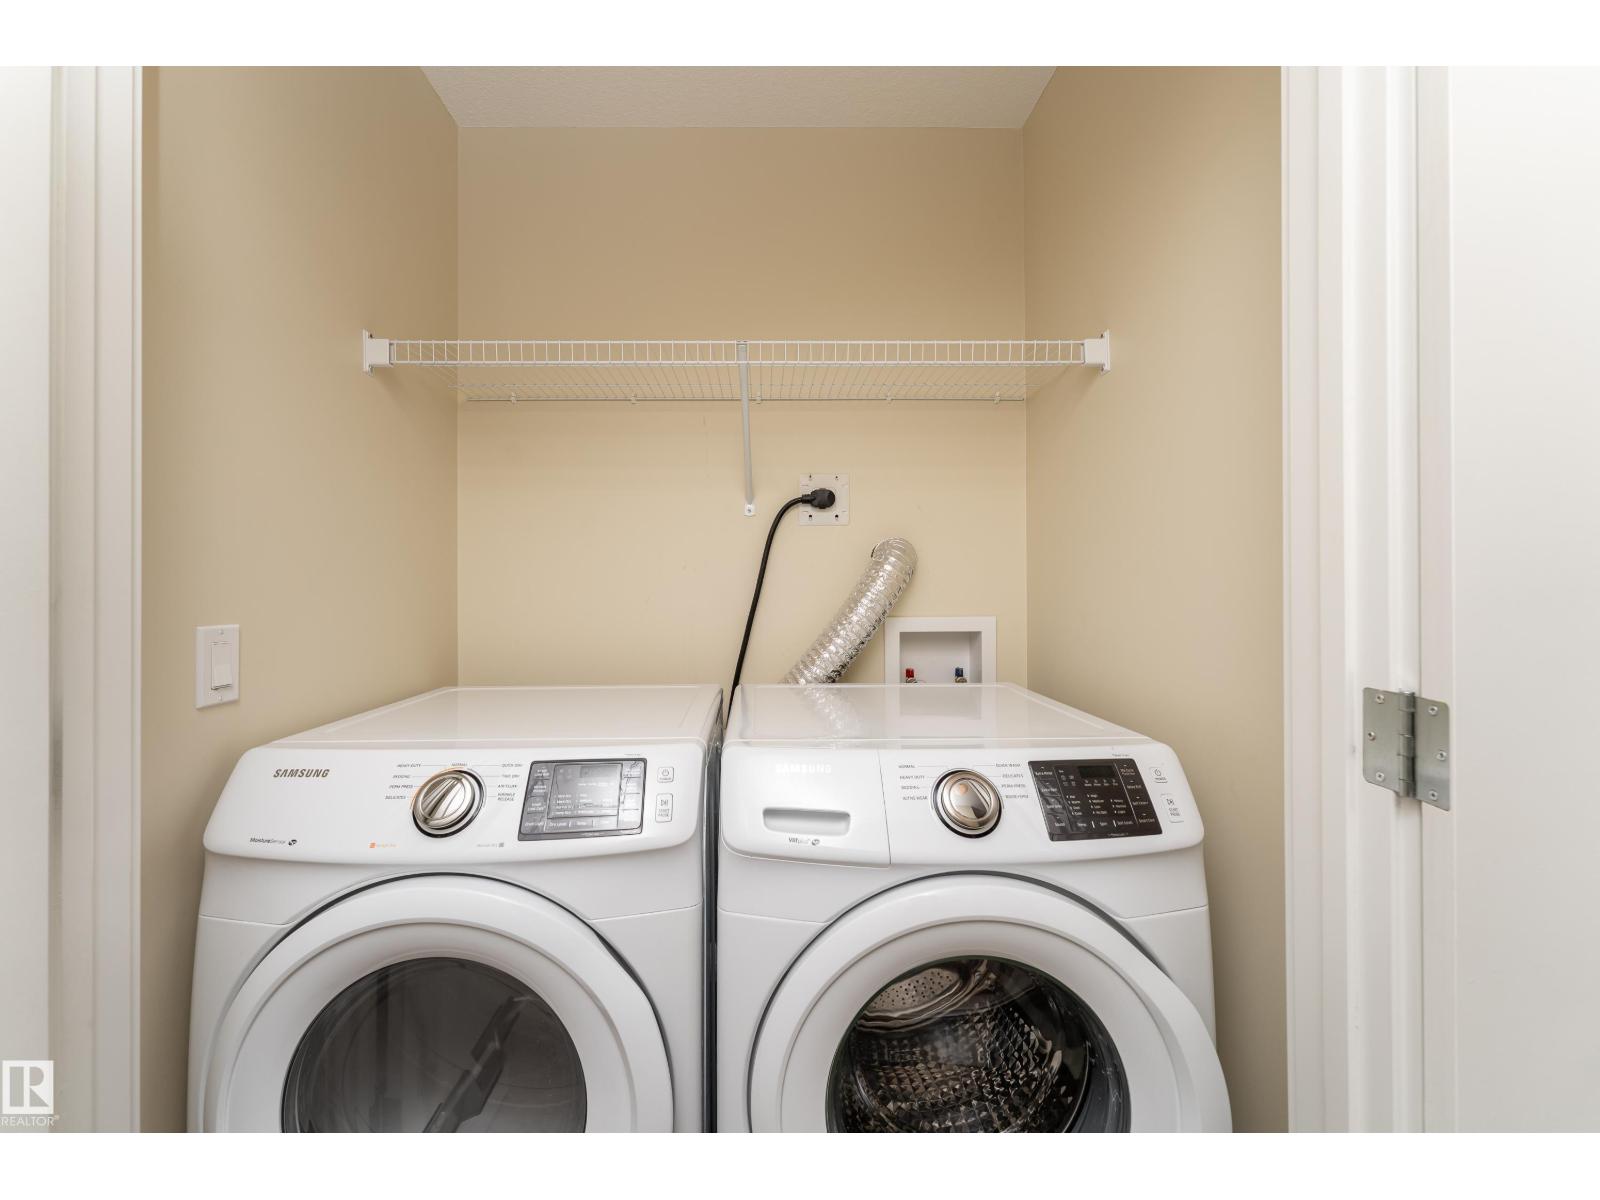
| Appliances | Dishwasher, Dryer, Microwave Range Hood Combo, Refrigerator, Stove, Washer, Window Coverings |
| Basement Development | Unfinished |
| Basement Type | Full (unfinished) |
| Constructed Date | 2017 |
| Construction Style Attachment | Semi-detached |
| Fireplace Fuel | Electric |
| Fireplace Present | Yes |
| Fireplace Type | Insert |
| Half Bath Total | 1 |
| Heating Type | Forced Air |
| Stories Total | 2 |
| Size Interior | 1,487 Ft2 |
| Type | Duplex |
| Attached Garage |
| Acreage | No |
| Fence Type | Fence |
| Land Amenities | Park, Golf Course, Playground, Schools, Shopping |
| Size Irregular | 293.45 |
| Size Total | 293.45 M2 |
| Size Total Text | 293.45 M2 |
| Level | Type | Length | Width | Dimensions |
|---|---|---|---|---|
| Main Level | Living Room | 3.85 m | 3.85 m x Measurements not available | |
| Main Level | Dining Room | 1.96 m | 1.96 m x Measurements not available | |
| Main Level | Kitchen | 4.65 m | 4.65 m x Measurements not available | |
| Upper Level | Primary Bedroom | 4.57 m | 4.57 m x Measurements not available | |
| Upper Level | Bedroom 2 | 2.81 m | 2.81 m x Measurements not available | |
| Upper Level | Bedroom 3 | 2.9 m | 2.9 m x Measurements not available | |
| Upper Level | Bonus Room | 3.07 m | 3.07 m x Measurements not available |
Contact us for more information
(403) 262-7653

The trademarks REALTOR®, REALTORS®, and the REALTOR® logo are controlled by The Canadian Real Estate Association (CREA) and identify real estate professionals who are members of CREA. The trademarks MLS®, Multiple Listing Service® and the associated logos are owned by The Canadian Real Estate Association (CREA) and identify the quality of services provided by real estate professionals who are members of CREA. The trademark DDF® is owned by The Canadian Real Estate Association (CREA) and identifies CREA's Data Distribution Facility (DDF®)
Don't have an account? Sign Up