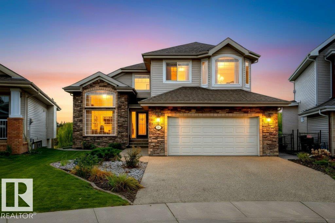
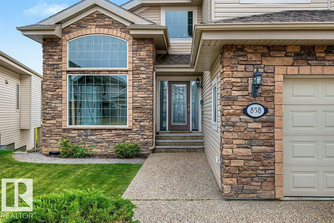
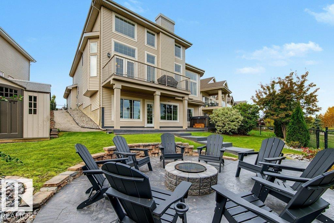
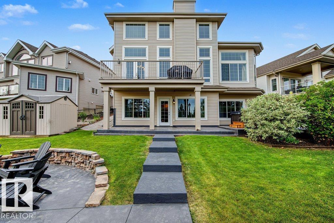
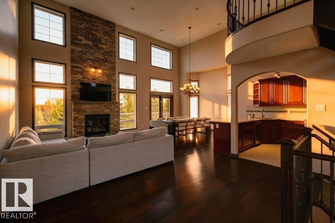
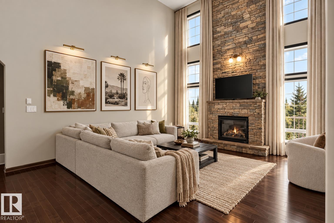
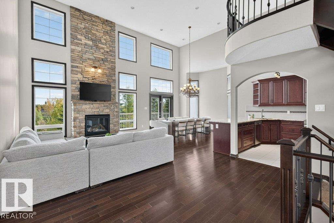
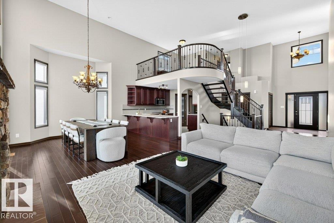
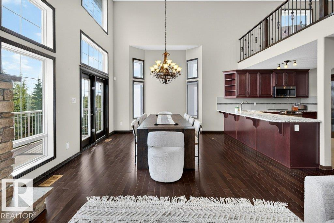
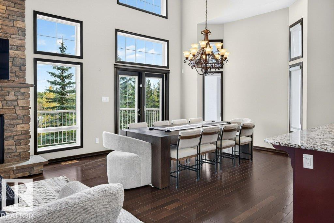
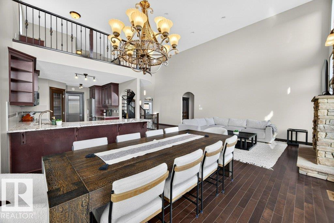
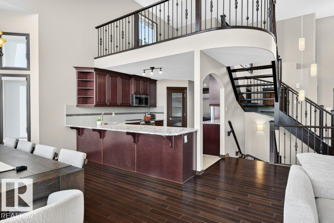
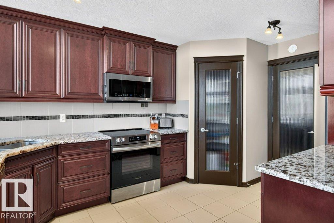
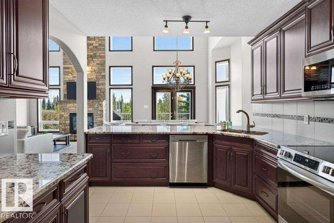
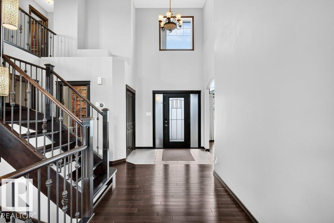
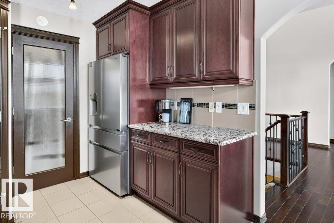
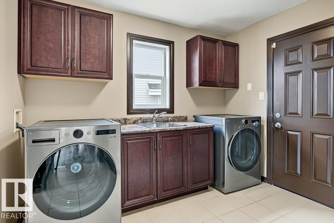
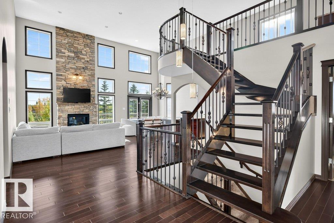
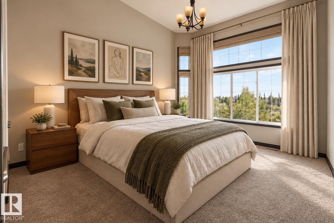
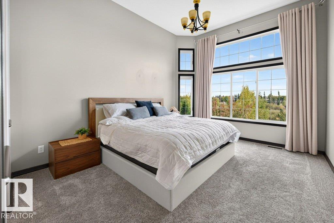
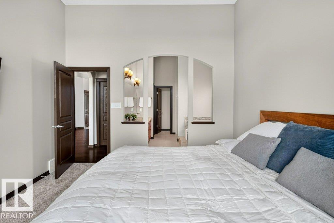
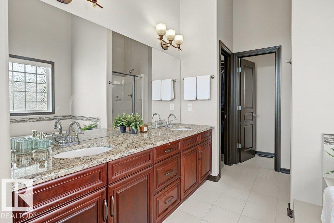
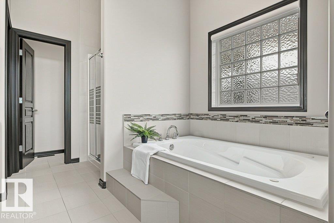
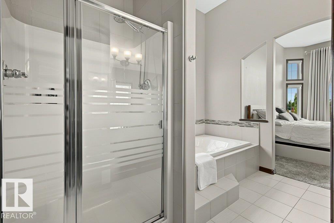
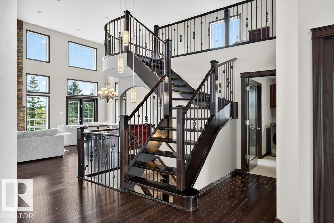
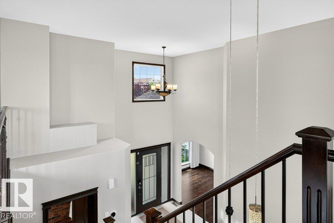
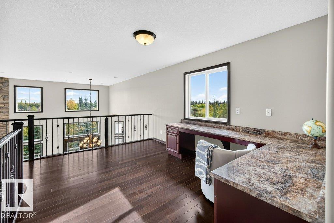
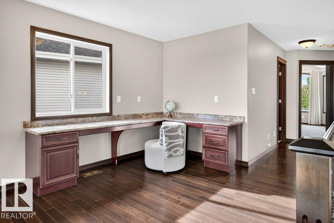
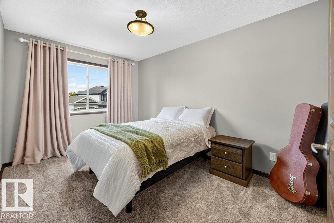
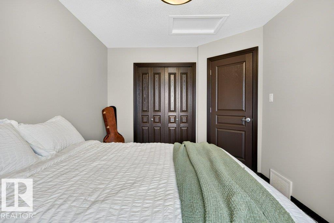
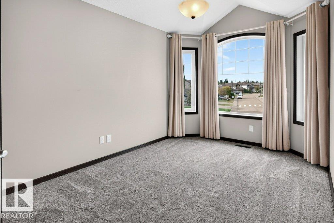
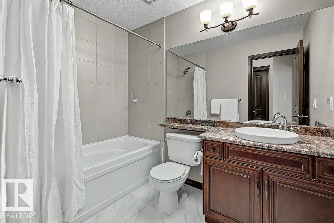
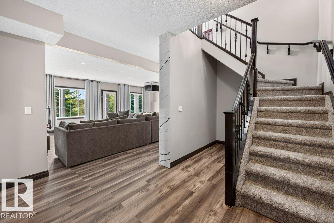
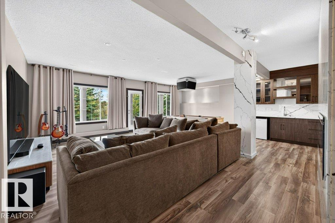
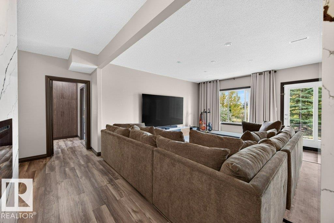
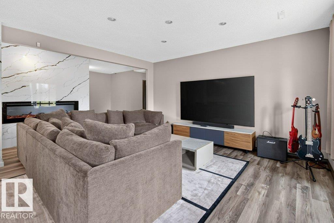
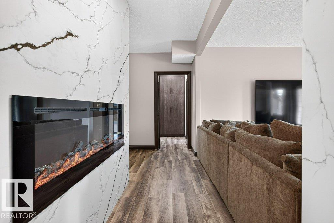
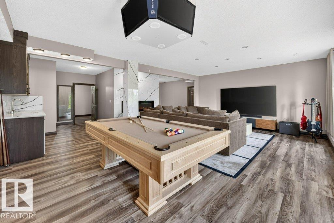
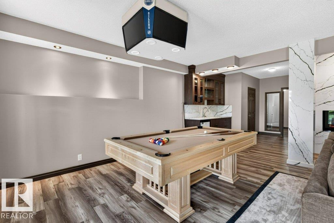
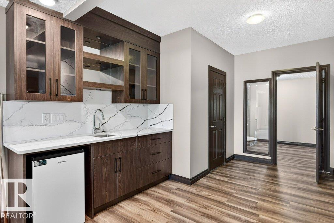
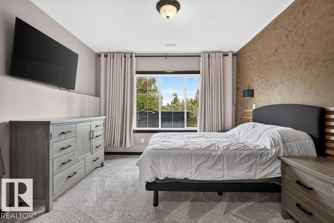
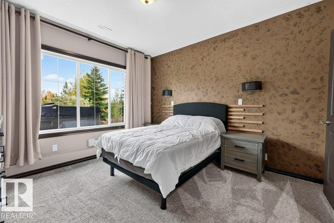
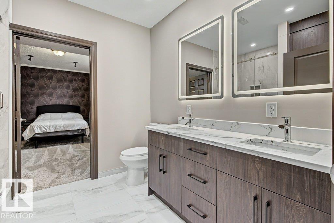
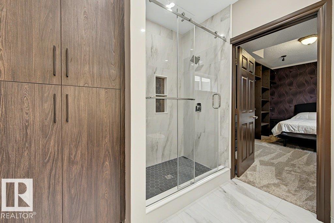
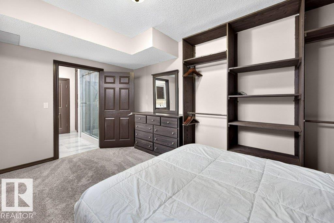
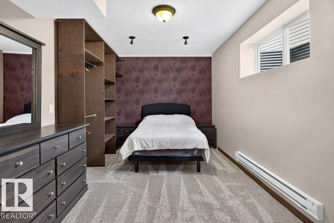
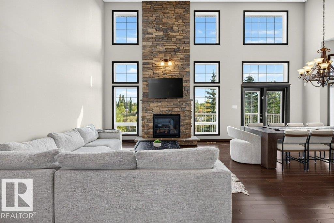
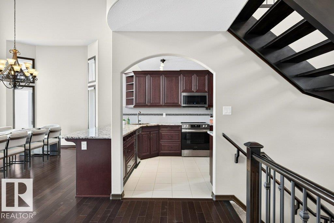
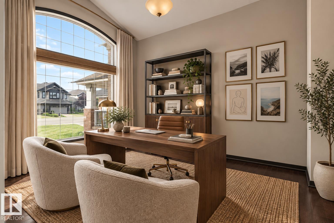
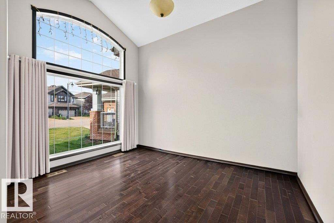
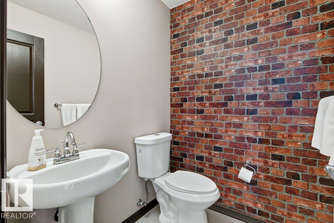
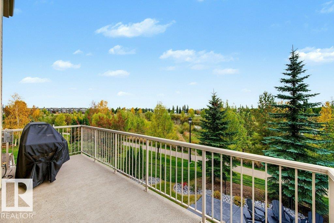
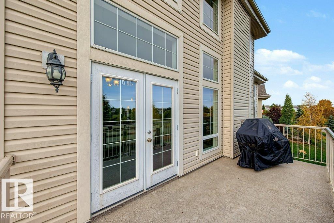
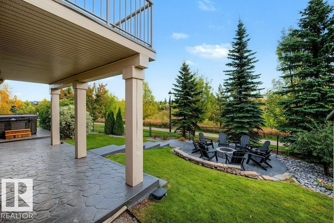
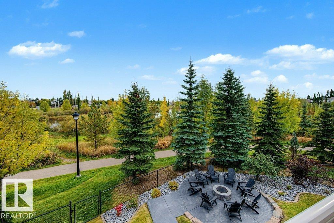
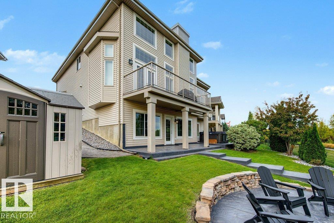
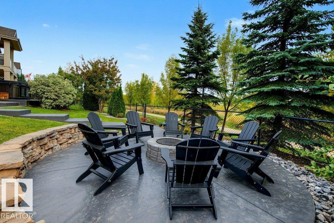
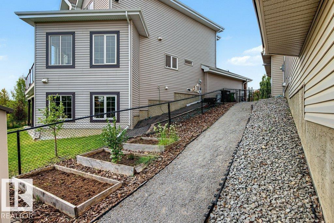
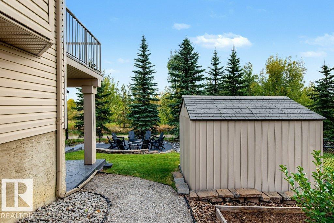
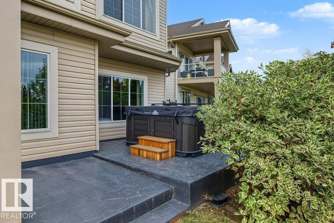
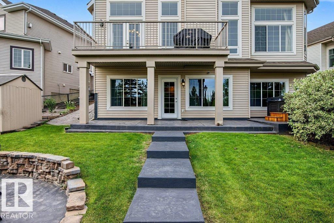
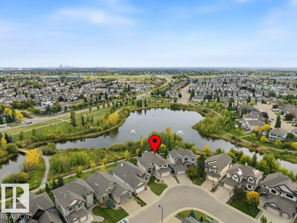
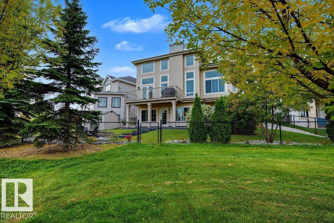
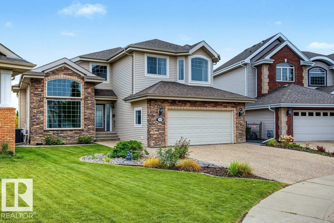
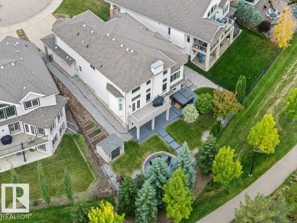
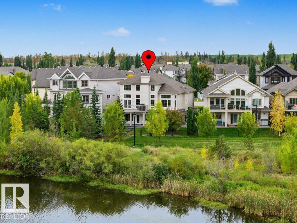
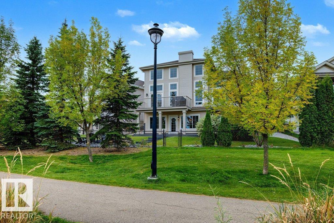
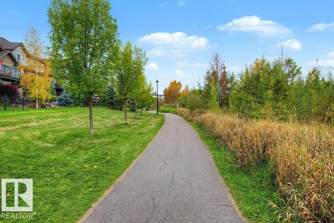
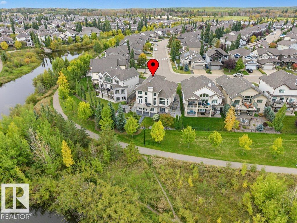
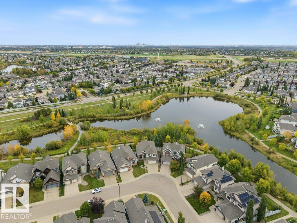
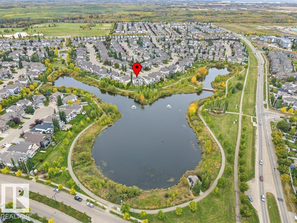
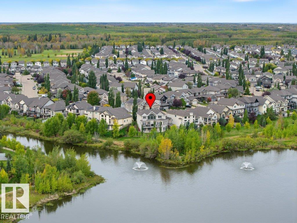
Bungalow Living - Elevated! Backing Onto Trees, Trails & Ponds in The Hamptons. This exceptionally maintained and updated 1.5-storey home lives like a true bungalow, with everything you need on the main floor. Soaring vaulted ceilings, gleaming hardwood throughout, and a kitchen with rich wood cabinetry and granite countertops create a warm, elegant space for everyday living and entertaining. The main-floor primary retreat offers easy single-level living for years to come. Upstairs, an open loft leads to 2 more bedrooms and a full bath, perfect for family, guests, or a home office. The fully renovated basement adds versatile living space and a stylish bathroom with a tiled walk-in shower. Outside, your private oasis awaits: a newly stamped concrete patio, a hot tub (2024), and a fire pit area for cozy evenings, all backing onto mature trees, scenic walking trails, and a peaceful pond system. New A/C & heated garage add year-round comfort. Quiet luxury in a setting that truly feels like home. A rare find! (id:61582)
| MLS® Number | E4511339 |
| Property Type | Single Family |
| Neigbourhood | The Hamptons |
| Amenities Near By | Park, Playground, Shopping |
| Community Features | Lake Privileges |
| Features | Wet Bar, Closet Organizers, No Animal Home |
| Parking Space Total | 4 |
| Structure | Deck, Fire Pit |
| Water Front Type | Waterfront On Lake |
| Bathroom Total | 5 |
| Bedrooms Total | 5 |
| Appliances | Dishwasher, Dryer, Garage Door Opener Remote(s), Garage Door Opener, Microwave Range Hood Combo, Refrigerator, Storage Shed, Stove, Washer, Window Coverings, Wine Fridge |
| Basement Development | Finished |
| Basement Features | Walk Out |
| Basement Type | Full (finished) |
| Ceiling Type | Vaulted |
| Constructed Date | 2011 |
| Construction Style Attachment | Detached |
| Cooling Type | Central Air Conditioning |
| Fireplace Fuel | Gas |
| Fireplace Present | Yes |
| Fireplace Type | Unknown |
| Half Bath Total | 2 |
| Heating Type | Forced Air |
| Stories Total | 2 |
| Size Interior | 2,267 Ft2 |
| Type | House |
| Attached Garage |
| Acreage | No |
| Land Amenities | Park, Playground, Shopping |
| Size Irregular | 628.74 |
| Size Total | 628.74 M2 |
| Size Total Text | 628.74 M2 |
| Level | Type | Length | Width | Dimensions |
|---|---|---|---|---|
| Basement | Bedroom 4 | 15'2'' x 9'9 | ||
| Basement | Bedroom 5 | 12'2'' x 11'5 | ||
| Basement | Recreation Room | 16'4'' x 24' | ||
| Basement | Utility Room | 9'9'' x 7'5'' | ||
| Main Level | Living Room | 14'1" x 16'.4 | ||
| Main Level | Dining Room | 12'4" x 16'.4 | ||
| Main Level | Kitchen | 10'2" x 12'.8 | ||
| Main Level | Den | 13.5 m | Measurements not available x 13.5 m | |
| Main Level | Primary Bedroom | 14'11'' x 12' | ||
| Main Level | Mud Room | 9'8'' 10'2 | ||
| Upper Level | Family Room | 13.1 m | Measurements not available x 13.1 m | |
| Upper Level | Bedroom 2 | 9.3 m | Measurements not available x 9.3 m | |
| Upper Level | Bedroom 3 | 15'2'' x 9'.3 |
Contact us for more information
(780) 486-8655

The trademarks REALTOR®, REALTORS®, and the REALTOR® logo are controlled by The Canadian Real Estate Association (CREA) and identify real estate professionals who are members of CREA. The trademarks MLS®, Multiple Listing Service® and the associated logos are owned by The Canadian Real Estate Association (CREA) and identify the quality of services provided by real estate professionals who are members of CREA. The trademark DDF® is owned by The Canadian Real Estate Association (CREA) and identifies CREA's Data Distribution Facility (DDF®)
Don't have an account? Sign Up