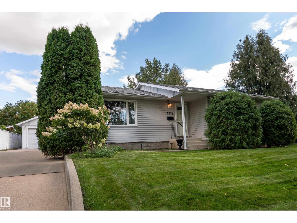
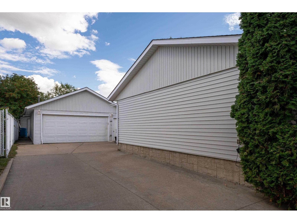
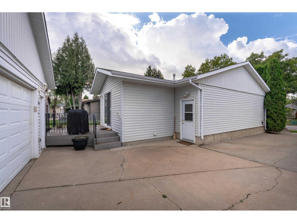
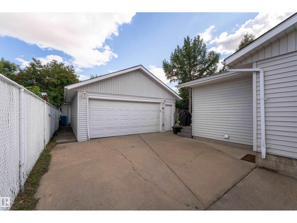
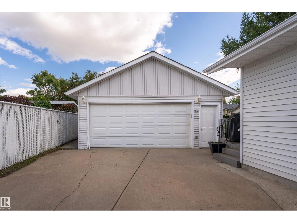
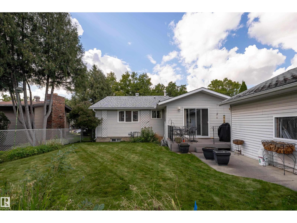
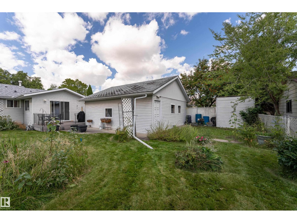
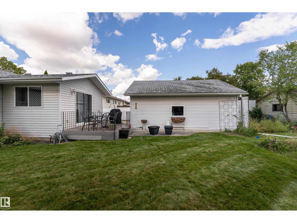
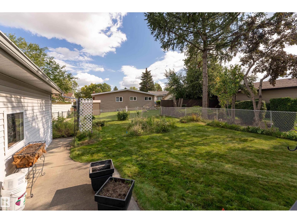
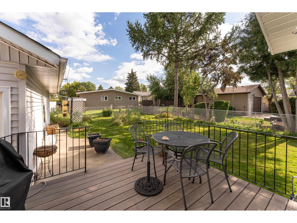
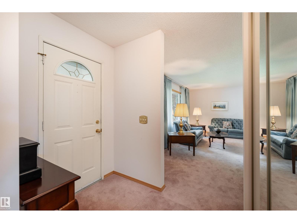
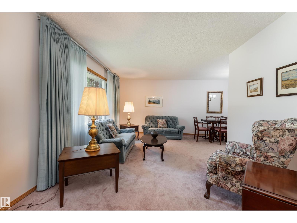
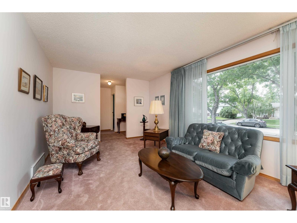
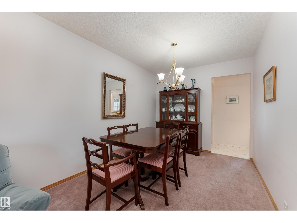
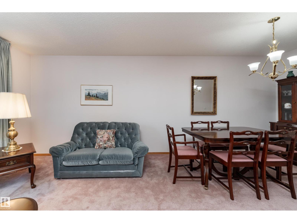
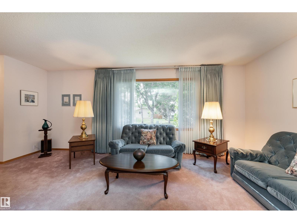
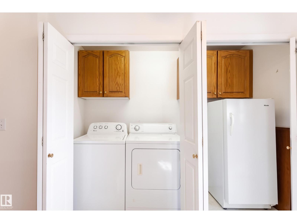
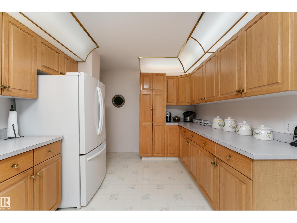
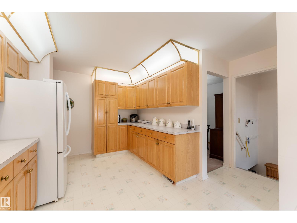
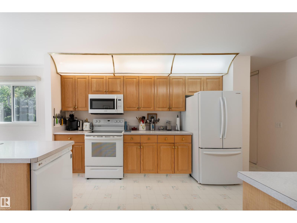
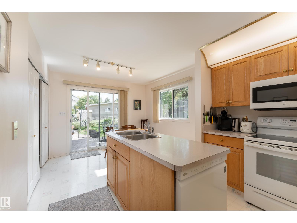
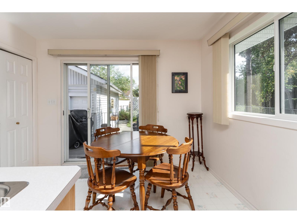
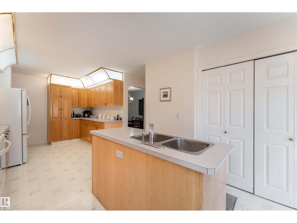
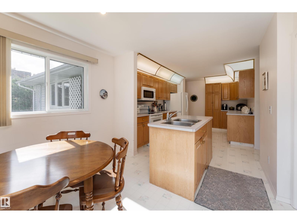
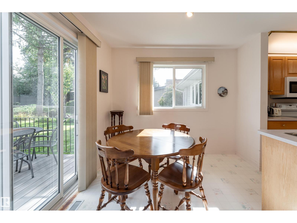
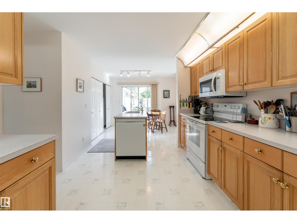
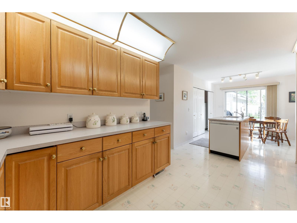
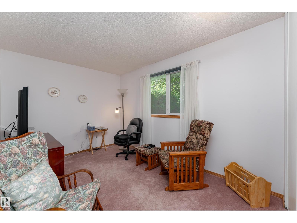
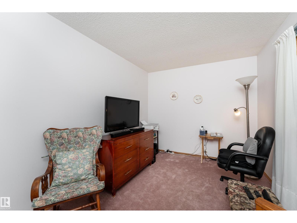
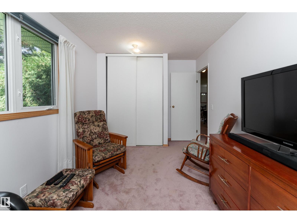
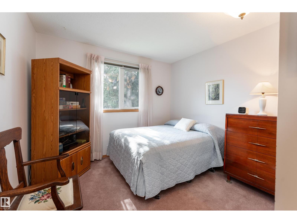
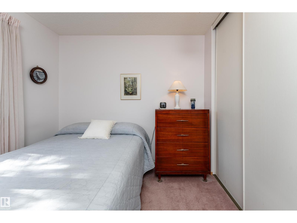
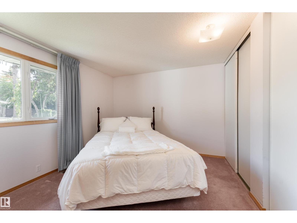
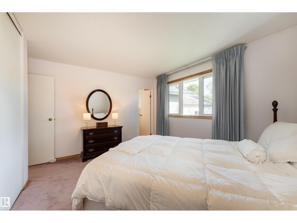
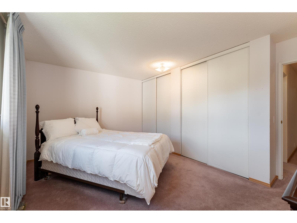
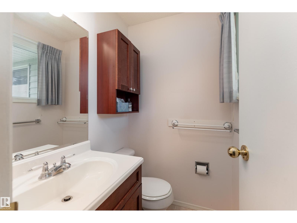
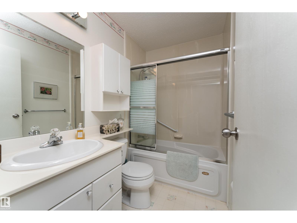
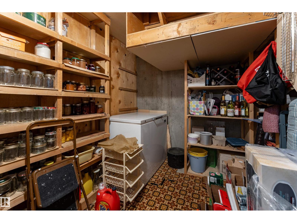
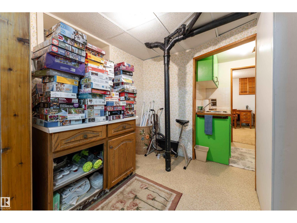
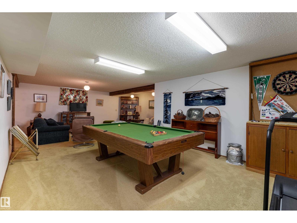
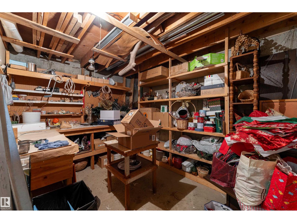
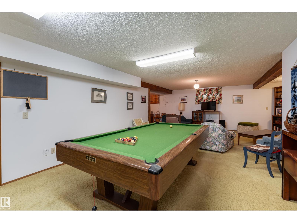
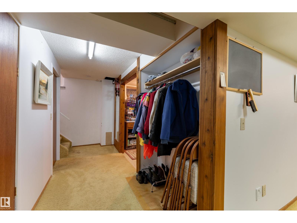
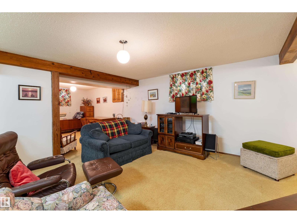
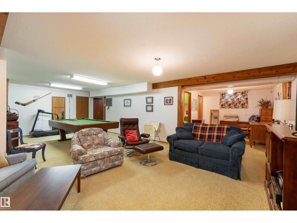
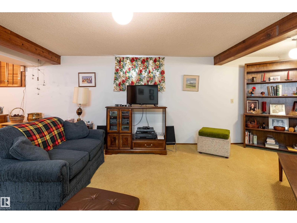
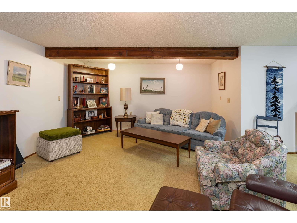
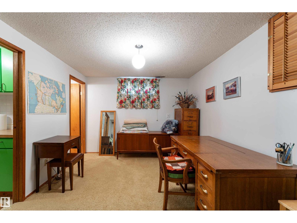
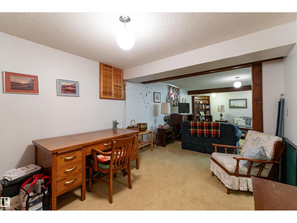
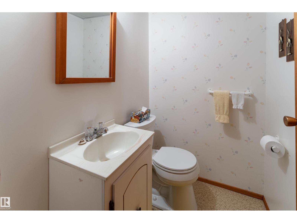
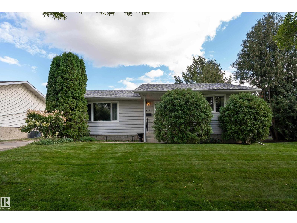
Welcome to this well-maintained bungalow offering plenty of space, a functional layout and a fantastic mature yard! The main floor features a bright and spacious living room with a large front window, adjoining dining area and a generous kitchen with an abundance of cabinetry and counter space. Convenient main-floor laundry adds to the ease of everyday living. The fully finished basement has loads of room for recreation, cozy nights, storage and a potential bedroom. Outside, enjoy the lovely fenced backyard with mature trees, garden areas and a deck perfect for relaxing or entertaining complete with an irrigation system for easy watering. Car enthusiasts and hobbyists will appreciate the detached double garage and long concrete driveway providing plenty of additional parking. Situated on a beautiful established lot, this solid home offers a wonderful opportunity to move in and enjoy as-is or update to make it your own. Shingles - 2024, Blown in insulation - 2026 (id:61582)
| MLS® Number | E4508796 |
| Property Type | Single Family |
| Neigbourhood | Pineview Fort Sask. |
| Amenities Near By | Playground, Public Transit, Schools, Shopping |
| Features | Treed, Flat Site, Closet Organizers, No Animal Home, No Smoking Home |
| Bathroom Total | 3 |
| Bedrooms Total | 3 |
| Appliances | Dishwasher, Dryer, Garage Door Opener Remote(s), Garage Door Opener, Refrigerator, Stove, Washer |
| Architectural Style | Bungalow |
| Basement Development | Finished |
| Basement Type | Full (finished) |
| Constructed Date | 1975 |
| Construction Style Attachment | Detached |
| Fire Protection | Smoke Detectors |
| Half Bath Total | 2 |
| Heating Type | Forced Air |
| Stories Total | 1 |
| Size Interior | 1,419 Ft2 |
| Type | House |
| Detached Garage | |
| Oversize |
| Acreage | No |
| Fence Type | Fence |
| Land Amenities | Playground, Public Transit, Schools, Shopping |
| Size Irregular | 674.48 |
| Size Total | 674.48 M2 |
| Size Total Text | 674.48 M2 |
| Level | Type | Length | Width | Dimensions |
|---|---|---|---|---|
| Basement | Den | 3.05 m | 3.9 m | 3.05 m x 3.9 m |
| Basement | Recreation Room | 8.8 m | 8.8 m x Measurements not available | |
| Basement | Storage | 2.82 m | 3.9 m | 2.82 m x 3.9 m |
| Main Level | Living Room | 5.88 m | 3.4 m | 5.88 m x 3.4 m |
| Main Level | Dining Room | 2.67 m | 2.8 m | 2.67 m x 2.8 m |
| Main Level | Kitchen | 3.04 m | 5.76 m | 3.04 m x 5.76 m |
| Main Level | Primary Bedroom | 4.55 m | 3.85 m | 4.55 m x 3.85 m |
| Main Level | Bedroom 2 | 3.45 m | 3.12 m | 3.45 m x 3.12 m |
| Main Level | Bedroom 3 | 4.53 m | 2.76 m | 4.53 m x 2.76 m |
Contact us for more information
(780) 998-2295
(780) 998-0344
(780) 998-2295
(780) 998-0344

The trademarks REALTOR®, REALTORS®, and the REALTOR® logo are controlled by The Canadian Real Estate Association (CREA) and identify real estate professionals who are members of CREA. The trademarks MLS®, Multiple Listing Service® and the associated logos are owned by The Canadian Real Estate Association (CREA) and identify the quality of services provided by real estate professionals who are members of CREA. The trademark DDF® is owned by The Canadian Real Estate Association (CREA) and identifies CREA's Data Distribution Facility (DDF®)
Don't have an account? Sign Up