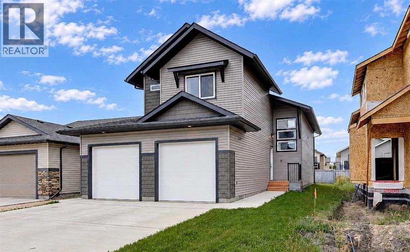
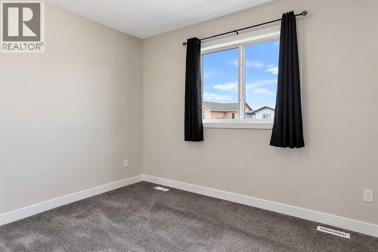
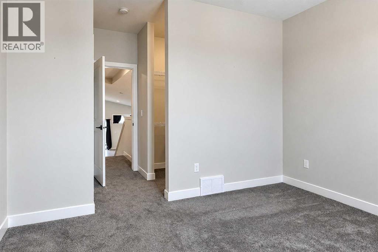
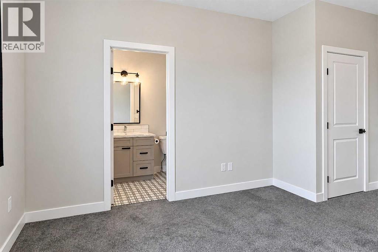
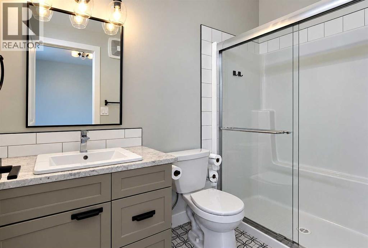
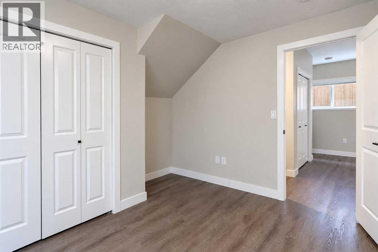
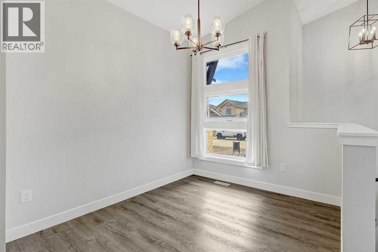
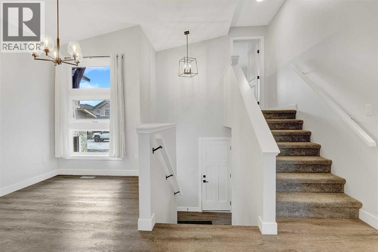
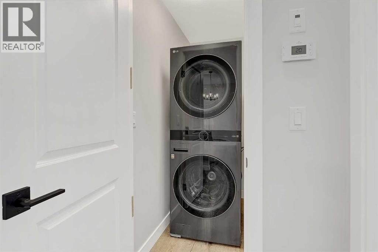
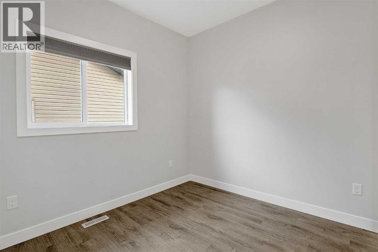
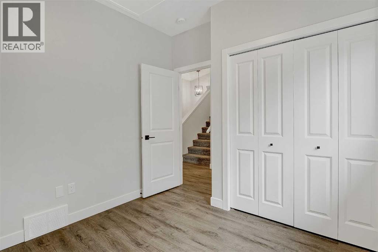
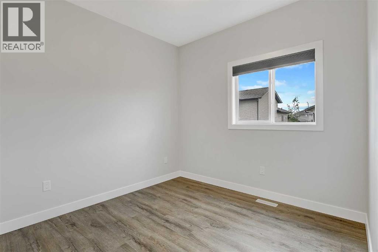
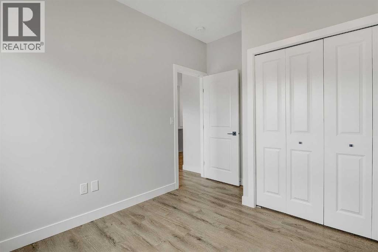
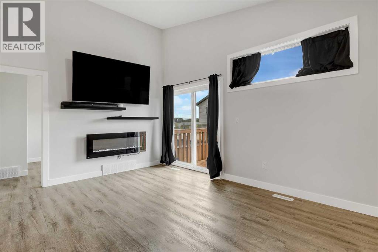
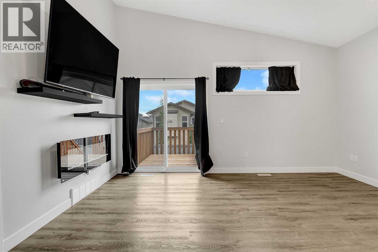
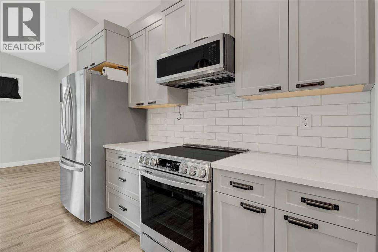
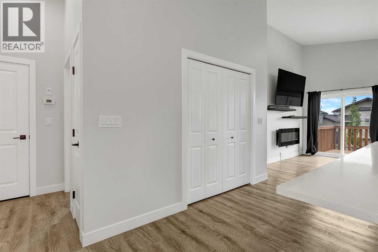
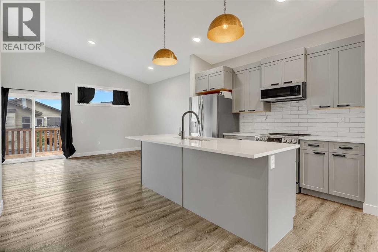
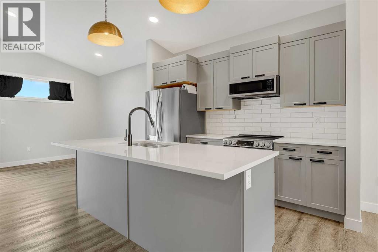
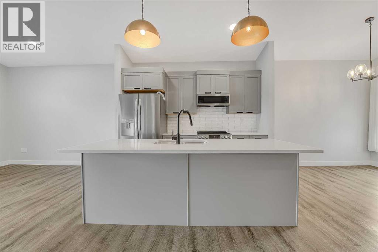
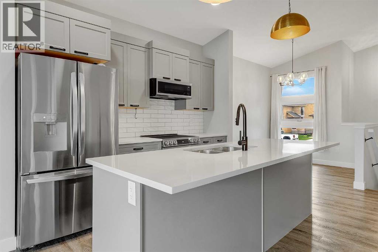
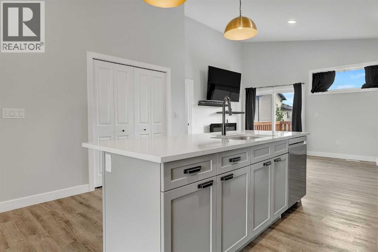
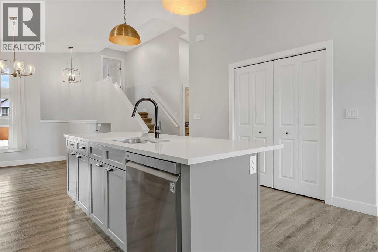
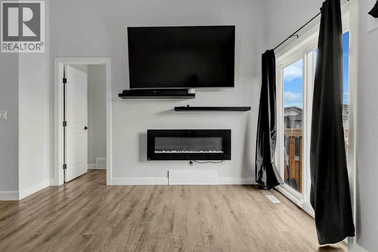
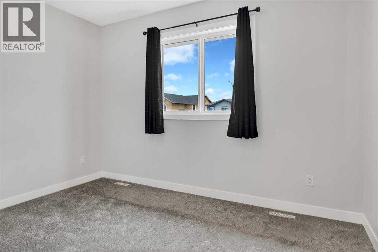
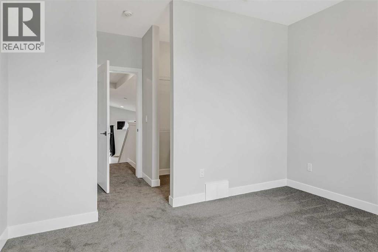
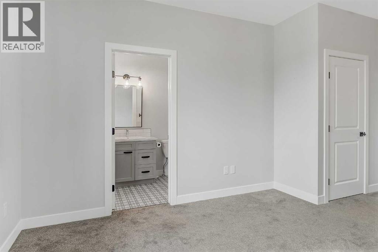
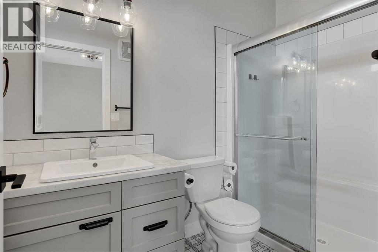
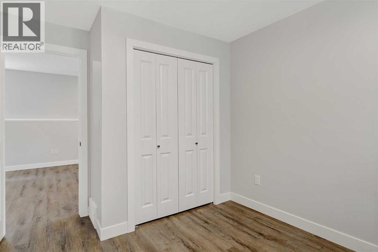
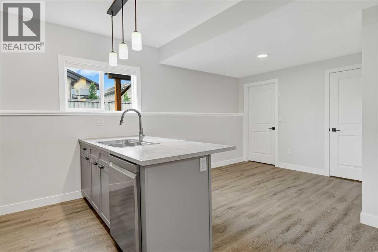
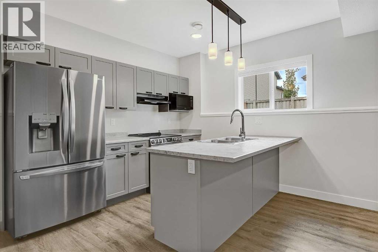
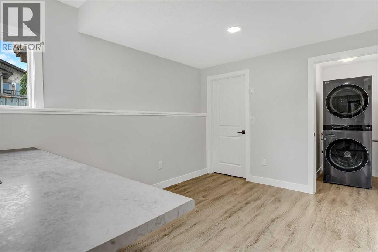
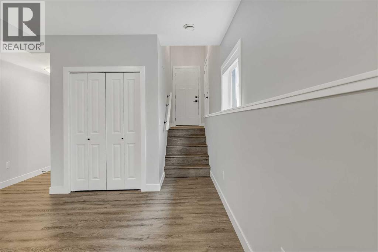
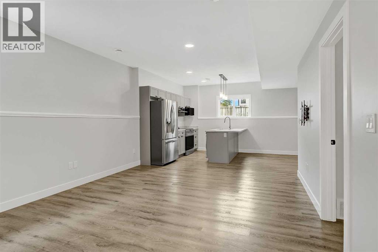
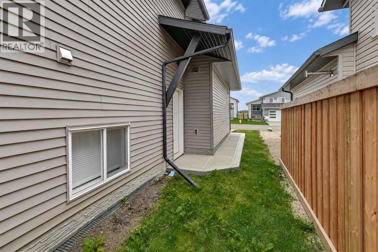
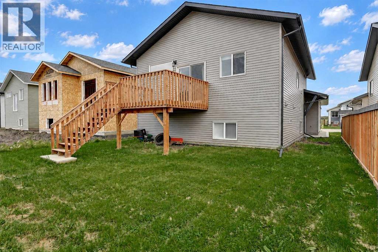
Just like New! LEGAL UP DOWN DUPLEX IN'FIELDBROOK!! Upper unit features 3 Bedrooms, 2 bathrooms, and its own laundry. Master bedroom has ensuite and walk in closet. Granite counter tops throughout. Basement suite has separate entrance and features 2 Bedrooms, 1 bathroom and its own laundry. Both units have a single bay Garage. This home is close to the Riverstone school, shopping and walking trails!! High Efficient Furnace, Energy Efficient Low - E- Argon Windows, Energy Efficient Light Bulbs. (id:61582)
| MLS® Number | A2343886 |
| Property Type | Single Family |
| Community Name | Fieldbrook |
| Amenities Near By | Schools, Shopping |
| Features | Pvc Window, Closet Organizers, No Animal Home, No Smoking Home |
| Parking Space Total | 4 |
| Plan | 1424336 |
| Structure | Deck |
| Bathroom Total | 3 |
| Bedrooms Above Ground | 3 |
| Bedrooms Below Ground | 2 |
| Bedrooms Total | 5 |
| Appliances | See Remarks |
| Architectural Style | Bi-level |
| Basement Development | Finished |
| Basement Features | Walk Out, Suite |
| Basement Type | Full (finished) |
| Constructed Date | 2022 |
| Construction Style Attachment | Detached |
| Cooling Type | None |
| Exterior Finish | Vinyl Siding |
| Fireplace Present | Yes |
| Fireplace Total | 1 |
| Flooring Type | Carpeted, Ceramic Tile, Laminate |
| Foundation Type | Poured Concrete |
| Heating Type | Other, Forced Air |
| Size Interior | 1,361 Ft2 |
| Total Finished Area | 1361 Sqft |
| Type | House |
| Attached Garage | 2 |
| Acreage | No |
| Fence Type | Partially Fenced |
| Land Amenities | Schools, Shopping |
| Landscape Features | Landscaped |
| Size Depth | 35 M |
| Size Frontage | 12.22 M |
| Size Irregular | 4606.00 |
| Size Total | 4606 Sqft|4,051 - 7,250 Sqft |
| Size Total Text | 4606 Sqft|4,051 - 7,250 Sqft |
| Zoning Description | Rg |
| Level | Type | Length | Width | Dimensions |
|---|---|---|---|---|
| Second Level | Primary Bedroom | 11.50 Ft x 12.58 Ft | ||
| Second Level | 3pc Bathroom | Measurements not available | ||
| Basement | Bedroom | 9.50 Ft x 11.75 Ft | ||
| Basement | Bedroom | 9.50 Ft x 11.75 Ft | ||
| Basement | 3pc Bathroom | Measurements not available | ||
| Main Level | Bedroom | 9.00 Ft x 10.00 Ft | ||
| Main Level | Bedroom | 9.00 Ft x 9.50 Ft | ||
| Main Level | 3pc Bathroom | Measurements not available |
Contact us for more information
(780) 532-7701
(780) 539-4336
www.sutton.com/ca/ab/grande-prairie/office/sutton-group-grande-prairie-professionals-292

The trademarks REALTOR®, REALTORS®, and the REALTOR® logo are controlled by The Canadian Real Estate Association (CREA) and identify real estate professionals who are members of CREA. The trademarks MLS®, Multiple Listing Service® and the associated logos are owned by The Canadian Real Estate Association (CREA) and identify the quality of services provided by real estate professionals who are members of CREA. The trademark DDF® is owned by The Canadian Real Estate Association (CREA) and identifies CREA's Data Distribution Facility (DDF®)
Don't have an account? Sign Up