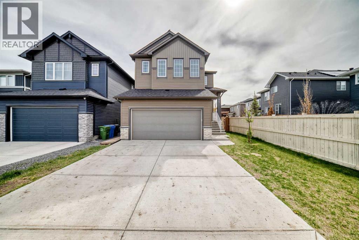
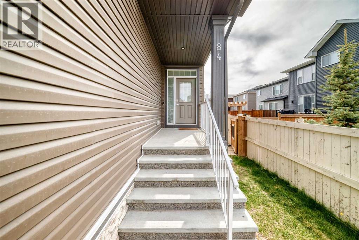
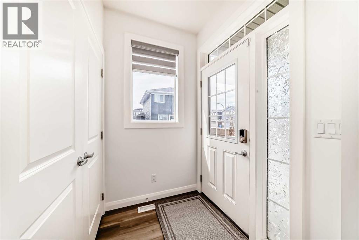
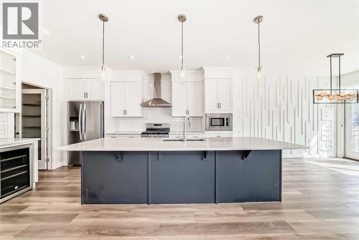
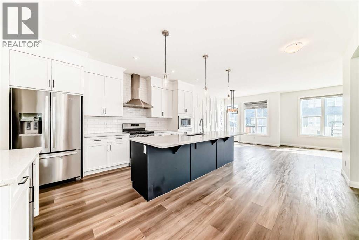
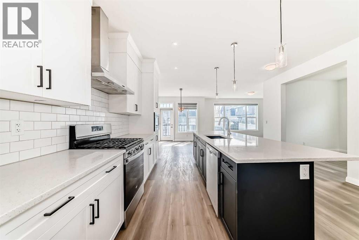
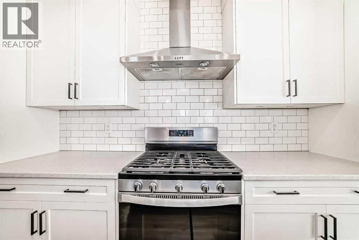
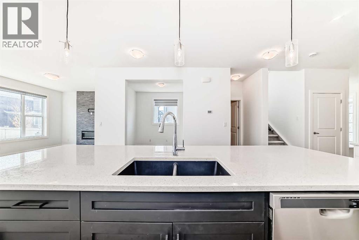
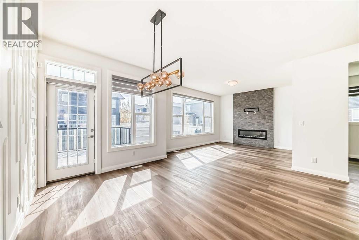
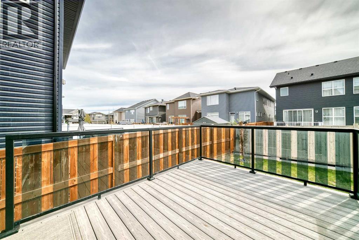
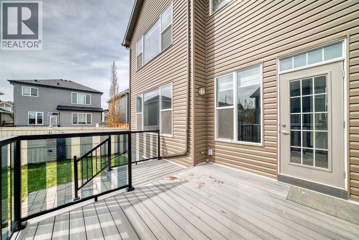
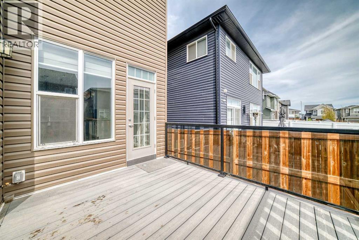
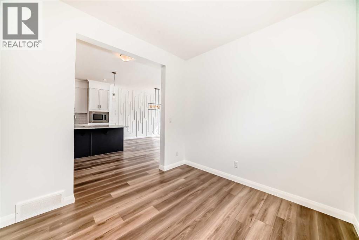
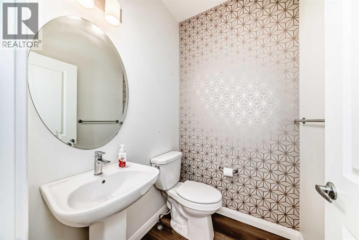
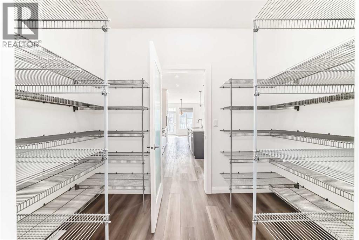
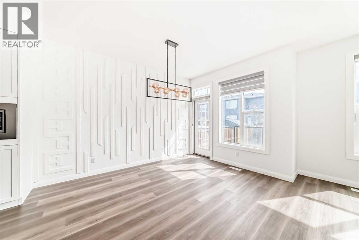
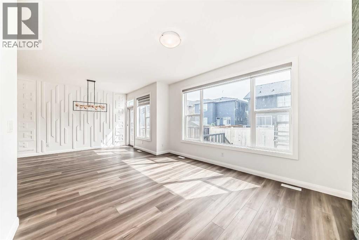
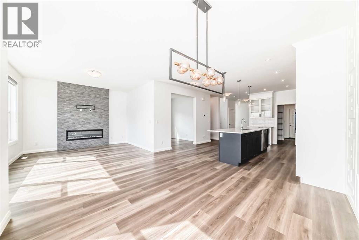
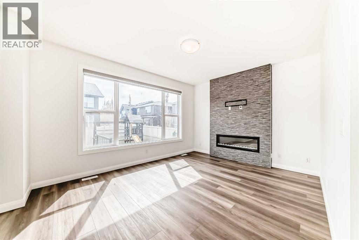
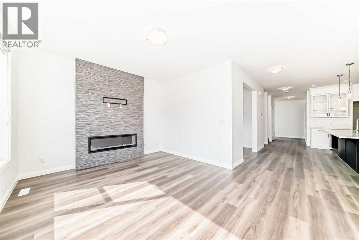
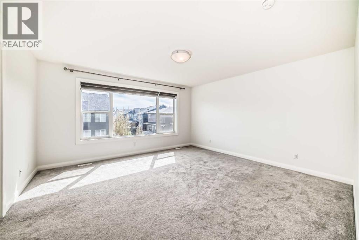
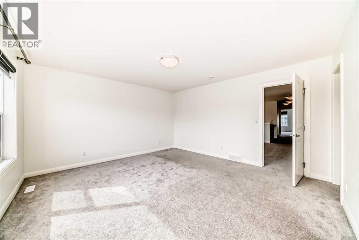
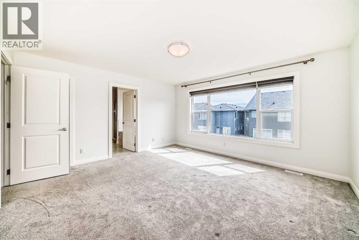
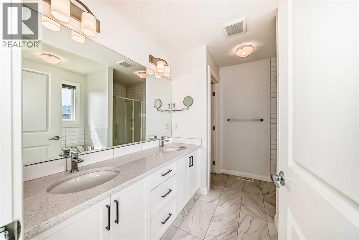
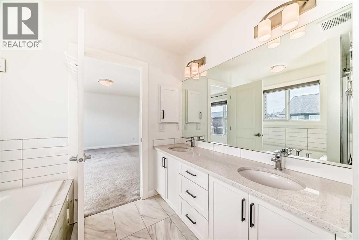
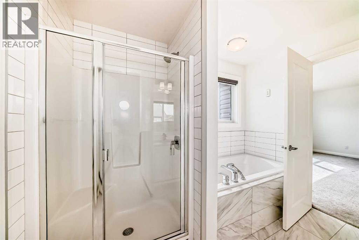
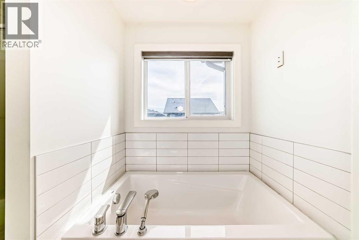
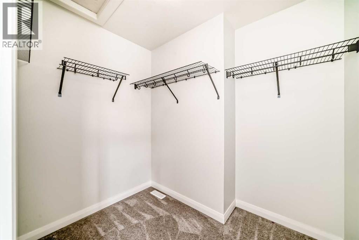
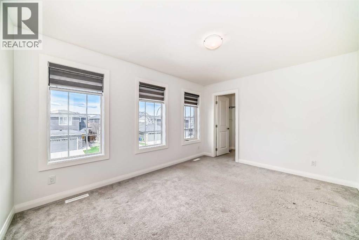
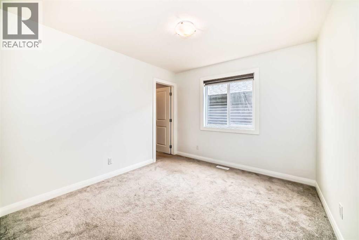
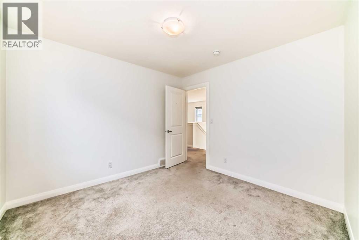
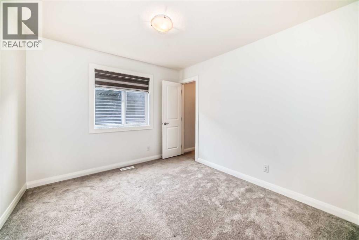
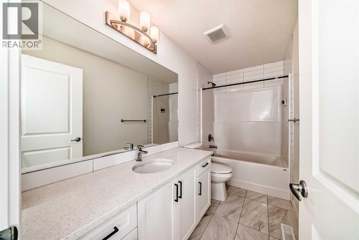
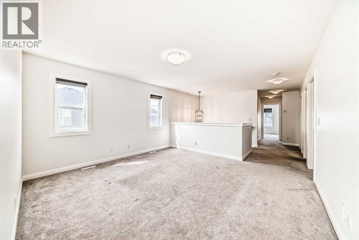
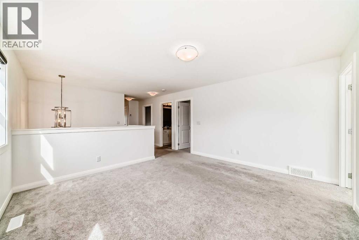
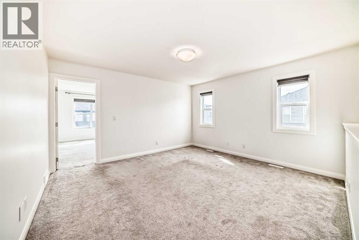
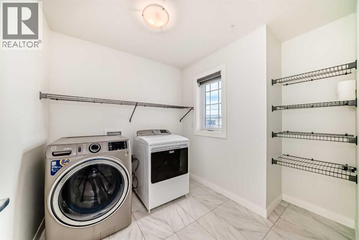
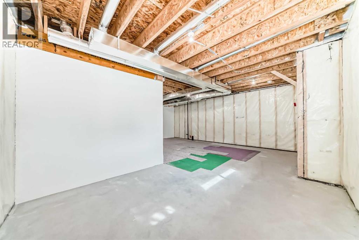
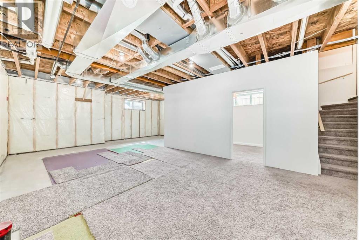
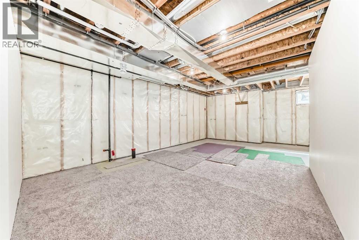
This Evanston 2 storey home offers an open-concept layout with quartz countertops, tiled backsplash, island breakfast bar, walk-through pantry, stainless steel appliances including a gas stove, and custom cabinetry with under-cabinet lighting. The dining area features a stylish feature wall, while the bright living room includes large windows with zebra blinds and a stone-faced electric fireplace. Luxury vinyl plank flooring, tall ceilings, a den/bonus room, and ample storage complete the main level.Upstairs features a spacious primary bedroom with a 5pc en-suite and walk-in closet, plus 3 additional bedrooms all with walk-in closets, a 4pc bathroom, and convenient upper laundry. The basement has a separate side entrance, high ceilings, rough-in plumbing, a partially finished 5th bedroom.Additional highlights central A/C, central vacuum, a 2-tier composite deck with glass railing and gas BBQ hookup, and a double attached garage with high ceilings. Located on a quiet close within walking distance to schools, parks, shopping, and amenities. (id:61582)
| MLS® Number | A2304103 |
| Property Type | Single Family |
| Community Name | Evanston |
| Amenities Near By | Schools, Shopping |
| Features | Closet Organizers, No Smoking Home |
| Parking Space Total | 4 |
| Plan | 1811505 |
| Structure | Deck, Porch |
| Bathroom Total | 3 |
| Bedrooms Above Ground | 4 |
| Bedrooms Below Ground | 1 |
| Bedrooms Total | 5 |
| Appliances | Washer, Refrigerator, Range - Gas, Dishwasher, Dryer, Microwave, Hood Fan, Window Coverings |
| Basement Development | Partially Finished |
| Basement Features | Separate Entrance |
| Basement Type | Full (partially Finished) |
| Constructed Date | 2022 |
| Construction Material | Wood Frame |
| Construction Style Attachment | Detached |
| Cooling Type | Central Air Conditioning |
| Exterior Finish | Vinyl Siding |
| Fireplace Present | Yes |
| Fireplace Total | 1 |
| Flooring Type | Vinyl Plank |
| Foundation Type | Poured Concrete |
| Half Bath Total | 1 |
| Heating Type | Forced Air |
| Stories Total | 2 |
| Size Interior | 2,493 Ft2 |
| Total Finished Area | 2493 Sqft |
| Type | House |
| Attached Garage | 2 |
| Acreage | No |
| Fence Type | Fence |
| Land Amenities | Schools, Shopping |
| Size Depth | 35 M |
| Size Frontage | 11 M |
| Size Irregular | 385.00 |
| Size Total | 385 M2|4,051 - 7,250 Sqft |
| Size Total Text | 385 M2|4,051 - 7,250 Sqft |
| Zoning Description | R-g |
| Level | Type | Length | Width | Dimensions |
|---|---|---|---|---|
| Basement | Bedroom | 14.83 Ft x 8.58 Ft | ||
| Main Level | Other | 5.58 Ft x 4.75 Ft | ||
| Main Level | Other | 4.75 Ft x 3.50 Ft | ||
| Main Level | Pantry | 10.00 Ft x 6.00 Ft | ||
| Main Level | Kitchen | 15.75 Ft x 9.00 Ft | ||
| Main Level | Dining Room | 12.75 Ft x 9.58 Ft | ||
| Main Level | Living Room | 14.92 Ft x 12.00 Ft | ||
| Main Level | Office | 9.83 Ft x 8.92 Ft | ||
| Main Level | 2pc Bathroom | 5.33 Ft x 4.67 Ft | ||
| Upper Level | Primary Bedroom | 14.92 Ft x 14.00 Ft | ||
| Upper Level | 5pc Bathroom | 12.17 Ft x 9.67 Ft | ||
| Upper Level | Other | 7.75 Ft x 7.25 Ft | ||
| Upper Level | Bonus Room | 13.92 Ft x 13.17 Ft | ||
| Upper Level | Bedroom | 10.58 Ft x 10.00 Ft | ||
| Upper Level | Other | 4.25 Ft x 4.00 Ft | ||
| Upper Level | 4pc Bathroom | 10.58 Ft x 4.92 Ft | ||
| Upper Level | Bedroom | 10.58 Ft x 10.25 Ft | ||
| Upper Level | Other | 4.83 Ft x 4.75 Ft | ||
| Upper Level | Laundry Room | 97.42 Ft x 8.25 Ft | ||
| Upper Level | Bedroom | 13.75 Ft x 10.83 Ft | ||
| Upper Level | Other | 4.75 Ft x 4.75 Ft |
Contact us for more information
(403) 294-1500
(403) 266-0941

The trademarks REALTOR®, REALTORS®, and the REALTOR® logo are controlled by The Canadian Real Estate Association (CREA) and identify real estate professionals who are members of CREA. The trademarks MLS®, Multiple Listing Service® and the associated logos are owned by The Canadian Real Estate Association (CREA) and identify the quality of services provided by real estate professionals who are members of CREA. The trademark DDF® is owned by The Canadian Real Estate Association (CREA) and identifies CREA's Data Distribution Facility (DDF®)
Don't have an account? Sign Up