Maintenance, Exterior Maintenance, Insurance, Property Management, Other, See Remarks
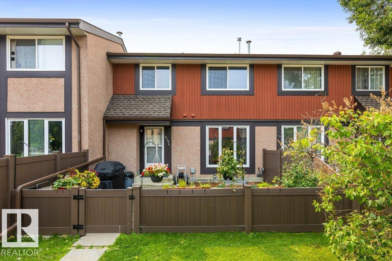
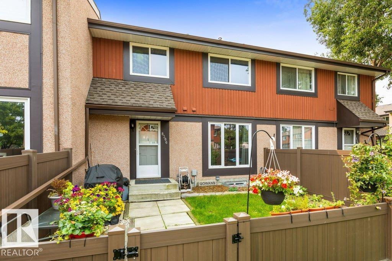
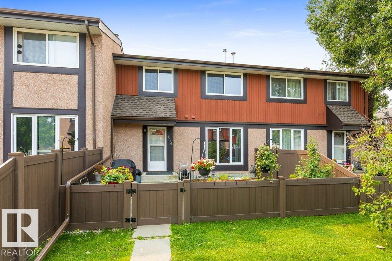
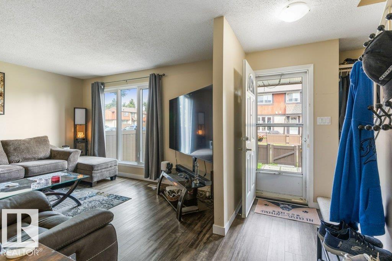
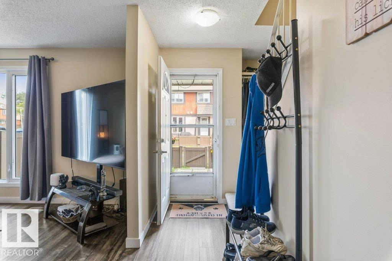
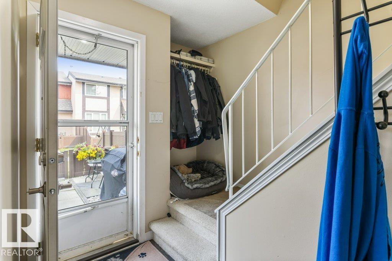
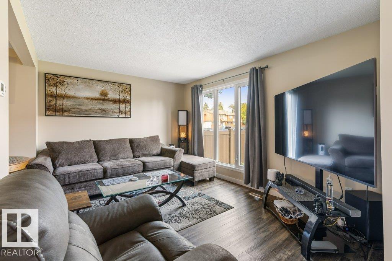
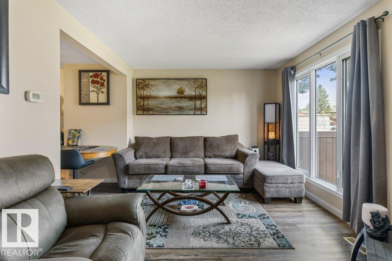
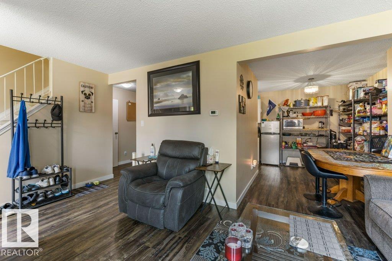
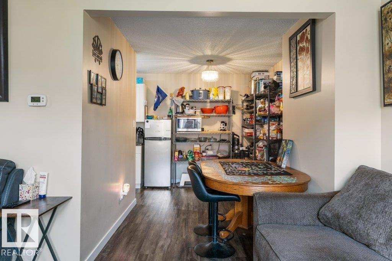
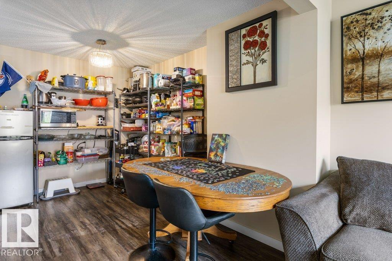
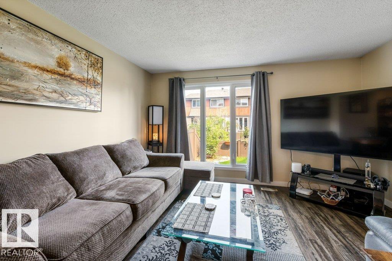
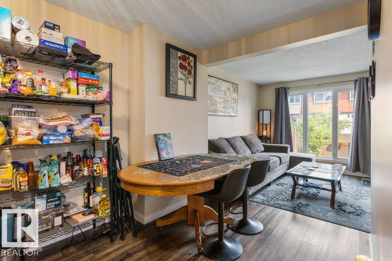
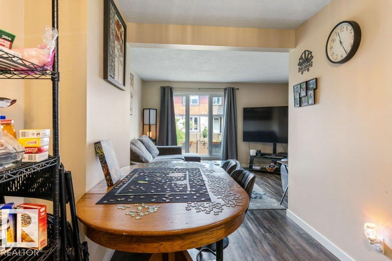
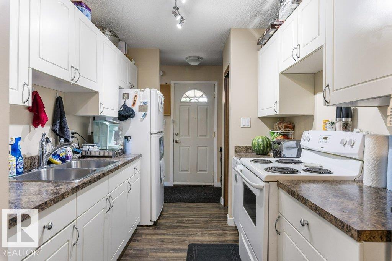
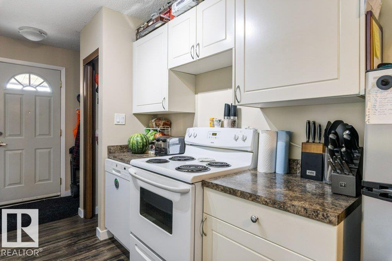
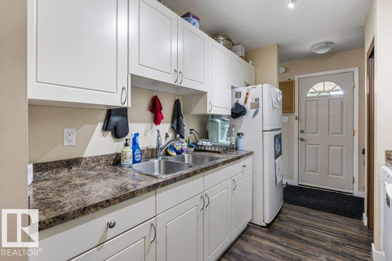
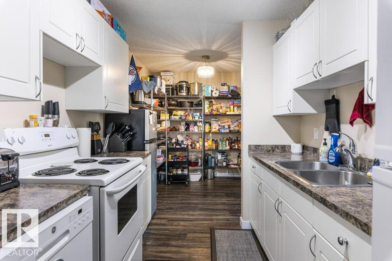
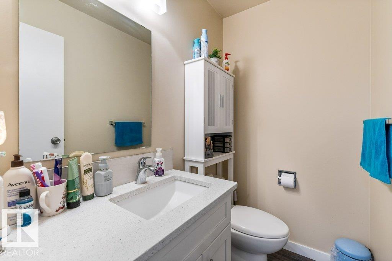
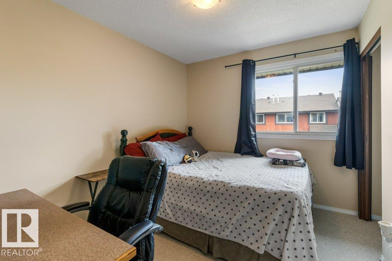
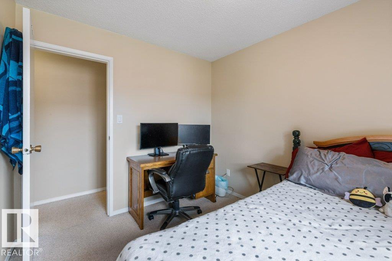
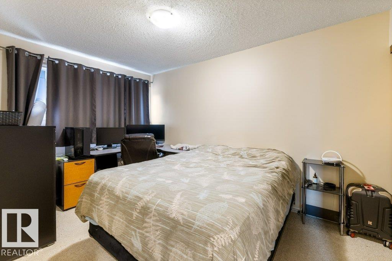
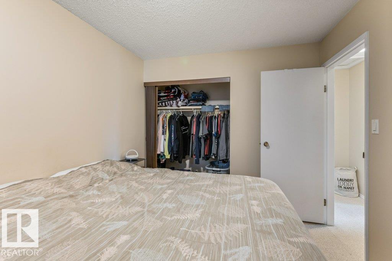
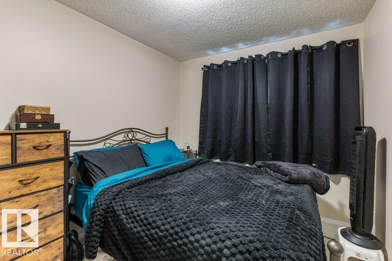
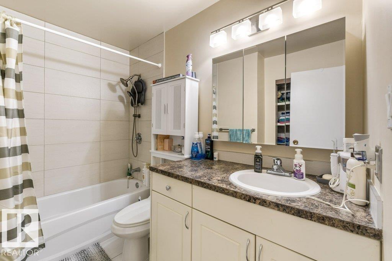
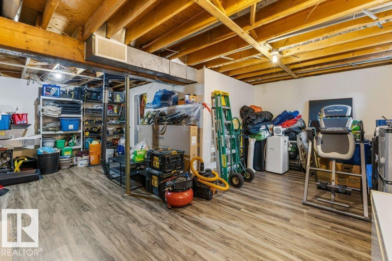
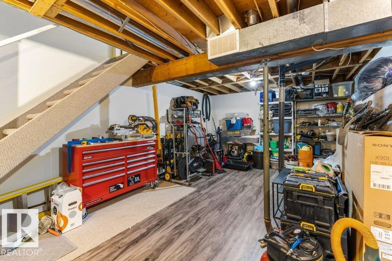
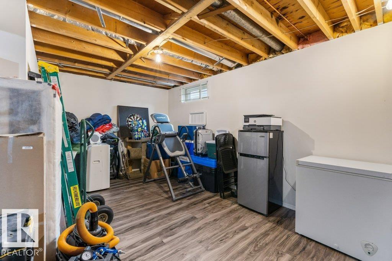
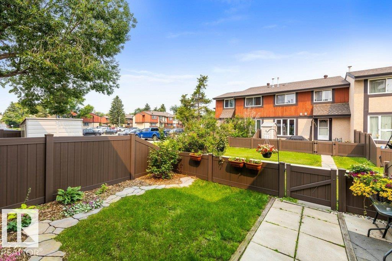
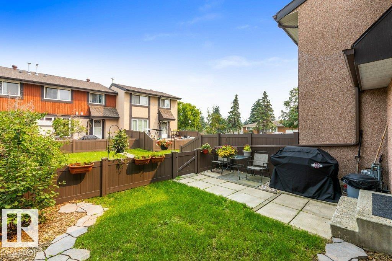
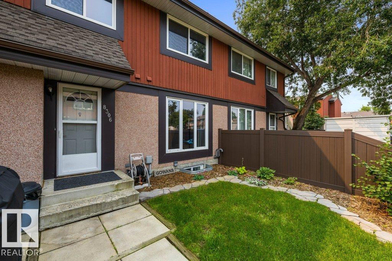
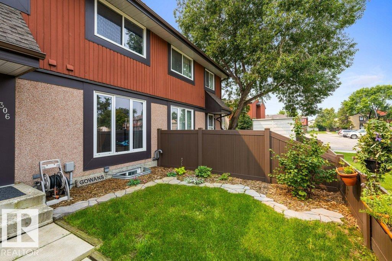
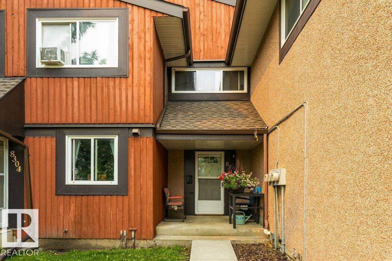
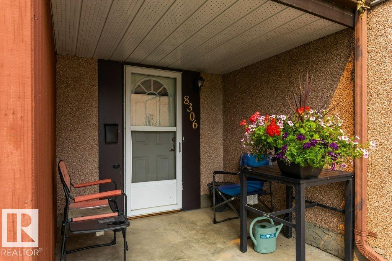
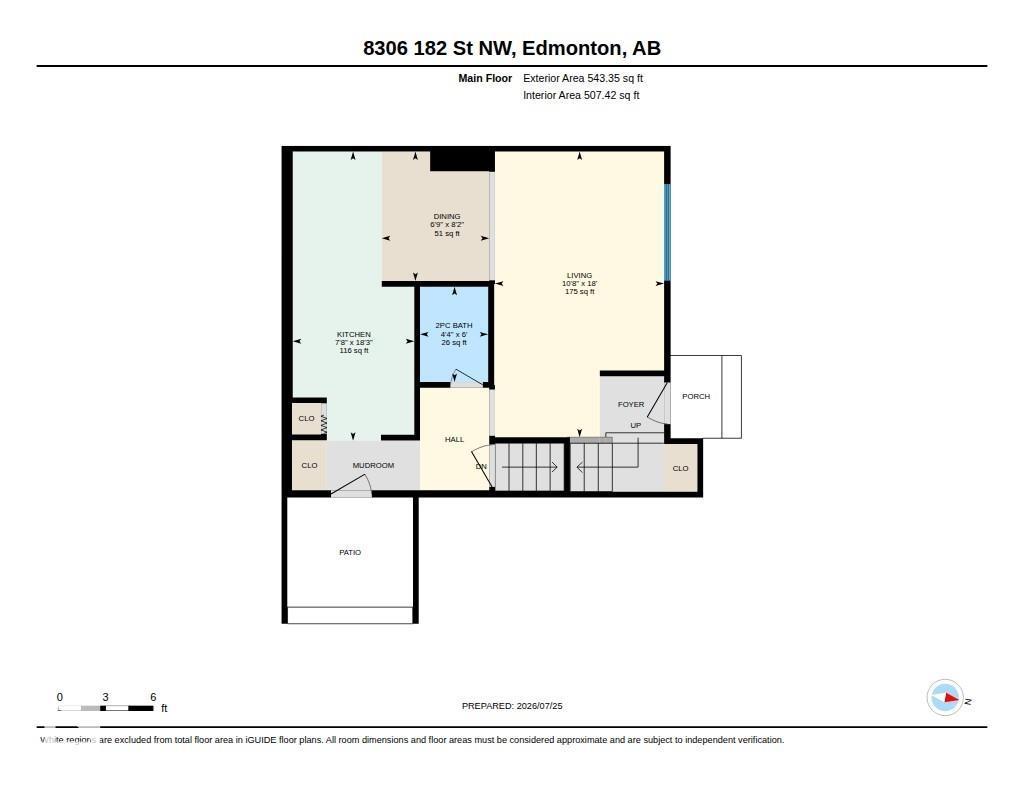
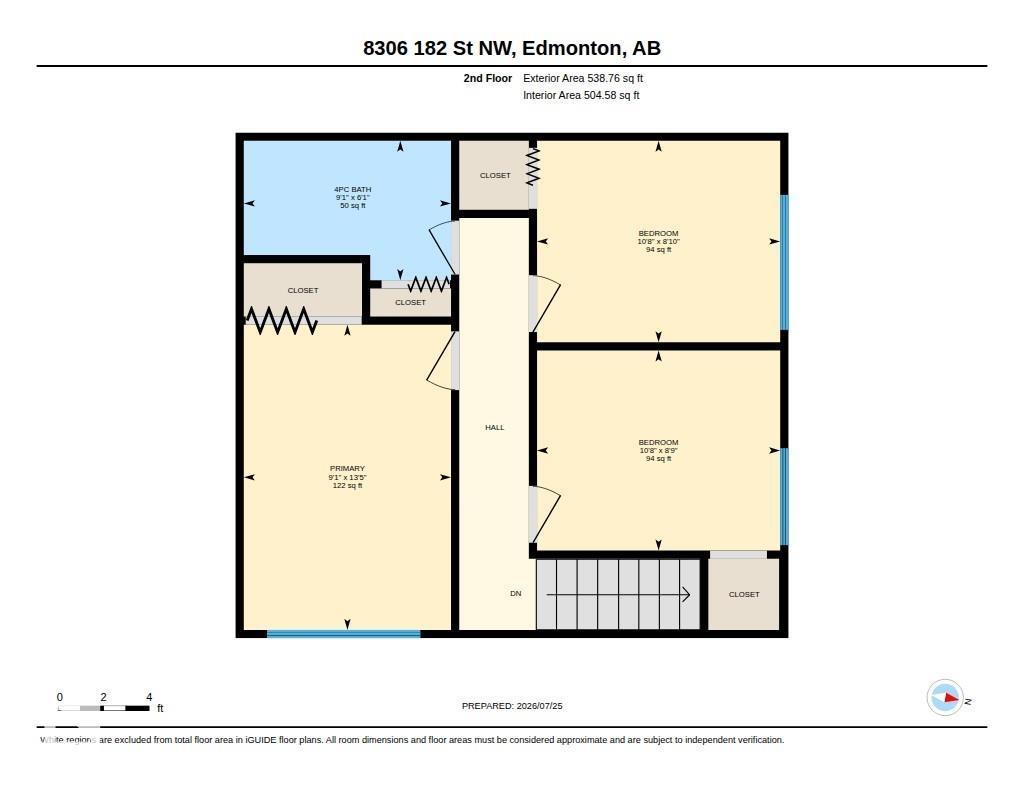
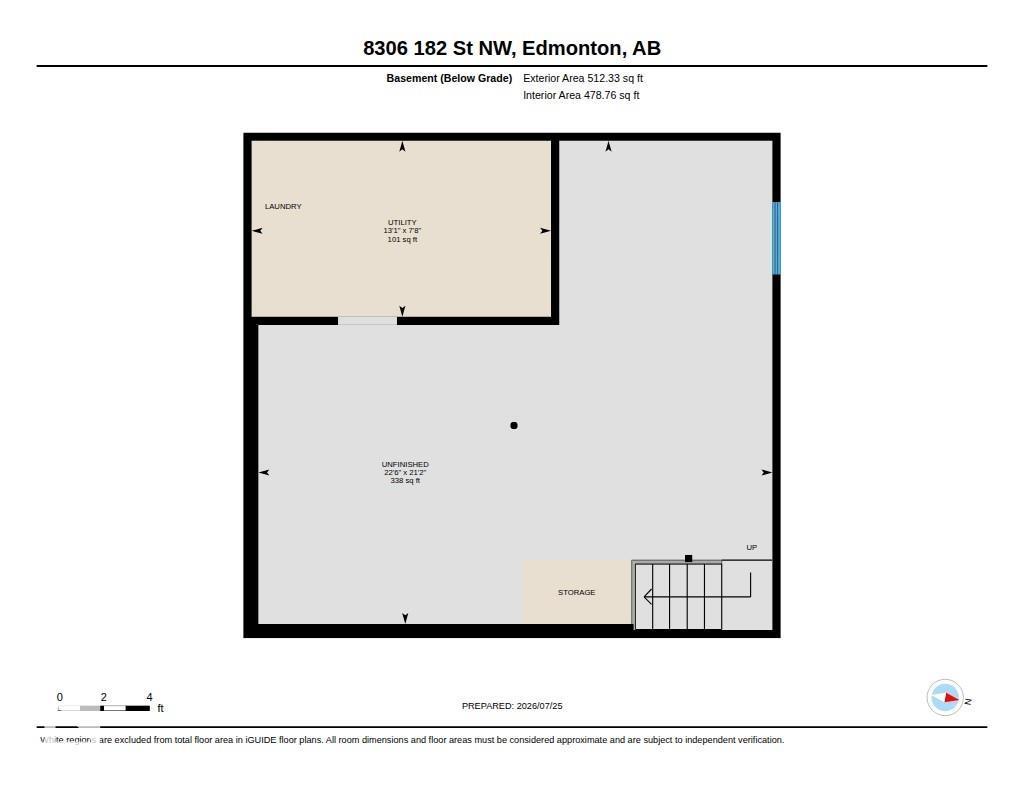
$480.29 MonthlyWelcome to this beautifully maintained 3-bedroom, 1.5-bath, 2-storey townhome in desirable Aldergrove! Pride of ownership shines throughout, with large windows filling the home with natural light. The main floor features a galley-style walkthrough kitchen with white cabinetry and appliances, a spacious living room overlooking the fenced yard, and a renovated half bath with elegant quartz countertops. Upstairs, discover a generous primary bedroom with ample closet space, two additional bedrooms, and an updated 4-piece bathroom. The partially finished basement offers endless potential to create the space you’ve been dreaming of. Enjoy your private fenced yard, assigned parking, and visitor parking just steps from your door. Ideally located within walking distance of schools, parks, playgrounds, and public transit, with everyday amenities close by. With no age restrictions and pets permitted with Condo Board approval, this is a fantastic opportunity for first-time buyers, families, or investors. (id:61582)
| MLS® Number | E4513113 |
| Property Type | Single Family |
| Neigbourhood | Aldergrove |
| Amenities Near By | Schools, Shopping |
| Features | See Remarks |
| Parking Space Total | 1 |
| Bathroom Total | 2 |
| Bedrooms Total | 3 |
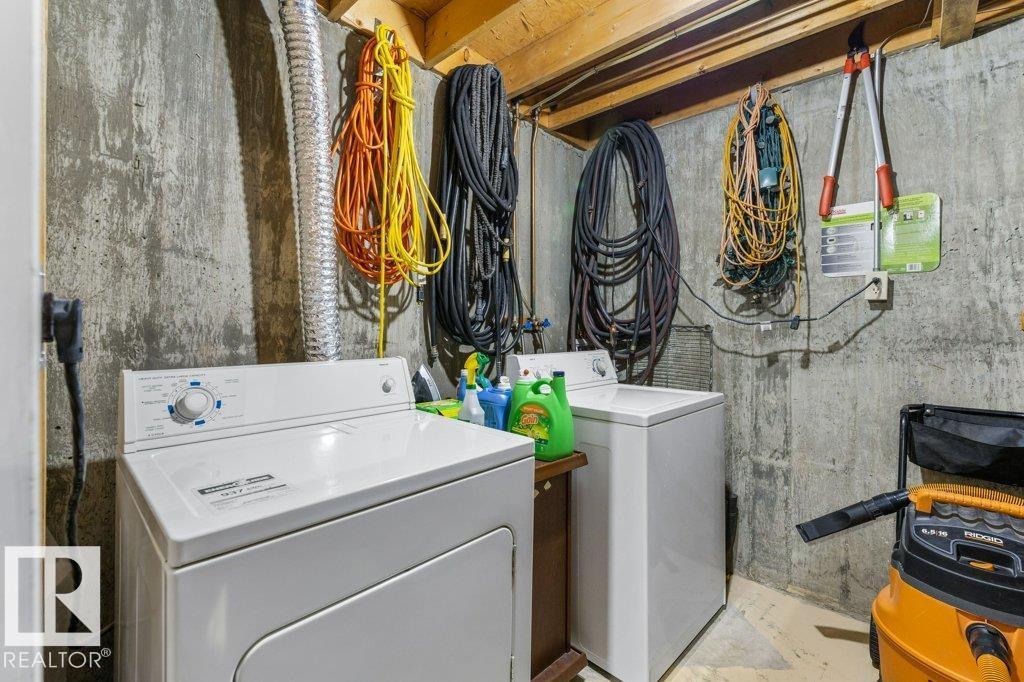
| Appliances | Dishwasher, Dryer, Refrigerator, Stove, Washer |
| Basement Development | Unfinished |
| Basement Type | Full (unfinished) |
| Constructed Date | 1977 |
| Construction Style Attachment | Attached |
| Half Bath Total | 1 |
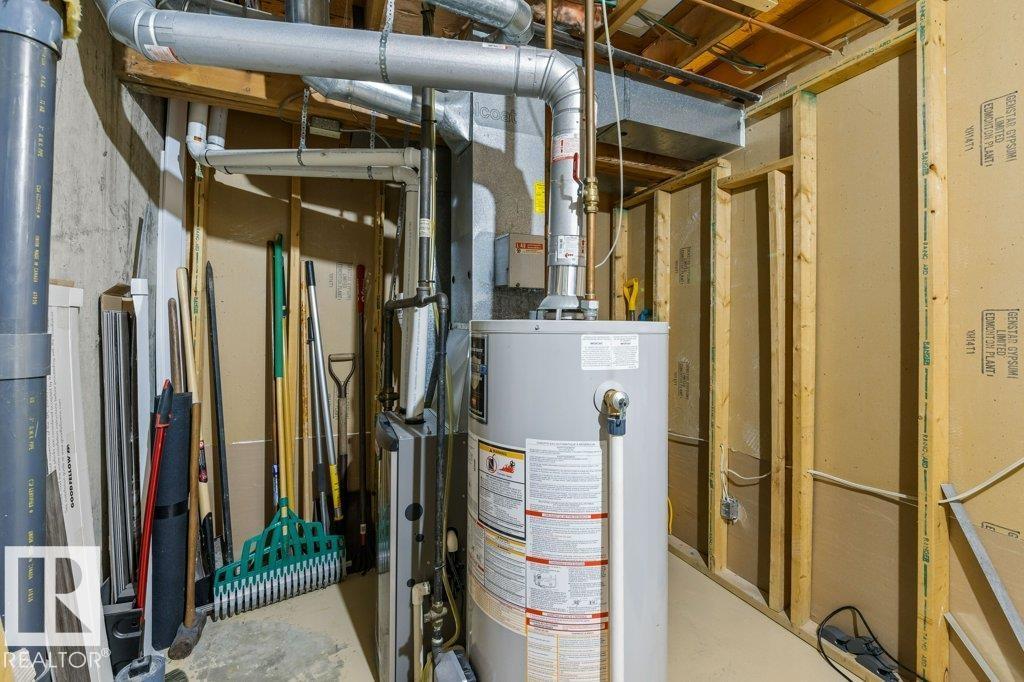
| Heating Type | Forced Air |
| Stories Total | 2 |
| Size Interior | 1,082 Ft2 |
| Type | Row / Townhouse |
| Stall |
| Acreage | No |
| Fence Type | Fence |
| Land Amenities | Schools, Shopping |
| Size Irregular | 246.41 |
| Size Total | 246.41 M2 |
| Size Total Text | 246.41 M2 |
| Level | Type | Length | Width | Dimensions |
|---|---|---|---|---|
| Basement | Utility Room | 3.99 m | 2.35 m | 3.99 m x 2.35 m |
| Main Level | Living Room | 3.25 m | 5.49 m | 3.25 m x 5.49 m |
| Main Level | Dining Room | 2.07 m | 2.49 m | 2.07 m x 2.49 m |
| Main Level | Kitchen | 2.34 m | 5.56 m | 2.34 m x 5.56 m |
| Upper Level | Primary Bedroom | 2.77 m | 4.08 m | 2.77 m x 4.08 m |
| Upper Level | Bedroom 2 | 3.25 m | 2.7 m | 3.25 m x 2.7 m |
| Upper Level | Bedroom 3 | 3.25 m | 2.68 m | 3.25 m x 2.68 m |
Contact us for more information
(780) 406-4000
(780) 406-8777
(780) 406-4000
(780) 406-8777

The trademarks REALTOR®, REALTORS®, and the REALTOR® logo are controlled by The Canadian Real Estate Association (CREA) and identify real estate professionals who are members of CREA. The trademarks MLS®, Multiple Listing Service® and the associated logos are owned by The Canadian Real Estate Association (CREA) and identify the quality of services provided by real estate professionals who are members of CREA. The trademark DDF® is owned by The Canadian Real Estate Association (CREA) and identifies CREA's Data Distribution Facility (DDF®)
Don't have an account? Sign Up