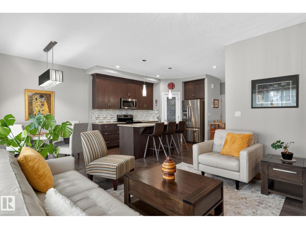
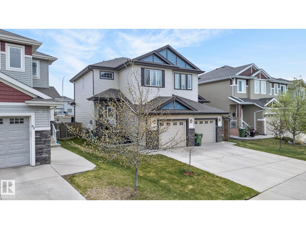
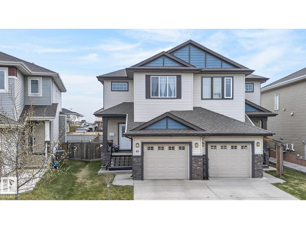
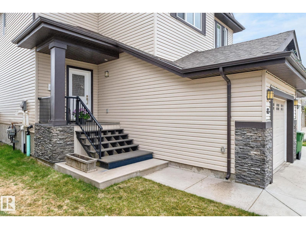
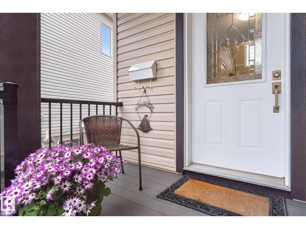
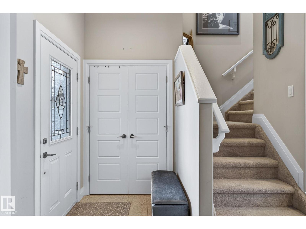
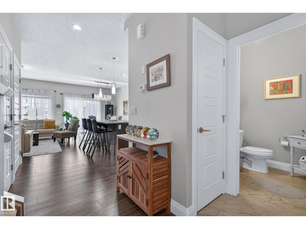
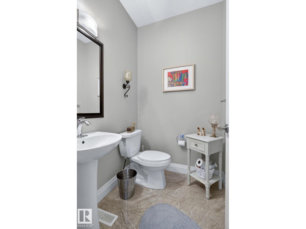
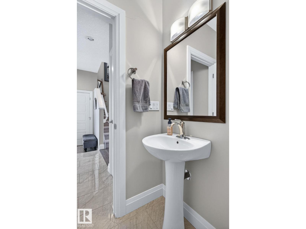
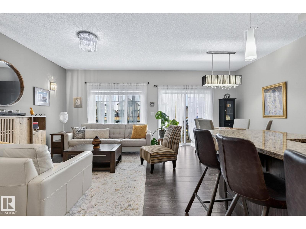
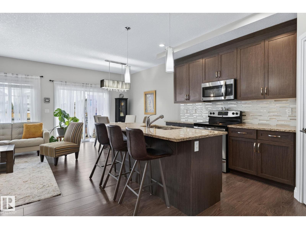
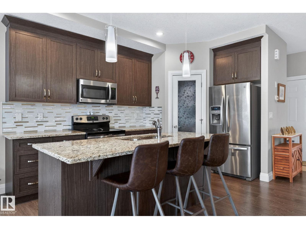
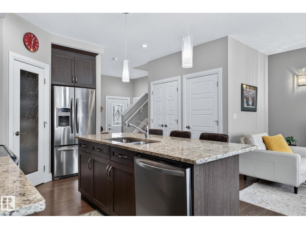
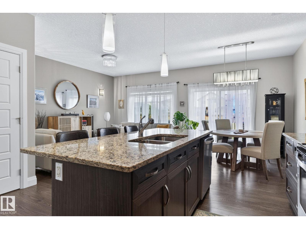
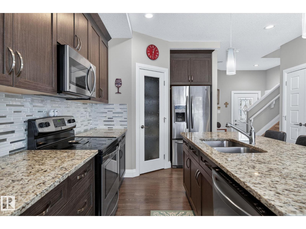
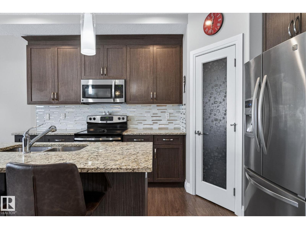
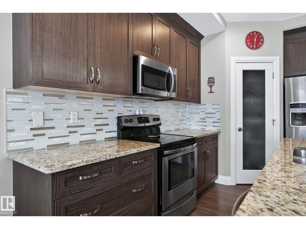
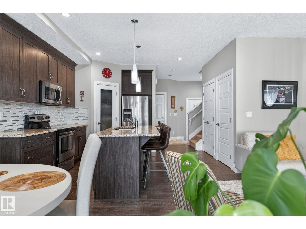
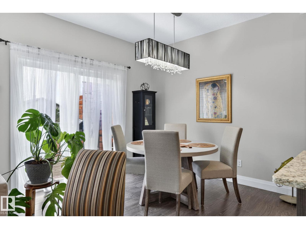
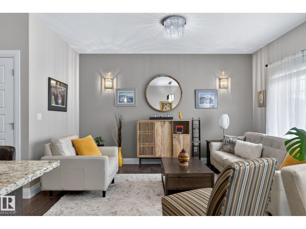
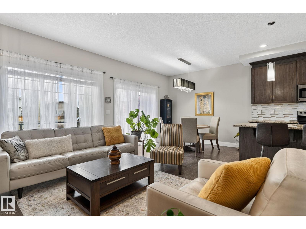
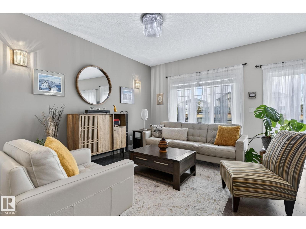
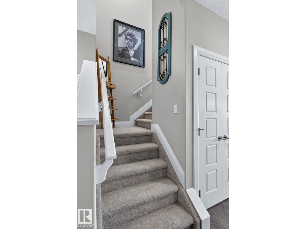
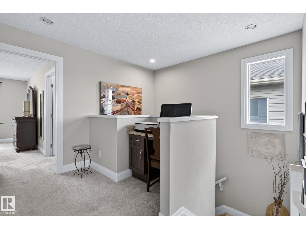
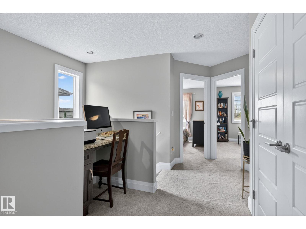
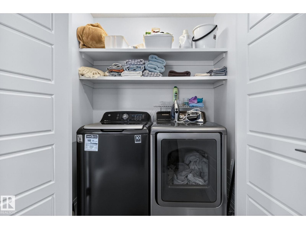
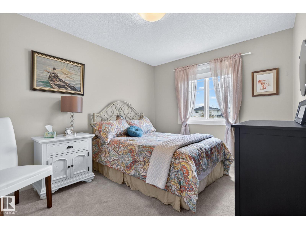
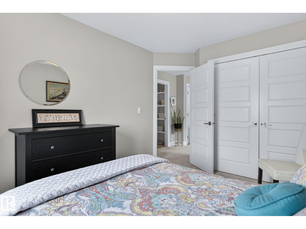
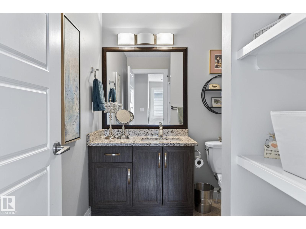
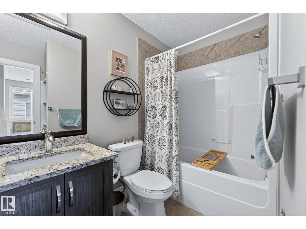
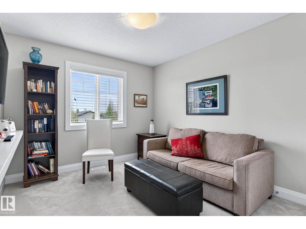
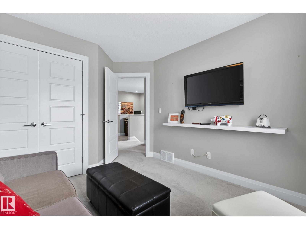
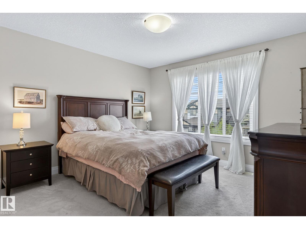
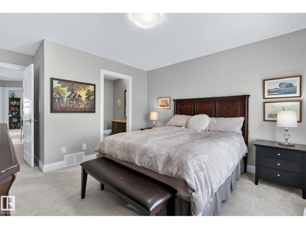
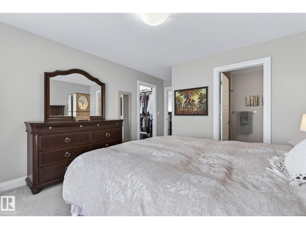
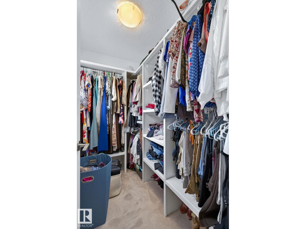
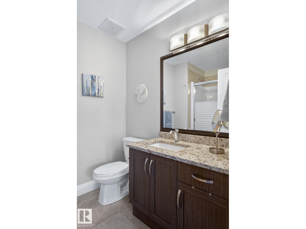
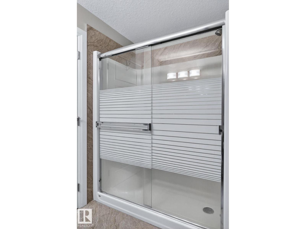
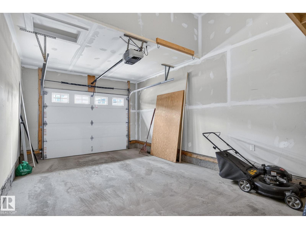
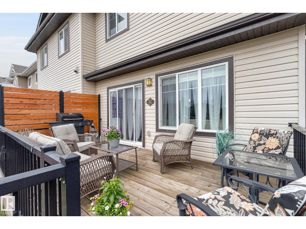
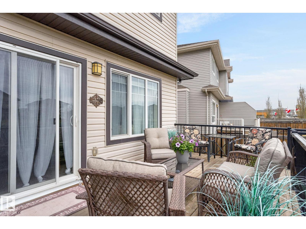
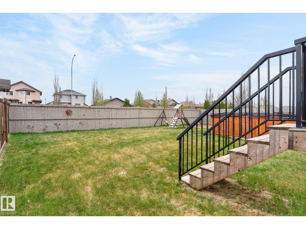
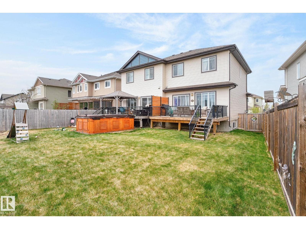
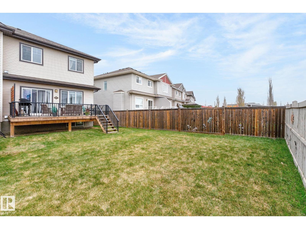
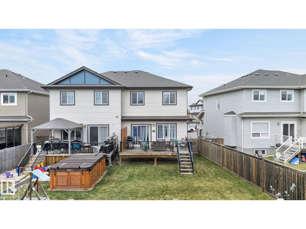
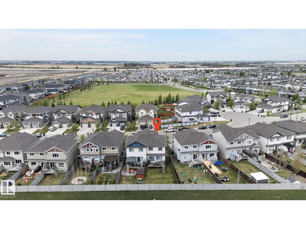
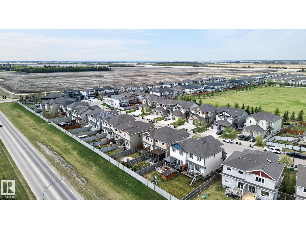
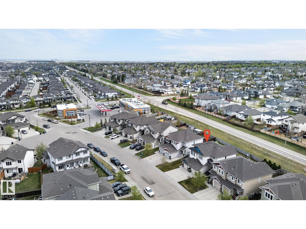
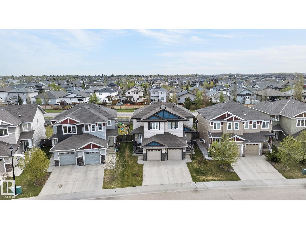
Absolutely stunning describes this beautiful half duplex!! Conveniently located in the most charming & sought after community of Suntree, this beauty has been meticulously maintained & loved! The bright & spacious open concept floor plan at just under 1500 sq/ft offers ample room for the growing family!! W/ tons of natural light flooding the main floor, it's easy to see the well kept everything, including the kitchen offering loads of cabinet space, GRANITE COUNTERTOPS w/ MASSIVE ISLAND & SS APPLIANCES!! A seamless flow guides you through the spacious dining room where you'll find your cozy living area w/ upgraded light fixtures, delivering a sense of calm & peace. A vibrant 3pc bath completes the main floor. Upstairs you'll find the laundry room, 2 generously sized bedrooms, flex space & your beautiful master with walk in closet & 4pc ensuite! The unfinished basement is your blank canvas & awaits your personal touch! Entertain & enjoy your beauty back yard & live your best life! DO NOT WAIT!! (id:61582)
| MLS® Number | E4488556 |
| Property Type | Single Family |
| Neigbourhood | Suntree (Leduc) |
| Amenities Near By | Airport, Golf Course, Playground, Public Transit, Schools, Shopping |
| Community Features | Public Swimming Pool |
| Features | Flat Site, No Smoking Home |
| Parking Space Total | 2 |
| Structure | Deck |
| Bathroom Total | 3 |
| Bedrooms Total | 3 |
| Amenities | Ceiling - 9ft, Vinyl Windows |
| Appliances | Dishwasher, Dryer, Garage Door Opener Remote(s), Garage Door Opener, Microwave Range Hood Combo, Refrigerator, Stove, Washer, Window Coverings |
| Basement Development | Unfinished |
| Basement Type | Full (unfinished) |
| Constructed Date | 2014 |
| Construction Style Attachment | Semi-detached |
| Fire Protection | Smoke Detectors |
| Half Bath Total | 1 |
| Heating Type | Forced Air |
| Stories Total | 2 |
| Size Interior | 1,476 Ft2 |
| Type | Duplex |
| Attached Garage |
| Acreage | No |
| Fence Type | Fence |
| Land Amenities | Airport, Golf Course, Playground, Public Transit, Schools, Shopping |
| Size Irregular | 317.54 |
| Size Total | 317.54 M2 |
| Size Total Text | 317.54 M2 |
| Level | Type | Length | Width | Dimensions |
|---|---|---|---|---|
| Main Level | Living Room | 3.52m x 4.31m | ||
| Main Level | Dining Room | 2.60m x 3.05m | ||
| Main Level | Kitchen | 4.15m x 4.16m | ||
| Upper Level | Primary Bedroom | 3.69m x 4.80m | ||
| Upper Level | Bedroom 2 | 3.11m x 3.84m | ||
| Upper Level | Bedroom 3 | 2.92m x 3.86m |
Contact us for more information

The trademarks REALTOR®, REALTORS®, and the REALTOR® logo are controlled by The Canadian Real Estate Association (CREA) and identify real estate professionals who are members of CREA. The trademarks MLS®, Multiple Listing Service® and the associated logos are owned by The Canadian Real Estate Association (CREA) and identify the quality of services provided by real estate professionals who are members of CREA. The trademark DDF® is owned by The Canadian Real Estate Association (CREA) and identifies CREA's Data Distribution Facility (DDF®)
Don't have an account? Sign Up