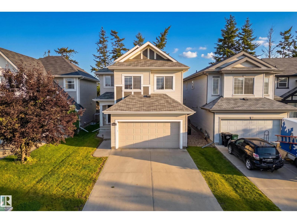
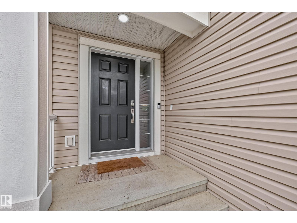
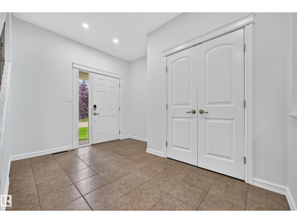
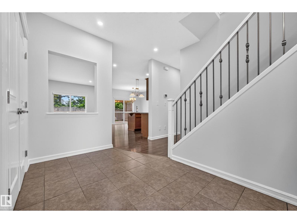
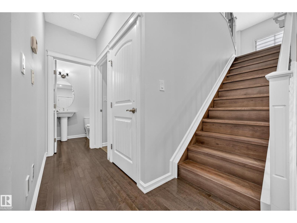
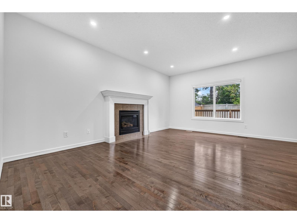

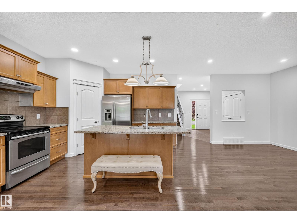
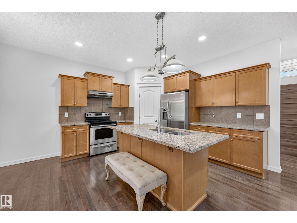
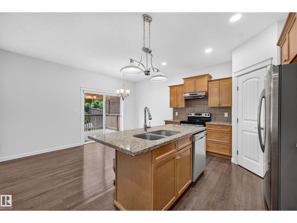
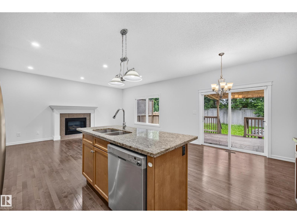
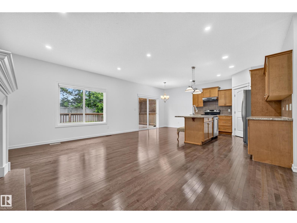
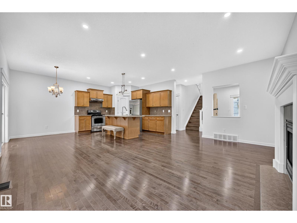
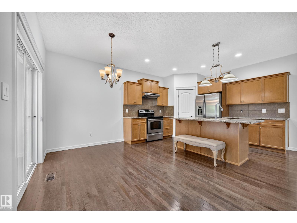
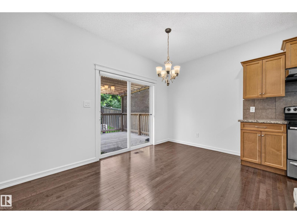
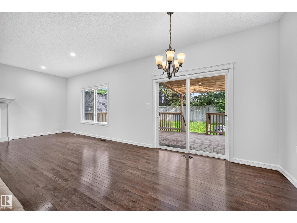
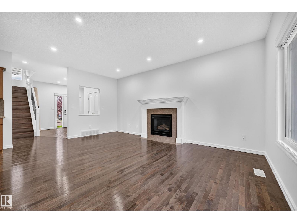
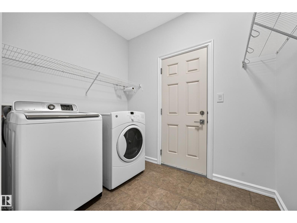
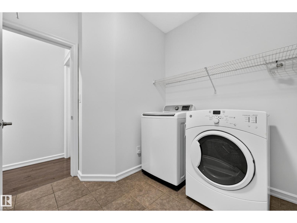
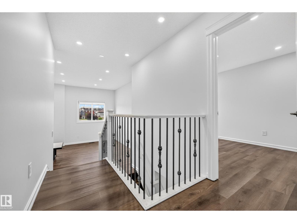
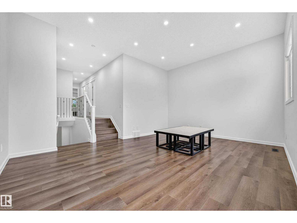
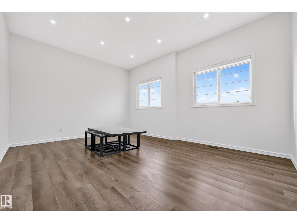
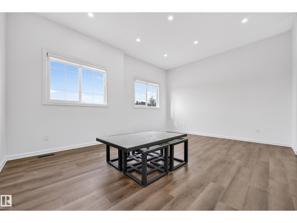
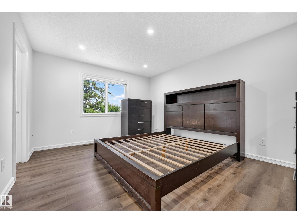
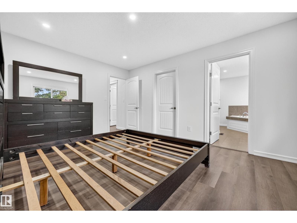
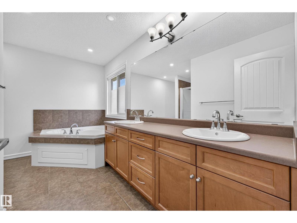
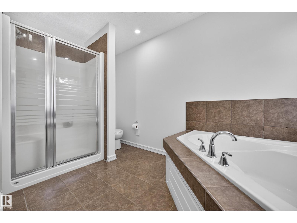
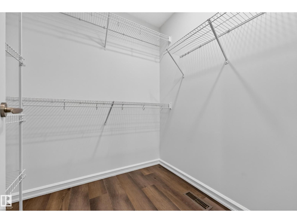
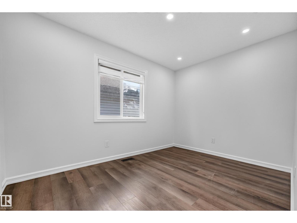
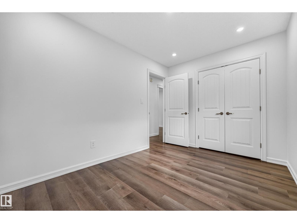
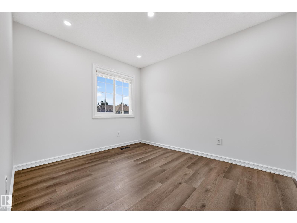
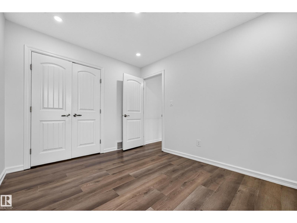
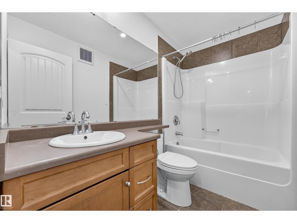
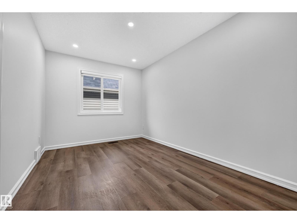
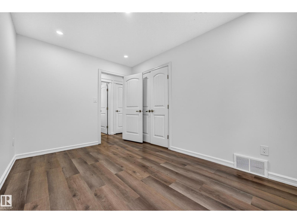
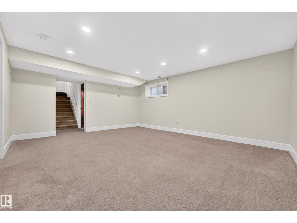
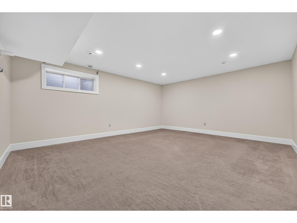
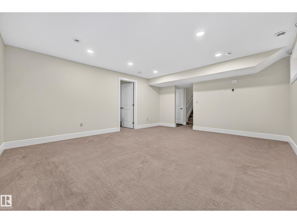
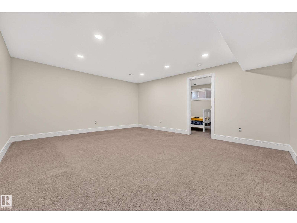
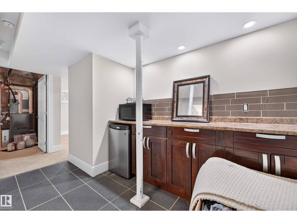
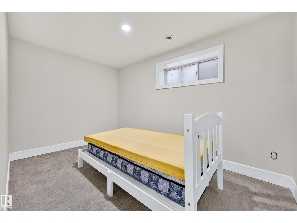
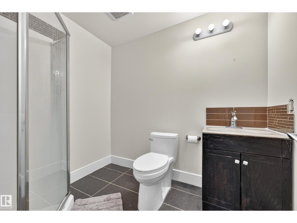
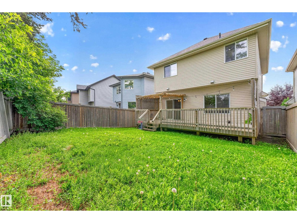
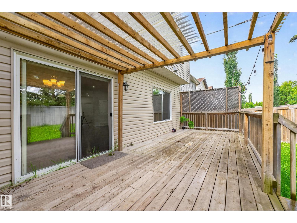
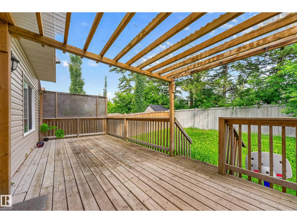
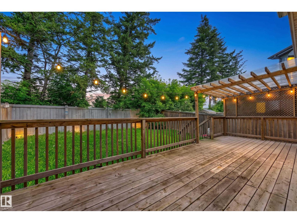
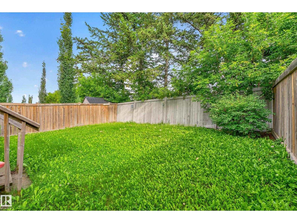
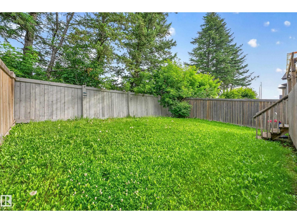
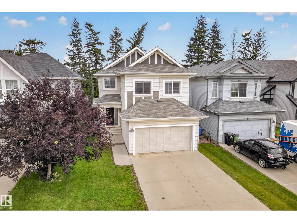
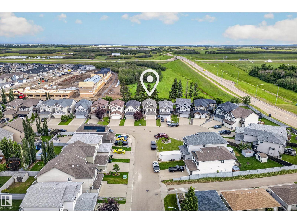
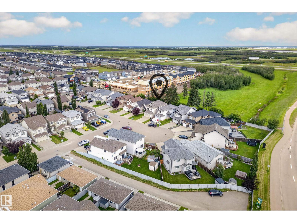
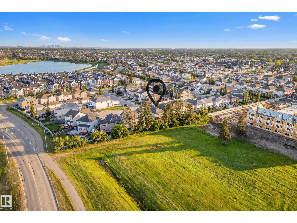
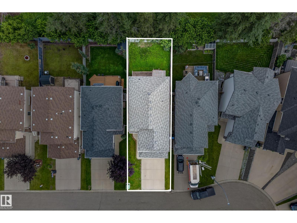
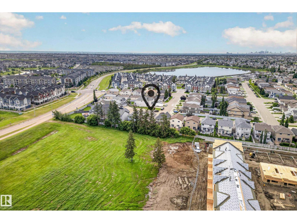
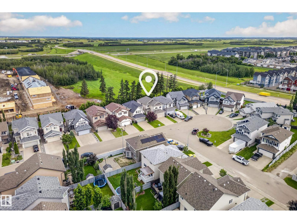
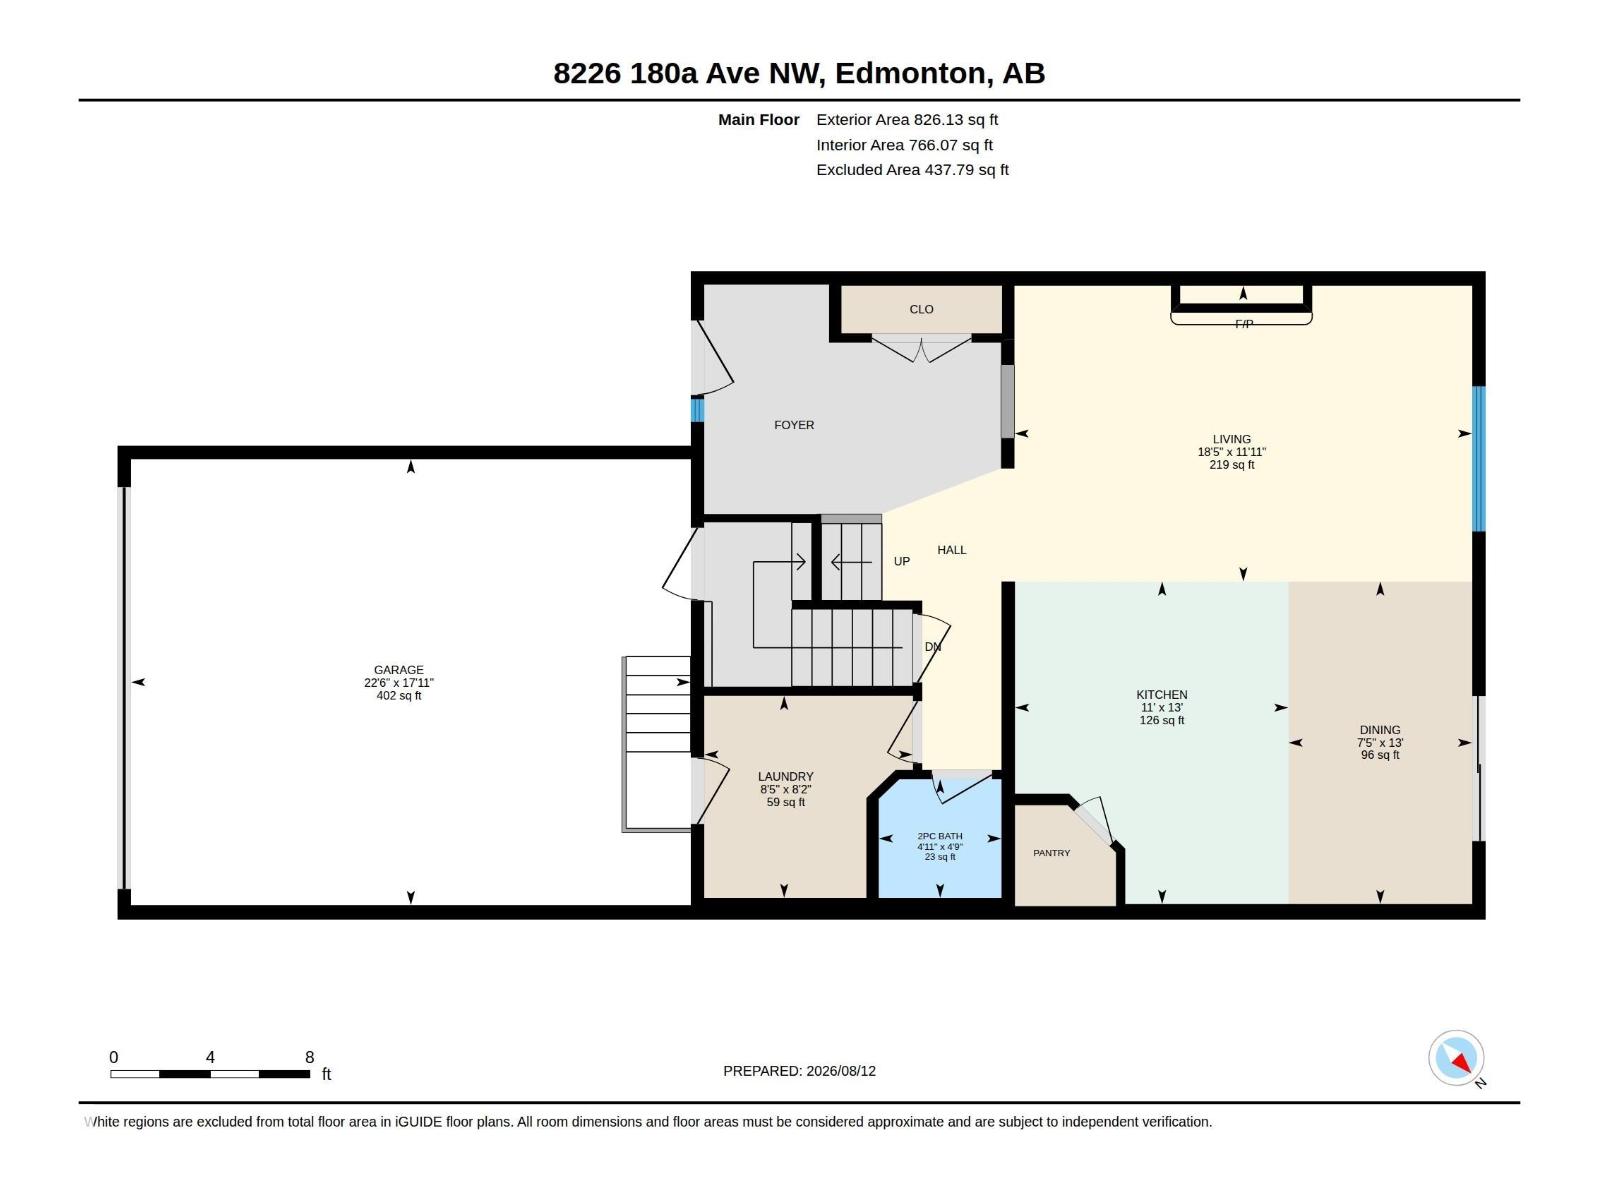
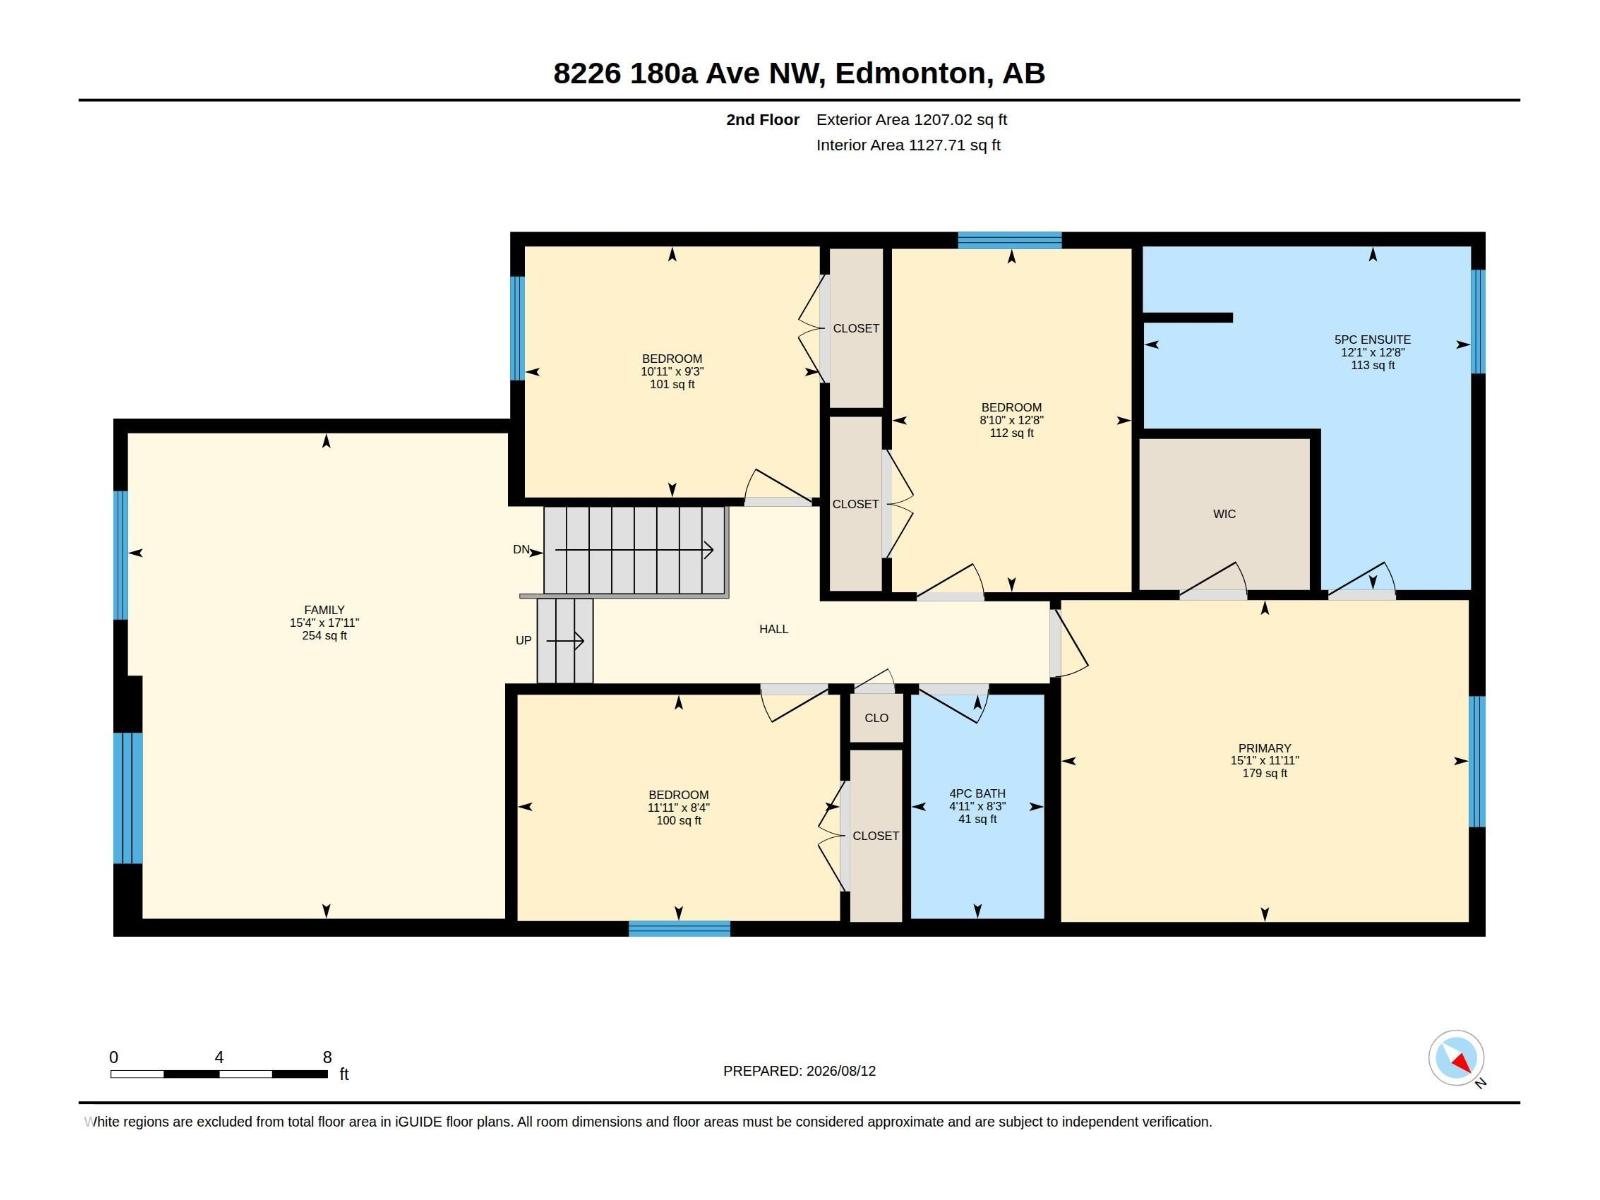
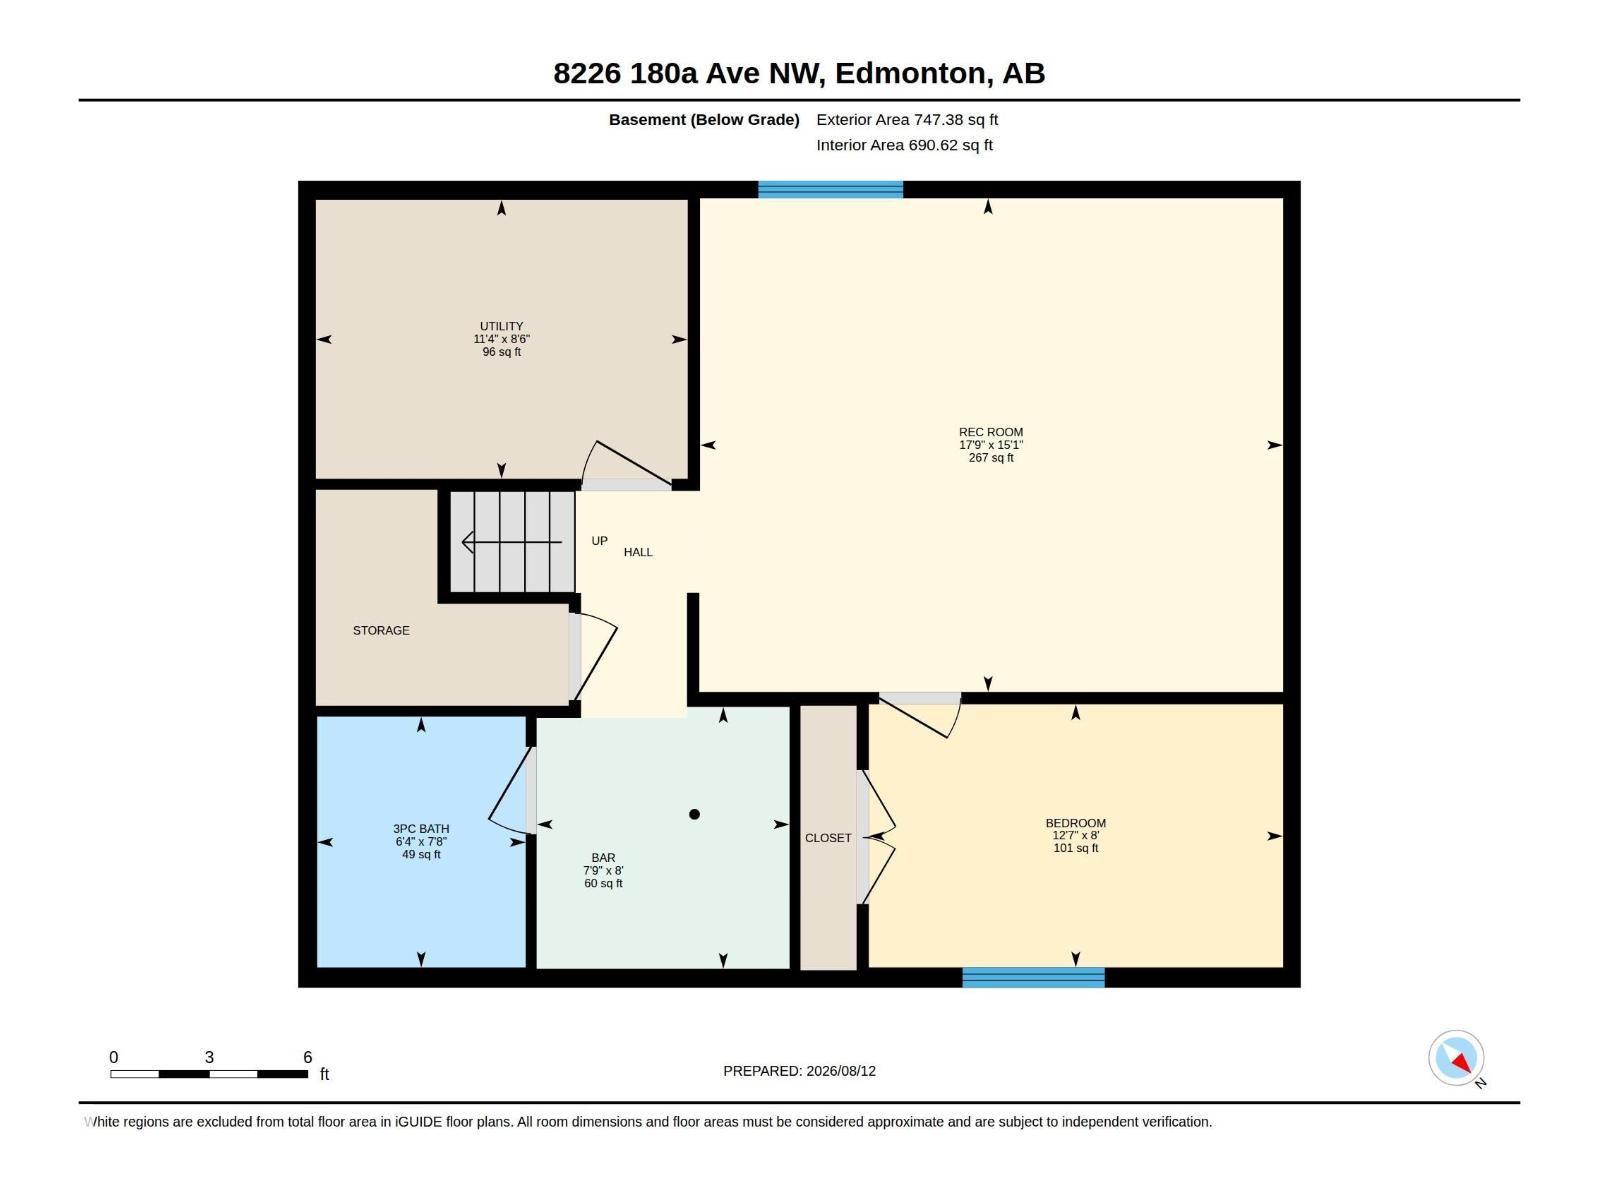
TERRIFIC FAMILY HOME! Nestled in a quiet crescent in family-friendly Klarvatten, this spacious 2-storey backs onto beautiful walking trails and is just steps from the lake. Offering 5 bedrooms, 4 baths and a fully finished basement with SEPARATE ENTRANCE, this move-in ready home features an open design, quartz counters, stylish lighting and quality hardwood flooring. The bright main floor boasts a generous entry, chef’s kitchen with large island, walk-in pantry, high-end stainless appliances, tiled backsplash and abundant cabinetry, plus a sun-filled dining area with deck access. Upstairs, the impressive vaulted bonus room, 4 bedrooms and convenient laundry provide plenty of family space. The primary retreat features a walk-in closet and luxurious 5-piece ensuite with dual sinks and corner tub. The fully developed basement includes a kitchenette, bedroom, bath and large family room. Enjoy a landscaped, fenced yard, covered deck and drywalled double garage. A wonderful family home in a fantastic location! (id:61582)
| MLS® Number | E4503534 |
| Property Type | Single Family |
| Neigbourhood | Klarvatten |
| Amenities Near By | Playground, Public Transit, Schools, Shopping |
| Features | See Remarks, Flat Site |
| Parking Space Total | 4 |
| Structure | Deck |
| Bathroom Total | 4 |
| Bedrooms Total | 5 |
| Appliances | Dishwasher, Dryer, Garage Door Opener, Hood Fan, Microwave, Stove, Washer, Window Coverings, Two Refrigerators |
| Basement Development | Finished |
| Basement Type | Full (finished) |
| Ceiling Type | Vaulted |
| Constructed Date | 2011 |
| Construction Style Attachment | Detached |
| Fire Protection | Smoke Detectors |
| Fireplace Fuel | Gas |
| Fireplace Present | Yes |
| Fireplace Type | Unknown |
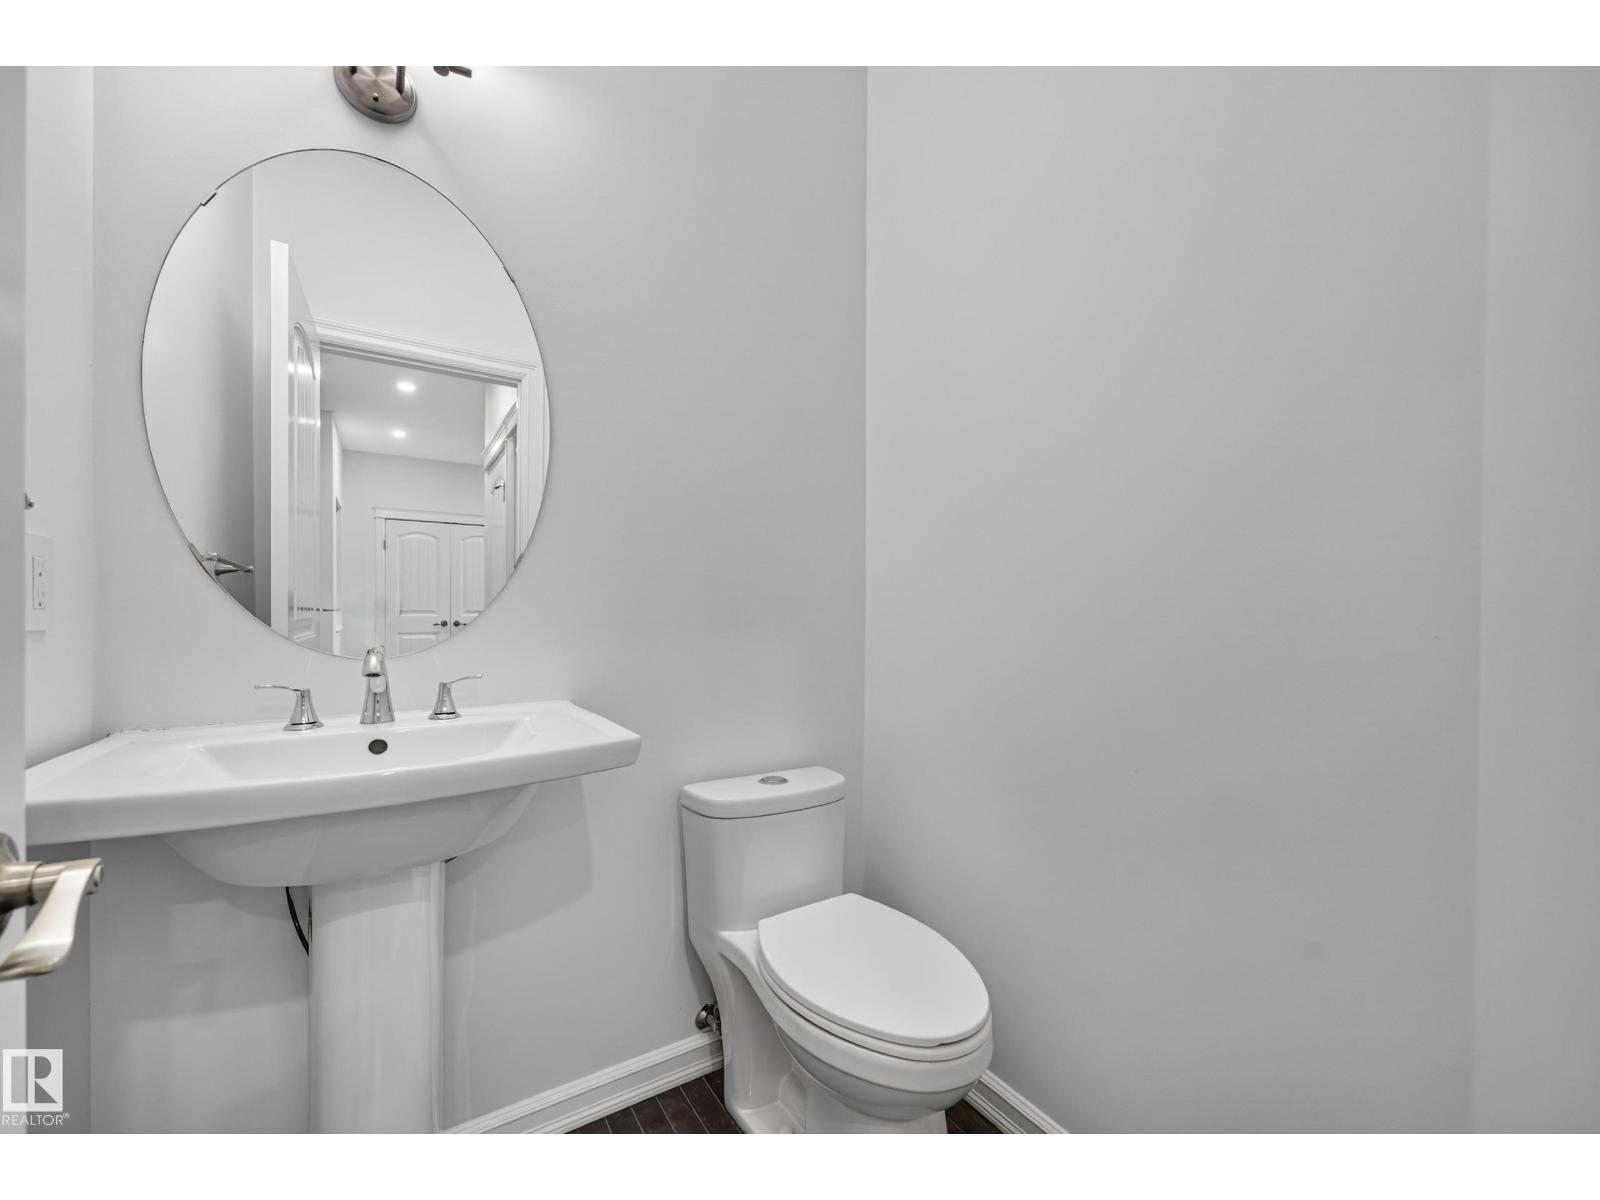
| Half Bath Total | 1 |
| Heating Type | Forced Air |
| Stories Total | 2 |
| Size Interior | 2,033 Ft2 |
| Type | House |
| Attached Garage |
| Acreage | No |
| Fence Type | Fence |
| Land Amenities | Playground, Public Transit, Schools, Shopping |
| Size Irregular | 343.02 |
| Size Total | 343.02 M2 |
| Size Total Text | 343.02 M2 |
| Level | Type | Length | Width | Dimensions |
|---|---|---|---|---|
| Basement | Family Room | 4.59 m | 5.42 m | 4.59 m x 5.42 m |
| Basement | Bedroom 5 | 2.45 m | 3.85 m | 2.45 m x 3.85 m |
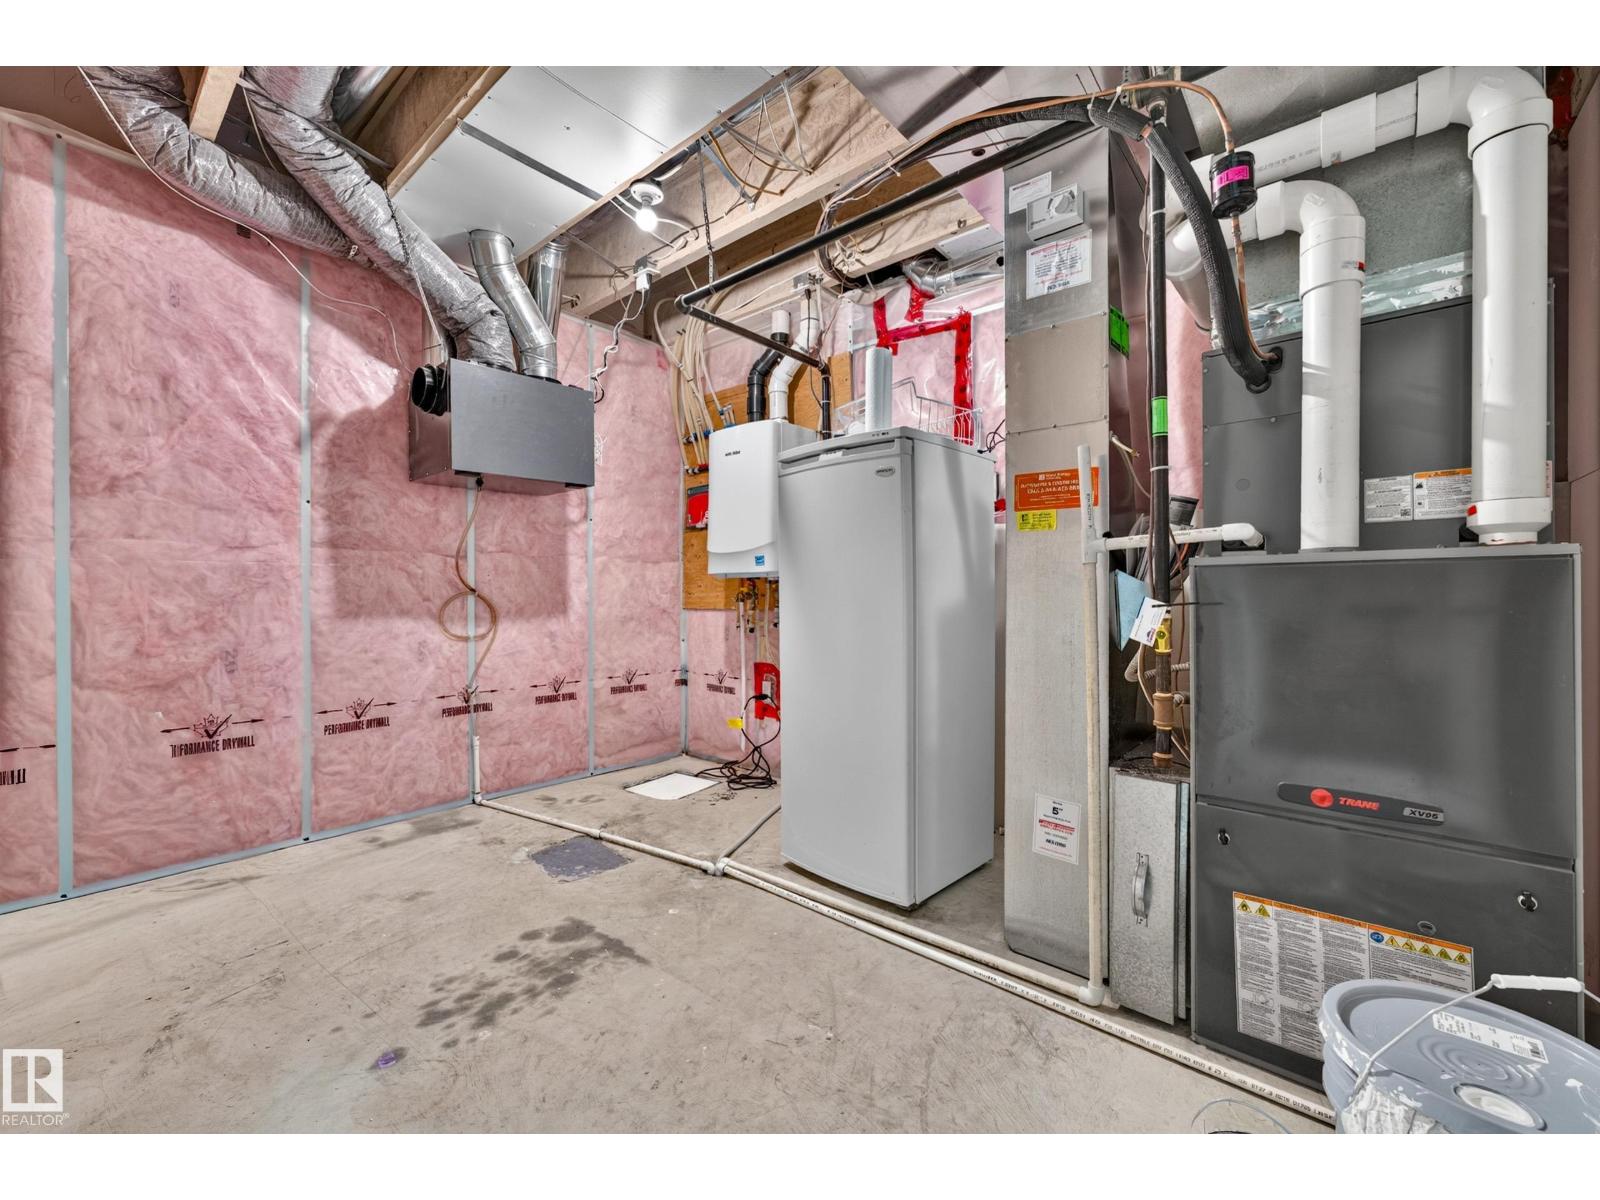
| Basement | Utility Room | 2.59 m | 3.45 m | 2.59 m x 3.45 m |
| Main Level | Living Room | 3.63 m | 5.61 m | 3.63 m x 5.61 m |
| Main Level | Dining Room | 3.96 m | 2.25 m | 3.96 m x 2.25 m |
| Main Level | Kitchen | 3.96 m | 3.35 m | 3.96 m x 3.35 m |
| Main Level | Laundry Room | 2.48 m | 2.56 m | 2.48 m x 2.56 m |
| Upper Level | Primary Bedroom | 3.63 m | 4.59 m | 3.63 m x 4.59 m |
| Upper Level | Bedroom 2 | 3.87 m | 2.7 m | 3.87 m x 2.7 m |
| Upper Level | Bedroom 3 | 2.55 m | 3.63 m | 2.55 m x 3.63 m |
| Upper Level | Bedroom 4 | 2.83 m | 3.32 m | 2.83 m x 3.32 m |
| Upper Level | Bonus Room | 5.47 m | 4.69 m | 5.47 m x 4.69 m |
Contact us for more information
(780) 406-4000
(780) 406-8777

The trademarks REALTOR®, REALTORS®, and the REALTOR® logo are controlled by The Canadian Real Estate Association (CREA) and identify real estate professionals who are members of CREA. The trademarks MLS®, Multiple Listing Service® and the associated logos are owned by The Canadian Real Estate Association (CREA) and identify the quality of services provided by real estate professionals who are members of CREA. The trademark DDF® is owned by The Canadian Real Estate Association (CREA) and identifies CREA's Data Distribution Facility (DDF®)
Don't have an account? Sign Up