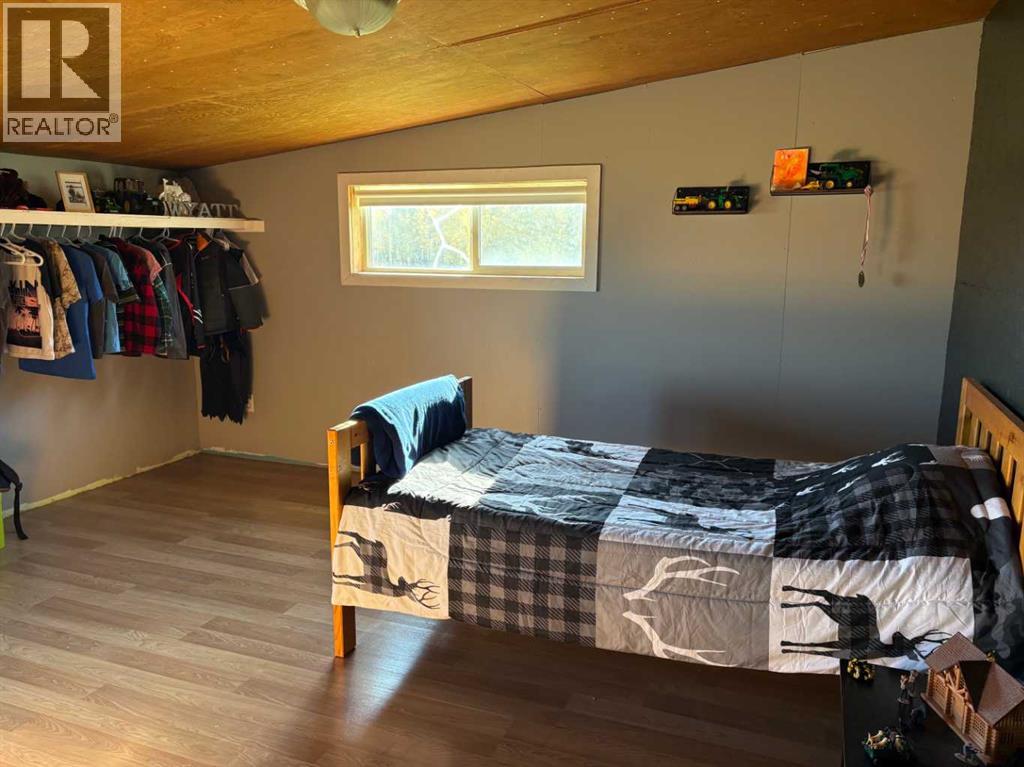
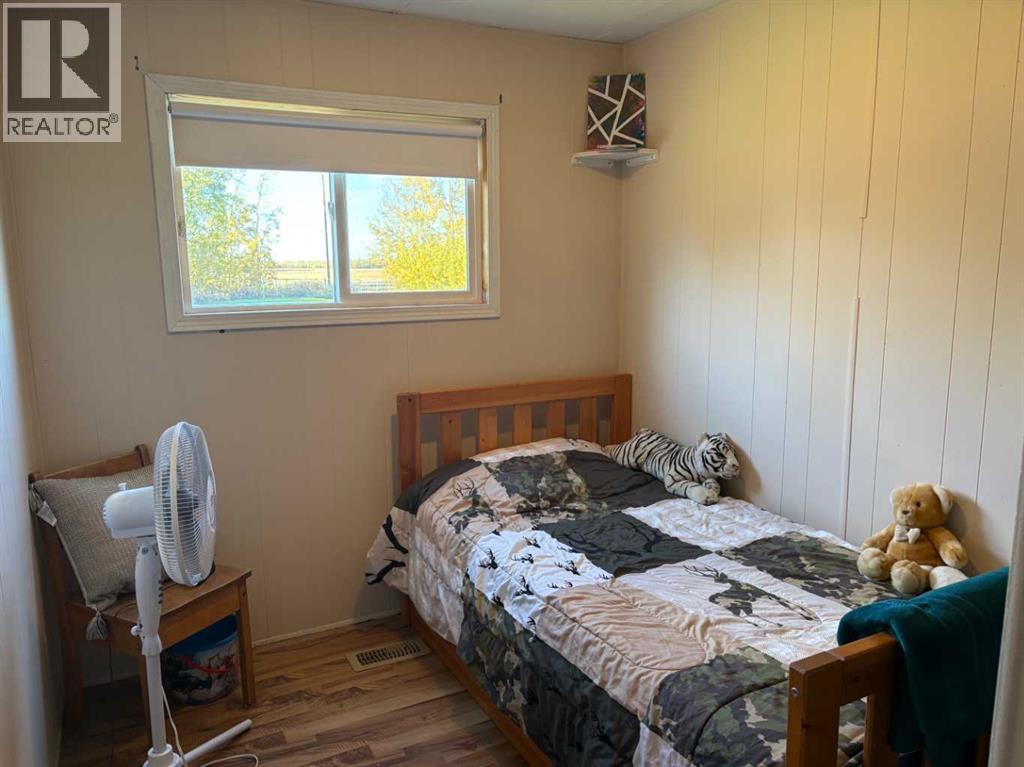
3 Bedroom
1 Bathroom
1,374 ft2
Mobile Home
Fireplace
None
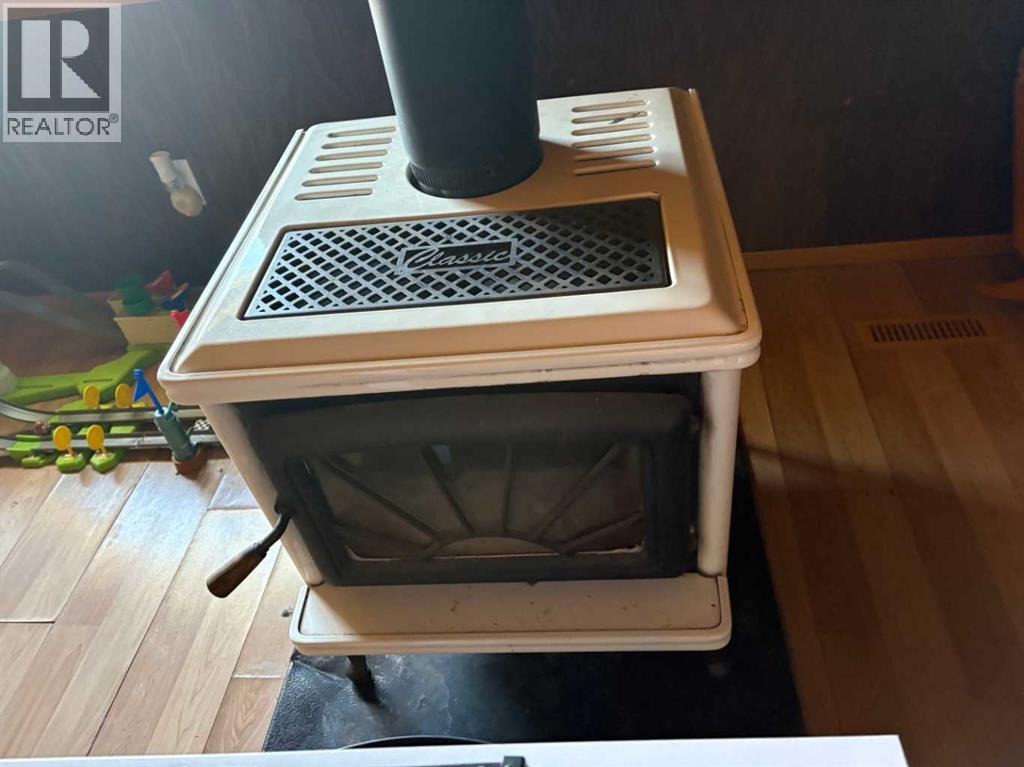
Forced Air, Wood Stove
Acreage
Landscaped
$380,000.00
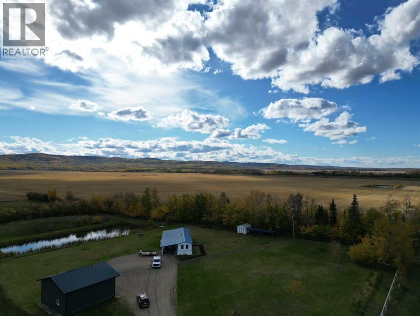
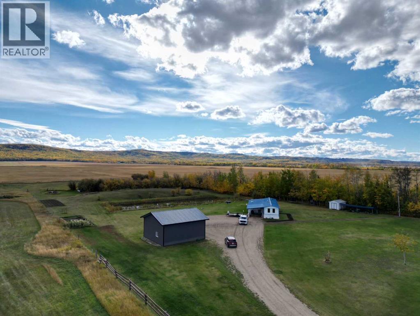
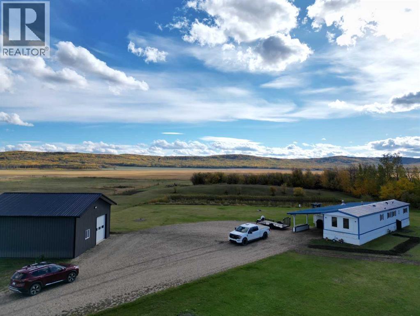
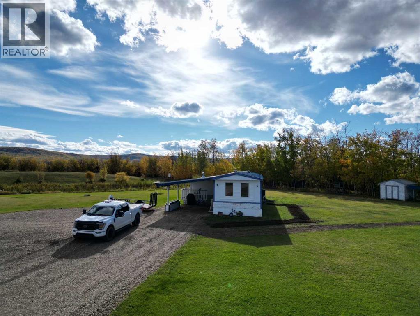
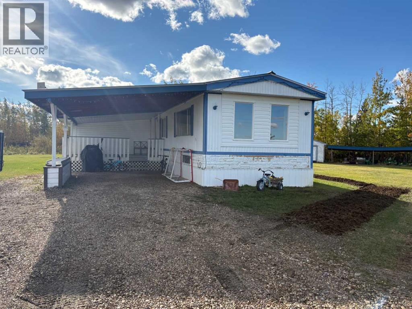
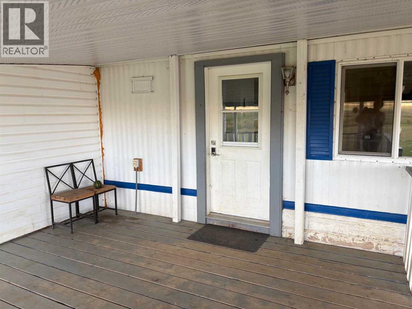
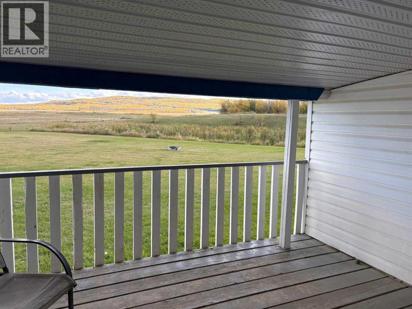
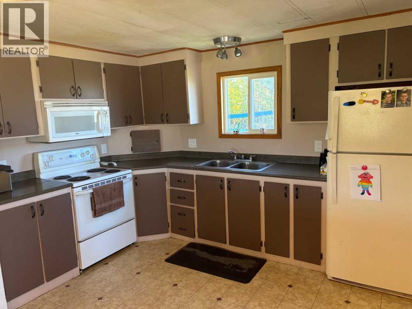
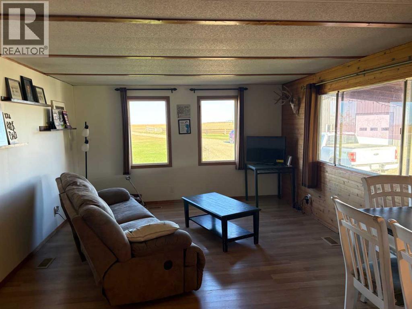
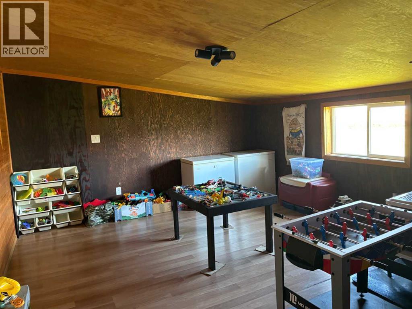
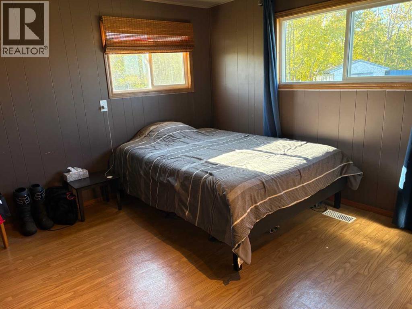
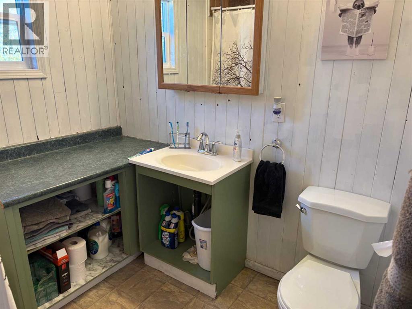
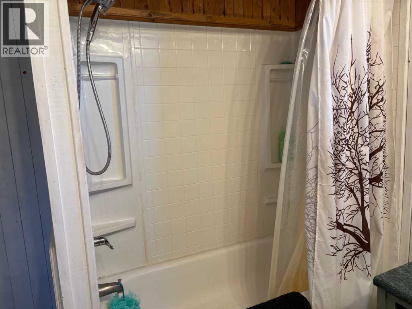
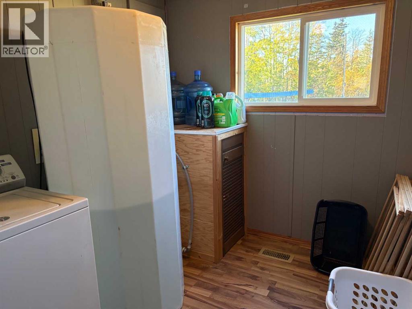
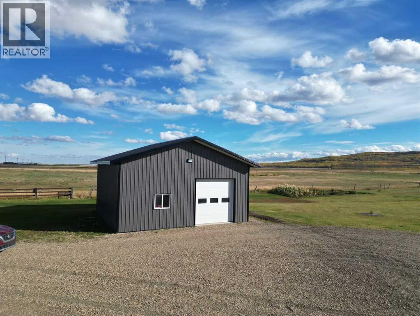
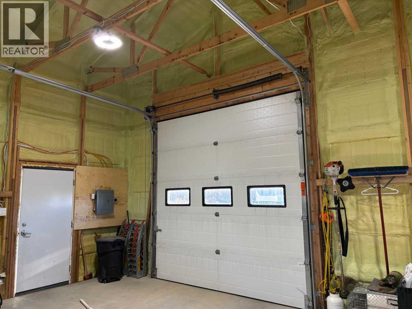
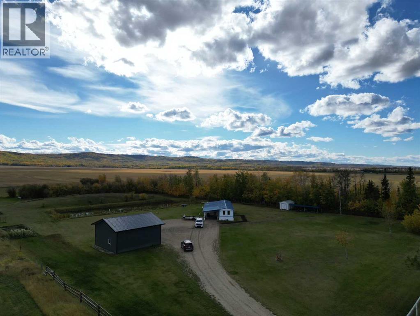
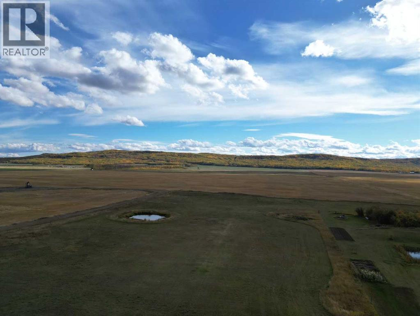
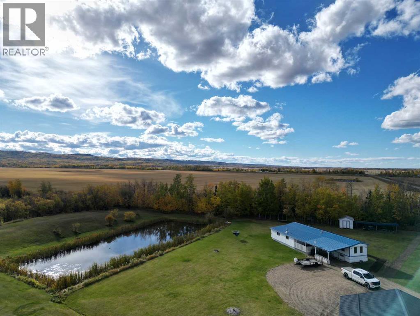
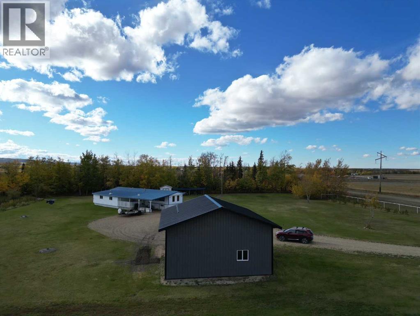
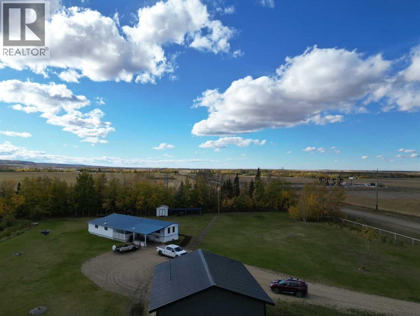
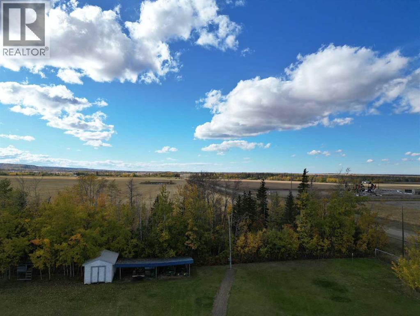
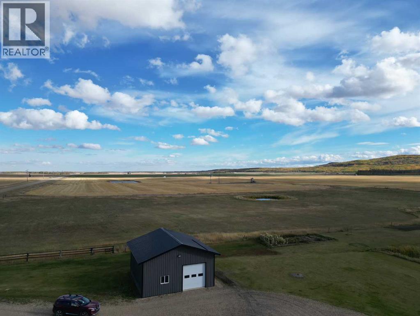
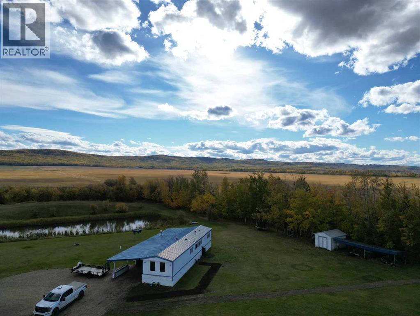
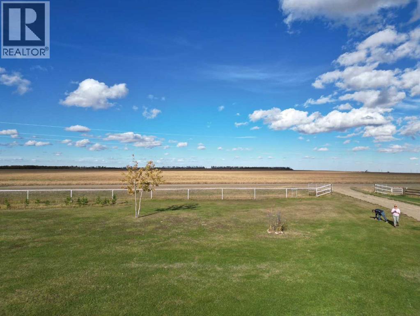
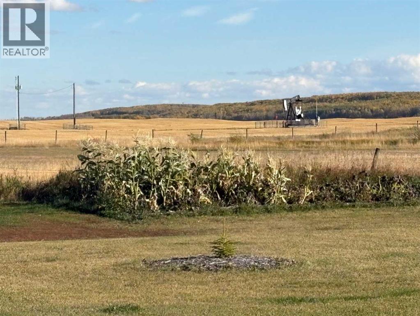
This amazing acreage is close to pavement and has very little gravel, and is nestled at the foot of the saddle hills, and surrounded by farm land. Gorgeous views no matter which way you look. It is pristine, and perfect for the horse lover! This property is fenced and cross fenced, with yard fenced separately. There are 2 dugouts, a wood/ storage pole shed and a brand new insulated and wired for 220, 30 x 32 shop with cement floor. The natural gas is right to the shop, just needs to be put in. The home feautures a covered deck and is modern with many upgrades including tin roof, and all but one window. The bright kitchen boasts lots of cupboards and counters, and is open to the large living room. You also have a great family room, with a wood stove, a laundry room, 3 bedrooms, and updated bathroom. The skirting is insulated. You also get a car port, so you are not unloading in the rain. This property has lots of gravelled parking, privacy, and amazingly beautiful scenery. Call to view today (id:61582)
Property Details
|
MLS® Number
|
A2349894 |
|
Property Type
|
Single Family |
|
Features
|
See Remarks |
|
Parking Space Total
|
6 |
|
Plan
|
0421896 |
|
Structure
|
Deck |
Building
|
Bathroom Total
|
1 |
|
Bedrooms Above Ground
|
3 |
|
Bedrooms Total
|
3 |
|
Appliances
|
Washer, Refrigerator, Stove |
|
Architectural Style
|
Mobile Home |
|
Basement Type
|
None |
|
Constructed Date
|
1976 |
|
Construction Style Attachment
|
Detached |
|
Cooling Type
|
None |
|
Exterior Finish
|
Aluminum Siding, Vinyl Siding |
|
Fireplace Present
|
Yes |
|
Fireplace Total
|
1 |
|
Flooring Type
|
Laminate, Linoleum |
|
Foundation Type
|
Piled |
|
Heating Fuel
|
Natural Gas, Wood |
|
Heating Type
|
Forced Air, Wood Stove |
|
Stories Total
|
1 |
|
Size Interior
|
1,374 Ft2 |
|
Total Finished Area
|
1374 Sqft |
|
Type
|
Manufactured Home |
Parking
|
Carport
|
|
|
Gravel
|
|
|
Parking Pad
|
|
Land
|
Acreage
|
Yes |
|
Fence Type
|
Fence |
|
Landscape Features
|
Landscaped |
|
Sewer
|
Septic Tank |
|
Size Irregular
|
12.87 |
|
Size Total
|
12.87 Ac|10 - 49 Acres |
|
Size Total Text
|
12.87 Ac|10 - 49 Acres |
|
Zoning Description
|
A |
Rooms
| Level |
Type |
Length |
Width |
Dimensions |
|
Main Level |
Primary Bedroom |
|
|
11.50 Ft x 13.00 Ft |
|
Main Level |
Bedroom |
|
|
12.00 Ft x 13.00 Ft |
|
Main Level |
Bedroom |
|
|
10.00 Ft x 7.25 Ft |
|
Main Level |
3pc Bathroom |
|
|
Measurements not available |
|
Main Level |
Laundry Room |
|
|
10.00 Ft x 7.25 Ft |
Utilities
|
Electricity
|
Available |
|
Natural Gas
|
Available |