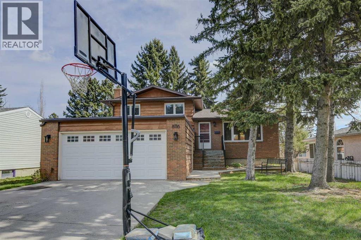
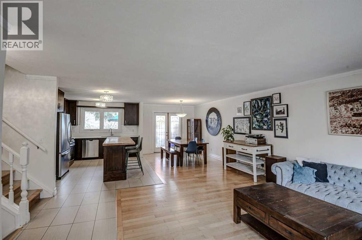
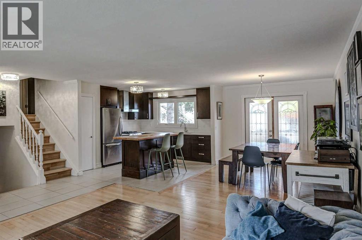
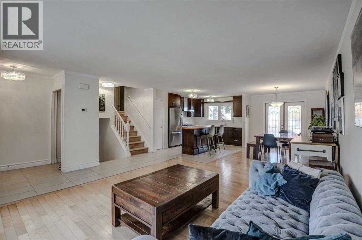
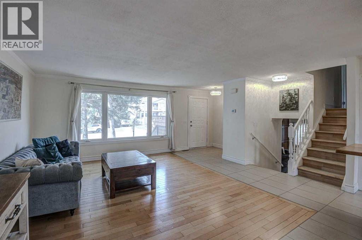
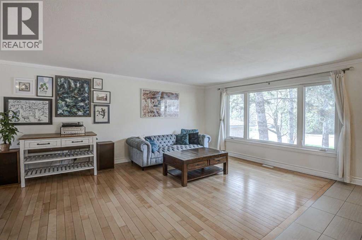
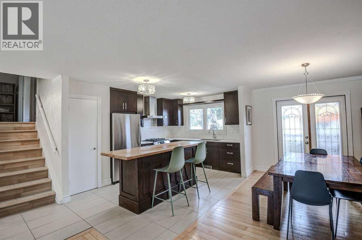
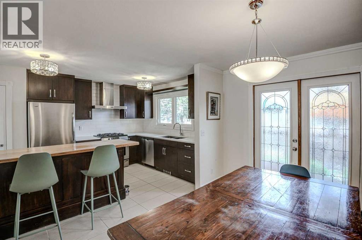
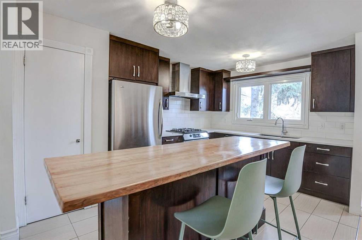
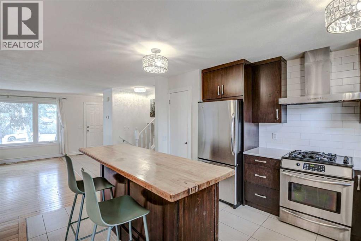
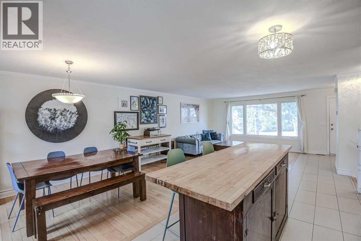
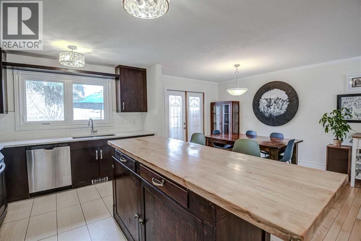
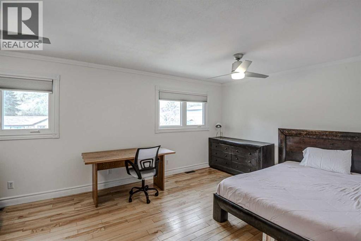
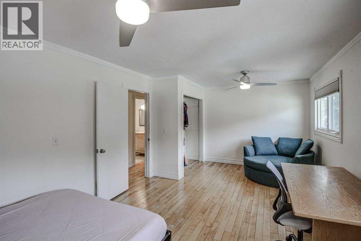
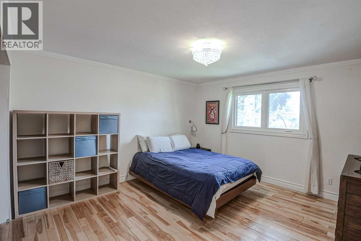
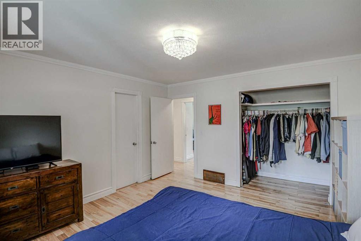
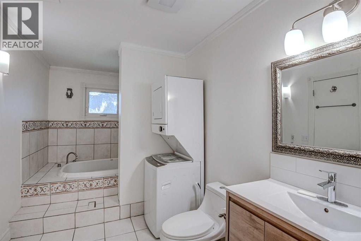
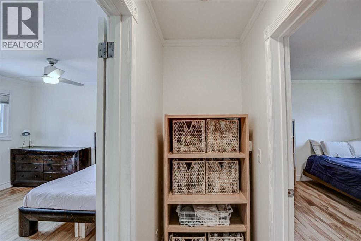
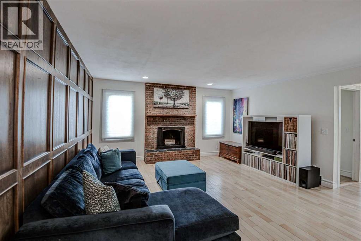
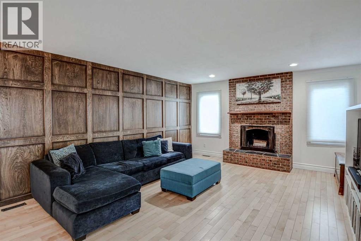
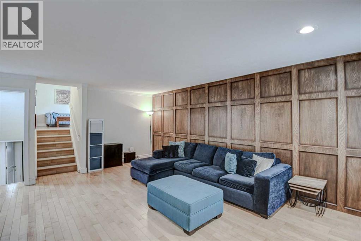
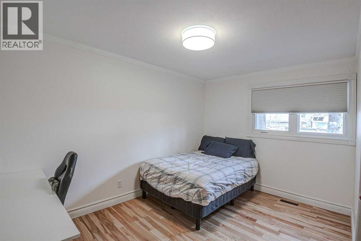
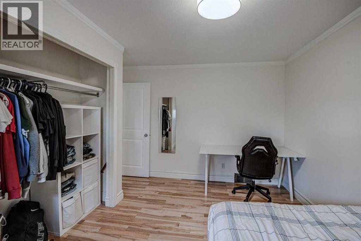
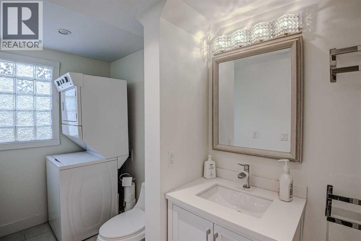
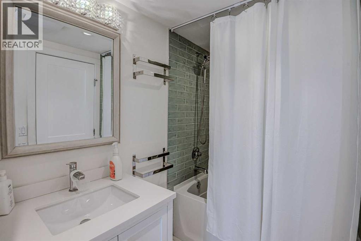
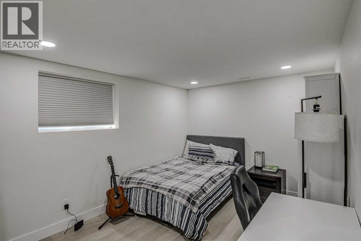
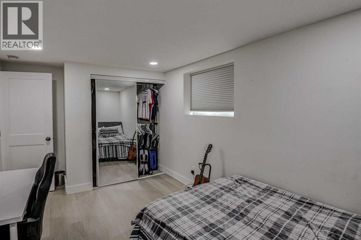
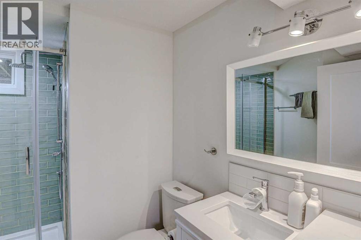
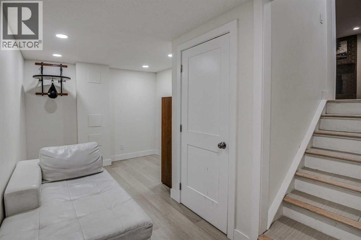
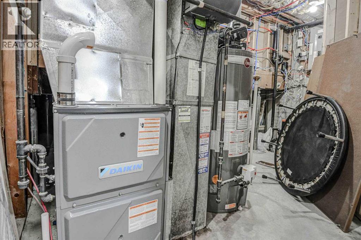
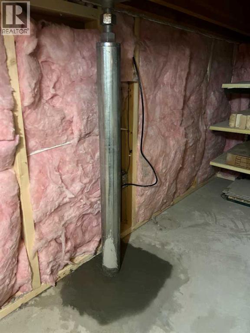
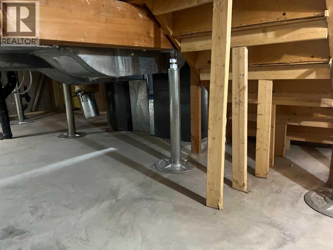
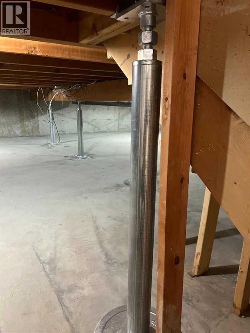
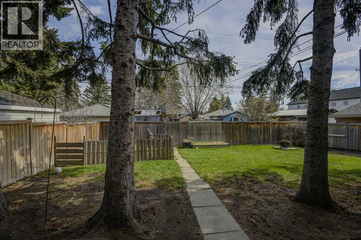
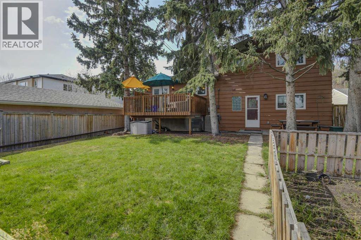
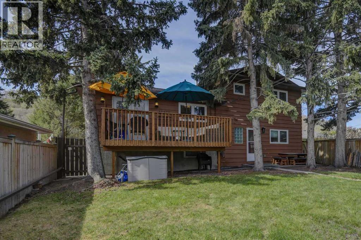
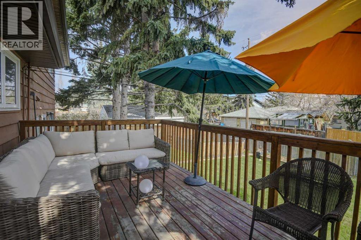
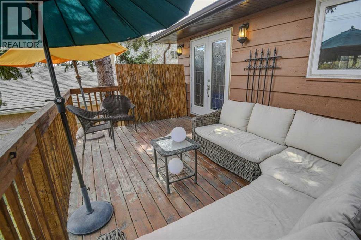
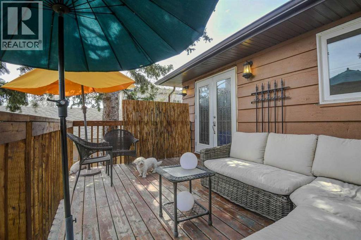
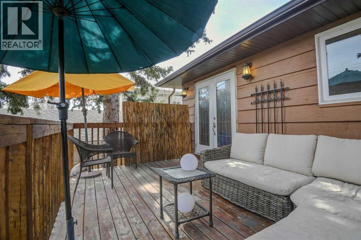
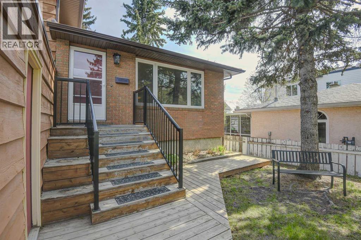
Opportunity knocks to own a 5 BED, 3 BATH home in sought-after BOWNESS! This home was built with family in mind with comfortable open spaces and durable finishes. The main floor boasts has an open-concept layout seamlessly combining style and functionality: spacious living room, updated kitchen with butcher block island, all stainless steel appliances, and a family-sized dining area leading to an oversized & tree-covered patio. The upper level features the primary bedroom and an extra-large bedroom (easily converted back into the original two bedrooms) and a full bath with oversized tub. The walk-out third level features a cozy family room with wood-burning fireplace, a third bedroom, and combined full bath/laundry room. The basement is fully developed with two more bedrooms, a full bath, flex room, and storage crawl space. This four-level split has a total of 5 bedrooms, 3 full baths, huge front attached garage, third level walk-out and 2520 sq ft of developed space across 4 levels. This year, seller installed a Groundworks Intellijack Support System to stabilize floor joists and beams in crawlspace. Also installed this year : new dishwasher, new vanity & toilet in upper bathroom, all new closet doors except in the basement that had been installed in 2023, new storm door, and new garage door opener. Pride of ownership is evident in this wonderful family home! Just move in and enjoy! (id:61582)
1:00 pm
Ends at:4:00 pm
| MLS® Number | A2311936 |
| Property Type | Single Family |
| Community Name | Bowness |
| Amenities Near By | Park, Playground, Schools, Shopping |
| Features | Back Lane, Pvc Window, No Smoking Home |
| Parking Space Total | 6 |
| Plan | 5960am |
| Structure | Deck |
| Bathroom Total | 3 |
| Bedrooms Above Ground | 3 |
| Bedrooms Below Ground | 2 |
| Bedrooms Total | 5 |
| Appliances | Washer, Refrigerator, Gas Stove(s), Dishwasher, Dryer, Hood Fan |
| Architectural Style | 4 Level |
| Basement Development | Finished |
| Basement Type | Partial (finished) |
| Constructed Date | 1979 |
| Construction Material | Poured Concrete, Wood Frame |
| Construction Style Attachment | Detached |
| Cooling Type | None |
| Exterior Finish | Brick, Concrete |
| Fireplace Present | Yes |
| Fireplace Total | 1 |
| Flooring Type | Ceramic Tile, Hardwood, Vinyl Plank |
| Foundation Type | Poured Concrete |
| Heating Type | Forced Air |
| Size Interior | 1,890 Ft2 |
| Total Finished Area | 1890 Sqft |
| Type | House |
| Attached Garage | 2 |
| Acreage | No |
| Fence Type | Fence |
| Land Amenities | Park, Playground, Schools, Shopping |
| Size Frontage | 15.2 M |
| Size Irregular | 557.00 |
| Size Total | 557 M2|4,051 - 7,250 Sqft |
| Size Total Text | 557 M2|4,051 - 7,250 Sqft |
| Zoning Description | R-cg |
| Level | Type | Length | Width | Dimensions |
|---|---|---|---|---|
| Third Level | Family Room | 15.25 Ft x 20.50 Ft | ||
| Third Level | Bedroom | 9.25 Ft x 13.58 Ft | ||
| Third Level | 4pc Bathroom | 4.92 Ft x 13.58 Ft | ||
| Basement | 3pc Bathroom | 8.50 Ft x 7.50 Ft | ||
| Basement | Bedroom | 12.92 Ft x 7.92 Ft | ||
| Basement | Bedroom | 9.42 Ft x 12.50 Ft | ||
| Basement | Furnace | 6.25 Ft x 13.42 Ft | ||
| Main Level | Living Room | 3.00 Ft x 13.00 Ft | ||
| Main Level | Dining Room | 14.00 Ft x 9.42 Ft | ||
| Main Level | Kitchen | 10.25 Ft x 13.58 Ft | ||
| Upper Level | 3pc Bathroom | 13.50 Ft x 7.17 Ft | ||
| Upper Level | Primary Bedroom | 13.58 Ft x 12.92 Ft | ||
| Upper Level | Bedroom | 11.83 Ft x 20.50 Ft |
Contact us for more information
(403) 241-7555
(403) 241-7555
greatercalgaryrealestate.com/

The trademarks REALTOR®, REALTORS®, and the REALTOR® logo are controlled by The Canadian Real Estate Association (CREA) and identify real estate professionals who are members of CREA. The trademarks MLS®, Multiple Listing Service® and the associated logos are owned by The Canadian Real Estate Association (CREA) and identify the quality of services provided by real estate professionals who are members of CREA. The trademark DDF® is owned by The Canadian Real Estate Association (CREA) and identifies CREA's Data Distribution Facility (DDF®)
Don't have an account? Sign Up