Maintenance, Common Area Maintenance, Heat, Insurance, Reserve Fund Contributions, Waste Removal, Water
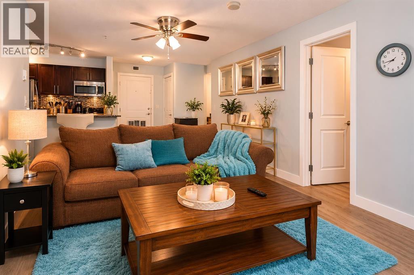
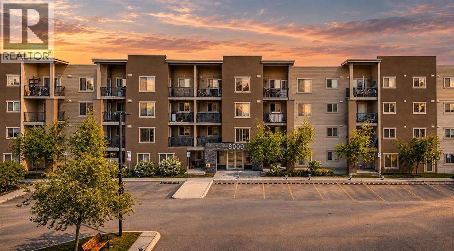
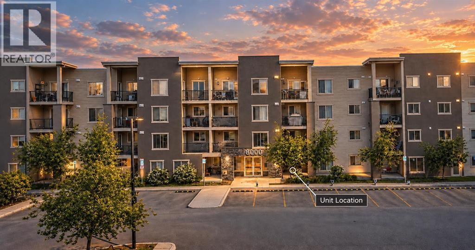
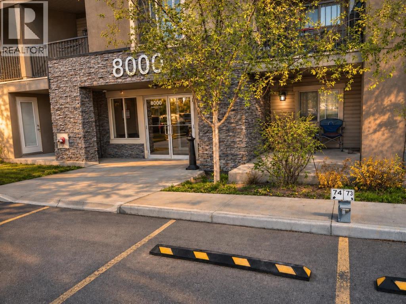
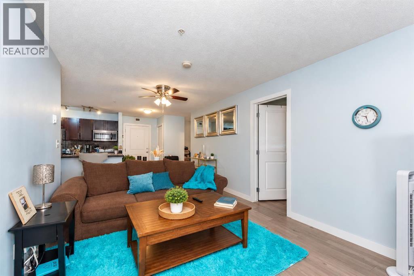
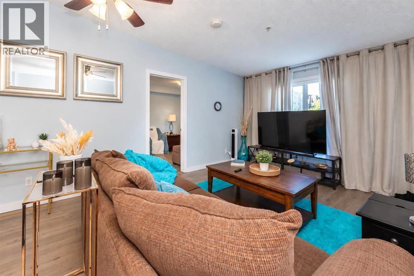
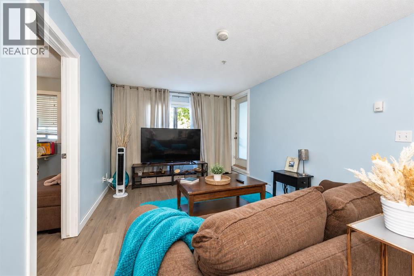
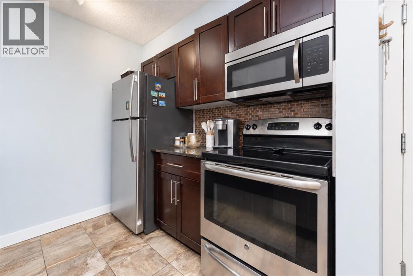
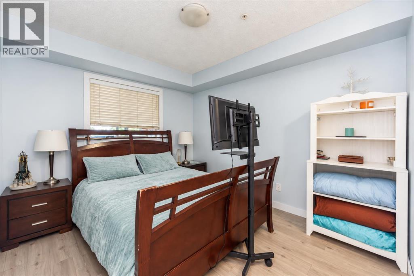
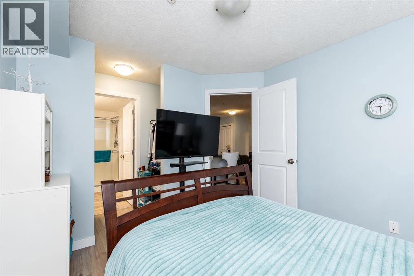
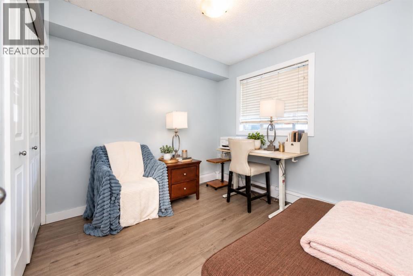
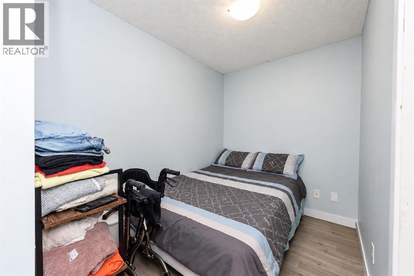
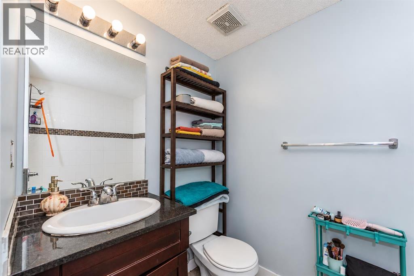
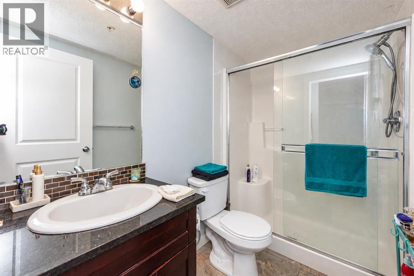
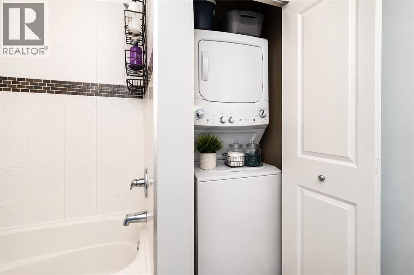
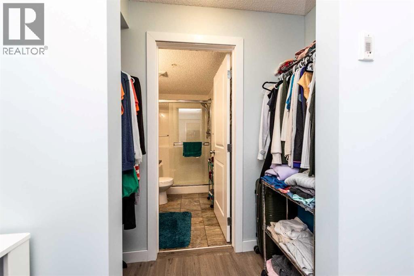
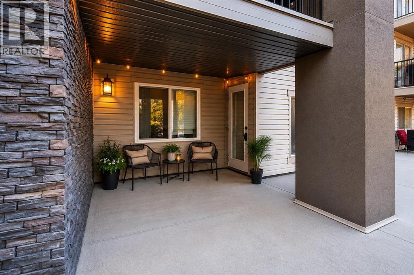
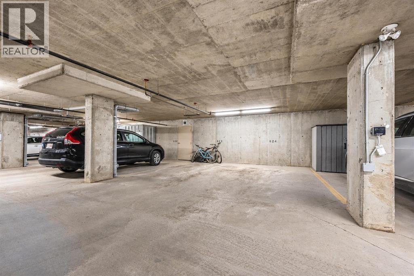
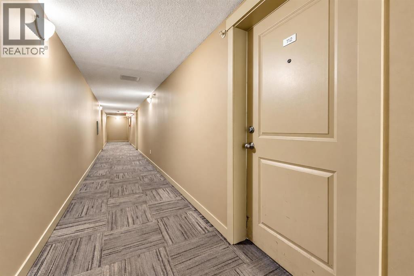
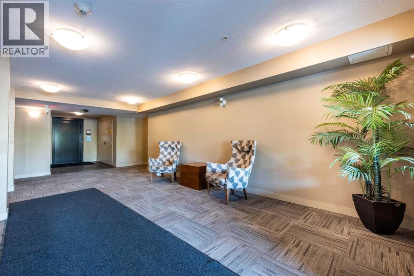
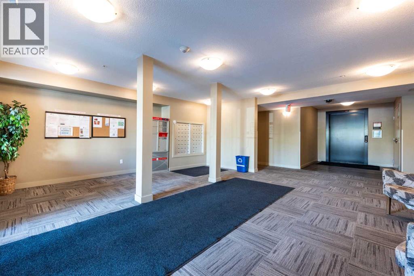
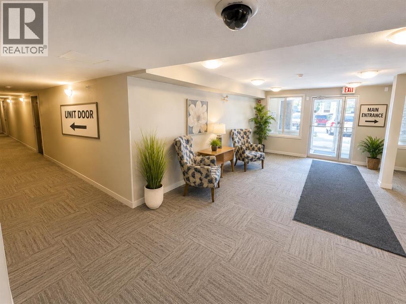
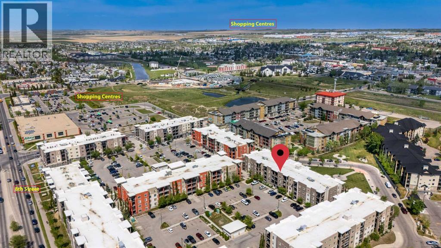
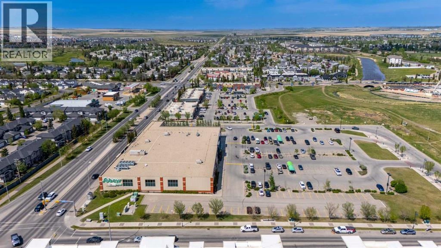
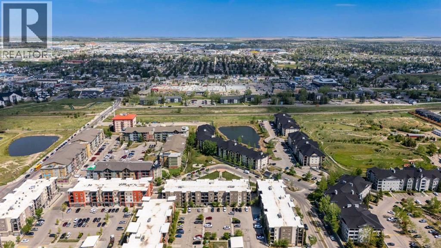
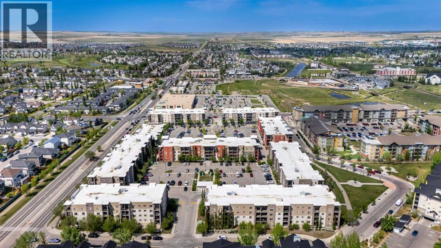
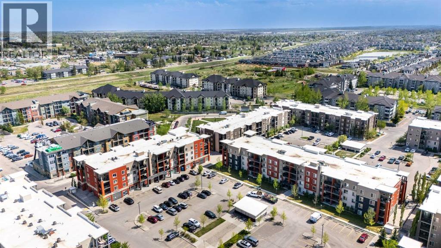
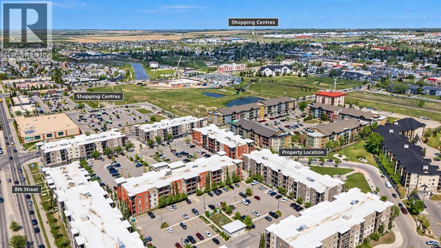
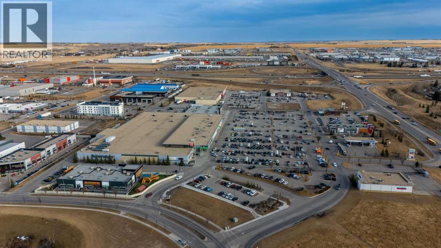
$458.00 MonthlyOPEN HOUSE : SEPTEMBER 20, SUN 12-2PM SEEN IT BEFORE? TAKE A FRESH LOOK! NOW VACANT, REFRESHED AND EASY TO SHOW! The owners took showing feedback seriously and completed repairs and touch-ups. If the condition or showing availability held you back, it’s time to revisit. Discover excellent value with 2 BEDROOMS + DEN, 2 FULL BATHROOMS, IN-SUITE LAUNDRY and TITLED HEATED UNDERGROUND PARKING. Recently painted with NO CARPET, this condo offers a practical open-concept layout and easy-maintenance living. Enjoy GROUND-FLOOR CONVENIENCE near the main entrance with ONLY ONE SHARED WALL. No hauling groceries upstairs, waiting for elevators or navigating long hallways, making everyday errands and moving day easier. The CENTRAL AIRDRIE LOCATION keeps Sobeys, restaurants, cafés, shopping and parks close by. FIRST VISIT OR SECOND LOOK, this well-priced home deserves your attention. Book your showing today! (id:61582)
| MLS® Number | A2343820 |
| Property Type | Single Family |
| Community Name | Downtown |
| Amenities Near By | Schools, Shopping |
| Community Features | Pets Allowed With Restrictions |
| Features | See Remarks, Parking |
| Parking Space Total | 1 |
| Plan | 1413290 |
| Bathroom Total | 2 |
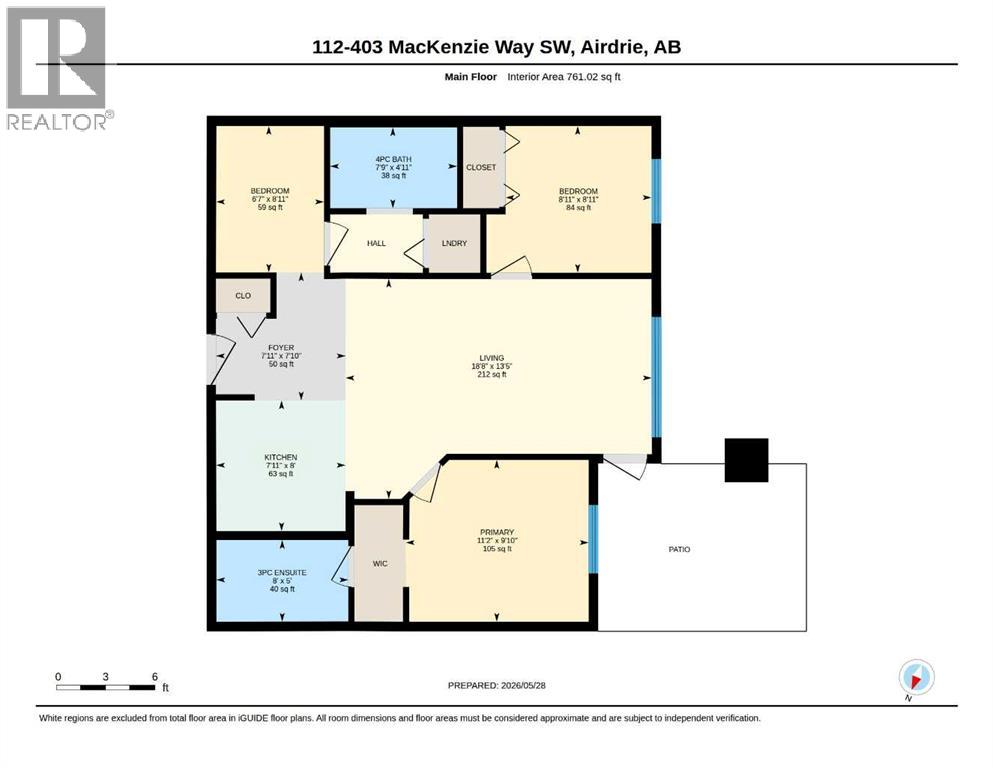
| Bedrooms Above Ground | 2 |
| Bedrooms Total | 2 |
| Appliances | Washer, Refrigerator, Cooktop - Electric, Dishwasher, Dryer, Microwave Range Hood Combo |
| Constructed Date | 2015 |
| Construction Style Attachment | Attached |
| Cooling Type | None |
| Exterior Finish | Stone, Stucco |
| Flooring Type | Ceramic Tile, Vinyl |
| Heating Type | Baseboard Heaters |
| Stories Total | 4 |
| Size Interior | 761 Ft2 |
| Total Finished Area | 761.02 Sqft |
| Type | Apartment |
| Underground |
| Acreage | No |
| Land Amenities | Schools, Shopping |
| Size Total Text | Unknown |
| Zoning Description | M3 |
| Level | Type | Length | Width | Dimensions |
|---|---|---|---|---|
| Main Level | Primary Bedroom | 11.17 Ft x 9.83 Ft | ||
| Main Level | Bedroom | 8.92 Ft x 8.92 Ft | ||
| Main Level | 3pc Bathroom | 8.00 Ft x 5.00 Ft | ||
| Main Level | 4pc Bathroom | 7.75 Ft x 4.92 Ft |
Contact us for more information
(403) 247-7770
(403) 247-7727

The trademarks REALTOR®, REALTORS®, and the REALTOR® logo are controlled by The Canadian Real Estate Association (CREA) and identify real estate professionals who are members of CREA. The trademarks MLS®, Multiple Listing Service® and the associated logos are owned by The Canadian Real Estate Association (CREA) and identify the quality of services provided by real estate professionals who are members of CREA. The trademark DDF® is owned by The Canadian Real Estate Association (CREA) and identifies CREA's Data Distribution Facility (DDF®)
Don't have an account? Sign Up