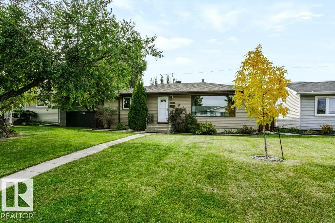
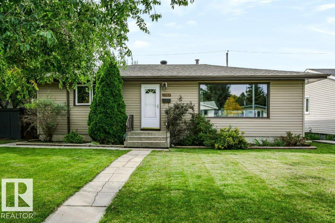
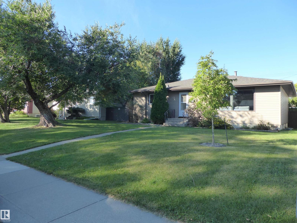
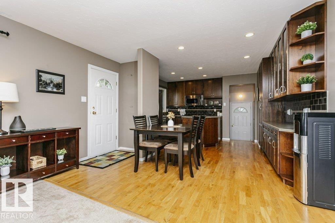
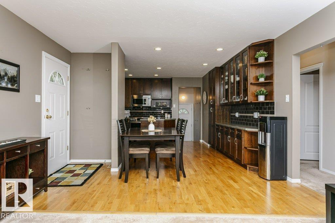
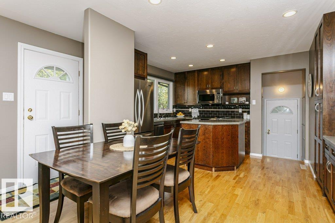
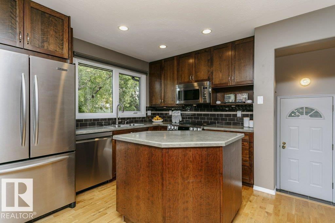
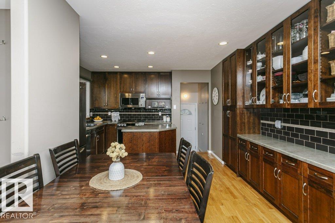
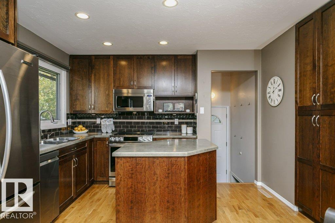
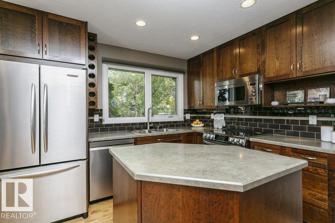
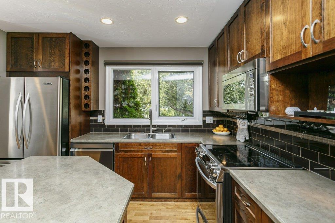
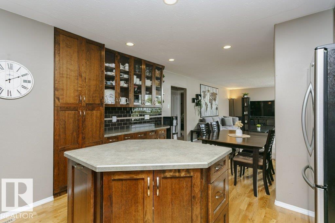
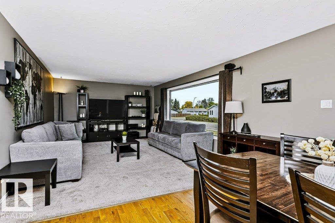
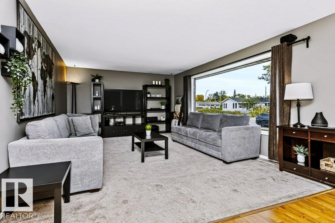
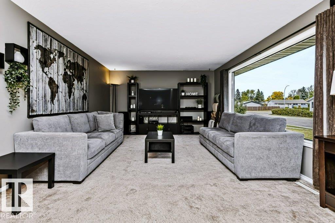
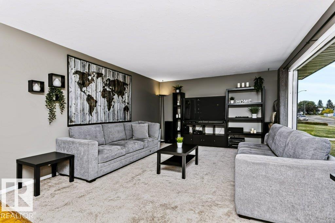
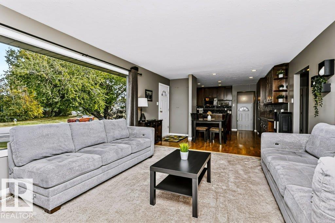
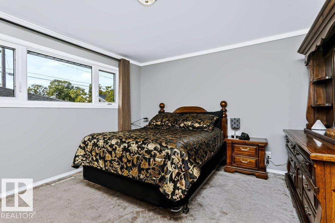
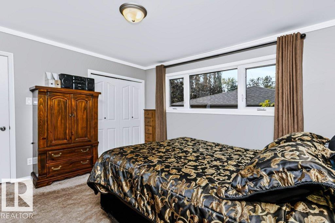
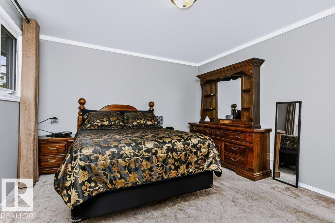
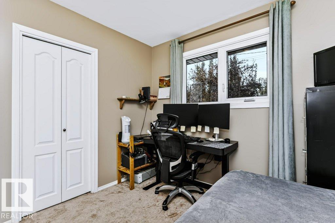
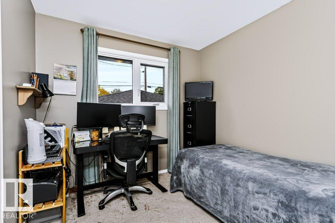
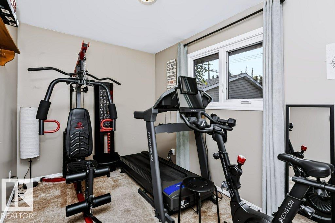
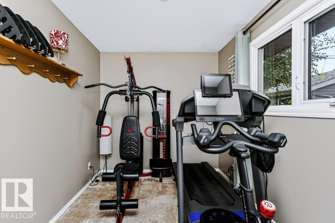
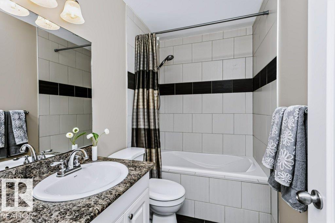
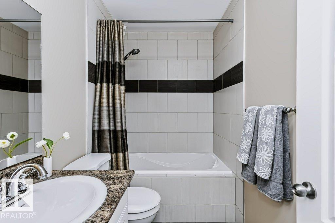
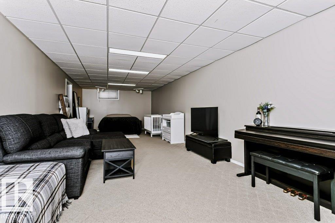
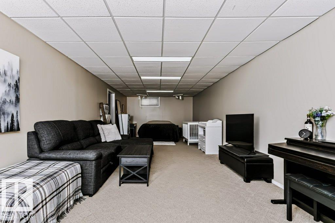
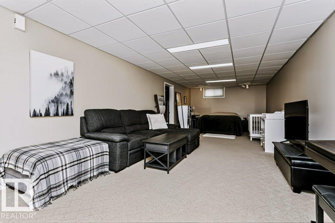
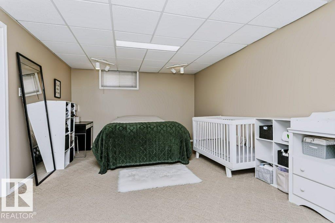
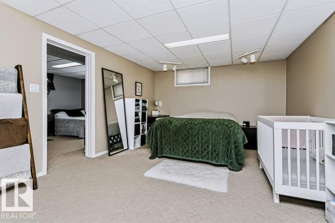
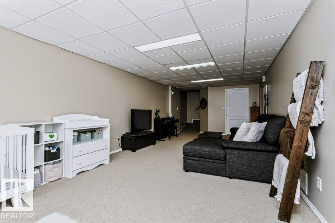
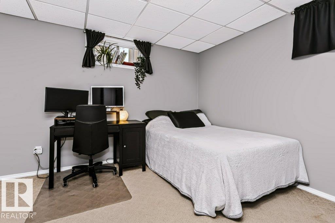
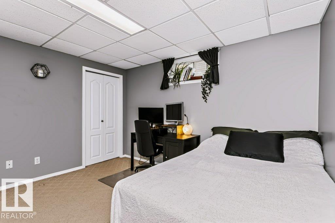
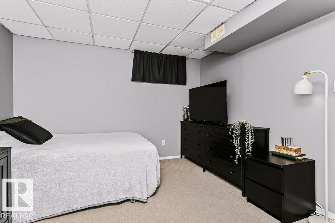
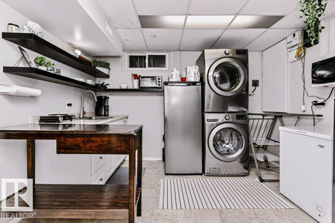
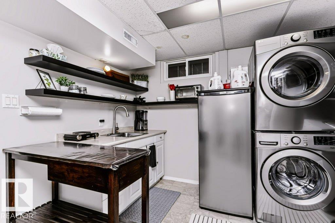
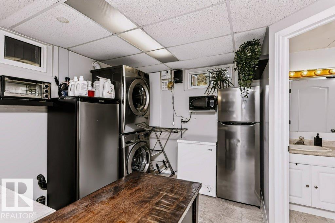
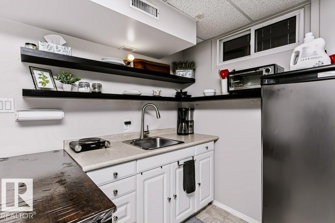
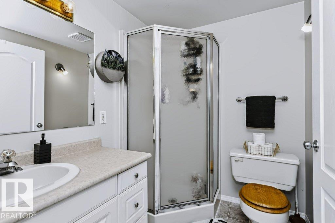
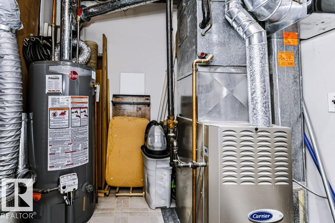
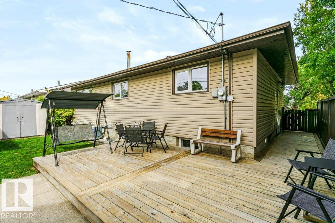
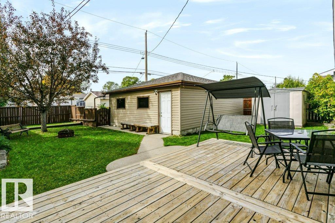
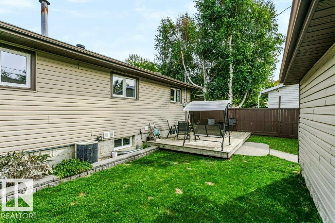
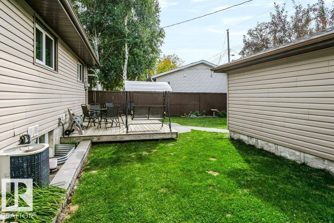
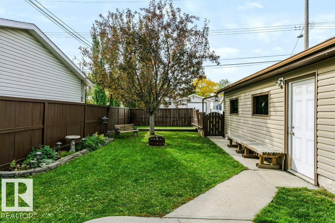
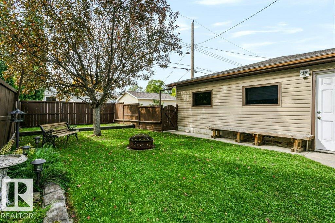
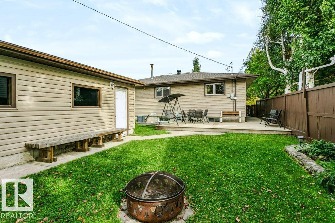
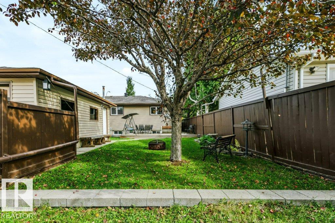
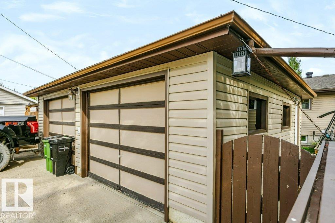
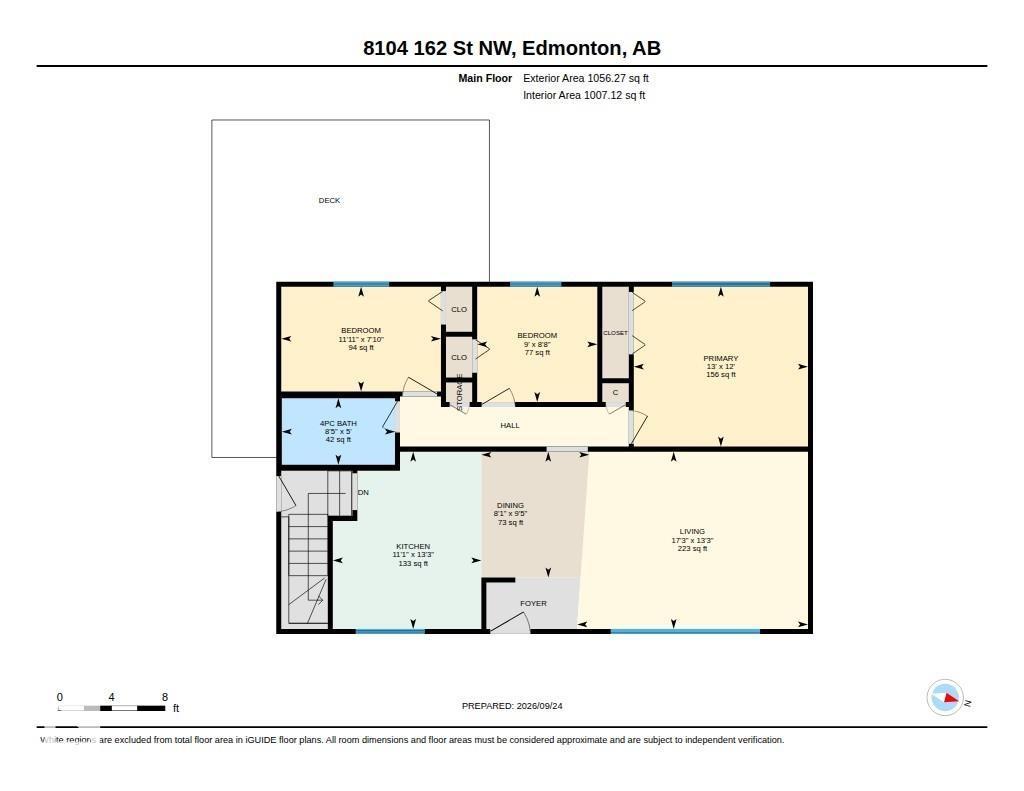
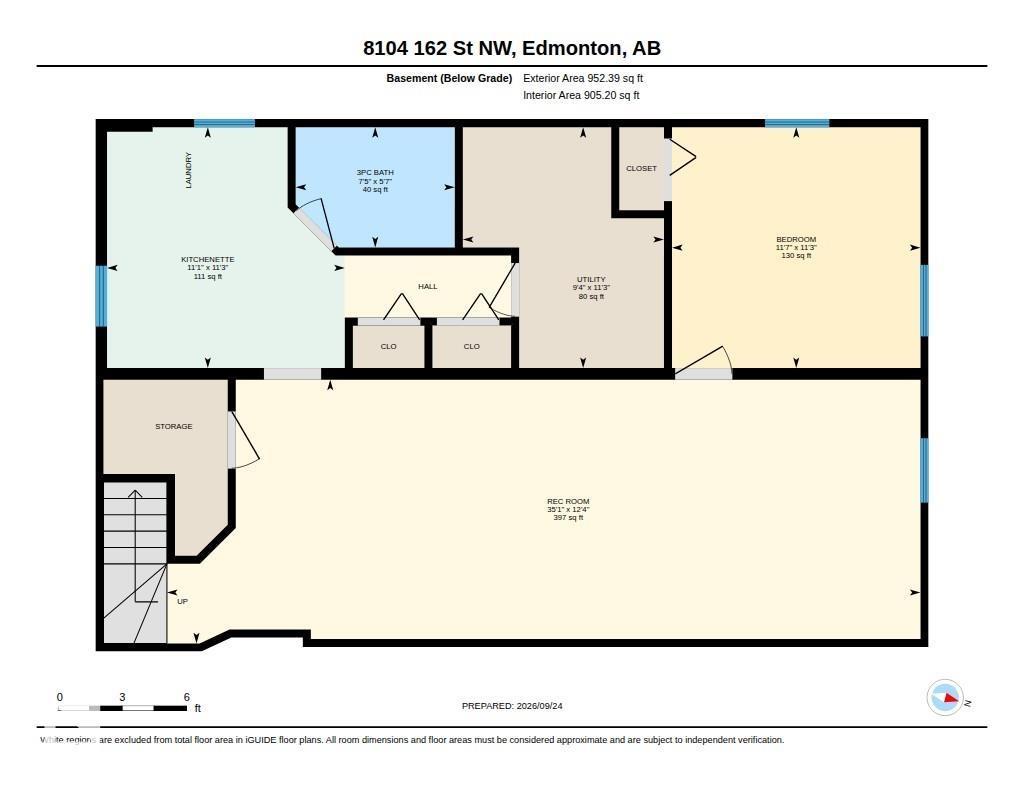
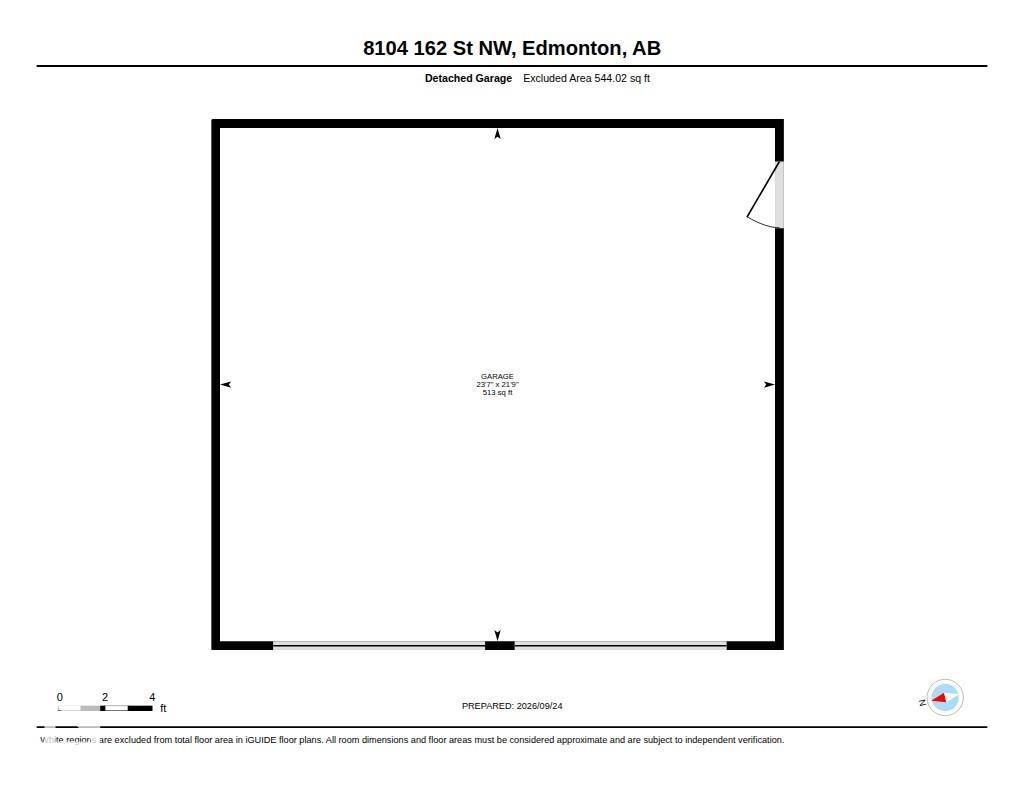
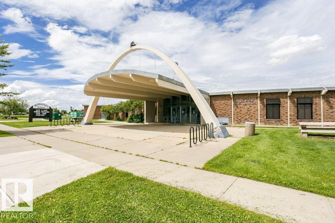
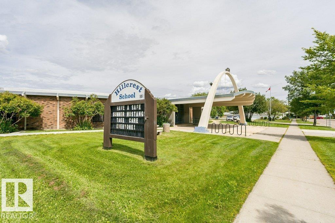
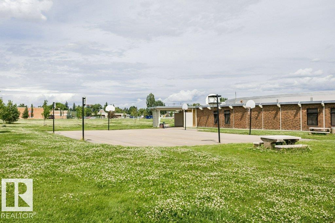
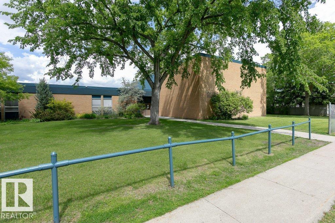
Located in Elmwood, a mature & well-established community close to many amenities, this lovingly cared-for home has been thoughtfully improved over the years. Updates include windows, siding/insulation, furnace, 2025 Washer/Dryer, 2023 HWT & 2019 shingles. The bright open-concept main floor offers a generous living room, 3 bedrooms & renovated 4-pc bath. The dream kitchen features an abundance of espresso cabinetry extending to the ceiling, generous counter space, island & stainless appliances, including a 2026 stove & dishwasher, a fabulous space for cooking & entertaining. The developed basement offers a large living area, bedrm plus potential second bedrm, 3-piece bath, laundry/mechanical area & second kitchen, with a separate side entrance. A 24’x22’ garage, fully fenced & landscaped yard, inviting oversized deck & shed complete the property. Close to elementary & junior high schools, LRT, hospitals, shopping, WEM & Whitemud Dr. (id:61582)
| MLS® Number | E4510312 |
| Property Type | Single Family |
| Neigbourhood | Elmwood |
| Amenities Near By | Playground, Schools, Shopping |
| Features | See Remarks, Flat Site, Lane, No Smoking Home |
| Parking Space Total | 5 |
| Structure | Deck |
| Bathroom Total | 2 |
| Bedrooms Total | 4 |
| Appliances | Dishwasher, Garage Door Opener Remote(s), Garage Door Opener, Microwave Range Hood Combo, Refrigerator, Storage Shed, Stove, Washer, Window Coverings |
| Architectural Style | Bungalow |
| Basement Development | Finished |
| Basement Type | Full (finished) |
| Constructed Date | 1960 |
| Construction Style Attachment | Detached |
| Heating Type | Forced Air |
| Stories Total | 1 |
| Size Interior | 1,056 Ft2 |
| Type | House |
| Detached Garage |
| Acreage | No |
| Fence Type | Fence |
| Land Amenities | Playground, Schools, Shopping |
| Size Irregular | 540.68 |
| Size Total | 540.68 M2 |
| Size Total Text | 540.68 M2 |
| Level | Type | Length | Width | Dimensions |
|---|---|---|---|---|
| Basement | Family Room | Measurements not available | ||
| Basement | Bedroom 4 | 3.42 m | 3.53 m | 3.42 m x 3.53 m |
| Basement | Second Kitchen | 3.42 m | 3.38 m | 3.42 m x 3.38 m |
| Basement | Recreation Room | 3.75 m | 10.71 m | 3.75 m x 10.71 m |
| Basement | Utility Room | 3.42 m | 2.86 m | 3.42 m x 2.86 m |
| Main Level | Living Room | 4.04 m | 5.26 m | 4.04 m x 5.26 m |
| Main Level | Dining Room | 2.87 m | 2.46 m | 2.87 m x 2.46 m |
| Main Level | Kitchen | 4.04 m | 3.39 m | 4.04 m x 3.39 m |
| Main Level | Primary Bedroom | 3.65 m | 3.97 m | 3.65 m x 3.97 m |
| Main Level | Bedroom 2 | 2.39 m | 3.64 m | 2.39 m x 3.64 m |
| Main Level | Bedroom 3 | 2.63 m | 2.74 m | 2.63 m x 2.74 m |
Contact us for more information
(780) 454-7700
(780) 569-3071

The trademarks REALTOR®, REALTORS®, and the REALTOR® logo are controlled by The Canadian Real Estate Association (CREA) and identify real estate professionals who are members of CREA. The trademarks MLS®, Multiple Listing Service® and the associated logos are owned by The Canadian Real Estate Association (CREA) and identify the quality of services provided by real estate professionals who are members of CREA. The trademark DDF® is owned by The Canadian Real Estate Association (CREA) and identifies CREA's Data Distribution Facility (DDF®)
Don't have an account? Sign Up