Maintenance, Common Area Maintenance, Electricity, Heat, Parking, Property Management, Reserve Fund Contributions, Waste Removal, Water
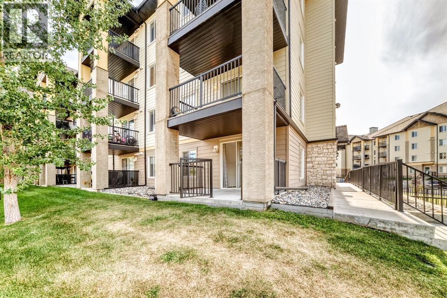
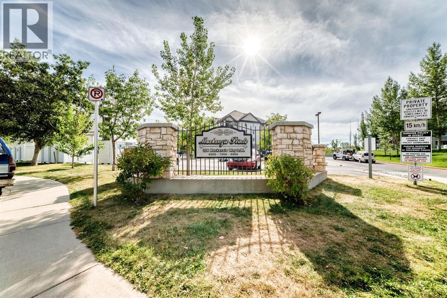
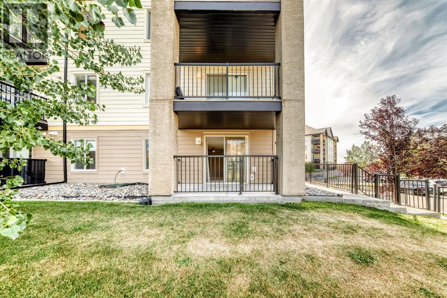
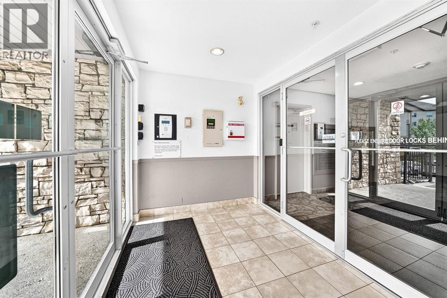
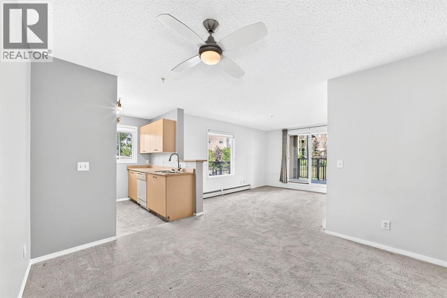
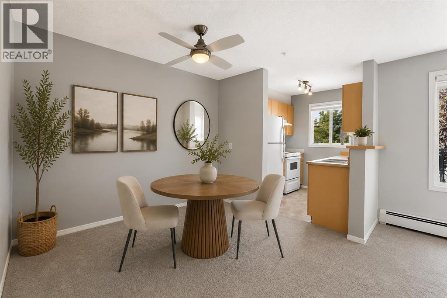
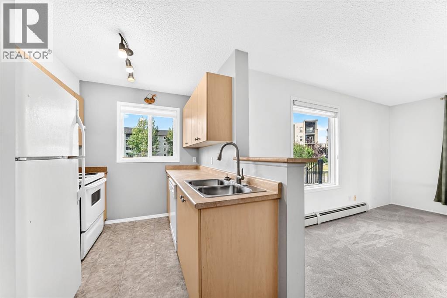
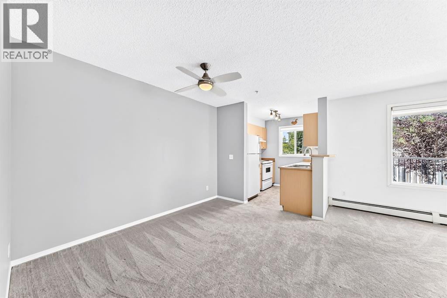
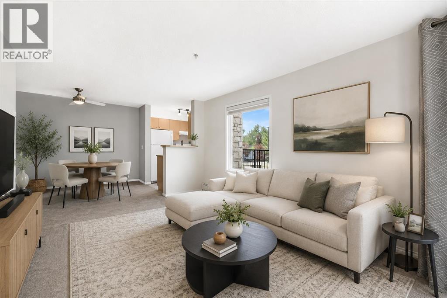
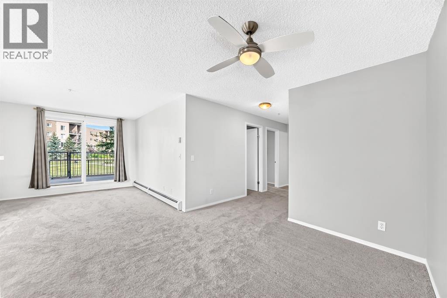
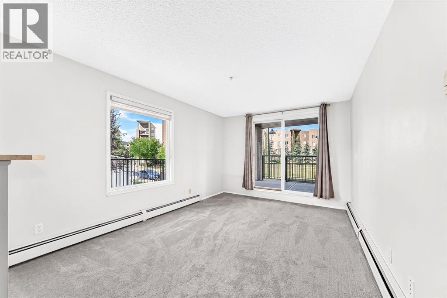
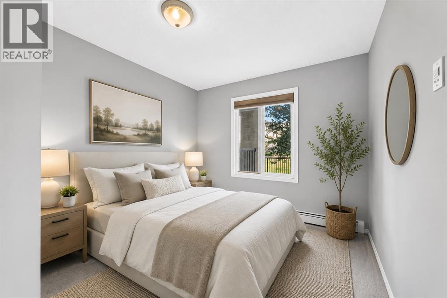
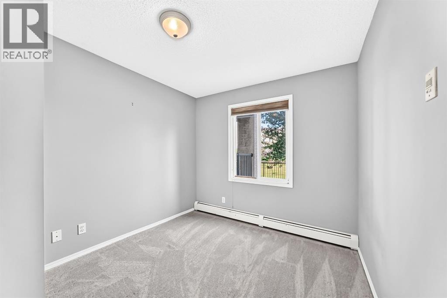
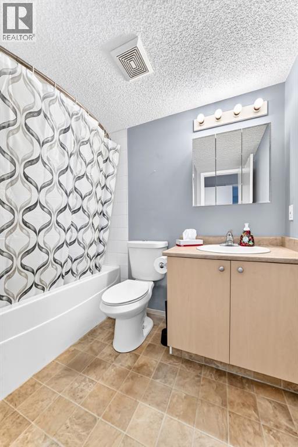
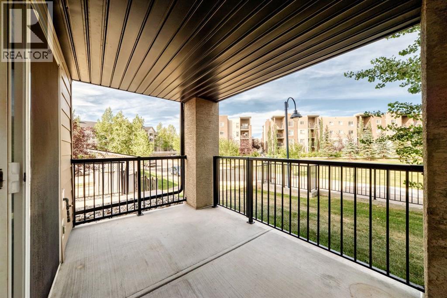
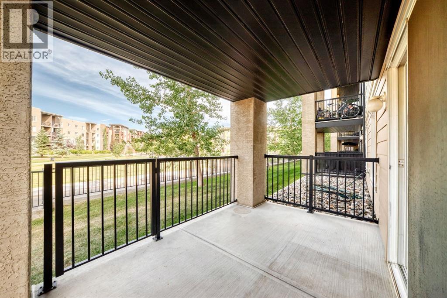
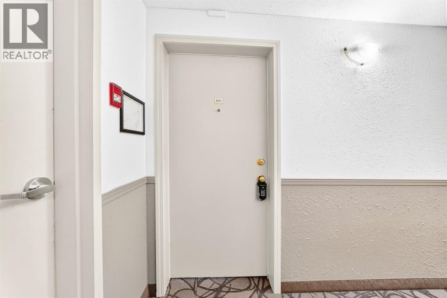
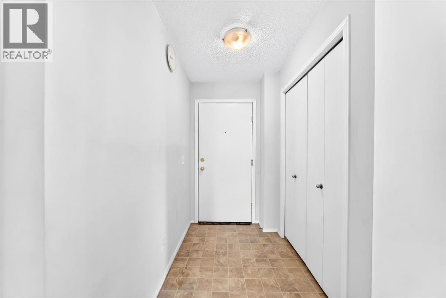
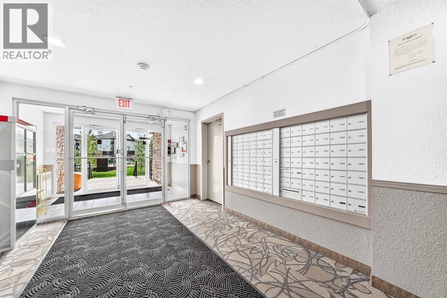
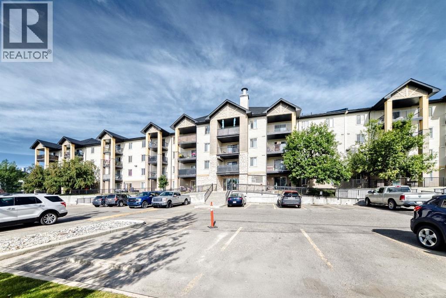
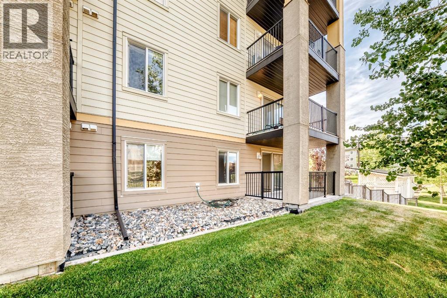
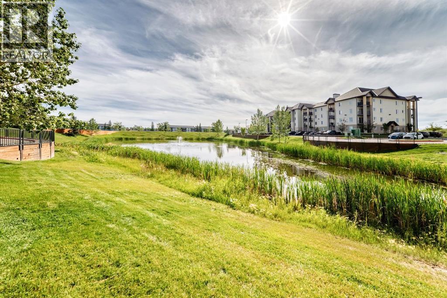
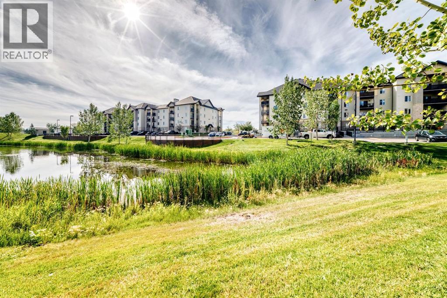
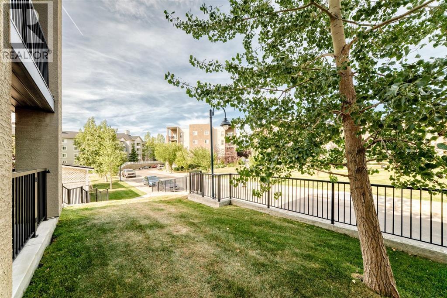
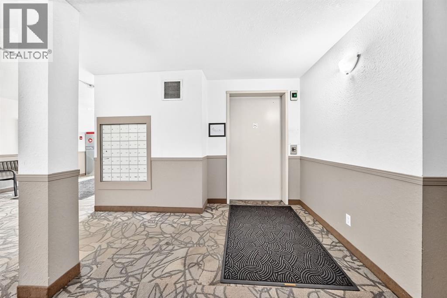
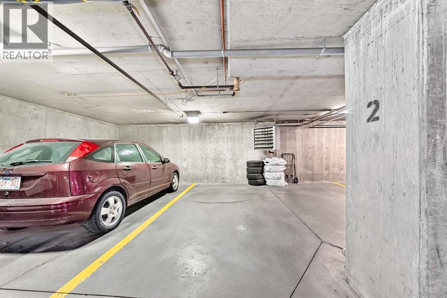
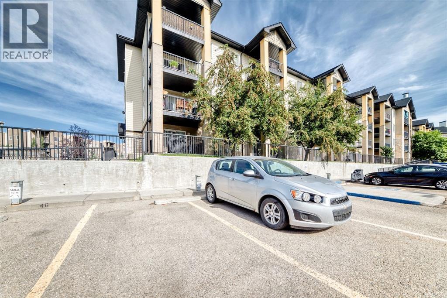
$640.49 MonthlyTHE MOST ACCESSIBLE UNIT IN THE BUILDING. Welcome to this bright and spacious END UNIT WITH 2 PARKING STALLS offering extra windows and abundant natural light, and a fantastic green-space outlook! The functional kitchen features crisp white built-in appliances, plenty of cabinetry, and opens into a generous living area surrounded by windows. Step outside to your private patio overlooking beautifully manicured rolling lawns—the perfect spot for morning coffee or summer evenings. The bathroom features a relaxing soaker tub, while TWO PARKING STALLS add incredible value, including a heated underground stall conveniently located close to the unit plus an additional surface stall. Easy access to the side entrance makes everyday living even more convenient. Located in a secure, well-maintained building in the heart of Airdrie, you’re just minutes from shopping, restaurants, amenities, and major routes. Extra windows, two parking stalls, green-space views, and a great location—this one checks all the boxes! (id:61582)
| MLS® Number | A2341516 |
| Property Type | Single Family |
| Community Name | Luxstone |
| Amenities Near By | Playground, Schools |
| Community Features | Pets Allowed With Restrictions |
| Features | Parking |
| Parking Space Total | 2 |
| Plan | 0511017 |
| Bathroom Total | 1 |
| Bedrooms Above Ground | 2 |
| Bedrooms Total | 2 |
| Appliances | Washer, Refrigerator, Dishwasher, Stove, Dryer, Window Coverings |
| Constructed Date | 2005 |
| Construction Material | Wood Frame |
| Construction Style Attachment | Attached |
| Cooling Type | None |
| Exterior Finish | Stone, Vinyl Siding |
| Flooring Type | Carpeted, Linoleum |
| Heating Fuel | Natural Gas |
| Heating Type | Baseboard Heaters |
| Stories Total | 4 |
| Size Interior | 711 Ft2 |
| Total Finished Area | 711.1 Sqft |
| Type | Apartment |
| See Remarks | |
| Underground |
| Acreage | No |
| Land Amenities | Playground, Schools |
| Size Irregular | 71.00 |
| Size Total | 71 M2|0-4,050 Sqft |
| Size Total Text | 71 M2|0-4,050 Sqft |
| Zoning Description | Dc-7 |
| Level | Type | Length | Width | Dimensions |
|---|---|---|---|---|
| Main Level | Dining Room | 11.00 Ft x 10.33 Ft | ||
| Main Level | Other | 4.58 Ft x 7.50 Ft | ||
| Main Level | Living Room | 10.58 Ft x 14.08 Ft | ||
| Main Level | Kitchen | 7.92 Ft x 7.33 Ft | ||
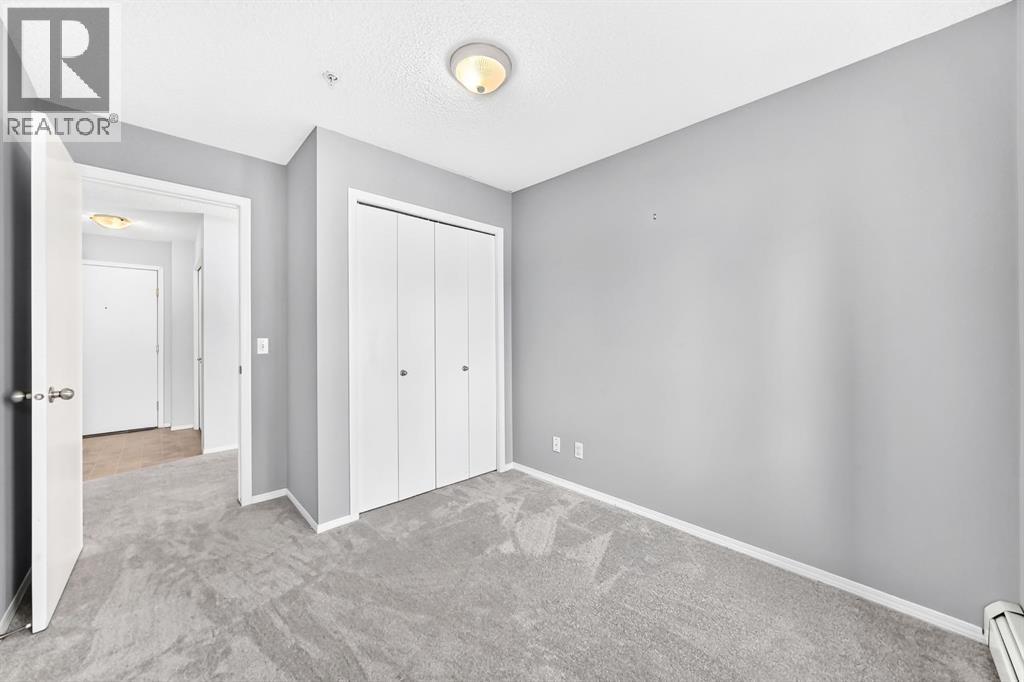
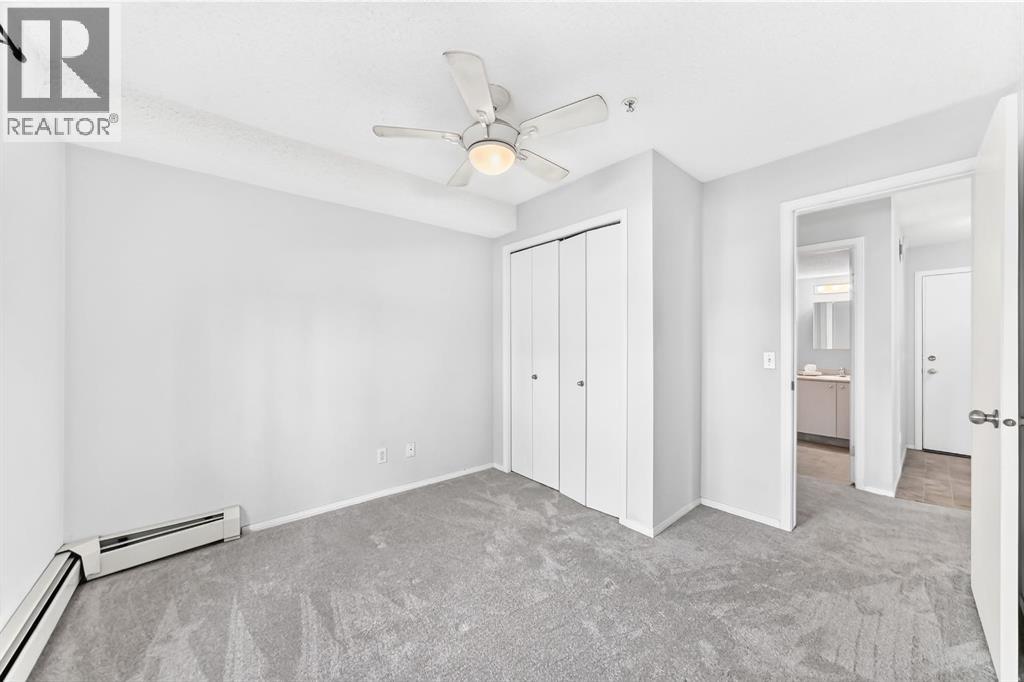
| Main Level | Bedroom | 8.92 Ft x 8.83 Ft | ||
| Main Level | Primary Bedroom | 9.92 Ft x 11.17 Ft | ||
| Main Level | 4pc Bathroom | 7.83 Ft x 4.92 Ft | ||
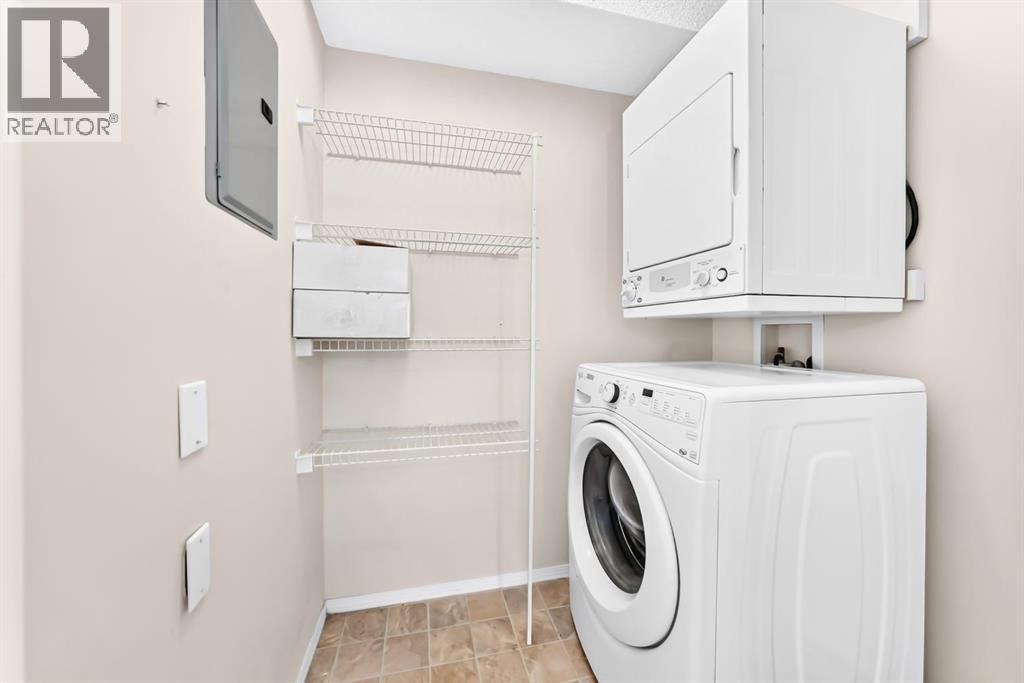
| Main Level | Laundry Room | 4.33 Ft x 5.83 Ft |
Contact us for more information
(403) 606-3500
(888) 239-4659

The trademarks REALTOR®, REALTORS®, and the REALTOR® logo are controlled by The Canadian Real Estate Association (CREA) and identify real estate professionals who are members of CREA. The trademarks MLS®, Multiple Listing Service® and the associated logos are owned by The Canadian Real Estate Association (CREA) and identify the quality of services provided by real estate professionals who are members of CREA. The trademark DDF® is owned by The Canadian Real Estate Association (CREA) and identifies CREA's Data Distribution Facility (DDF®)
Don't have an account? Sign Up