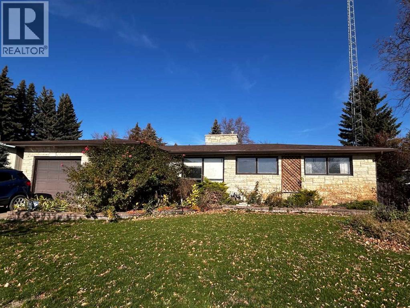
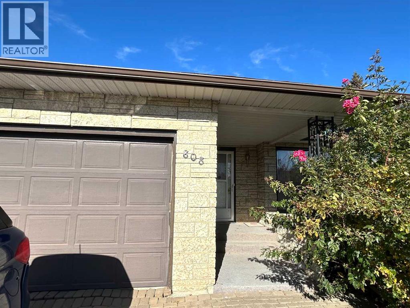
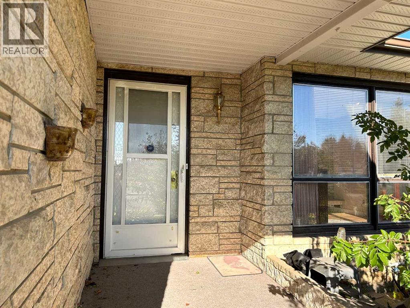
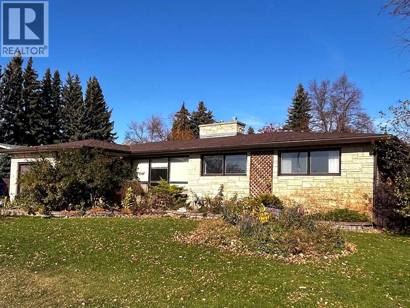
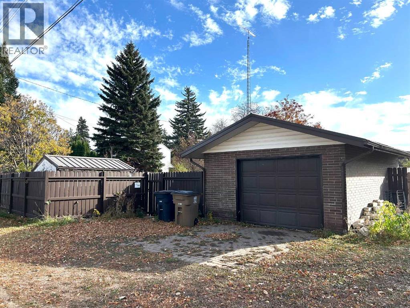
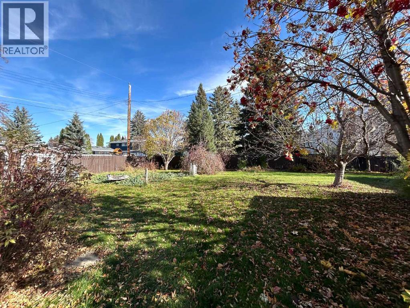
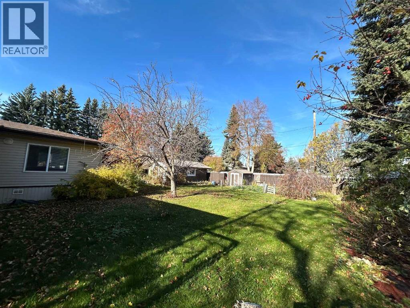
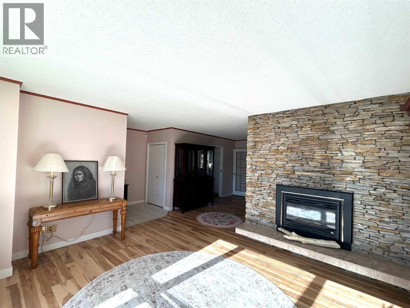
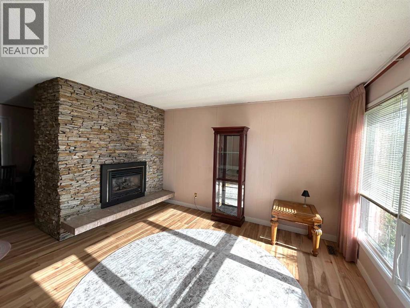
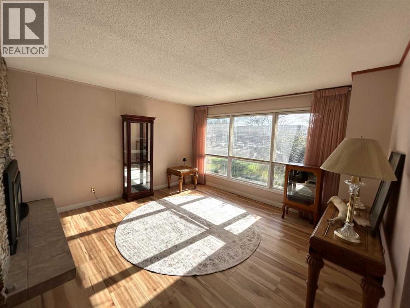
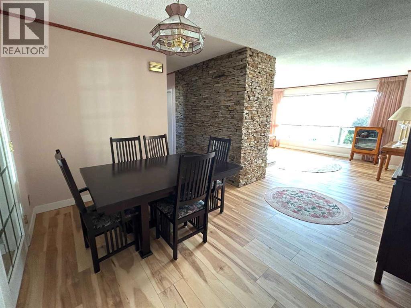
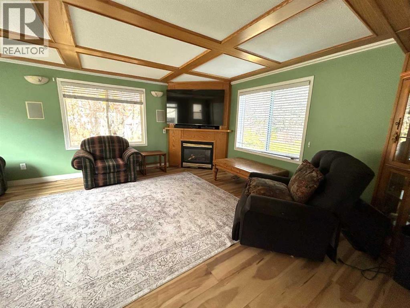
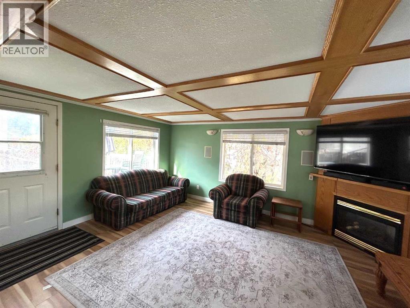
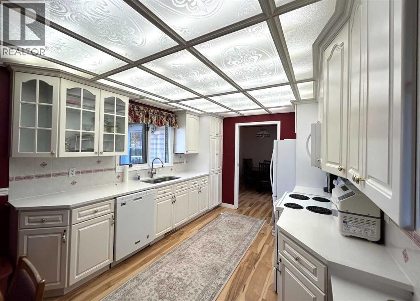
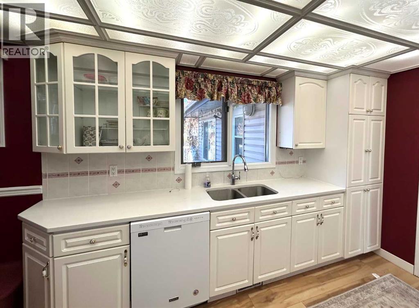
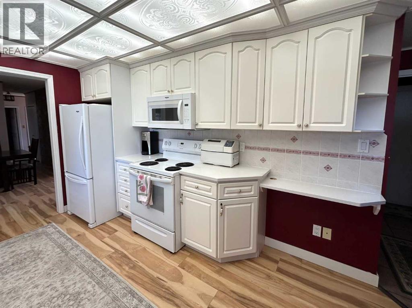
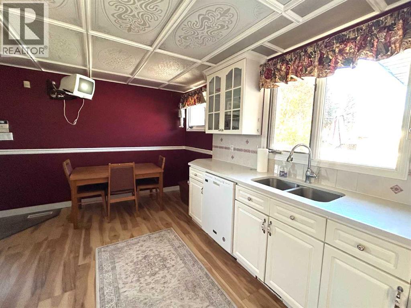
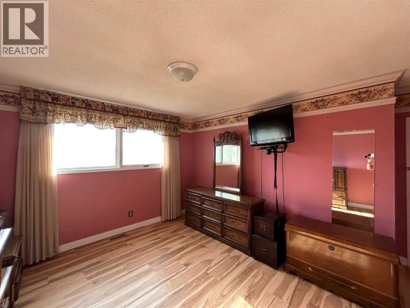
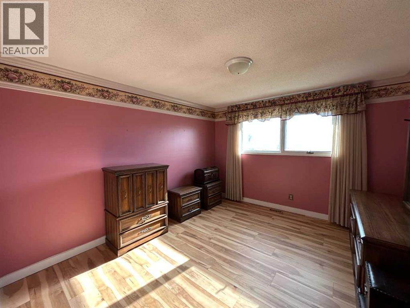
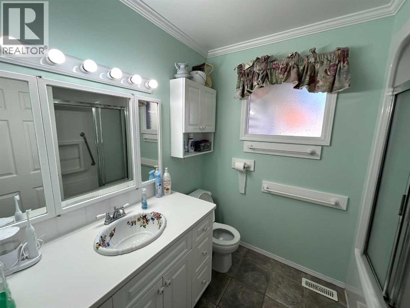
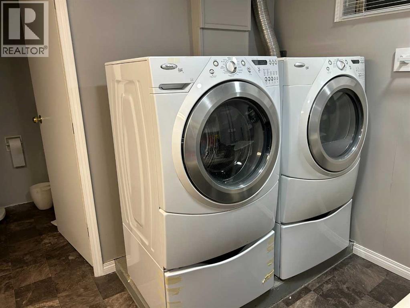
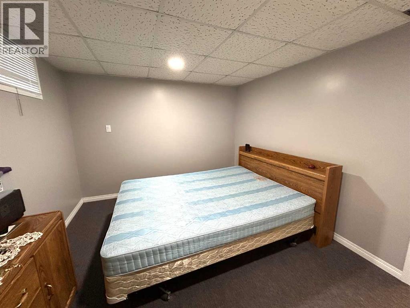
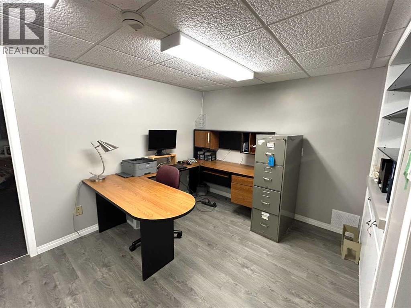
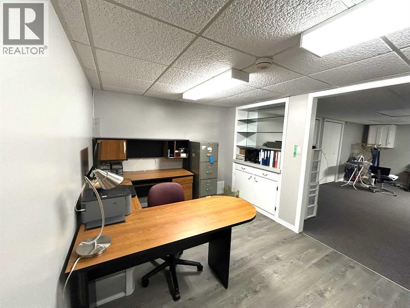
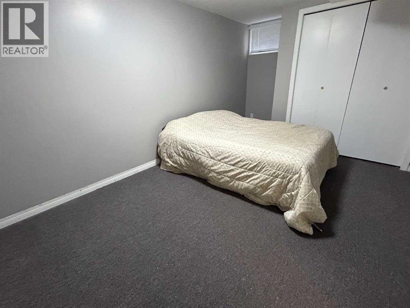
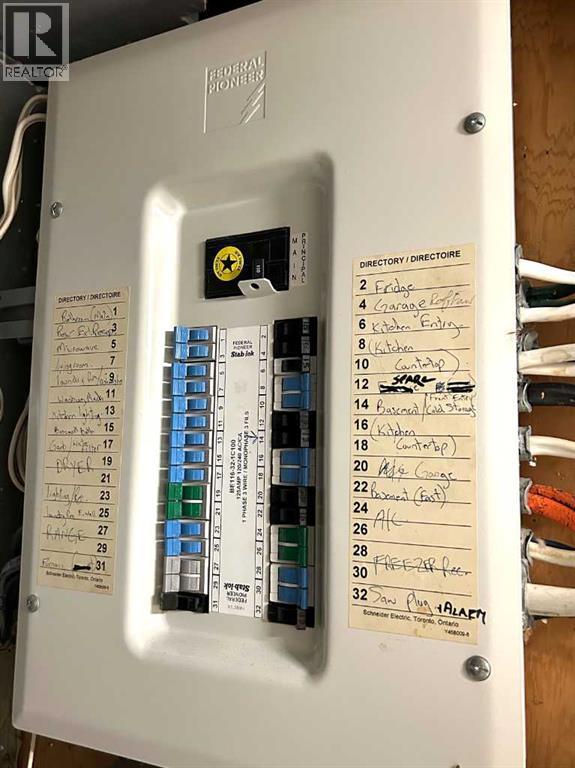
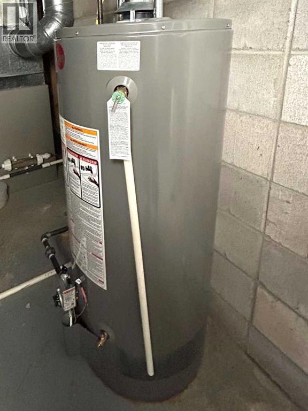
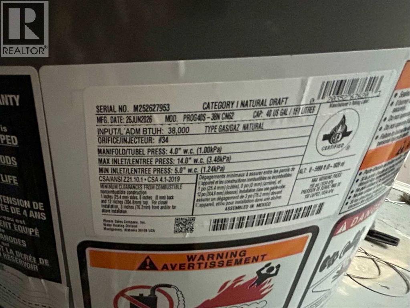
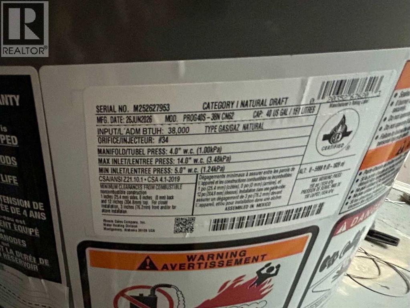
Stunning, Spacious, and Timeless! Come view your forever home that sits on 0.27 acres in a family friendly neighbourhood. With over 2900 sqft of living space, a brick exterior, and 2 garages, this spectacular home welcomes you! Warm and Inviting- it will impress you with it's thoughtfully planned updates. This air conditioned home has been lovingly cared for with New main floor flooring (2025), New shingles (2024), and a New hot water heater (2026). The main floor hosts a bright living room with a stunning custom built brick gas fireplace. The kitchen has stone countertops to complement abundant cabinets for all of your storage needs. A centrally located dining room and a main floor family room also enhance this fantastic bungalow. French doors and a second gas fireplace, allow the family room to become your own cozy sanctuary. With 3 bedrooms on the main floor, 2 bedrooms in the basement, an office, 2 garages, and 2 full bathrooms, this home has every feature on your wish list. Tranquility and Space - You can have it all with this spectacular home. With an expansive 0.27 acre lot and walking distance to schools and shopping, don't delay, book a showing to see this gem today! (id:61582)
| MLS® Number | A2353629 |
| Property Type | Single Family |
| Community Name | West End |
| Amenities Near By | Schools |
| Features | See Remarks, Back Lane, French Door, Closet Organizers, No Smoking Home, Level |
| Parking Space Total | 6 |
| Plan | 2896jk |
| Structure | Deck |
| Bathroom Total | 2 |
| Bedrooms Above Ground | 3 |
| Bedrooms Below Ground | 2 |
| Bedrooms Total | 5 |
| Appliances | Refrigerator, Dishwasher, Stove, Microwave Range Hood Combo, Washer & Dryer |
| Architectural Style | Bungalow |
| Basement Development | Finished |
| Basement Type | Partial (finished) |
| Constructed Date | 1966 |
| Construction Style Attachment | Detached |
| Cooling Type | Central Air Conditioning |
| Exterior Finish | Brick, Vinyl Siding |
| Fireplace Present | Yes |
| Fireplace Total | 2 |
| Flooring Type | Carpeted, Ceramic Tile, Laminate |
| Foundation Type | Poured Concrete |
| Heating Type | Central Heating, Other, Forced Air |
| Stories Total | 1 |
| Size Interior | 1,621 Ft2 |
| Total Finished Area | 1621.35 Sqft |
| Type | House |
| Parking Pad | |
| Attached Garage | 1 |
| Detached Garage | 1 |
| Acreage | No |
| Fence Type | Fence |
| Land Amenities | Schools |
| Landscape Features | Landscaped, Lawn, Underground Sprinkler |
| Size Frontage | 24.52 M |
| Size Irregular | 0.27 |
| Size Total | 0.27 Ac|10,890 - 21,799 Sqft (1/4 - 1/2 Ac) |
| Size Total Text | 0.27 Ac|10,890 - 21,799 Sqft (1/4 - 1/2 Ac) |
| Zoning Description | R-sd |
| Level | Type | Length | Width | Dimensions |
|---|---|---|---|---|
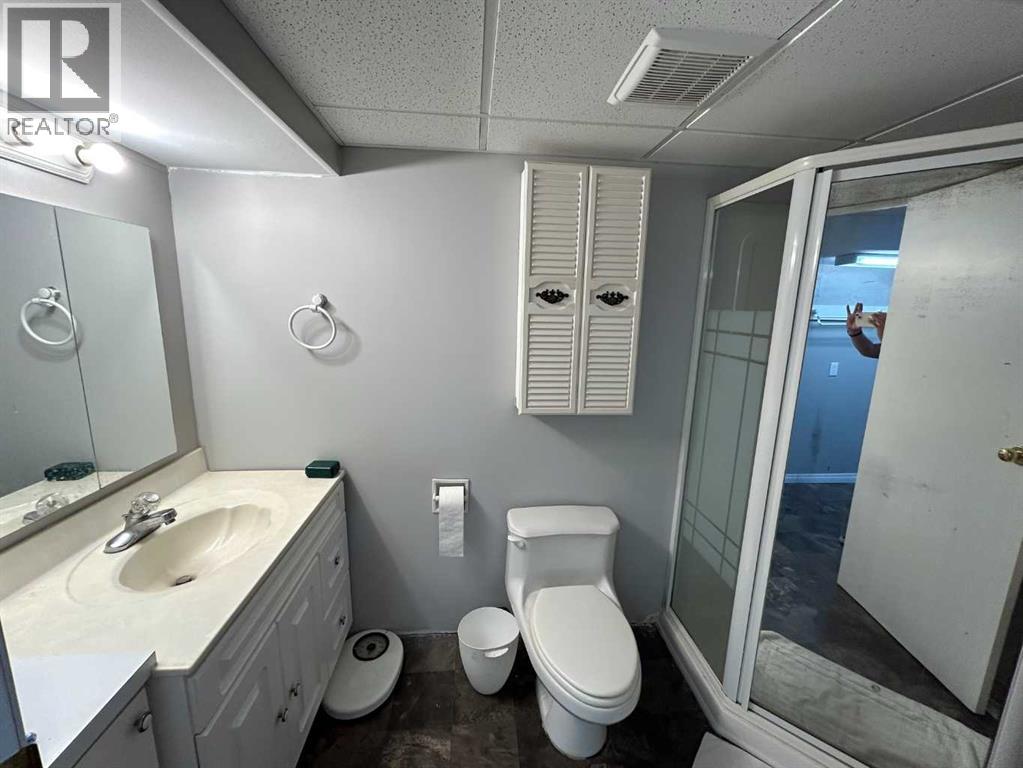
| Basement | 3pc Bathroom | .00 Ft x .00 Ft | ||
| Basement | Bedroom | 14.25 Ft x 9.75 Ft | ||
| Basement | Bedroom | 9.83 Ft x 12.58 Ft | ||
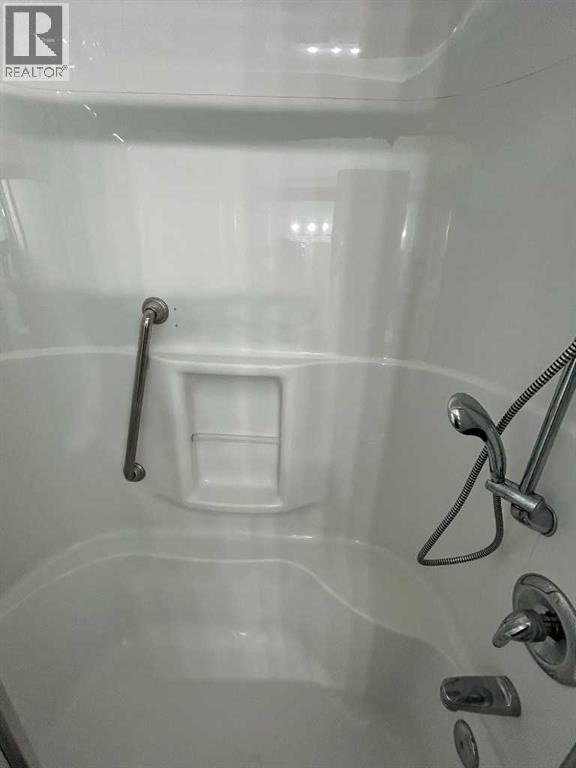
| Main Level | 4pc Bathroom | .00 Ft x .00 Ft | ||
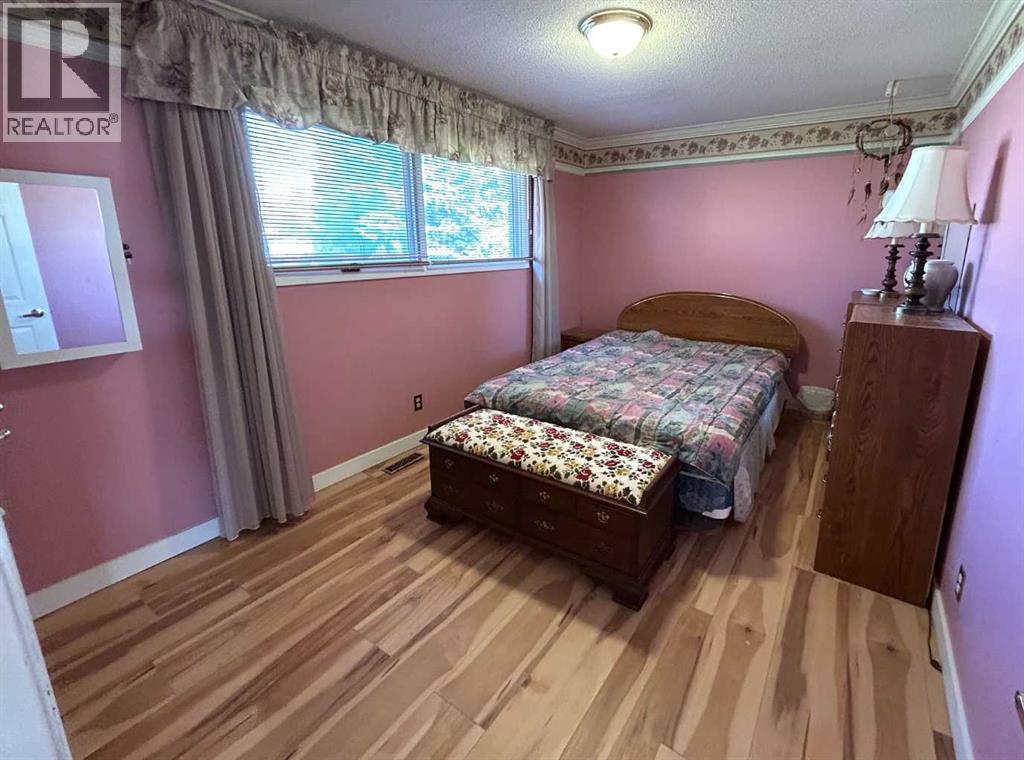
| Main Level | Primary Bedroom | 13.00 Ft x 11.58 Ft | ||
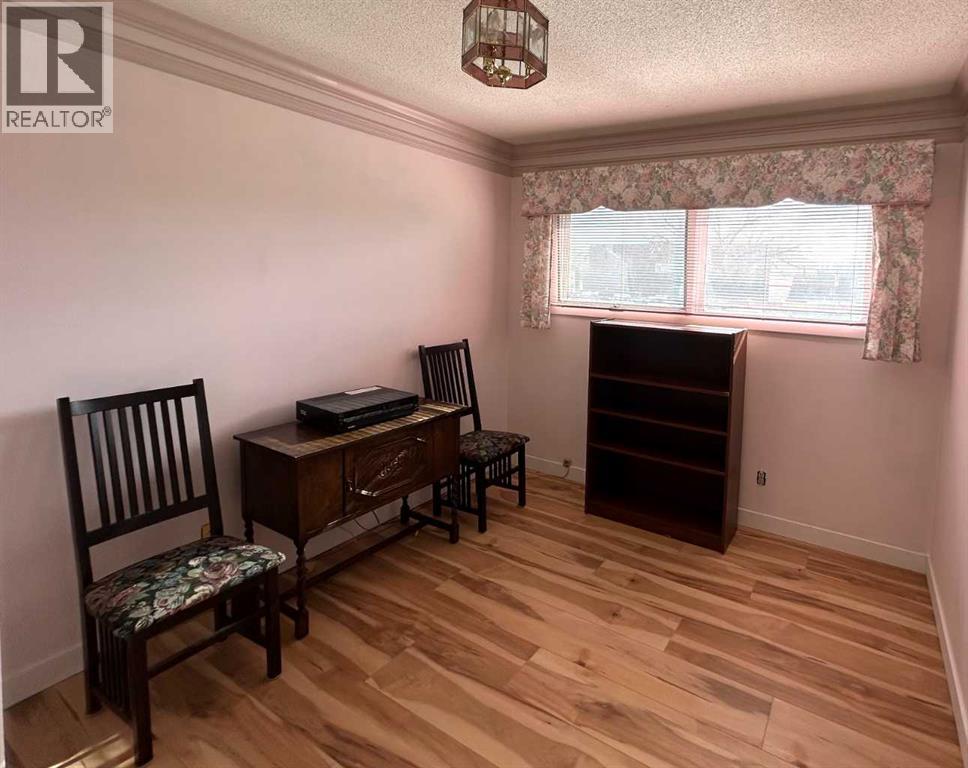
| Main Level | Bedroom | 14.00 Ft x 9.75 Ft | ||
| Main Level | Bedroom | 11.50 Ft x 9.33 Ft |
Contact us for more information
(403) 362-0123
(403) 362-8543
www.homesBUYbrooks.com

The trademarks REALTOR®, REALTORS®, and the REALTOR® logo are controlled by The Canadian Real Estate Association (CREA) and identify real estate professionals who are members of CREA. The trademarks MLS®, Multiple Listing Service® and the associated logos are owned by The Canadian Real Estate Association (CREA) and identify the quality of services provided by real estate professionals who are members of CREA. The trademark DDF® is owned by The Canadian Real Estate Association (CREA) and identifies CREA's Data Distribution Facility (DDF®)
Don't have an account? Sign Up