4 Bedroom
2 Bathroom
968 ft2
Bi-Level
Central Air Conditioning
Forced Air
Garden Area, Landscaped, Lawn
$425,000.00
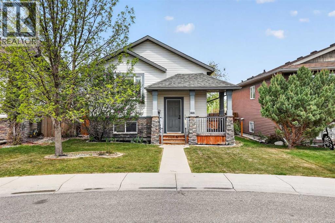
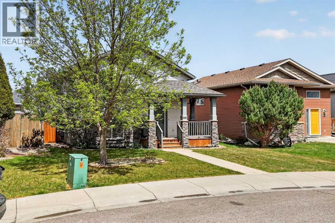
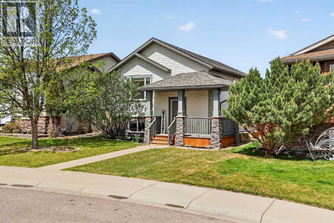
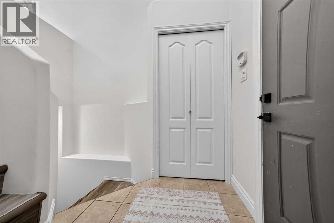
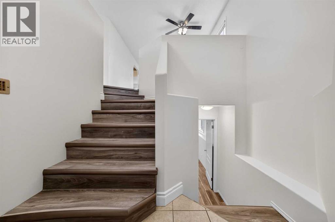
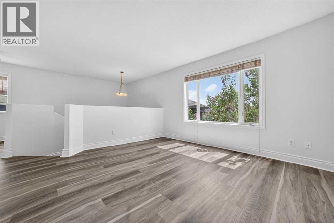
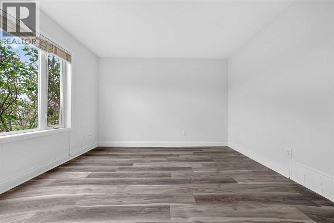
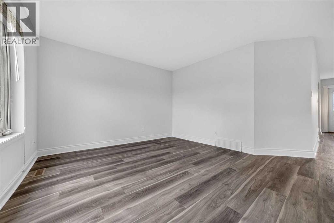
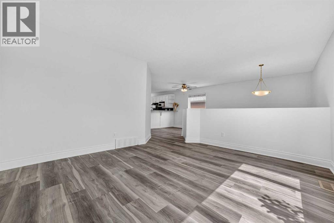
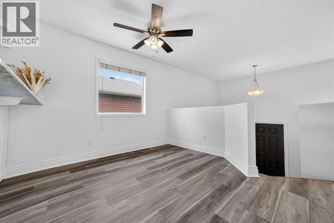
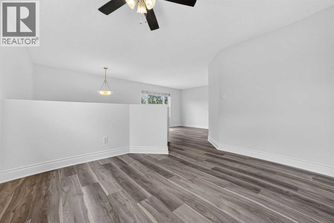
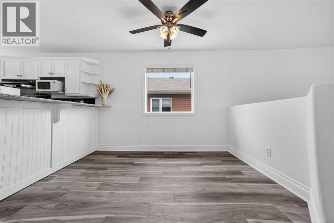
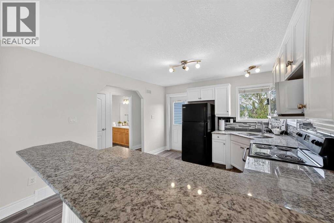
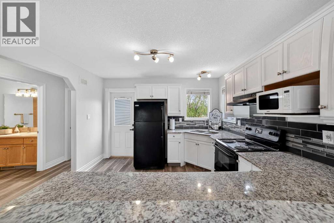
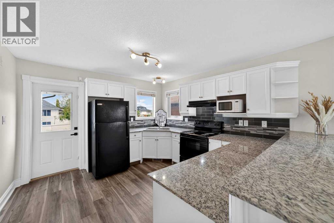
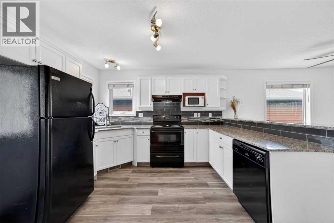
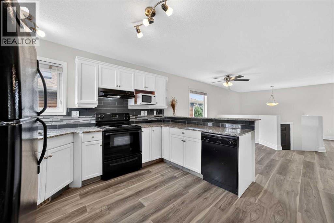
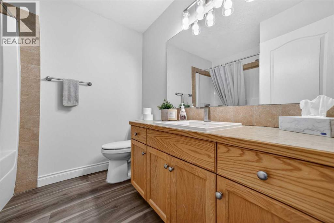
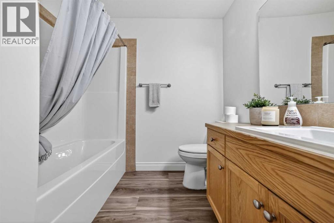
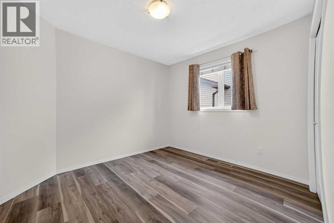
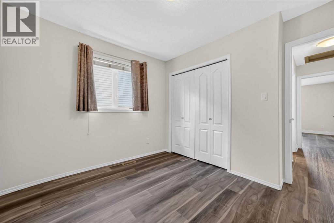
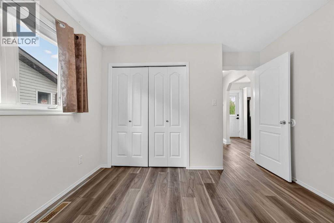
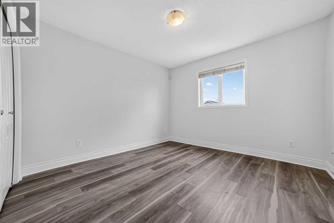
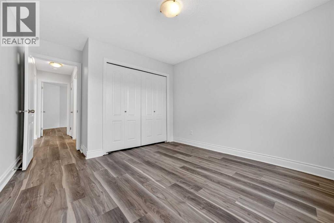
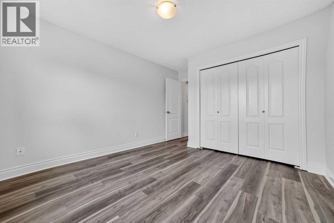
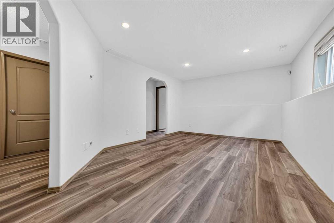
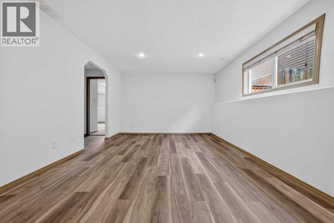
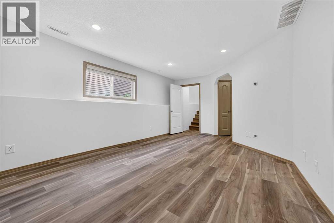
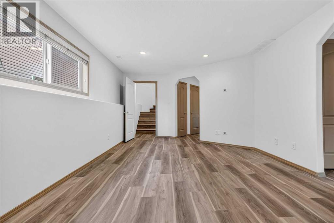
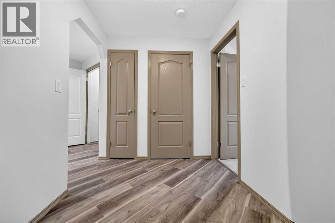
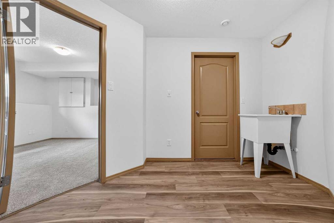
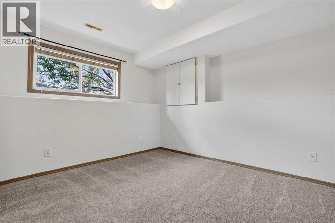
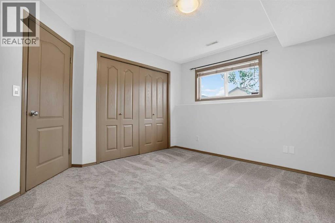
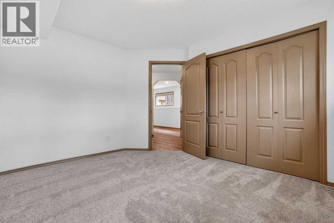
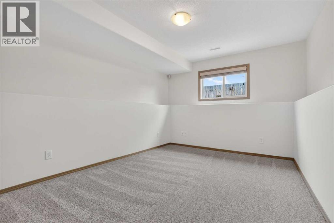
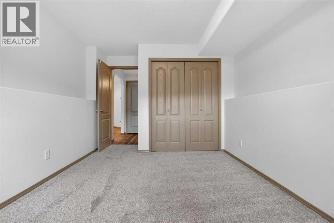
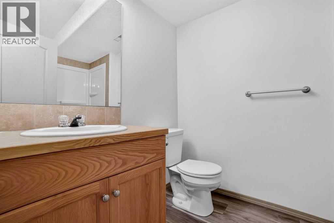
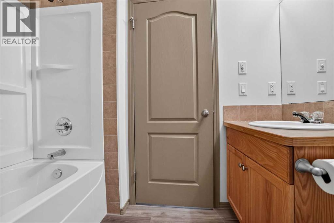
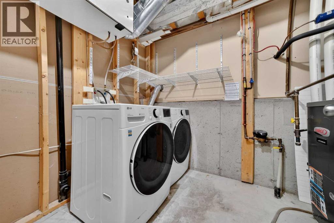
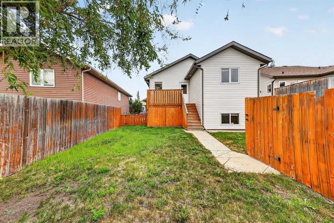
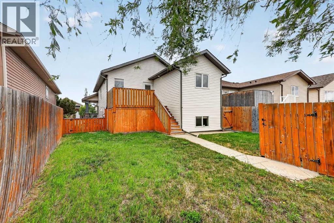
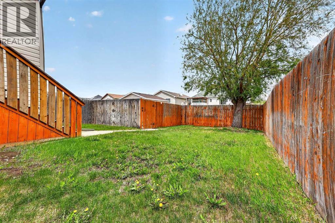
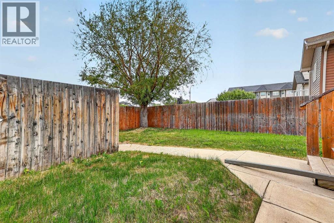
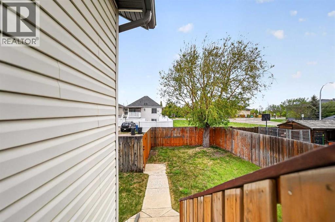
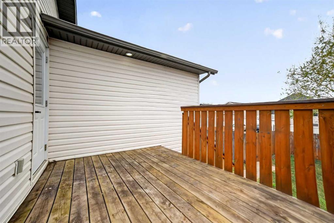
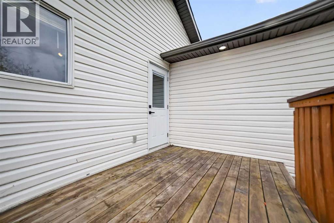
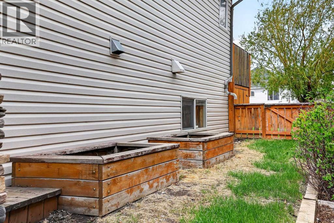
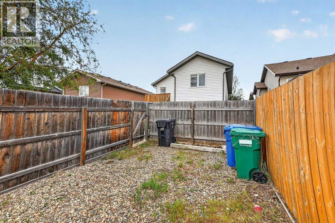
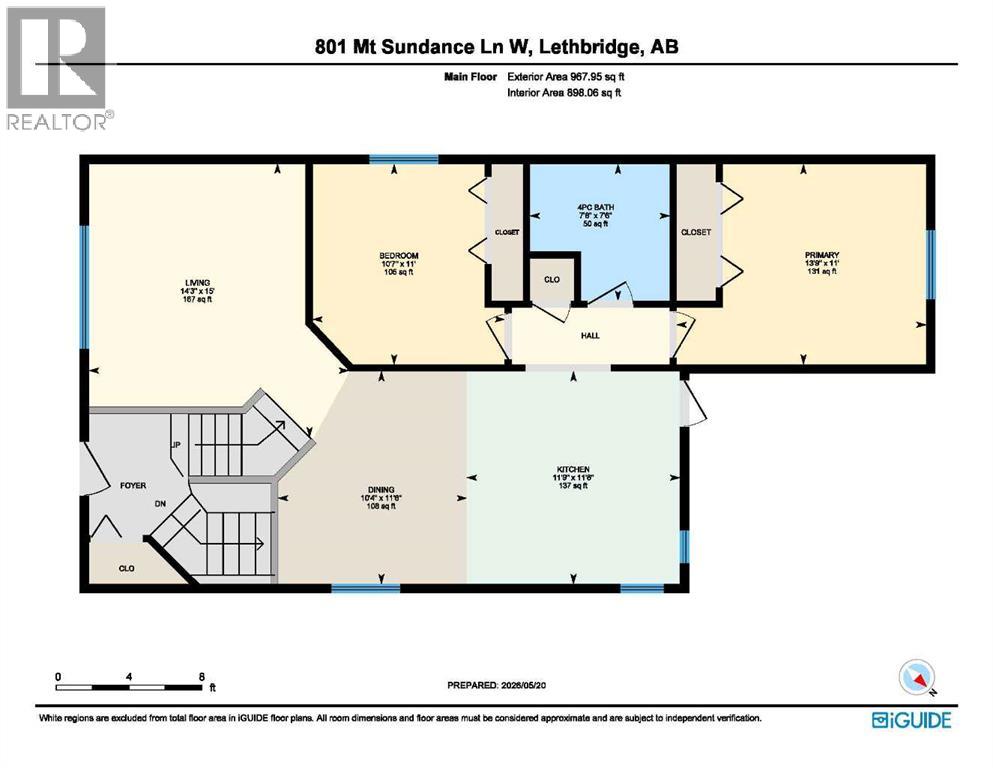
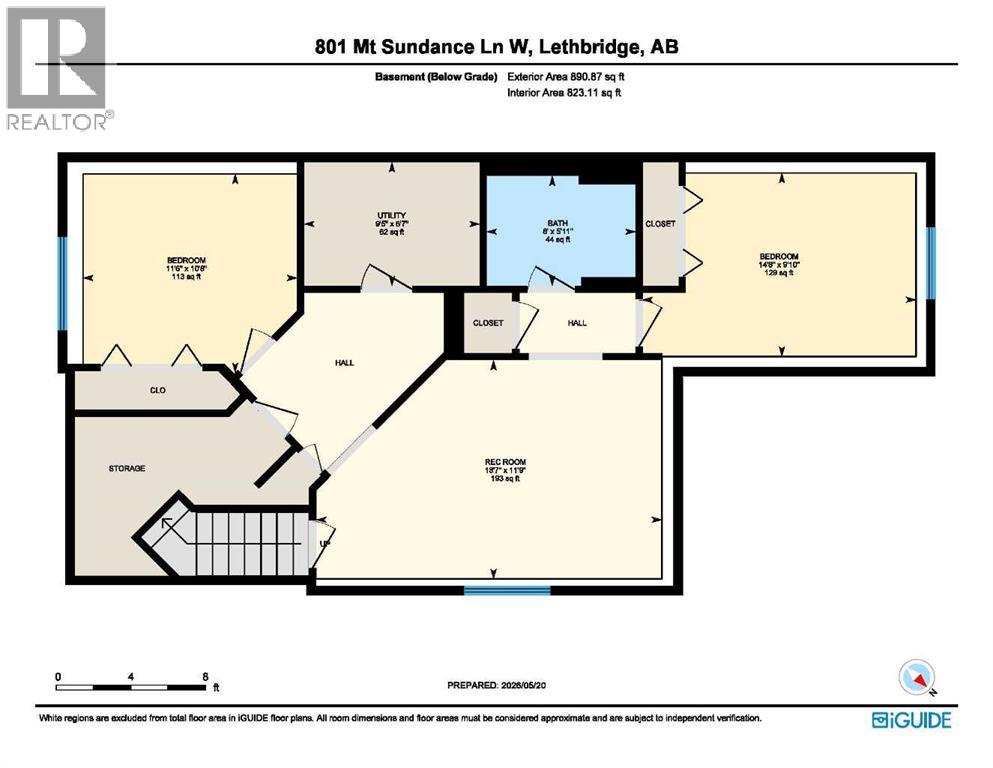
Welcome to 801 Mt Sundance Lane W — this fully developed bi-level offers a comfortable and functional design for family living. A covered front porch welcomes you inside to a good-sized entryway with a large closet, leading up to a bright main floor featuring a spacious living room, dining area, and a functional kitchen complete with granite countertops and an eat-at bar. Two bedrooms and a full bathroom complete the upper level.The fully finished basement offers a large family room, 2 additional bedrooms with new carpet, a second full bathroom, laundry/utility room, and convenient storage under the stairs. Newer flooring and fresh paint throughout gives the home a clean, updated feel.Outside, the fully fenced backyard features a deck with enclosed storage underneath, while the side yard includes raised garden beds for those with a green thumb. Additional features include central air conditioning and an air exchanger system to help keep fresh air circulating throughout the home year-round.Located in a thoughtfully designed “Green Community” Gold Standard neighbourhood, this home is ideally situated just a short walk from Sunridge Park, with restaurants, grocery stores, and other everyday amenities nearby. Close to schools, including the University of Lethbridge, this home is a fantastic opportunity for families, professionals, or investors alike — don’t miss it! (id:61582)
Property Details
|
MLS® Number
|
A2313021 |
|
Property Type
|
Single Family |
|
Community Name
|
Sunridge |
|
Amenities Near By
|
Golf Course, Park, Playground, Schools, Shopping |
|
Community Features
|
Golf Course Development |
|
Features
|
Closet Organizers |
|
Parking Space Total
|
2 |
|
Plan
|
0514162 |
|
Structure
|
Deck, Dog Run - Fenced In |
Building
|
Bathroom Total
|
2 |
|
Bedrooms Above Ground
|
2 |
|
Bedrooms Below Ground
|
2 |
|
Bedrooms Total
|
4 |
|
Appliances
|
Refrigerator, Dishwasher, Stove, Dryer, Microwave, Hood Fan, Window Coverings |
|
Architectural Style
|
Bi-level |
|
Basement Development
|
Finished |
|
Basement Type
|
Full (finished) |
|
Constructed Date
|
2007 |
|
Construction Style Attachment
|
Detached |
|
Cooling Type
|
Central Air Conditioning |
|
Exterior Finish
|
Stone, Vinyl Siding |
|
Flooring Type
|
Carpeted, Ceramic Tile, Vinyl Plank |
|
Foundation Type
|
Poured Concrete |
|
Heating Fuel
|
Natural Gas |
|
Heating Type
|
Forced Air |
|
Size Interior
|
968 Ft2 |
|
Total Finished Area
|
967.95 Sqft |
|
Type
|
House |
Parking
Land
|
Acreage
|
No |
|
Fence Type
|
Fence |
|
Land Amenities
|
Golf Course, Park, Playground, Schools, Shopping |
|
Landscape Features
|
Garden Area, Landscaped, Lawn |
|
Size Depth
|
32.61 M |
|
Size Frontage
|
11.58 M |
|
Size Irregular
|
3967.00 |
|
Size Total
|
3967 Sqft|0-4,050 Sqft |
|
Size Total Text
|
3967 Sqft|0-4,050 Sqft |
|
Zoning Description
|
R-l |
Rooms
| Level |
Type |
Length |
Width |
Dimensions |
|
Basement |
Family Room |
|
|
11.75 Ft x 18.58 Ft |
|
Basement |
4pc Bathroom |
|
|
5.92 Ft x 8.00 Ft |
|
Basement |
Bedroom |
|
|
10.67 Ft x 11.50 Ft |
|
Basement |
Bedroom |
|
|
9.83 Ft x 14.67 Ft |
|
Basement |
Laundry Room |
|
|
6.58 Ft x 9.42 Ft |
|
Main Level |
Kitchen |
|
|
11.67 Ft x 11.75 Ft |
|
Main Level |
Living Room |
|
|
15.00 Ft x 14.25 Ft |
|
Main Level |
Dining Room |
|
|
11.67 Ft x 10.33 Ft |
|
Main Level |
4pc Bathroom |
|
|
7.50 Ft x 7.67 Ft |
|
Main Level |
Primary Bedroom |
|
|
11.00 Ft x 13.75 Ft |
|
Main Level |
Bedroom |
|
|
11.00 Ft x 10.58 Ft |