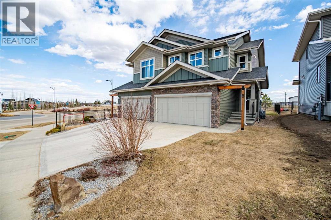
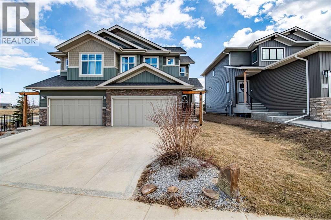
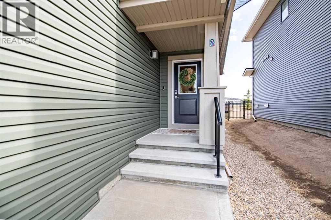
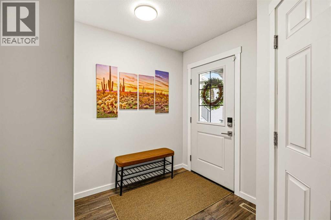
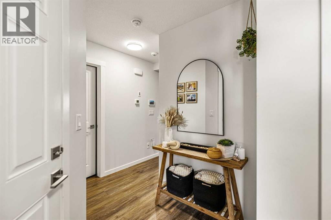
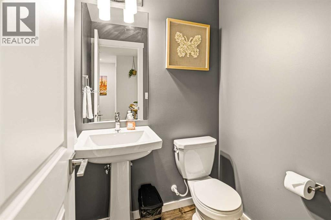
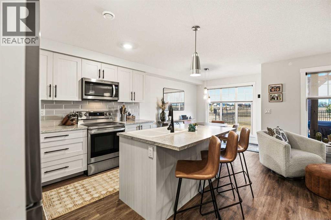
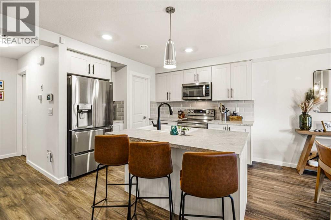
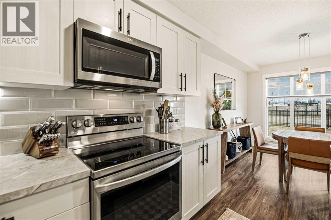
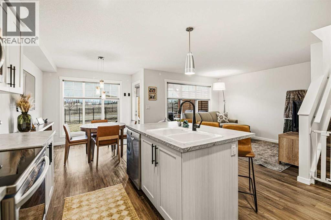
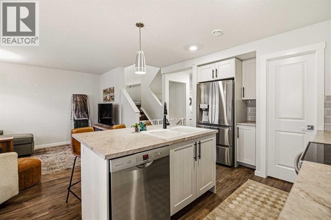
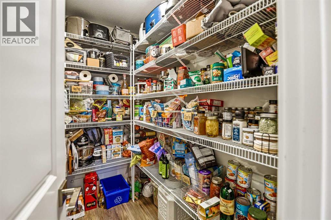
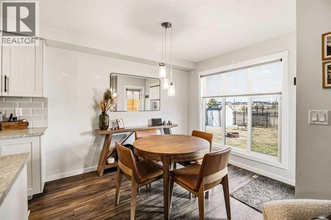
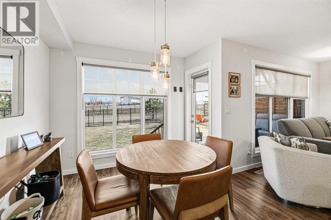
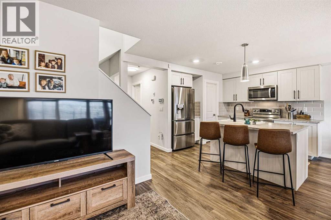
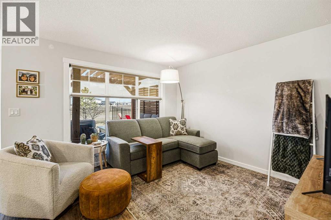
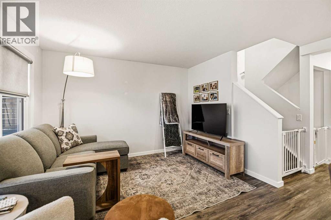
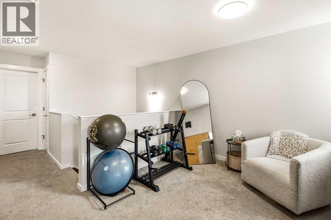
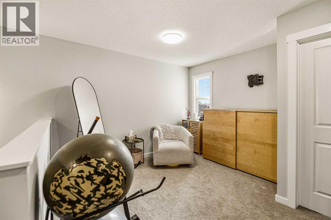
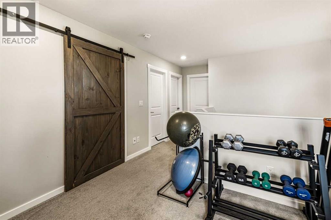
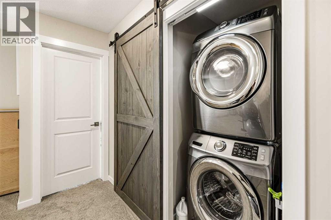
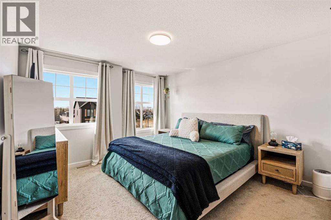
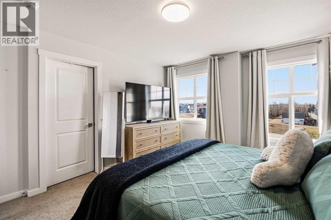
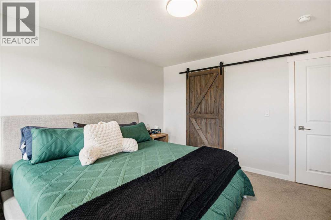
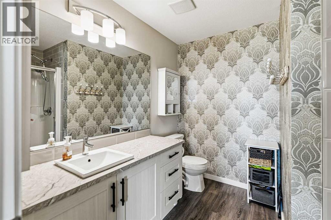
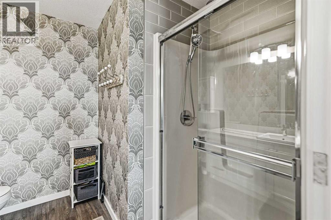
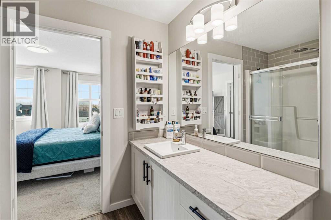
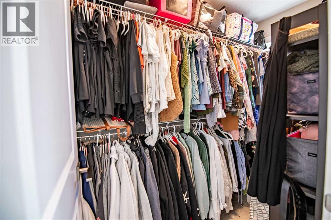
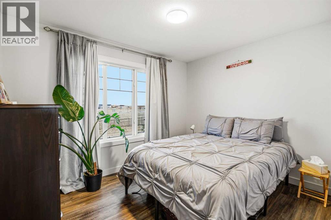
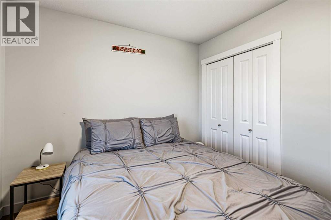
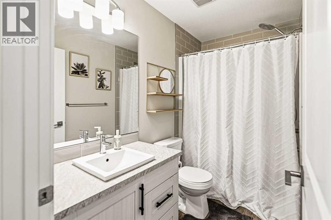
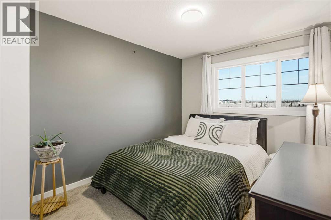
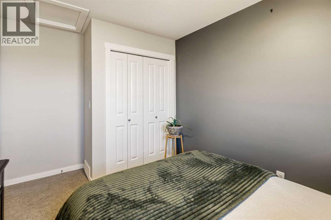
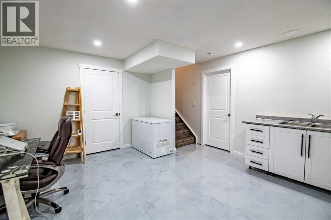
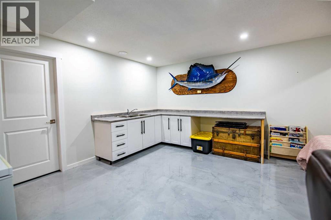
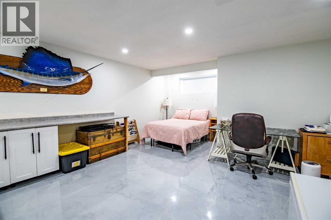
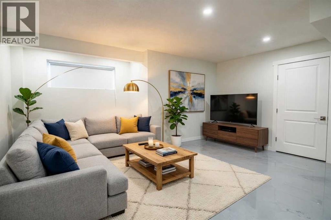
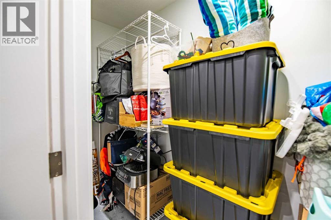
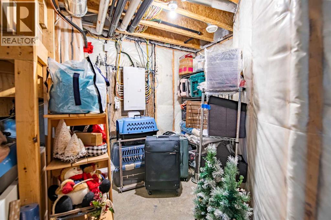
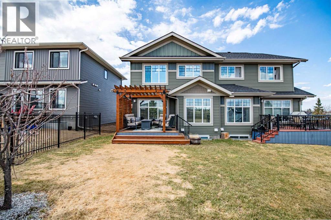
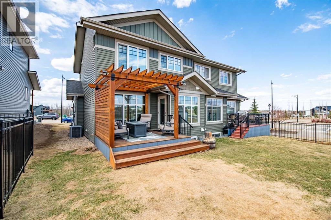
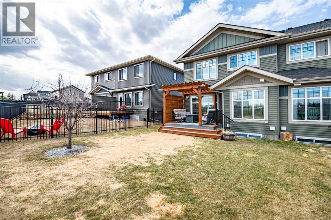
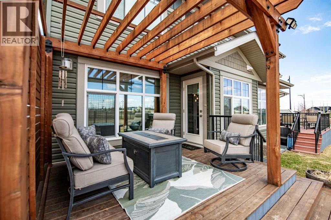
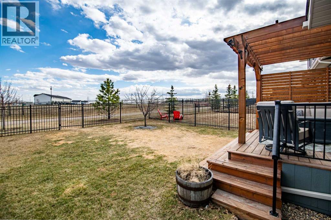
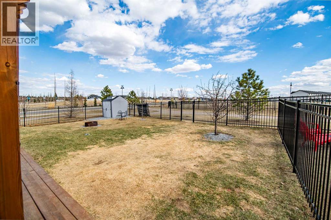
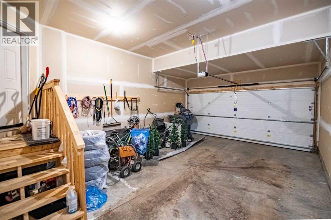
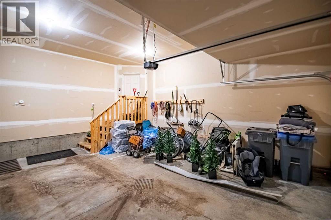
Welcome to this inviting two-storey duplex in the desirable Sixty West community, perfectly suited for comfortable everyday living. Ideally located near parks, walking trails, and a playground, you’ll love having outdoor spaces and amenities just steps from your door.Inside, you’ll find a bright and welcoming living room that flows into an open-concept layout, ideal for both relaxing and entertaining. The home features a calming neutral colour palette throughout, creating a warm, timeless feel and the perfect backdrop to add your own personal style. The spacious kitchen offers a large centre island, plenty of counter space, and a walk-in pantry to keep everything organized. The main floor also includes durable vinyl flooring, a convenient two-piece bathroom, direct access to the front attached garage, plus the added comfort of air conditioning for those hot summer days.Upstairs, the primary bedroom provides a peaceful retreat with its own walk-in closet and private ensuite. Two additional bedrooms offer flexibility for family, guests, or a home office, along with a full bathroom and convenient upper-level laundry. A bonus family room on this level adds even more versatile living space, perfect for movie nights, a play area, or a cozy lounge.The finished basement adds valuable extra space with a comfortable family room and plenty of storage, ideal for keeping life clutter-free.Step outside to your private deck and pergola, perfect for morning coffee or evening gatherings, along with a spacious backyard ready for your personal landscaping touch. With a location that balances quiet living with convenience, this home is an excellent opportunity for families, first-time buyers, or investors.Don’t miss your chance to make this Sixty West home yours, book your showing today! (id:61582)
| MLS® Number | A2305729 |
| Property Type | Single Family |
| Community Name | Sixty West |
| Amenities Near By | Park, Playground, Shopping |
| Features | Closet Organizers |
| Parking Space Total | 3 |
| Plan | 1722438 |
| Structure | Deck |
| Bathroom Total | 3 |
| Bedrooms Above Ground | 3 |
| Bedrooms Total | 3 |
| Appliances | Refrigerator, Dishwasher, Stove, Microwave, Window Coverings, Washer/dryer Stack-up |
| Basement Development | Finished |
| Basement Type | Full (finished) |
| Constructed Date | 2018 |
| Construction Material | Wood Frame |
| Construction Style Attachment | Semi-detached |
| Cooling Type | Central Air Conditioning |
| Exterior Finish | Stone, Vinyl Siding |
| Flooring Type | Carpeted, Other, Vinyl Plank |
| Foundation Type | Poured Concrete |
| Half Bath Total | 1 |
| Heating Fuel | Natural Gas |
| Heating Type | Forced Air |
| Stories Total | 2 |
| Size Interior | 1,489 Ft2 |
| Total Finished Area | 1488.79 Sqft |
| Type | Duplex |
| Attached Garage | 2 |
| Acreage | No |
| Fence Type | Partially Fenced |
| Land Amenities | Park, Playground, Shopping |
| Size Depth | 35.08 M |
| Size Frontage | 8.74 M |
| Size Irregular | 3186.01 |
| Size Total | 3186.01 Sqft|0-4,050 Sqft |
| Size Total Text | 3186.01 Sqft|0-4,050 Sqft |
| Zoning Description | R5a |
| Level | Type | Length | Width | Dimensions |
|---|---|---|---|---|
| Second Level | Primary Bedroom | 12.92 Ft x 12.17 Ft | ||
| Second Level | 3pc Bathroom | 7.92 Ft x 8.92 Ft | ||
| Second Level | Other | 8.50 Ft x 5.08 Ft | ||
| Second Level | Family Room | 11.33 Ft x 11.58 Ft | ||
| Second Level | 4pc Bathroom | 4.83 Ft x 8.92 Ft | ||
| Second Level | Bedroom | 12.92 Ft x 9.33 Ft | ||
| Second Level | Bedroom | 9.17 Ft x 11.08 Ft | ||
| Lower Level | Family Room | 18.33 Ft x 16.00 Ft | ||
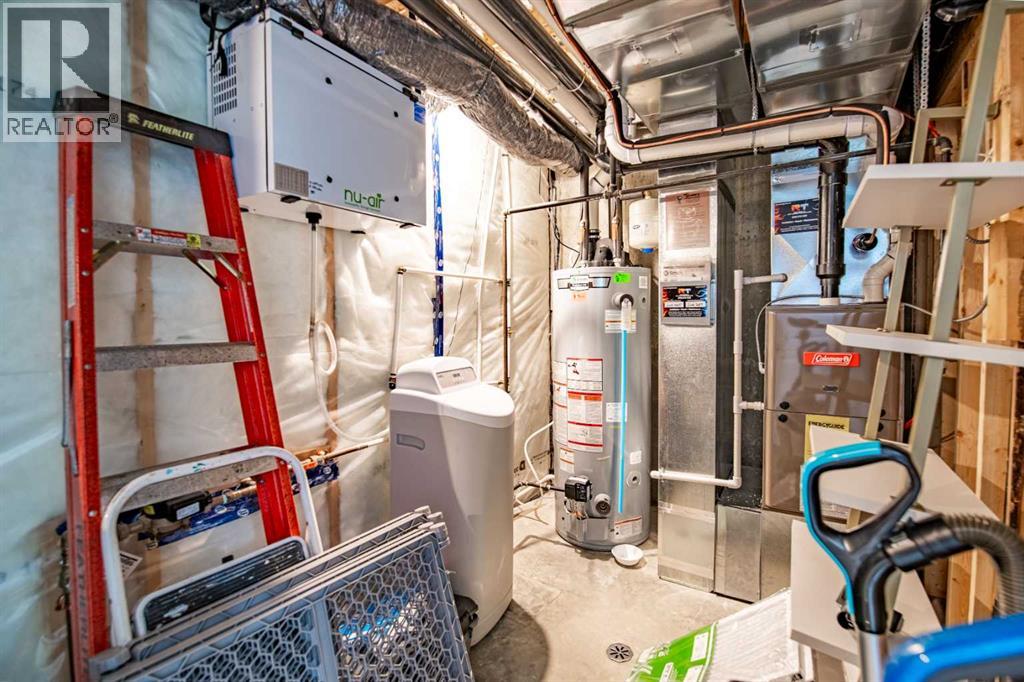
| Lower Level | Furnace | 10.83 Ft x 21.92 Ft | ||
| Lower Level | Storage | 10.92 Ft x 3.83 Ft | ||
| Main Level | Kitchen | 13.08 Ft x 9.42 Ft | ||
| Main Level | Dining Room | 8.58 Ft x 9.08 Ft | ||
| Main Level | Living Room | 11.58 Ft x 12.08 Ft | ||
| Main Level | 2pc Bathroom | 4.83 Ft x 4.67 Ft |
Contact us for more information
(403) 343-3344
(403) 347-7930
www.coldwellbankerontrack.com/

The trademarks REALTOR®, REALTORS®, and the REALTOR® logo are controlled by The Canadian Real Estate Association (CREA) and identify real estate professionals who are members of CREA. The trademarks MLS®, Multiple Listing Service® and the associated logos are owned by The Canadian Real Estate Association (CREA) and identify the quality of services provided by real estate professionals who are members of CREA. The trademark DDF® is owned by The Canadian Real Estate Association (CREA) and identifies CREA's Data Distribution Facility (DDF®)
Don't have an account? Sign Up