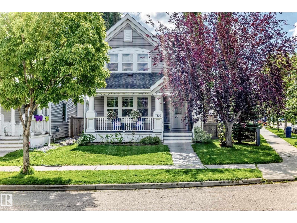
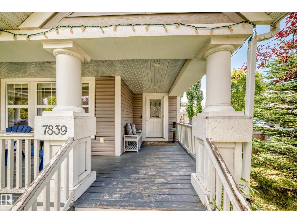
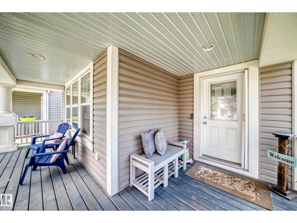
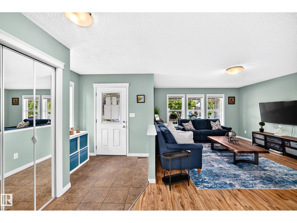
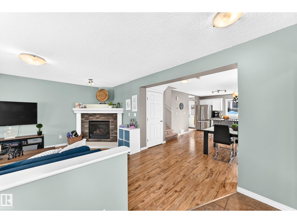
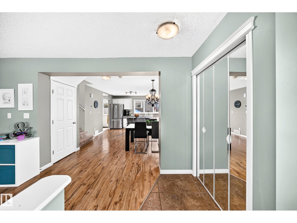
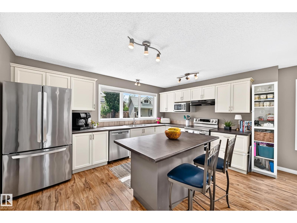
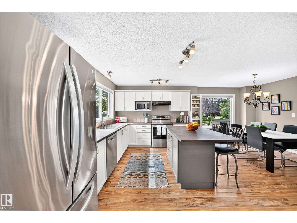
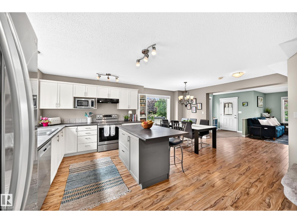
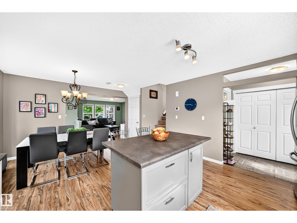
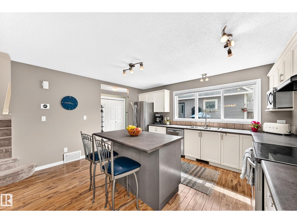
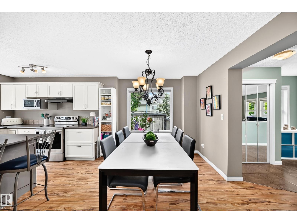
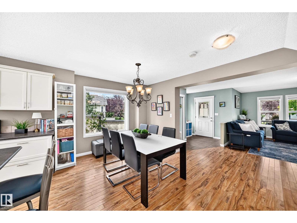
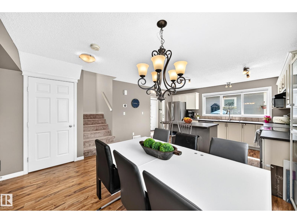
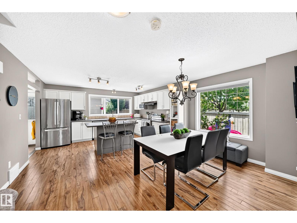
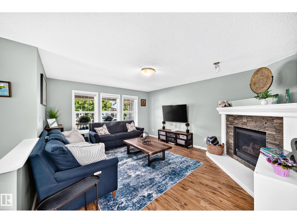
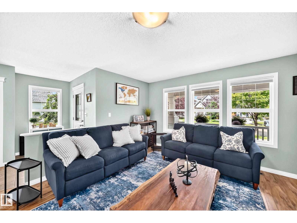
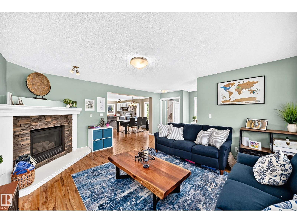
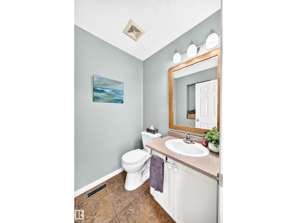
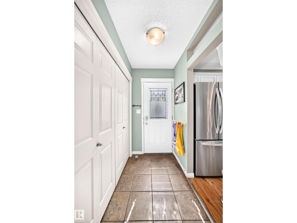
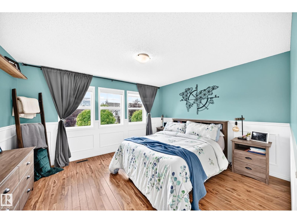
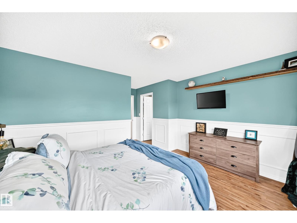
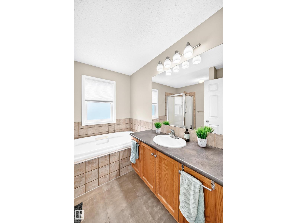
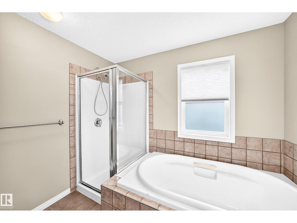
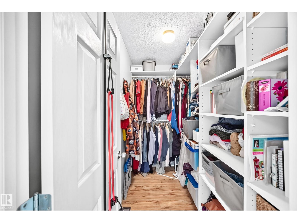
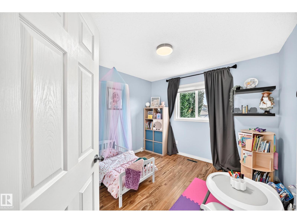
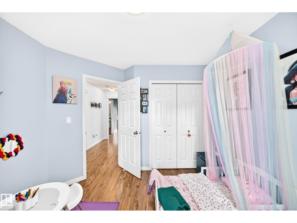
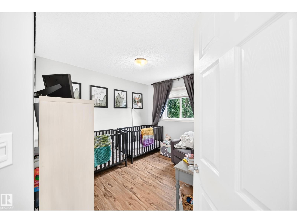
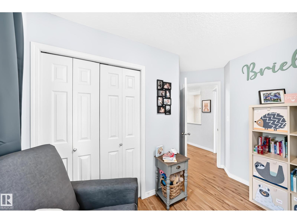
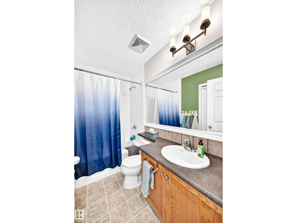
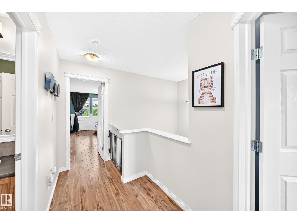
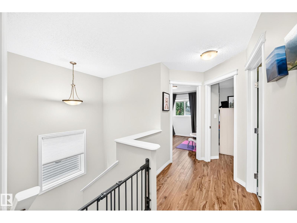
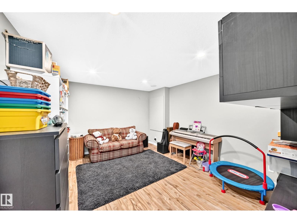
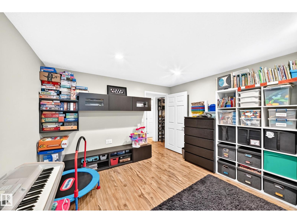
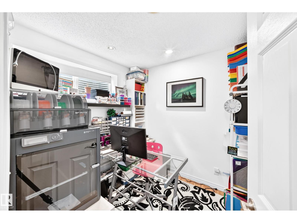
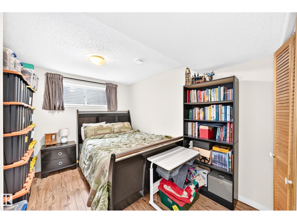
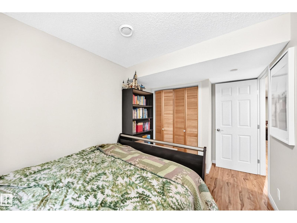
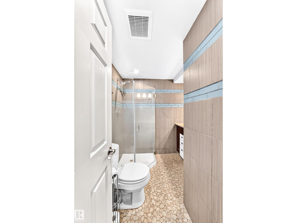
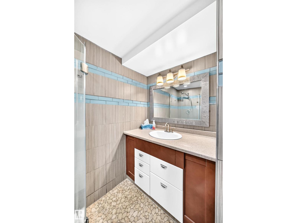
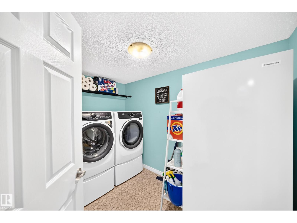
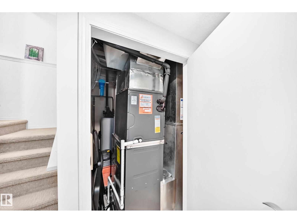
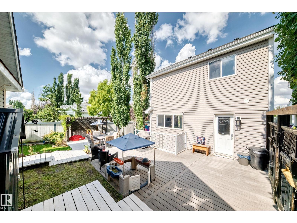
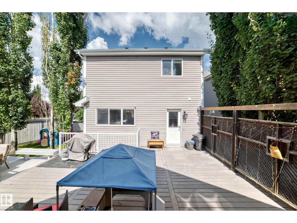
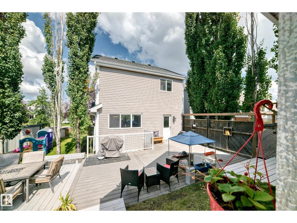
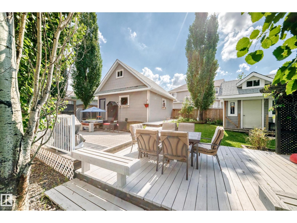
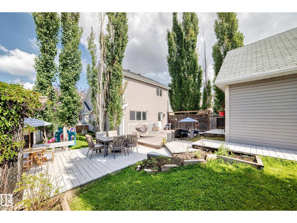
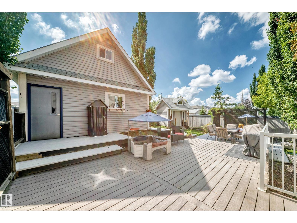
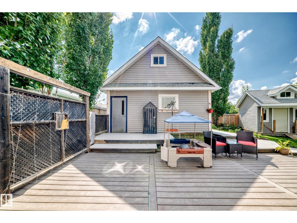
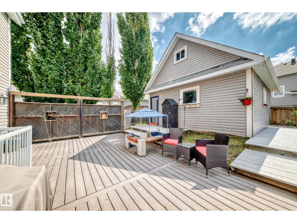
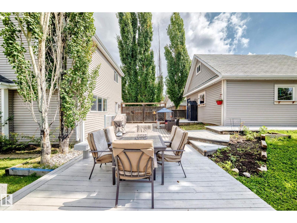
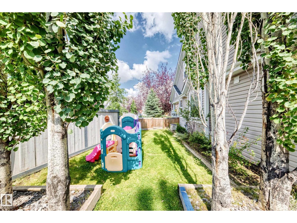
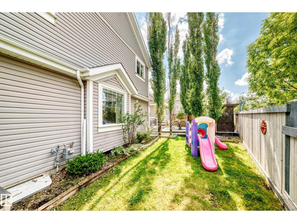
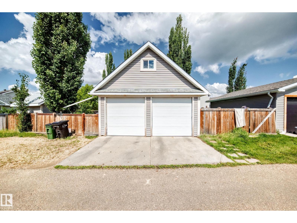
Welcome to this beautifully maintained 4-bed, 3.5-bath home in the desirable community of Summerside. Offering over 2,200 sq. ft. of finished living space and situated on a spacious corner lot, this property offers an incredible backyard with plenty of room to entertain, relax and enjoy summer evenings. The open-concept main floor features a warm and inviting layout with a cozy fireplace, powder room, generous living and dining areas, and a kitchen with upgraded appliances. Upstairs, the spacious primary includes an 4PC ensuite and WIC, with 2 additional bedrooms and 4PC bathroom. The fully finished basement adds even more valuable living space with an additional bedroom, office, 3PC bathroom and family room. Enjoy the convenience of central A/C, upgraded shingles and furnace, a double detached garage (220V wiring), and additional RV parking with plug available. There is also a loft area above the garage for extra storage or to escape! Enjoy access to the lake and amenities in Summerside! (id:61582)
| MLS® Number | E4509798 |
| Property Type | Single Family |
| Neigbourhood | Summerside |
| Amenities Near By | Public Transit, Shopping |
| Community Features | Lake Privileges |
| Features | Corner Site, See Remarks, Lane, Closet Organizers, No Animal Home, No Smoking Home |
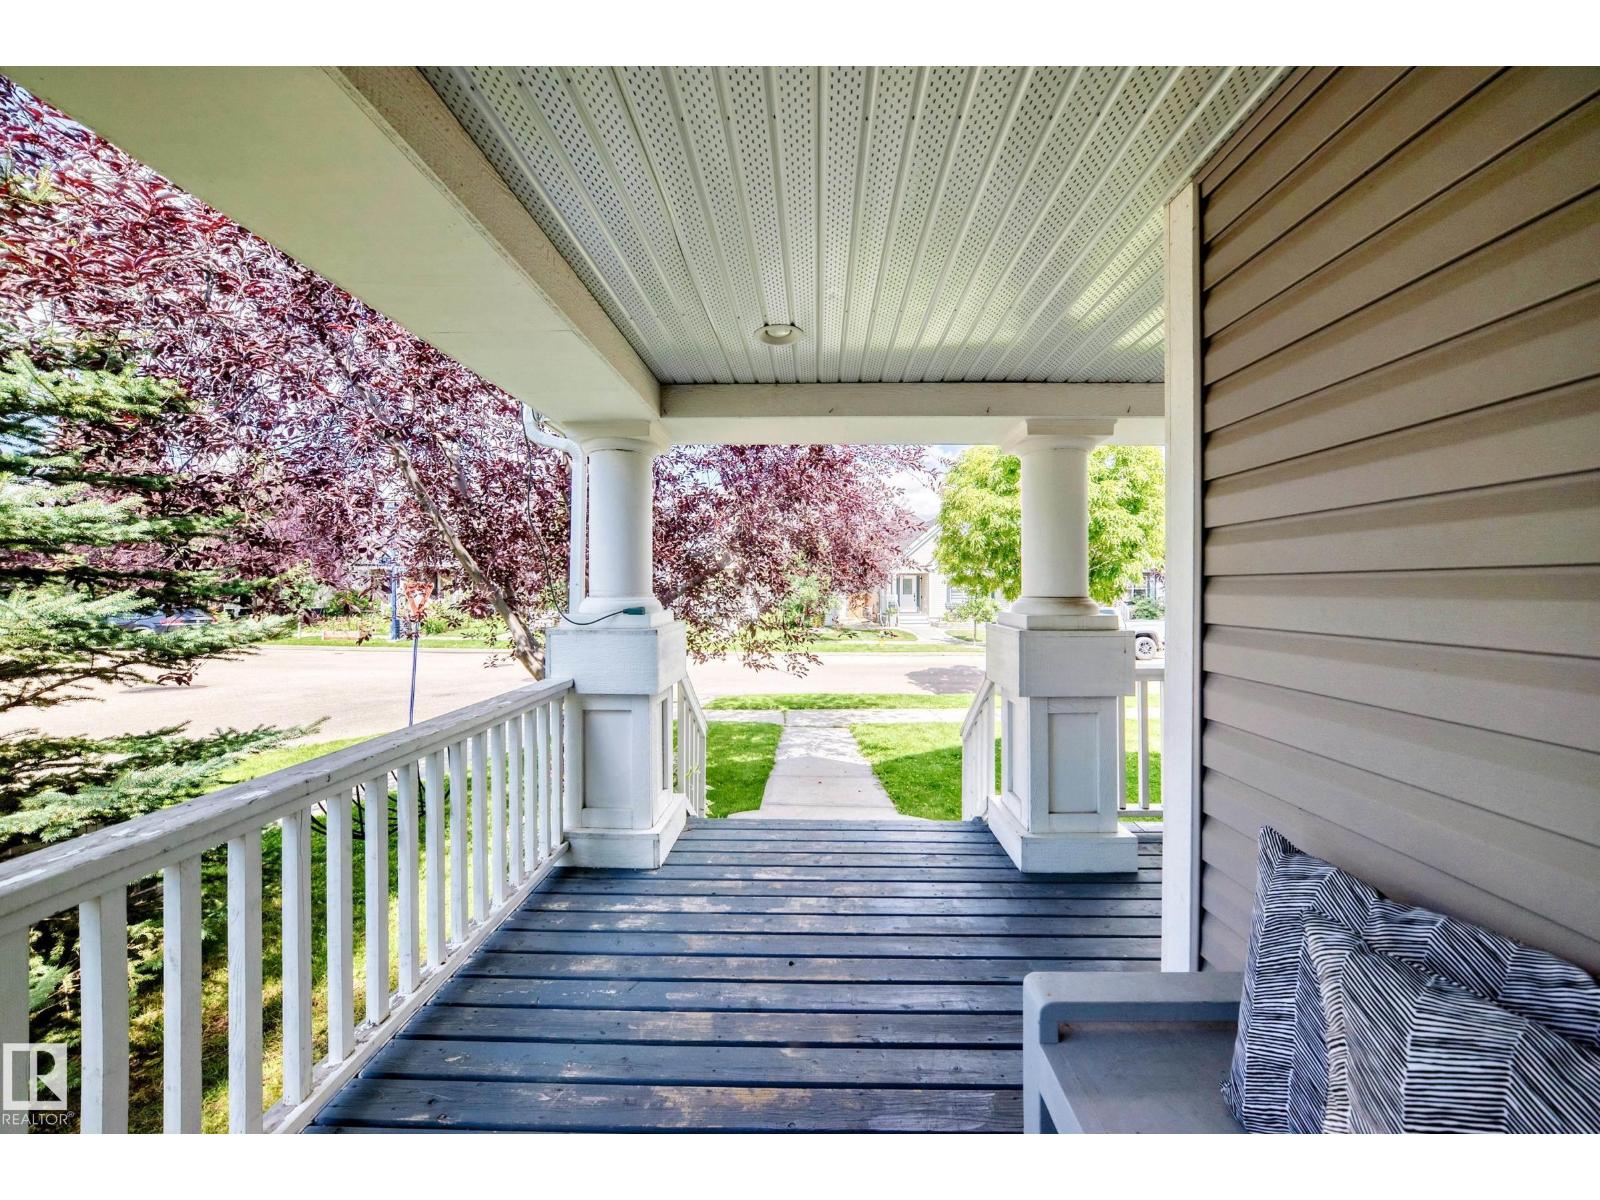
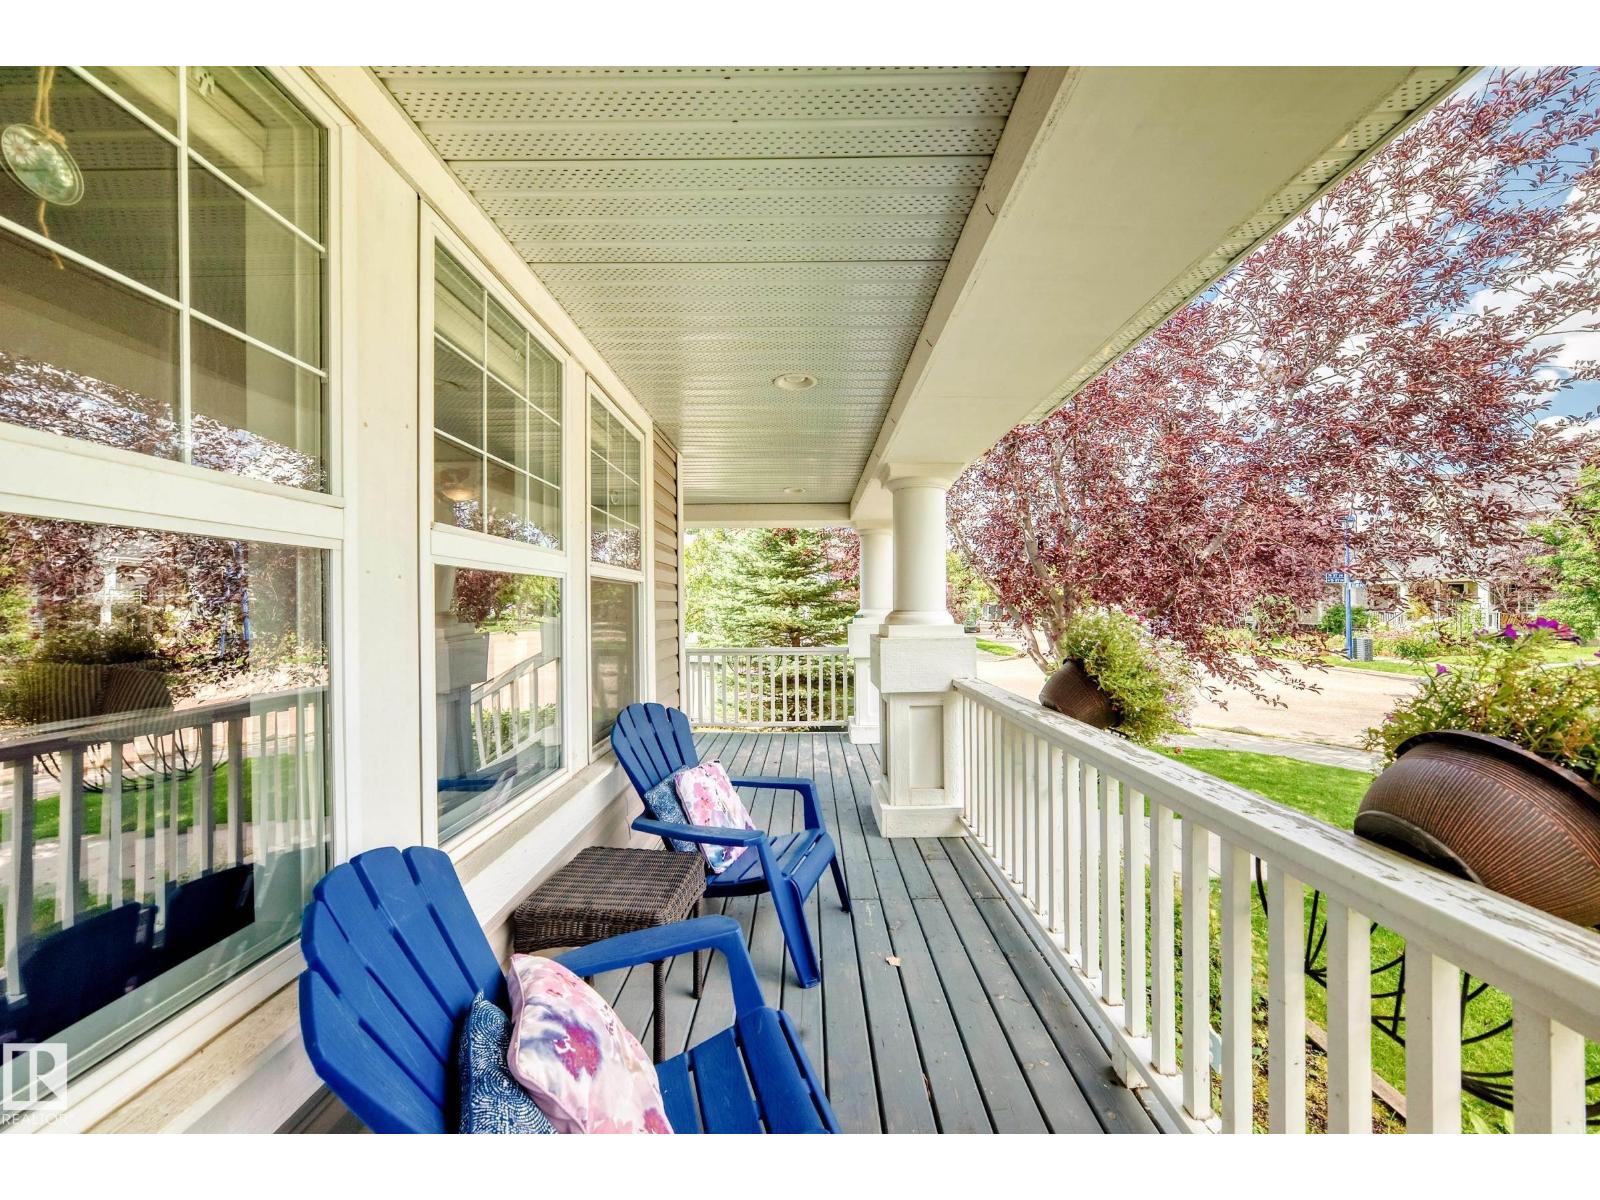
| Structure | Deck, Porch |
| Bathroom Total | 4 |
| Bedrooms Total | 4 |
| Appliances | Dishwasher, Dryer, Garage Door Opener Remote(s), Garage Door Opener, Hood Fan, Microwave, Refrigerator, Storage Shed, Stove, Washer, Window Coverings |
| Basement Development | Finished |
| Basement Type | Full (finished) |
| Constructed Date | 2005 |
| Construction Style Attachment | Detached |
| Cooling Type | Central Air Conditioning |
| Fire Protection | Smoke Detectors |
| Fireplace Fuel | Electric |
| Fireplace Present | Yes |
| Fireplace Type | Corner |
| Half Bath Total | 1 |
| Heating Type | Forced Air |
| Stories Total | 2 |
| Size Interior | 1,578 Ft2 |
| Type | House |
| Detached Garage | |
| Rear | |
| R V |
| Acreage | No |
| Fence Type | Fence |
| Land Amenities | Public Transit, Shopping |
| Size Irregular | 492.8 |
| Size Total | 492.8 M2 |
| Size Total Text | 492.8 M2 |
| Surface Water | Lake |
| Level | Type | Length | Width | Dimensions |
|---|---|---|---|---|
| Basement | Family Room | 3.02 × 4.37 | ||
| Basement | Bedroom 4 | 4.21 × 2.90 | ||
| Basement | Office | 2.16 × 2.34 | ||
| Main Level | Living Room | 5.00 × 4.17 | ||
| Main Level | Dining Room | 2.57 × 2.81 | ||
| Main Level | Kitchen | 3.02 × 4.37 | ||
| Upper Level | Primary Bedroom | 3.02 × 4.37 | ||
| Upper Level | Bedroom 2 | 2.70 × 3.08 | ||
| Upper Level | Bedroom 3 | 3.03 × 3.11 |
Contact us for more information
(780) 438-2500
(780) 435-0100

The trademarks REALTOR®, REALTORS®, and the REALTOR® logo are controlled by The Canadian Real Estate Association (CREA) and identify real estate professionals who are members of CREA. The trademarks MLS®, Multiple Listing Service® and the associated logos are owned by The Canadian Real Estate Association (CREA) and identify the quality of services provided by real estate professionals who are members of CREA. The trademark DDF® is owned by The Canadian Real Estate Association (CREA) and identifies CREA's Data Distribution Facility (DDF®)
Don't have an account? Sign Up