Maintenance, Exterior Maintenance, Insurance, Property Management, Other, See Remarks
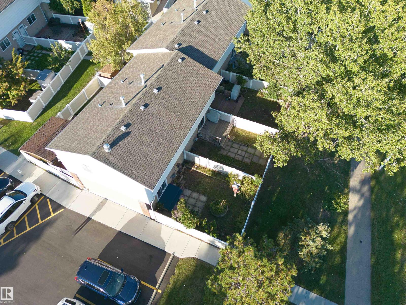
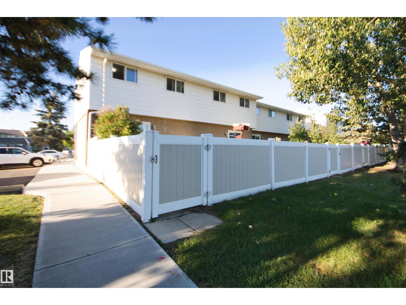
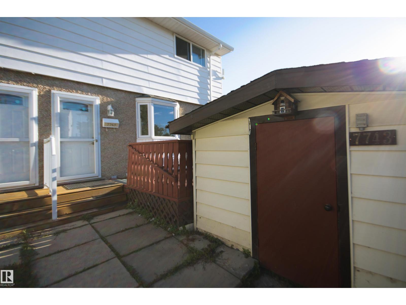
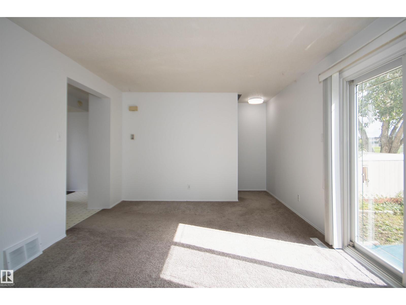
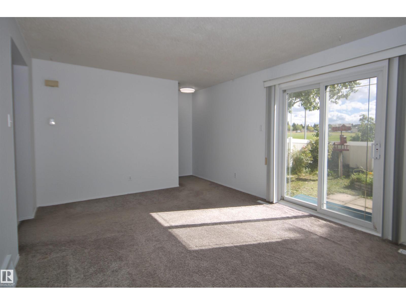
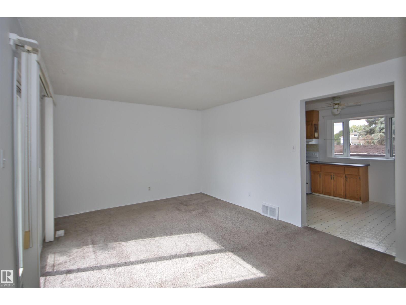
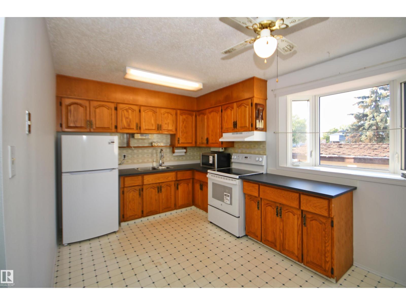
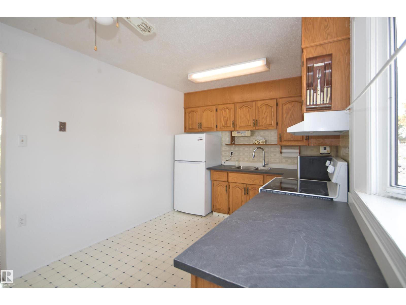
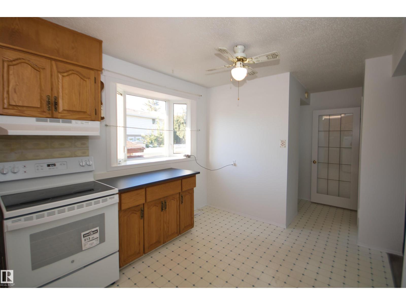
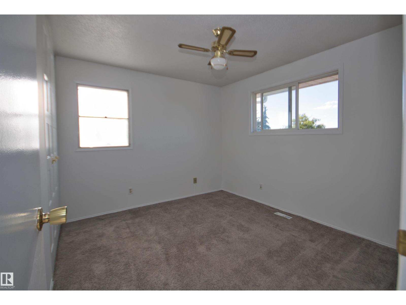
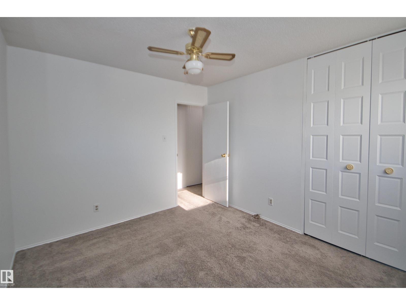
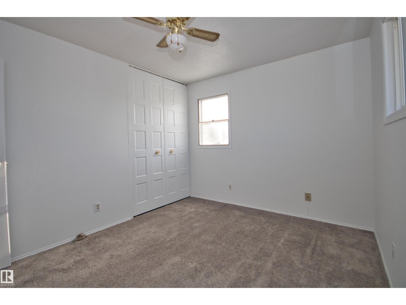
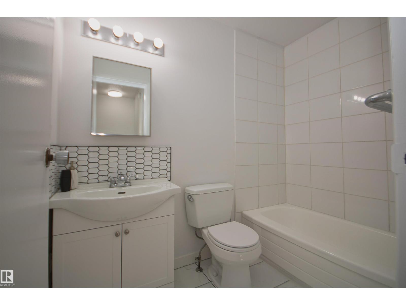
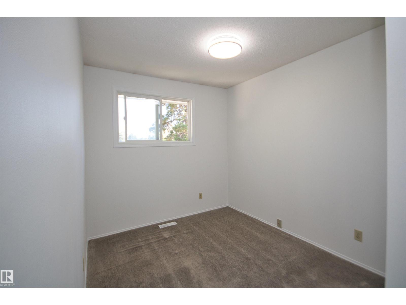
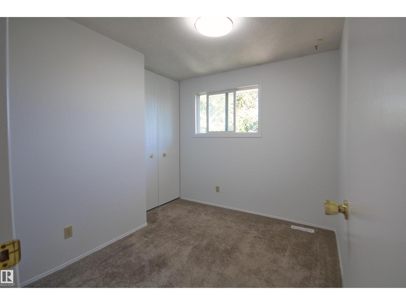
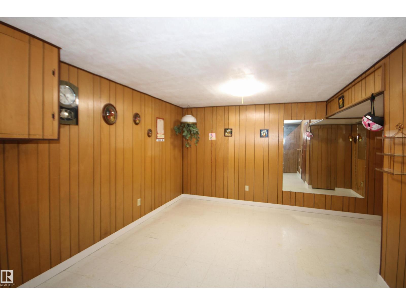
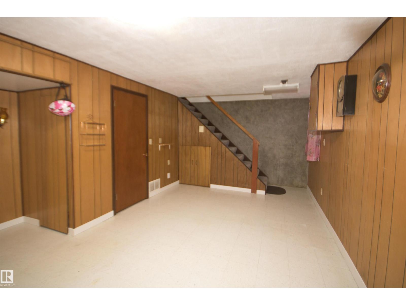
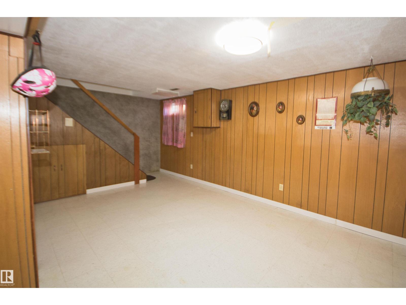
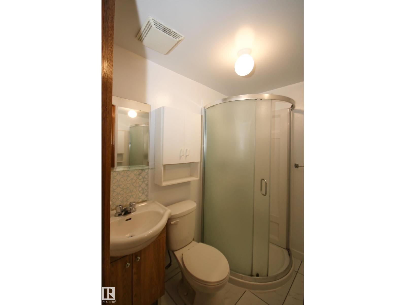
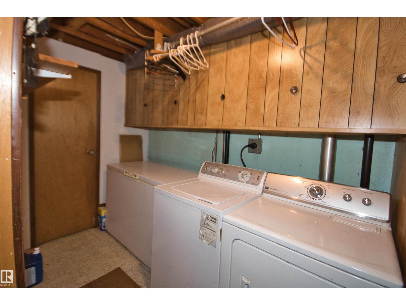
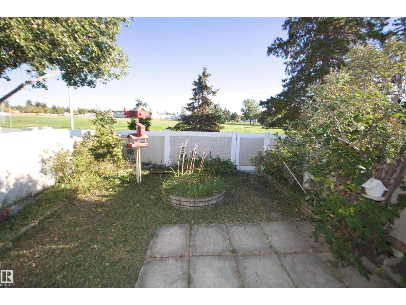
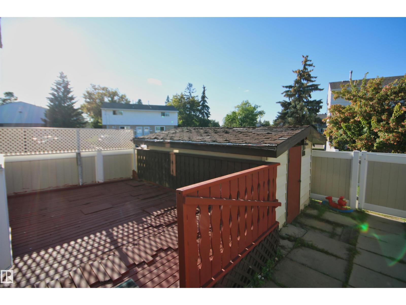
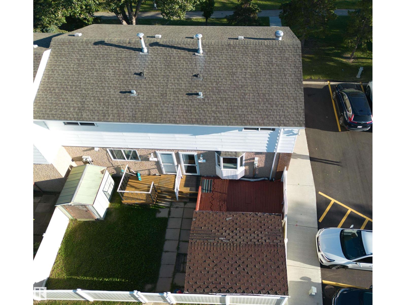
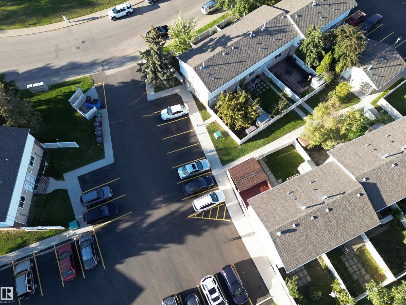
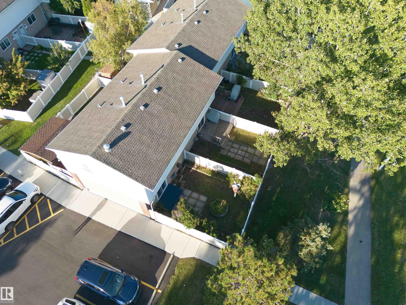
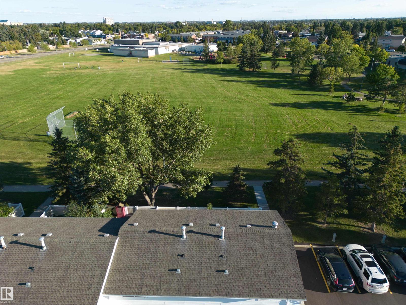
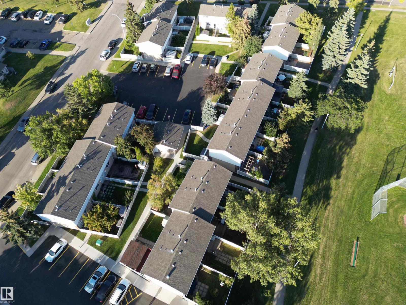
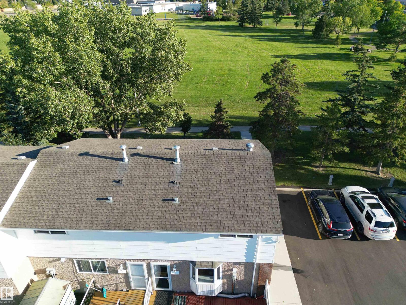
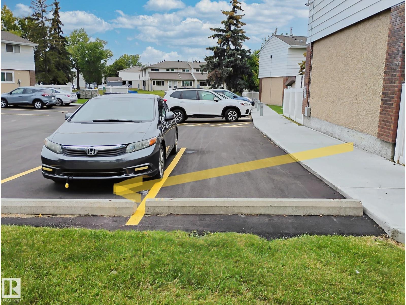
$397.07 MonthlyWelcome to this Clean, quiet, well maintained 2 story corner unit townhouse backing to the PARK that offers a large Eat-in-kitchen, 3 bedrooms, 2 full bathrooms, spacious living room, fully fenced and landscaped yard front and back. FRESHLY PAINTED, new kitchen counter top and much more! The basement features a large family room, cold storage room, a good sized laundry room and full bath. Located in the desirable community of Richfield, extremely convenient & great location, Close to all amenities, shopping mall, bus transit, walking to school, steps to the park. Just move in and enjoy. A great place to call home! (id:61582)
| MLS® Number | E4508843 |
| Property Type | Single Family |
| Neigbourhood | Richfield |
| Amenities Near By | Playground, Public Transit, Schools, Shopping |
| Features | Park/reserve, No Animal Home, No Smoking Home |
| Bathroom Total | 2 |
| Bedrooms Total | 3 |
| Appliances | Dryer, Refrigerator, Stove, Washer |
| Basement Development | Finished |
| Basement Type | Full (finished) |
| Constructed Date | 1975 |
| Construction Style Attachment | Attached |
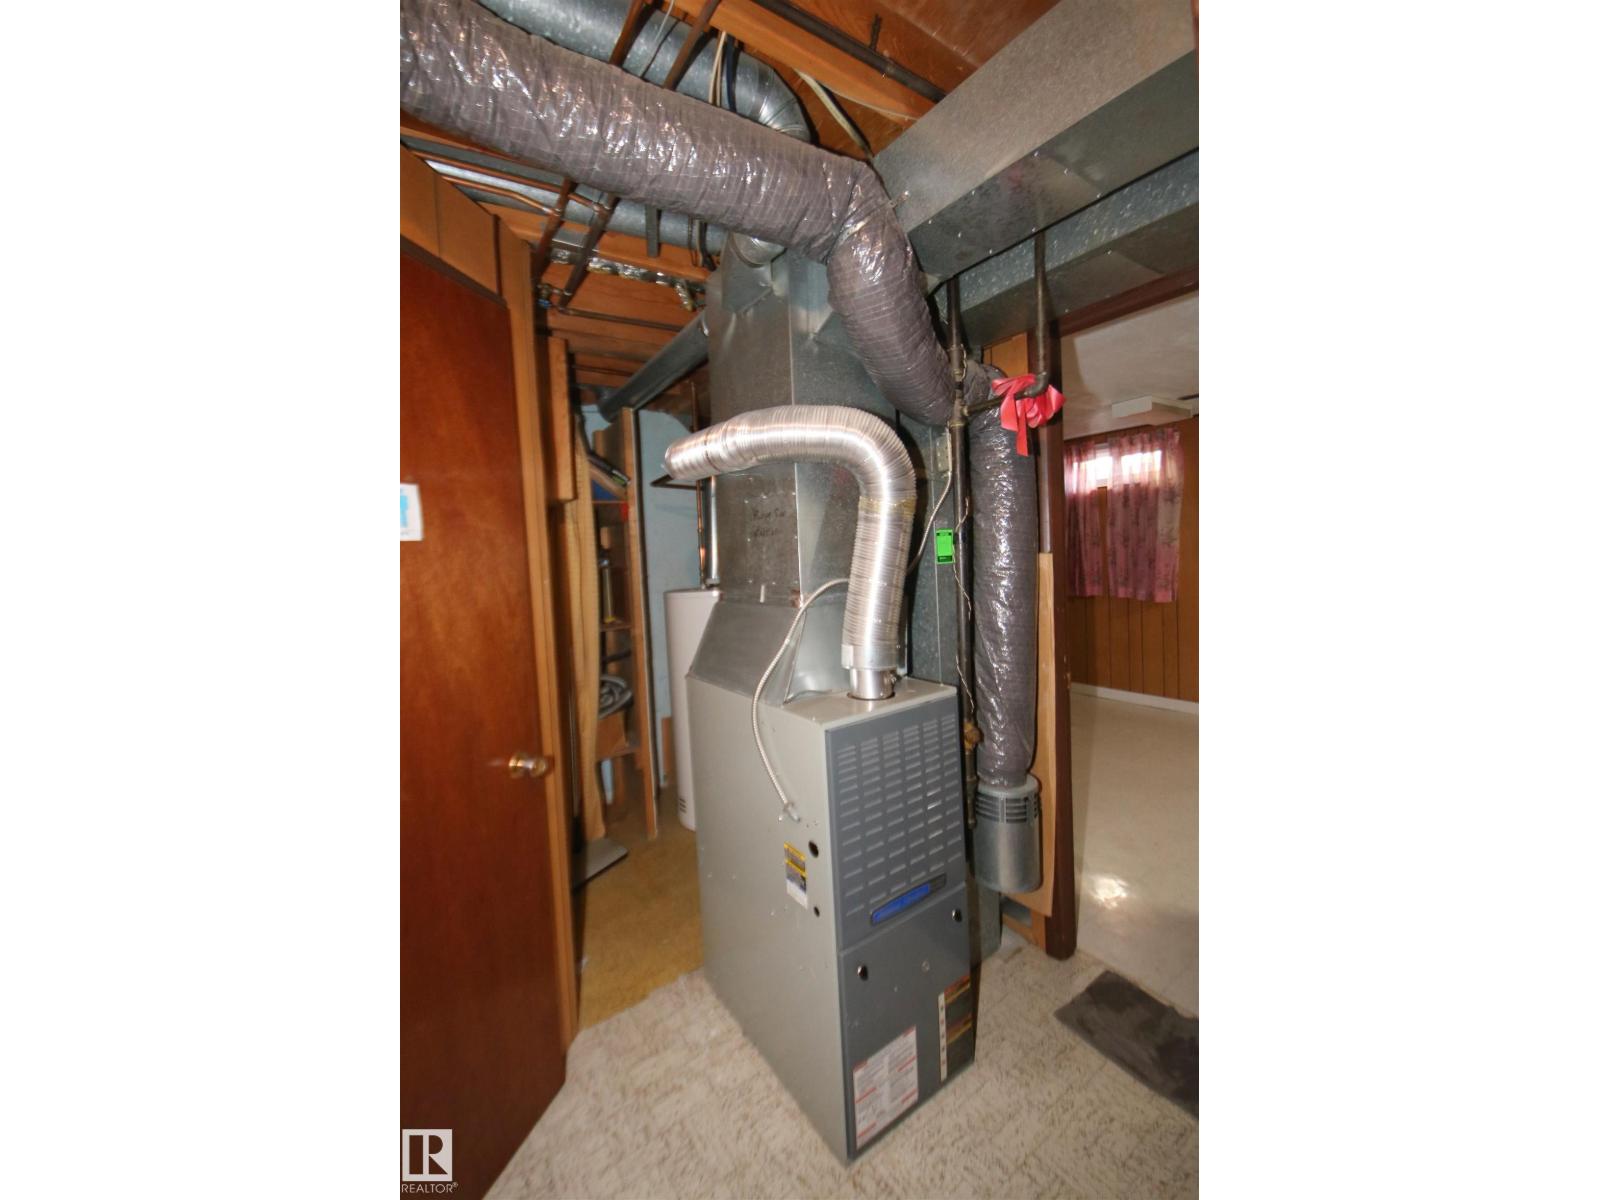
| Heating Type | Forced Air |
| Stories Total | 2 |
| Size Interior | 934 Ft2 |
| Type | Row / Townhouse |
| Stall |
| Acreage | No |
| Fence Type | Fence |
| Land Amenities | Playground, Public Transit, Schools, Shopping |
| Size Irregular | 240.53 |
| Size Total | 240.53 M2 |
| Size Total Text | 240.53 M2 |
| Level | Type | Length | Width | Dimensions |
|---|---|---|---|---|
| Basement | Family Room | 4.36 m | 4.73 m | 4.36 m x 4.73 m |
| Main Level | Living Room | 3.53 m | 4.84 m | 3.53 m x 4.84 m |
| Main Level | Kitchen | 2.78 m | 4.18 m | 2.78 m x 4.18 m |
| Upper Level | Primary Bedroom | 3.04 m | 3.49 m | 3.04 m x 3.49 m |
| Upper Level | Bedroom 2 | 3.95 m | 2.47 m | 3.95 m x 2.47 m |
| Upper Level | Bedroom 3 | 2.92 m | 2.36 m | 2.92 m x 2.36 m |
Contact us for more information
(780) 478-5478
(780) 457-5240

The trademarks REALTOR®, REALTORS®, and the REALTOR® logo are controlled by The Canadian Real Estate Association (CREA) and identify real estate professionals who are members of CREA. The trademarks MLS®, Multiple Listing Service® and the associated logos are owned by The Canadian Real Estate Association (CREA) and identify the quality of services provided by real estate professionals who are members of CREA. The trademark DDF® is owned by The Canadian Real Estate Association (CREA) and identifies CREA's Data Distribution Facility (DDF®)
Don't have an account? Sign Up