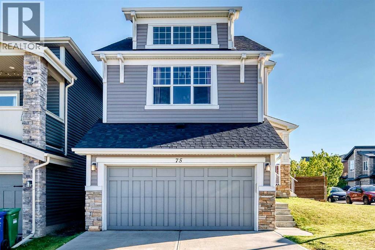
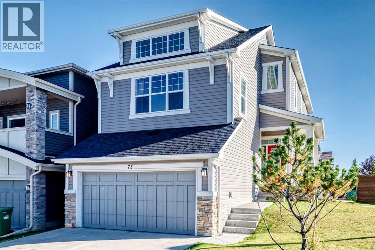
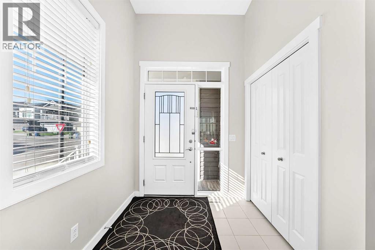
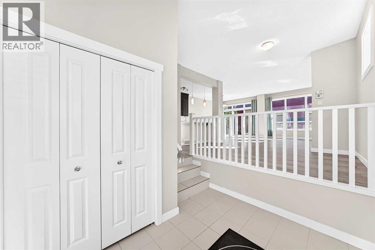
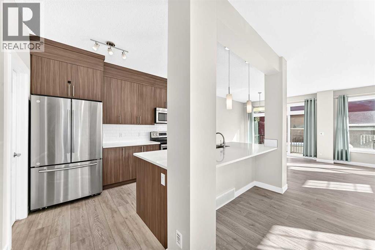
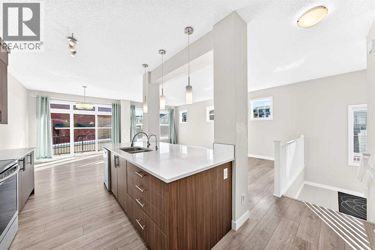
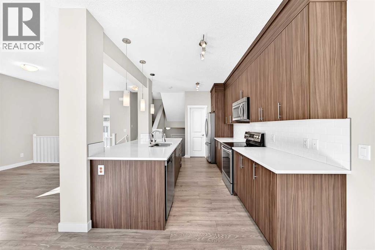
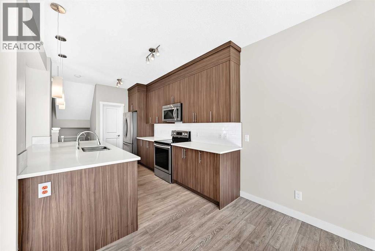
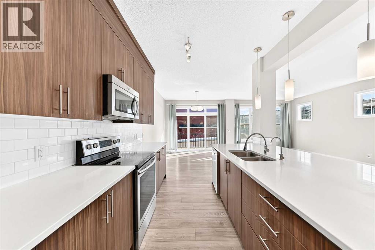
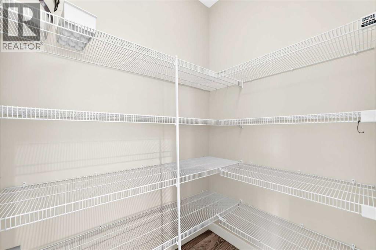
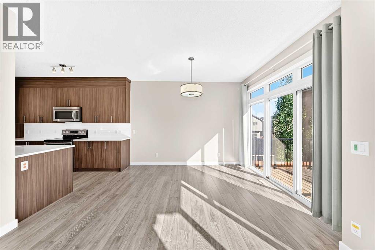
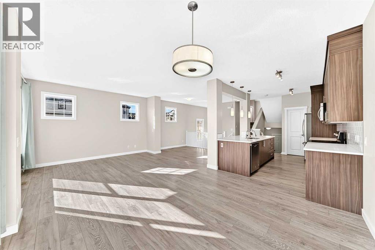
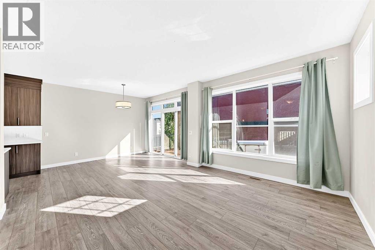
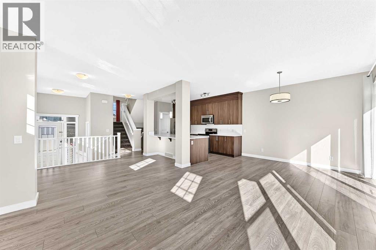
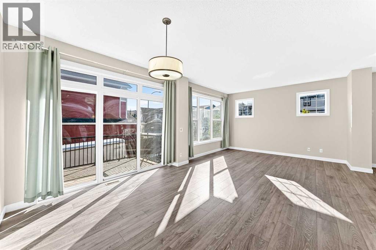
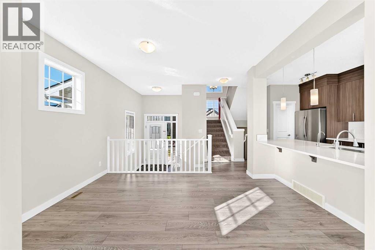
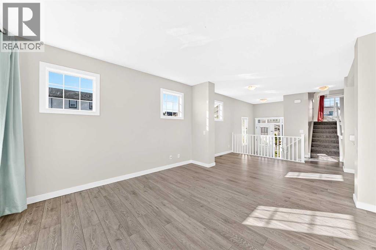
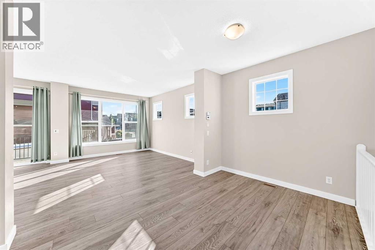
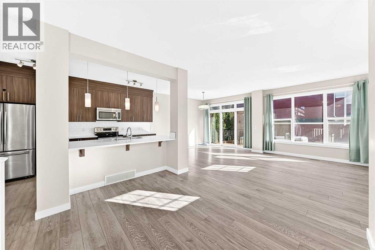
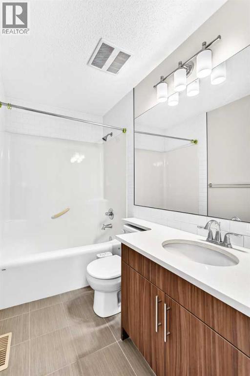
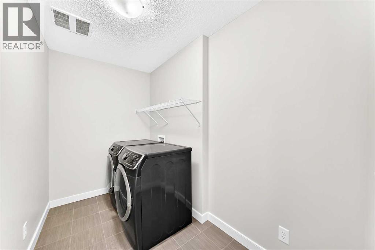
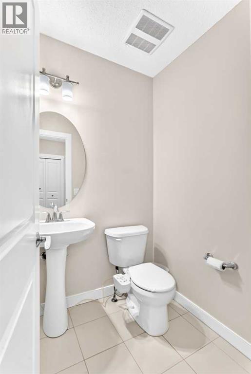
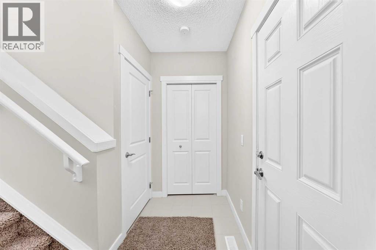
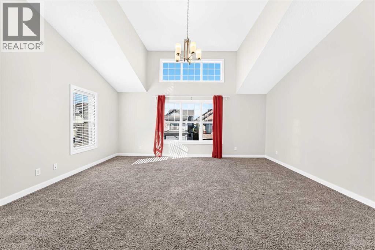
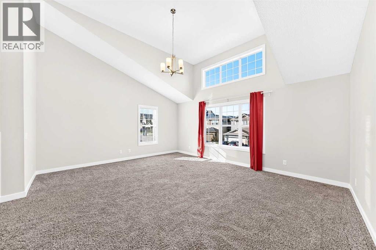
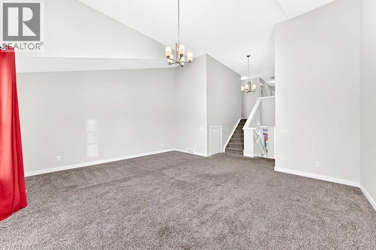
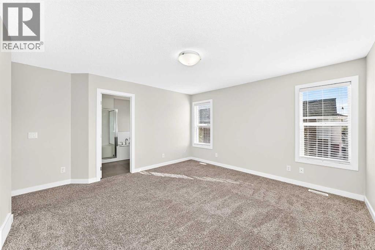
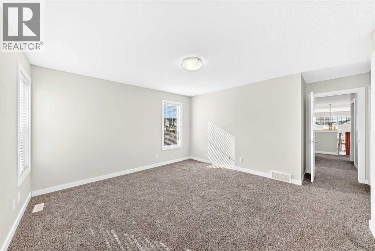
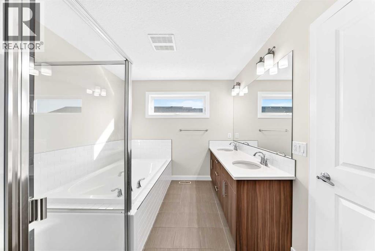
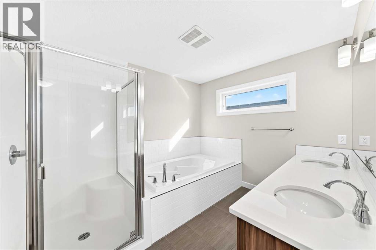
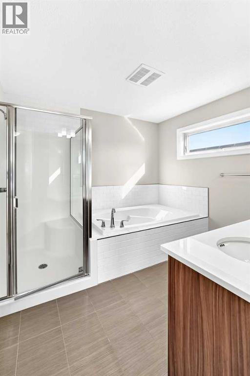
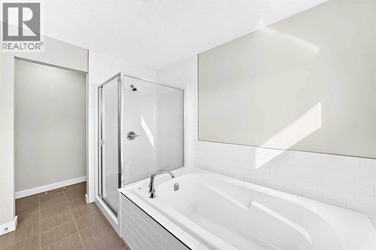
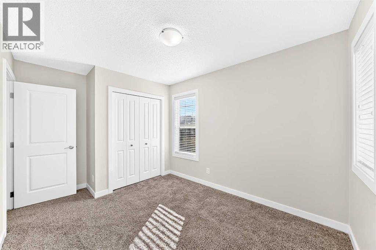
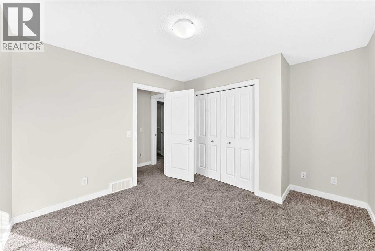
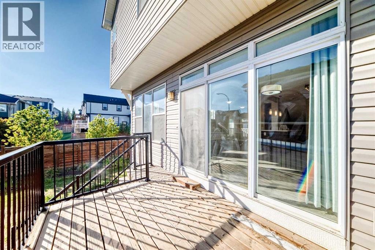
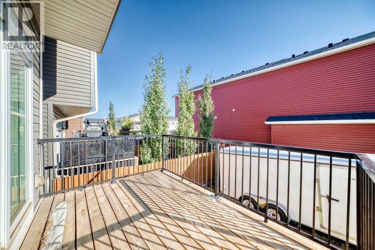
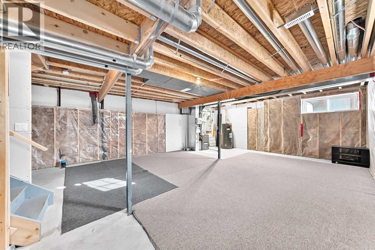
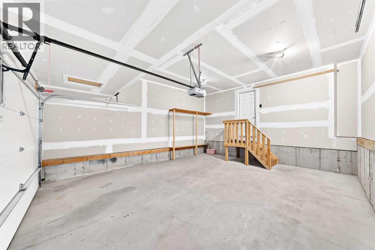
*** Open House Sunday Sep 20, 2026 from 1 to 3 PM *** Welcome to this bright, open-concept split-level home on a quiet corner lot in Sage Hill—complete with RV parking and unbeatable access to T&T, Walmart, Costco, and Beacon Hill Shopping Centre.A spacious front entrance creates a true mud-area for shoes, bags, and daily drop-zone storage. Step up into the main living area and enjoy the open floor plan with large windows and great natural light—perfect for everyday living and entertaining.The standout bonus room features soaring ceilings, offering an impressive space for movie nights, gatherings, or a dedicated entertainment zone. A tucked-away storage/play area keeps toys and clutter hidden, maintaining a clean and organized feel throughout the home.Major updates include new siding and a new roof completed in 2024, plus professional carpet cleaning and furnace servicing in September 2026, ensuring the home is move-in ready.The corner lot provides extra yard space and room for RV parking—an added advantage rarely found in the area. With its flexible layout, bright interior, and prime NW location close to schools, shopping, transit, and major routes, this home delivers convenience, comfort, and exceptional value.A fantastic opportunity in sought-after Sage Hill. (id:61582)
| MLS® Number | A2346479 |
| Property Type | Single Family |
| Community Name | Sage Hill |
| Amenities Near By | Park, Playground, Shopping |
| Parking Space Total | 4 |
| Plan | 1412936 |
| Structure | Deck |
| Bathroom Total | 3 |
| Bedrooms Above Ground | 3 |
| Bedrooms Total | 3 |
| Appliances | Washer, Refrigerator, Dishwasher, Stove, Dryer, Window Coverings, Garage Door Opener |
| Architectural Style | 4 Level |
| Basement Development | Unfinished |
| Basement Type | Full (unfinished) |
| Constructed Date | 2015 |
| Construction Material | Wood Frame |
| Construction Style Attachment | Detached |
| Cooling Type | None |
| Exterior Finish | Vinyl Siding |
| Flooring Type | Carpeted, Ceramic Tile, Laminate |
| Foundation Type | Poured Concrete |
| Half Bath Total | 1 |
| Heating Fuel | Natural Gas |
| Heating Type | Forced Air |
| Size Interior | 2,181 Ft2 |
| Total Finished Area | 2180.6 Sqft |
| Type | House |
| Attached Garage | 2 |
| Acreage | No |
| Fence Type | Fence |
| Land Amenities | Park, Playground, Shopping |
| Size Frontage | 11.8 M |
| Size Irregular | 444.00 |
| Size Total | 444 M2|4,051 - 7,250 Sqft |
| Size Total Text | 444 M2|4,051 - 7,250 Sqft |
| Zoning Description | R-g |
| Level | Type | Length | Width | Dimensions |
|---|---|---|---|---|
| Second Level | Bonus Room | 15.42 Ft x 18.50 Ft | ||
| Second Level | Storage | 5.58 Ft x 5.67 Ft | ||
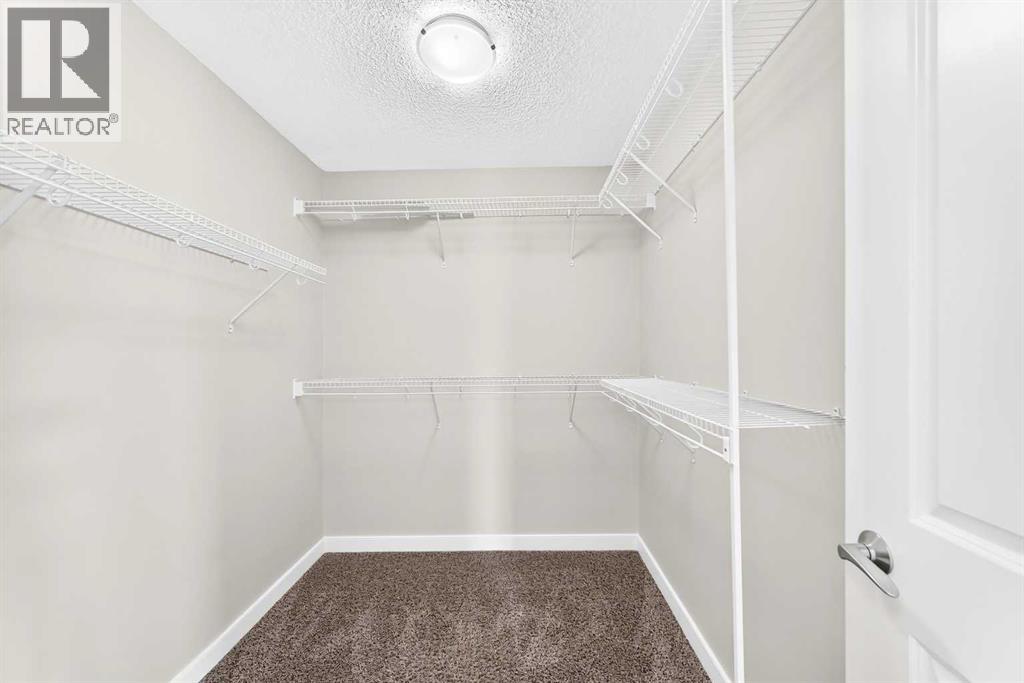
| Third Level | Other | 6.58 Ft x 7.92 Ft | ||
| Third Level | 5pc Bathroom | 13.67 Ft x 8.83 Ft | ||
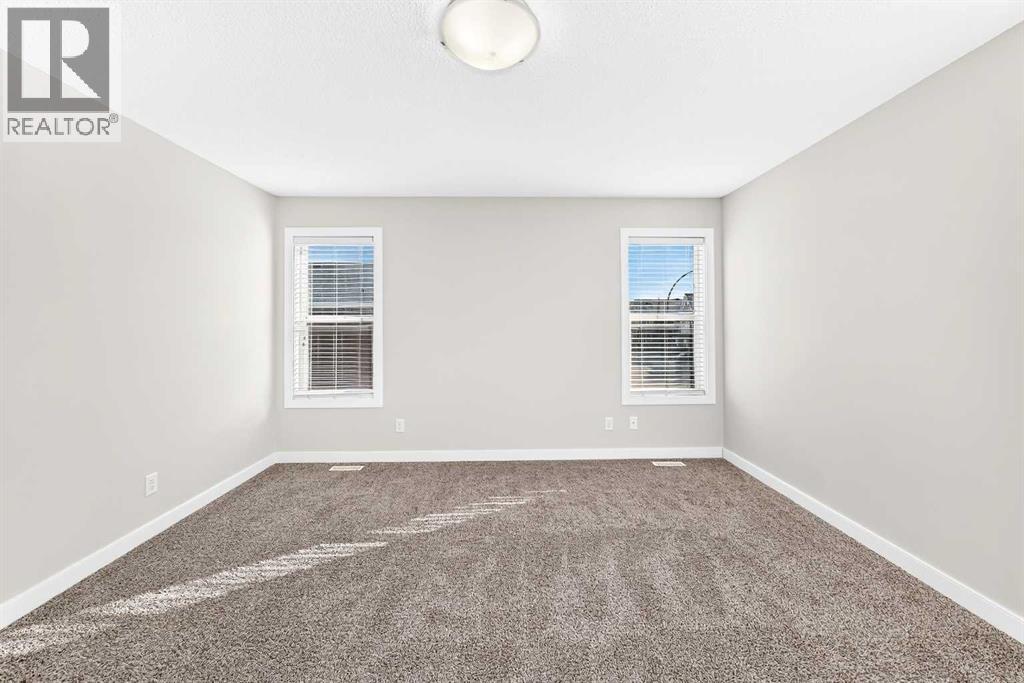
| Third Level | Primary Bedroom | 13.67 Ft x 13.75 Ft | ||
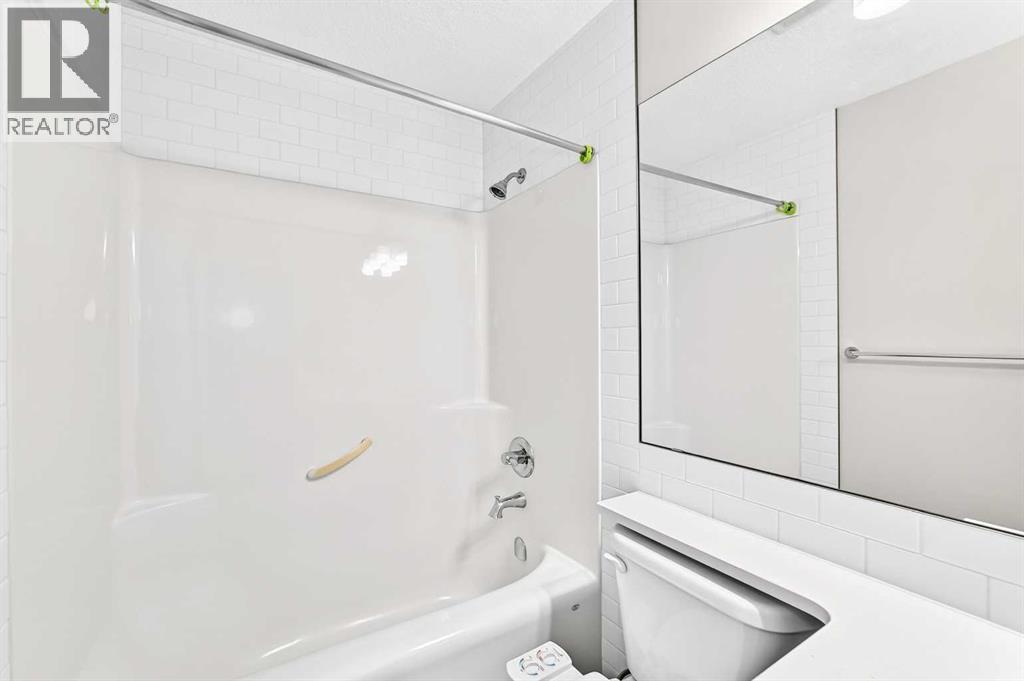
| Third Level | 4pc Bathroom | 4.92 Ft x 7.92 Ft | ||
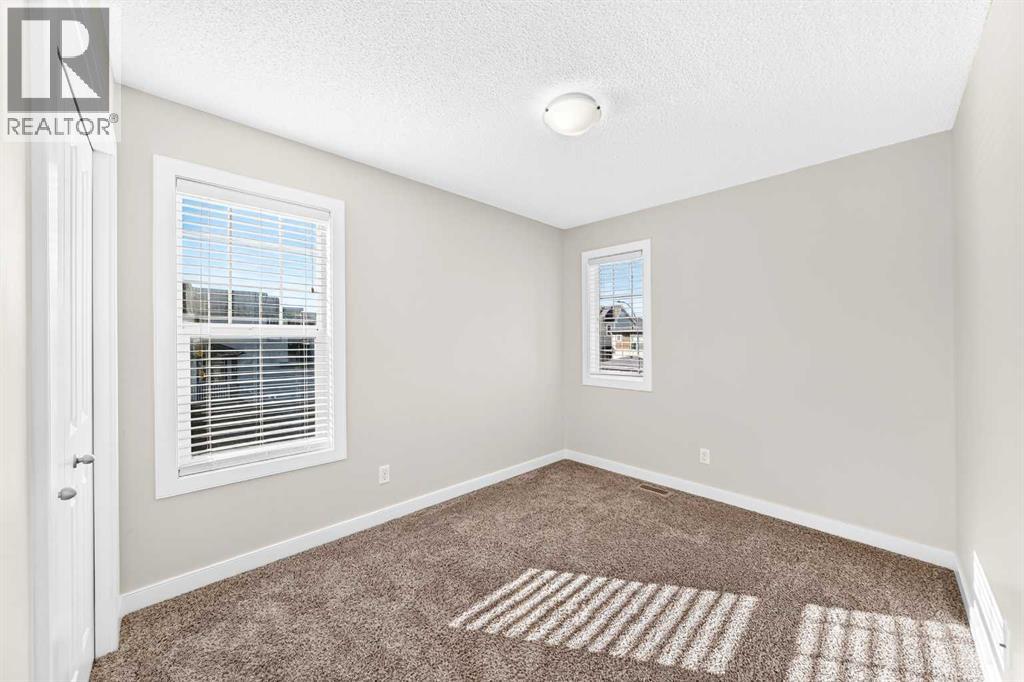
| Third Level | Bedroom | 12.08 Ft x 10.83 Ft | ||
| Third Level | Bedroom | 10.75 Ft x 8.92 Ft | ||
| Third Level | Laundry Room | 9.75 Ft x 5.67 Ft | ||
| Main Level | Living Room | 14.42 Ft x 11.33 Ft | ||
| Main Level | Pantry | 4.00 Ft x 5.67 Ft | ||
| Main Level | Dining Room | 13.67 Ft x 11.17 Ft | ||
| Main Level | Other | 14.42 Ft x 9.92 Ft | ||
| Main Level | Other | 8.42 Ft x 12.75 Ft | ||
| Main Level | Other | 9.00 Ft x 6.58 Ft | ||
| Main Level | 2pc Bathroom | 5.42 Ft x 4.83 Ft | ||
| Main Level | Other | 4.42 Ft x 7.50 Ft |
Contact us for more information
(403) 294-1500
(403) 266-0941

The trademarks REALTOR®, REALTORS®, and the REALTOR® logo are controlled by The Canadian Real Estate Association (CREA) and identify real estate professionals who are members of CREA. The trademarks MLS®, Multiple Listing Service® and the associated logos are owned by The Canadian Real Estate Association (CREA) and identify the quality of services provided by real estate professionals who are members of CREA. The trademark DDF® is owned by The Canadian Real Estate Association (CREA) and identifies CREA's Data Distribution Facility (DDF®)
Don't have an account? Sign Up