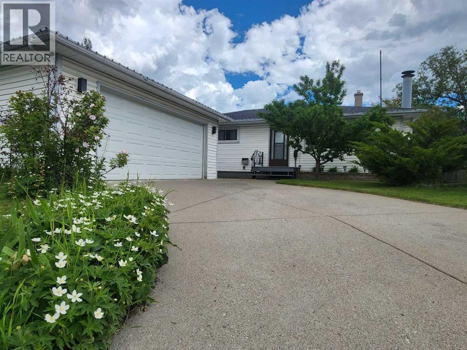
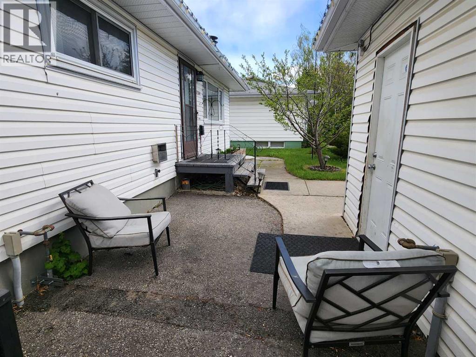
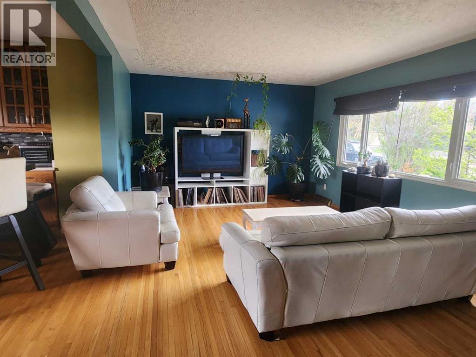
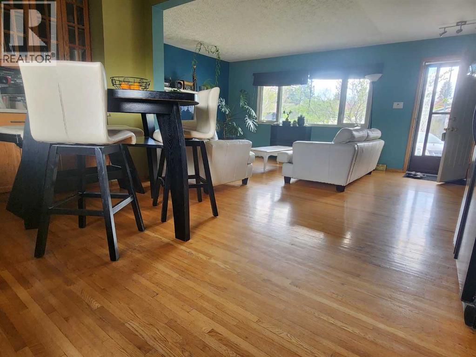
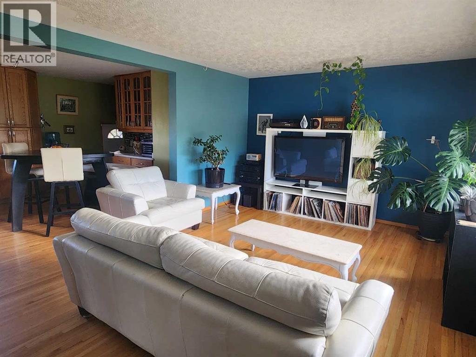
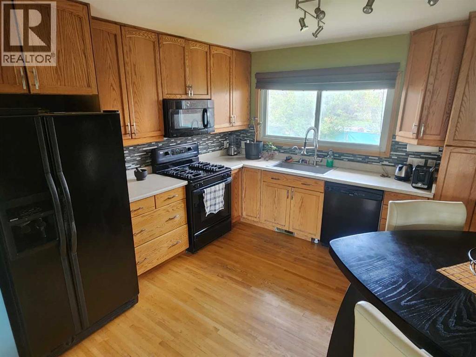
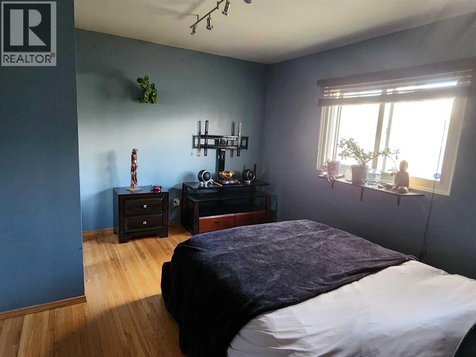
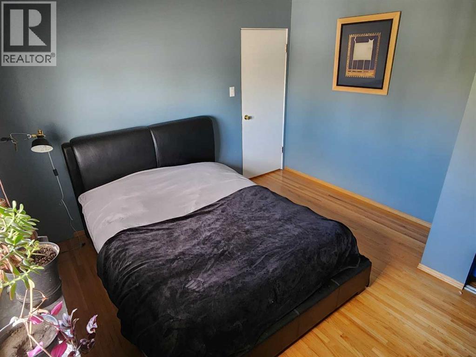
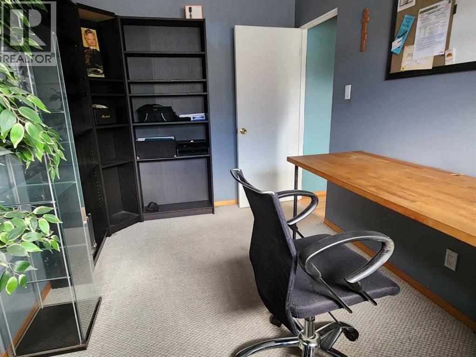
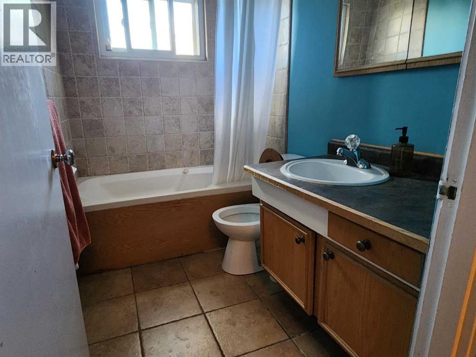
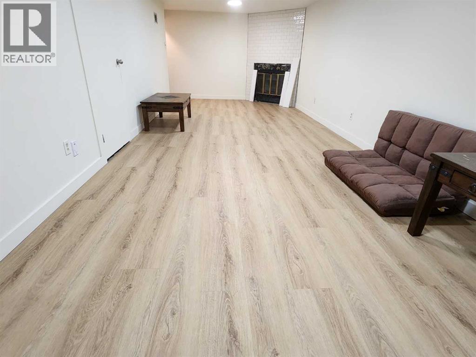
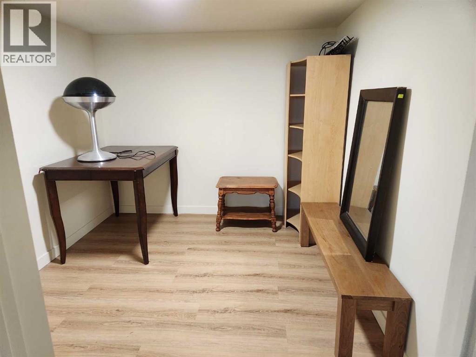
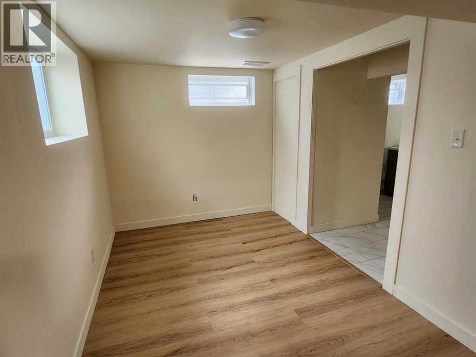
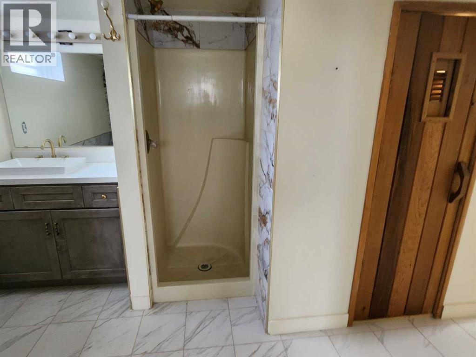
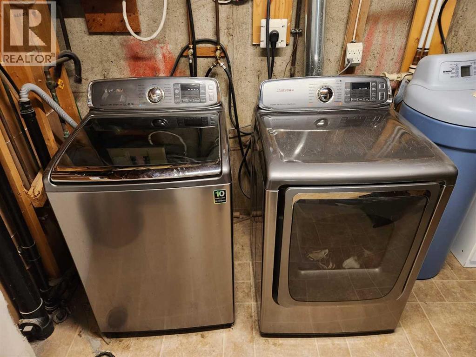
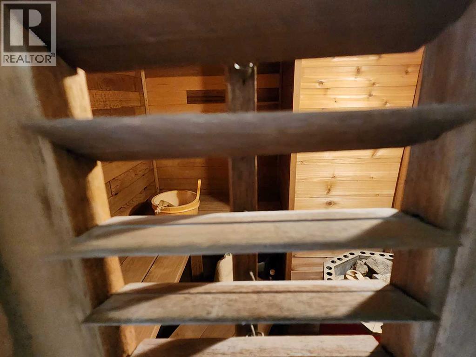
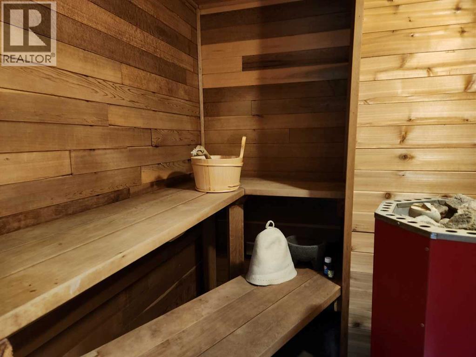
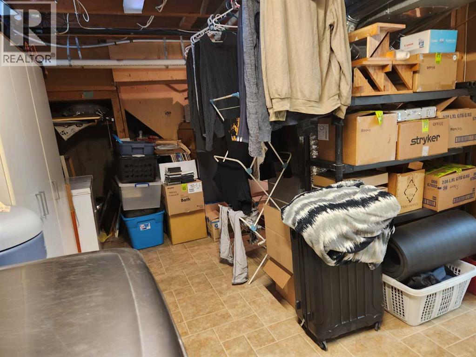
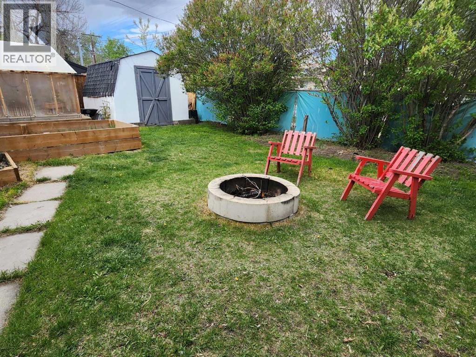
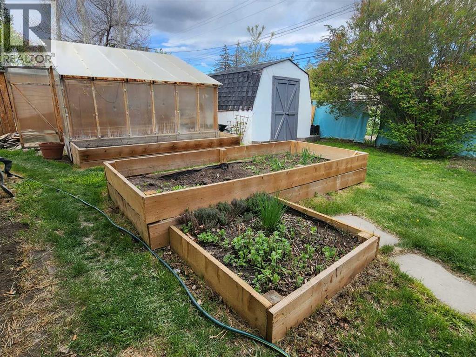
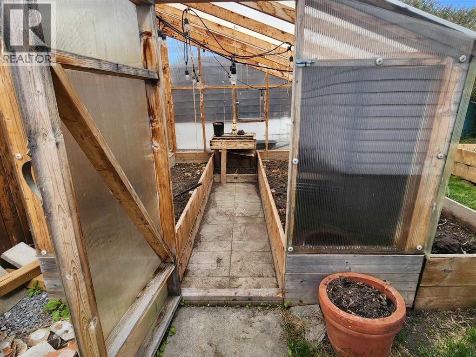
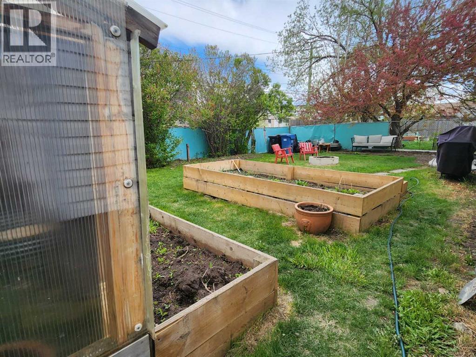
Open house Saturday, July 18th from 1:30-4:30 p.m. Price reduced $30,000. This property is located on a very quiet neighborhood of Kingsland. Three bedrooms up with a four-piece. bathroom. The main floor features an open concept layout, original hardwood floors, and charming eat in kitchen. The basement is finished with a rec room, bedroom, den and with a three-piece bathroom and huge storage space in the laundry room and a SAUNA. Out back, the yard is a good size and fenced. The garage is insulated and drywalled. Call today for your private viewing! (id:61582)
| MLS® Number | A2309693 |
| Property Type | Single Family |
| Community Name | Kingsland |
| Amenities Near By | Playground |
| Features | No Smoking Home, Gas Bbq Hookup |
| Parking Space Total | 4 |
| Plan | 3215hg |
| Structure | None |
| Bathroom Total | 2 |
| Bedrooms Above Ground | 3 |
| Bedrooms Below Ground | 1 |
| Bedrooms Total | 4 |
| Appliances | Refrigerator, Water Purifier, Gas Stove(s), Dishwasher, Freezer, Garburator, Microwave Range Hood Combo, Washer & Dryer |
| Architectural Style | Bungalow |
| Basement Development | Finished |
| Basement Type | Full (finished) |
| Constructed Date | 1957 |
| Construction Material | Wood Frame |
| Construction Style Attachment | Detached |
| Cooling Type | None |
| Exterior Finish | Vinyl Siding |
| Fireplace Present | Yes |
| Fireplace Total | 1 |
| Flooring Type | Carpeted, Hardwood, Linoleum |
| Foundation Type | Poured Concrete |
| Heating Fuel | Natural Gas |
| Heating Type | Forced Air |
| Stories Total | 1 |
| Size Interior | 1,001 Ft2 |
| Total Finished Area | 1001 Sqft |
| Type | House |
| Detached Garage | 2 |
| Acreage | No |
| Fence Type | Fence |
| Land Amenities | Playground |
| Landscape Features | Fruit Trees, Lawn |
| Size Frontage | 5.12 M |
| Size Irregular | 515.00 |
| Size Total | 515 M2|4,051 - 7,250 Sqft |
| Size Total Text | 515 M2|4,051 - 7,250 Sqft |
| Zoning Description | R-cg |
| Level | Type | Length | Width | Dimensions |
|---|---|---|---|---|
| Basement | Bedroom | 11.75 Ft x 7.83 Ft | ||
| Basement | Den | 9.08 Ft x 10.83 Ft | ||
| Basement | Recreational, Games Room | 28.25 Ft x 10.58 Ft | ||
| Basement | Laundry Room | 12.58 Ft x 16.83 Ft | ||
| Basement | 3pc Bathroom | 7.25 Ft x 6.58 Ft | ||
| Main Level | Primary Bedroom | 12.92 Ft x 11.42 Ft | ||
| Main Level | Bedroom | 12.42 Ft x 7.92 Ft | ||
| Main Level | Bedroom | 9.75 Ft x 9.00 Ft | ||
| Main Level | Family Room | 12.33 Ft x 17.75 Ft | ||
| Main Level | Eat In Kitchen | 11.75 Ft x 12.75 Ft | ||
| Main Level | 4pc Bathroom | 4.92 Ft x 8.42 Ft |
Contact us for more information
(403) 547-8401
(403) 374-1710

The trademarks REALTOR®, REALTORS®, and the REALTOR® logo are controlled by The Canadian Real Estate Association (CREA) and identify real estate professionals who are members of CREA. The trademarks MLS®, Multiple Listing Service® and the associated logos are owned by The Canadian Real Estate Association (CREA) and identify the quality of services provided by real estate professionals who are members of CREA. The trademark DDF® is owned by The Canadian Real Estate Association (CREA) and identifies CREA's Data Distribution Facility (DDF®)
Don't have an account? Sign Up