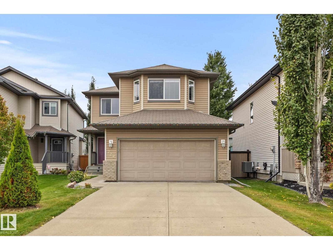
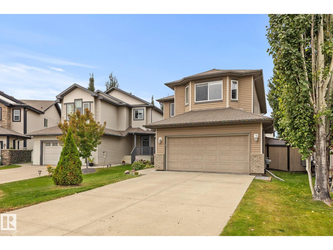
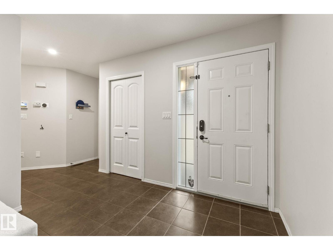
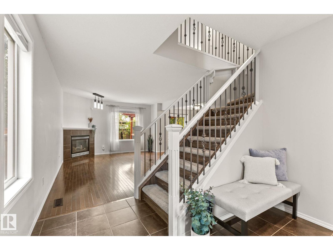
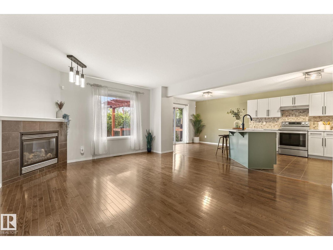
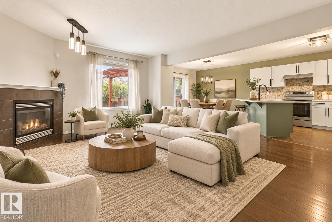
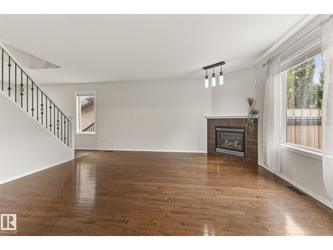
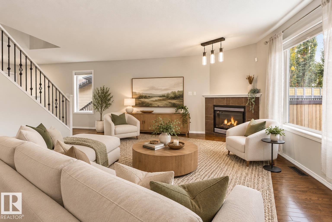
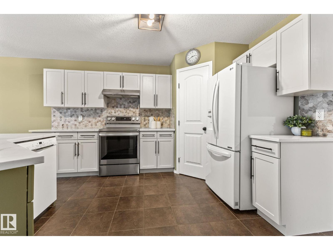
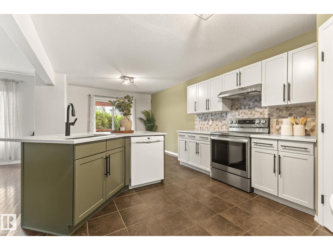
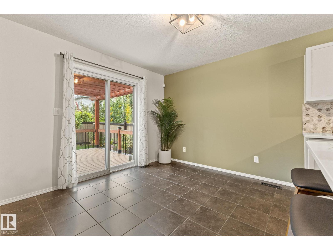
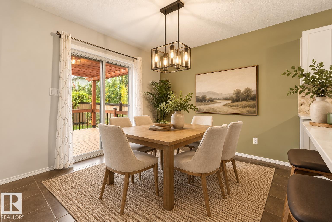
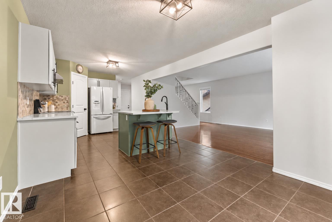
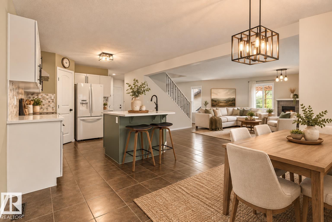
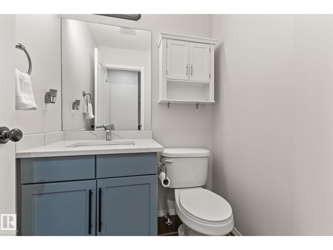
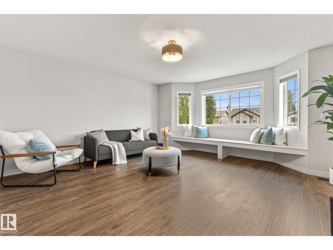
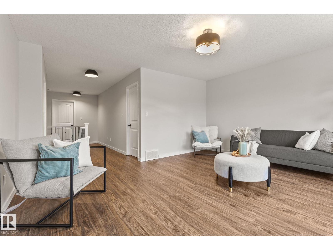
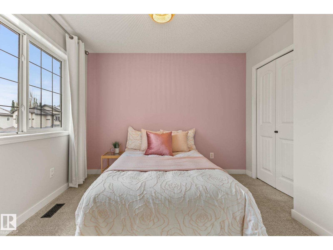
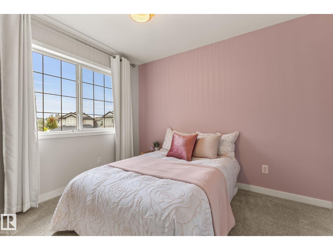
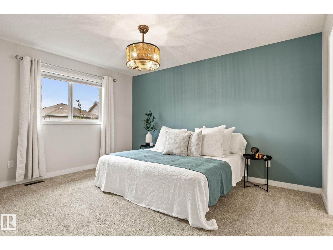
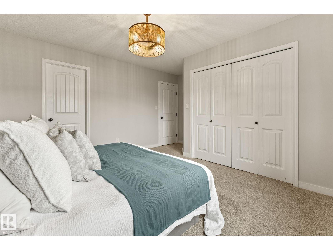
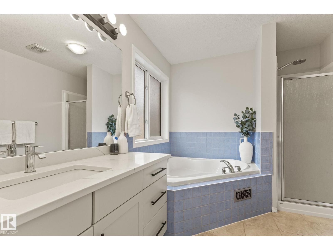
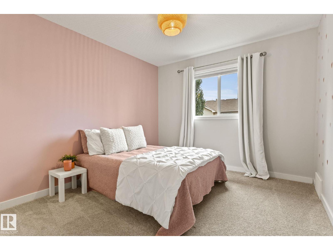
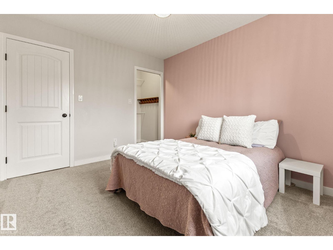
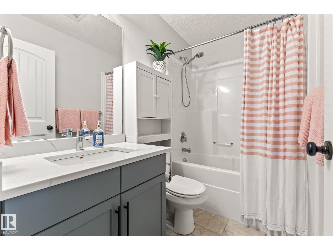
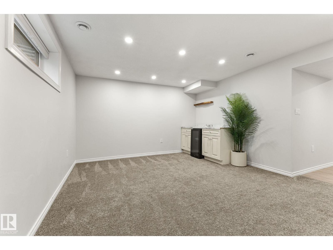
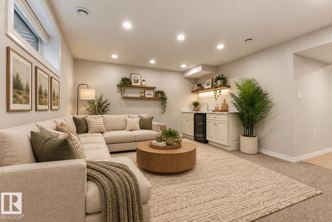
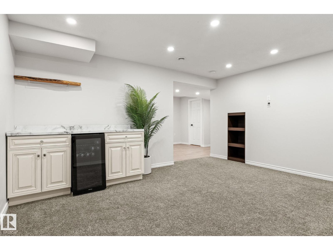
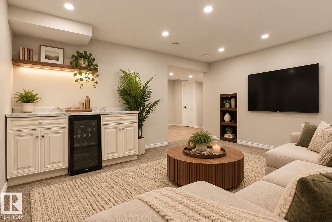
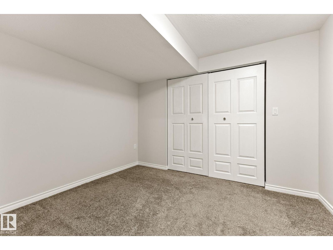
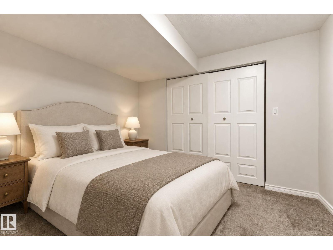
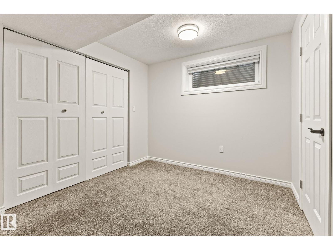
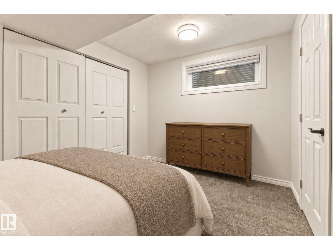
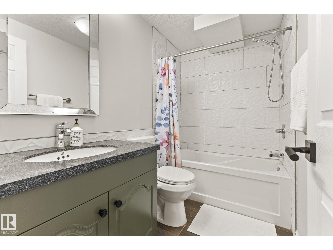
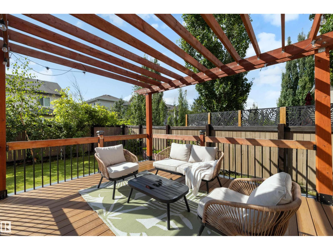
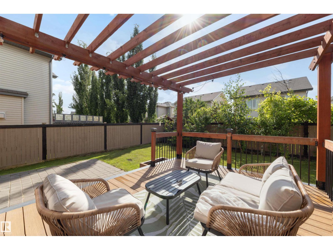
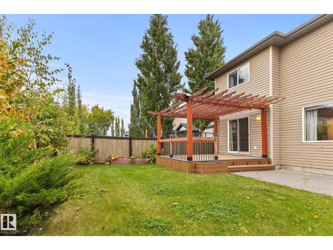
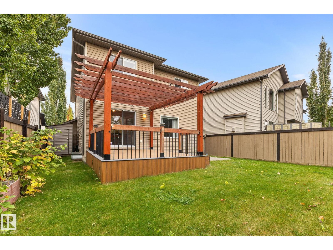
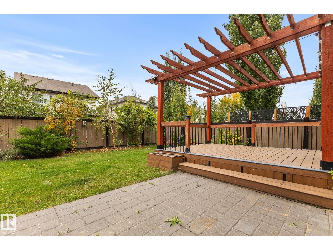
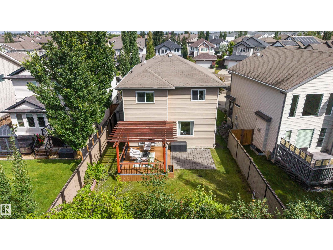
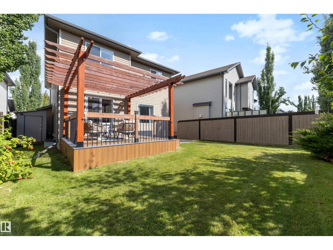
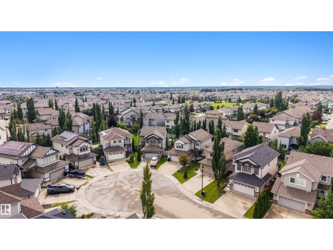
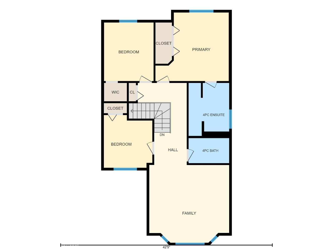
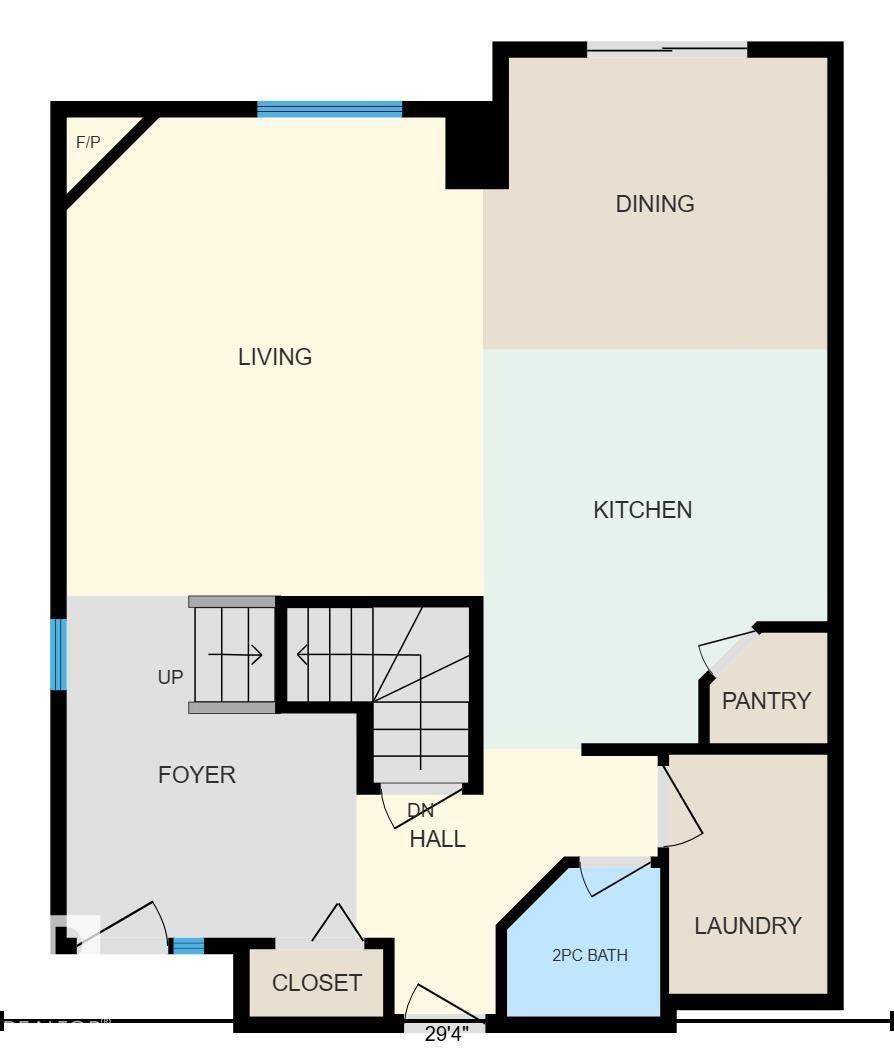
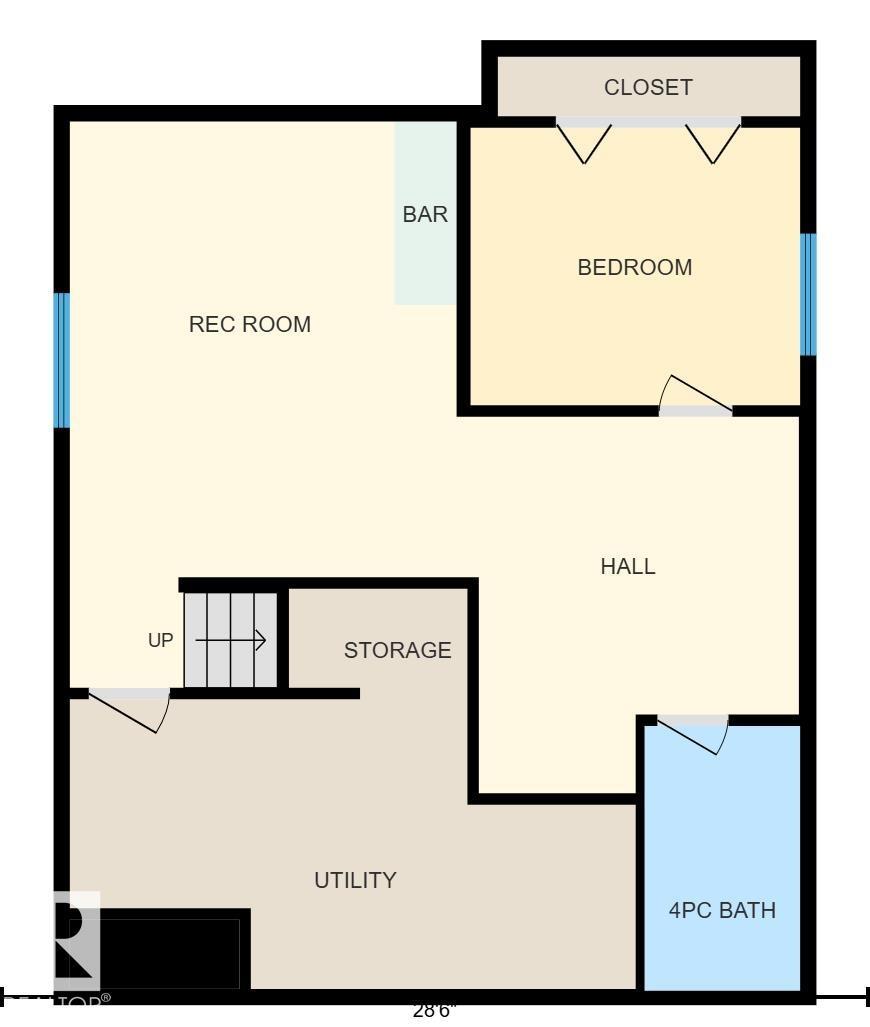
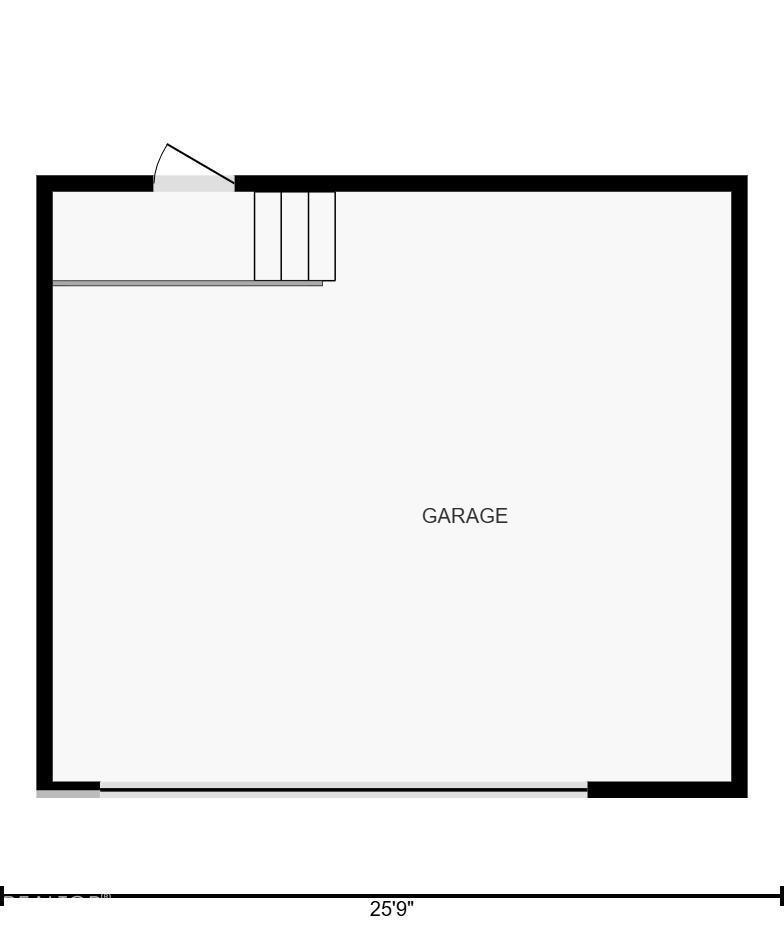
WELCOME HOME TO A QUIET CUL-DE-SAC IN FAMILY-FRIENDLY WINDERMERE. This fully finished 4-bedroom, 4-bathroom home has the space and layout that just works for family life. With nearly 1,850 sq ft above grade, the open main floor is warm and welcoming, with a spacious kitchen featuring new granite countertops, plenty of cabinetry and a corner pantry. Upstairs, the large bonus room is ready for cozy movie nights, along with 3 bedrooms including a generous primary suite with walk-in closet and ensuite with soaker tub. The finished basement gives everyone even more room with a 4th bedroom, full bathroom, rec room and dry bar, perfect for teenagers, guests or a home office. Central A/C keeps summer comfortable, while the composite deck is ready for BBQs and evenings outside. Close to parks, trails, playgrounds, schools, shopping and restaurants, this is a home where your family can settle in, spread out and make some really great memories. **Some images have been virtually staged** (id:61582)
1:00 pm
Ends at:3:00 pm
1:00 pm
Ends at:3:00 pm
| MLS® Number | E4510737 |
| Property Type | Single Family |
| Neigbourhood | Windermere |
| Amenities Near By | Airport, Playground, Public Transit, Schools, Shopping |
| Features | Cul-de-sac, Flat Site, No Back Lane, Closet Organizers |
| Parking Space Total | 4 |
| Structure | Deck |
| Bathroom Total | 4 |
| Bedrooms Total | 4 |
| Appliances | Dishwasher, Dryer, Garage Door Opener Remote(s), Garage Door Opener, Hood Fan, Refrigerator, Stove, Washer, Wine Fridge |
| Basement Development | Finished |
| Basement Type | Full (finished) |
| Constructed Date | 2010 |
| Construction Style Attachment | Detached |
| Cooling Type | Central Air Conditioning |
| Fire Protection | Smoke Detectors |
| Fireplace Fuel | Gas |
| Fireplace Present | Yes |
| Fireplace Type | Corner |
| Half Bath Total | 1 |
| Heating Type | Forced Air |
| Stories Total | 3 |
| Size Interior | 1,844 Ft2 |
| Type | House |
| Attached Garage | |
| Parking Pad |
| Acreage | No |
| Fence Type | Fence |
| Land Amenities | Airport, Playground, Public Transit, Schools, Shopping |
| Size Irregular | 391.21 |
| Size Total | 391.21 M2 |
| Size Total Text | 391.21 M2 |
| Level | Type | Length | Width | Dimensions |
|---|---|---|---|---|
| Lower Level | Family Room | 3.87 m | 5.66 m | 3.87 m x 5.66 m |
| Lower Level | Bedroom 4 | 3.3 m | 2.78 m | 3.3 m x 2.78 m |
| Main Level | Living Room | 4.16 m | 4.78 m | 4.16 m x 4.78 m |
| Main Level | Dining Room | 3.44 m | 2.92 m | 3.44 m x 2.92 m |
| Main Level | Kitchen | 3.44 m | 3.94 m | 3.44 m x 3.94 m |
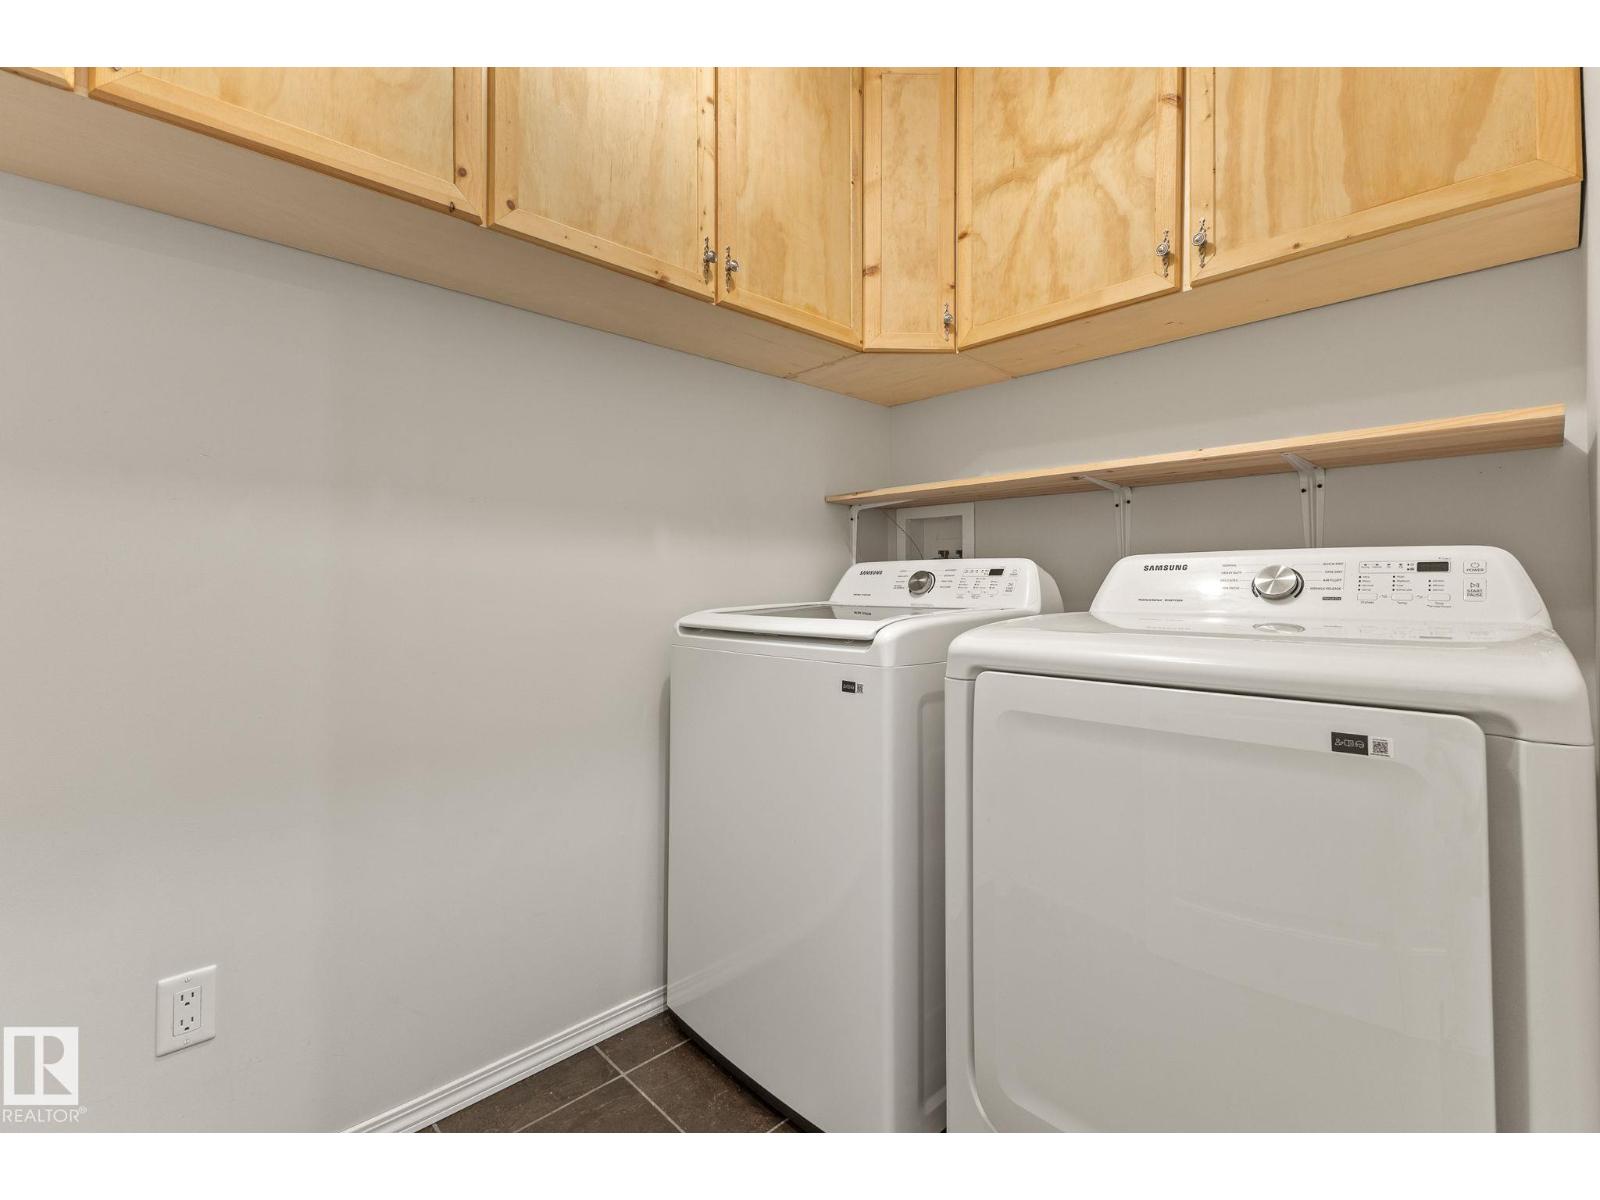
| Main Level | Laundry Room | 1.58 m | 2.39 m | 1.58 m x 2.39 m |
| Upper Level | Primary Bedroom | 4.46 m | 4.17 m | 4.46 m x 4.17 m |
| Upper Level | Bedroom 2 | 2.95 m | 3.21 m | 2.95 m x 3.21 m |
| Upper Level | Bedroom 3 | 3.02 m | 3.56 m | 3.02 m x 3.56 m |
| Upper Level | Bonus Room | 4.86 m | 4.73 m | 4.86 m x 4.73 m |
Contact us for more information
(403) 262-7653

The trademarks REALTOR®, REALTORS®, and the REALTOR® logo are controlled by The Canadian Real Estate Association (CREA) and identify real estate professionals who are members of CREA. The trademarks MLS®, Multiple Listing Service® and the associated logos are owned by The Canadian Real Estate Association (CREA) and identify the quality of services provided by real estate professionals who are members of CREA. The trademark DDF® is owned by The Canadian Real Estate Association (CREA) and identifies CREA's Data Distribution Facility (DDF®)
Don't have an account? Sign Up