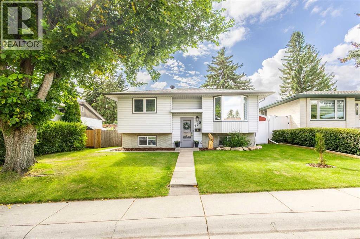
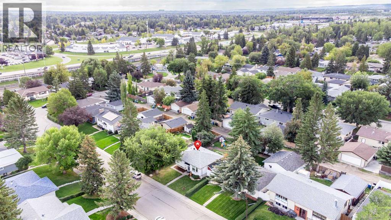
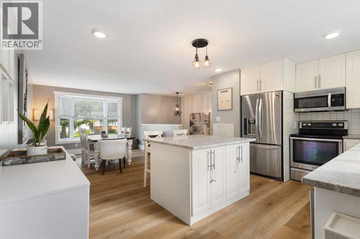
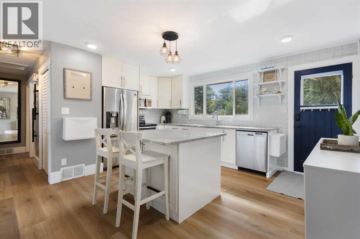
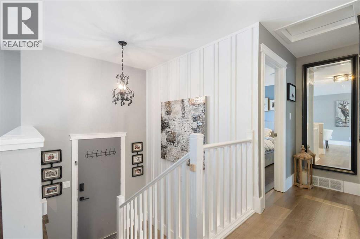
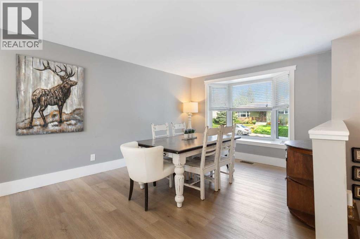
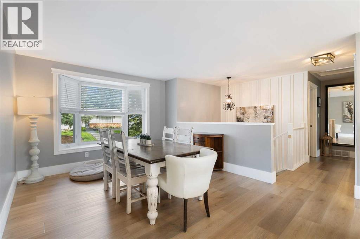
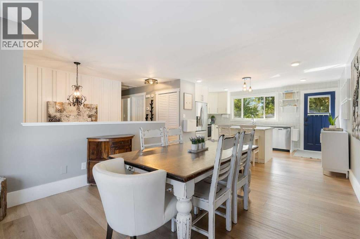
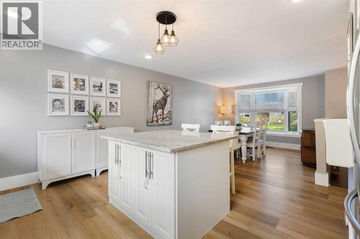
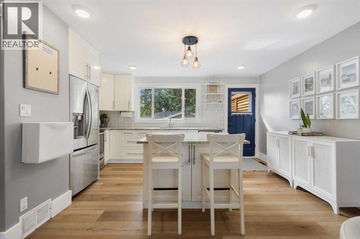
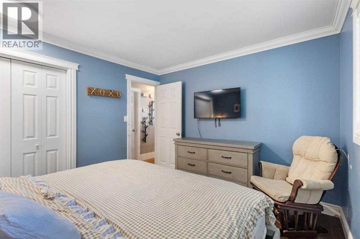
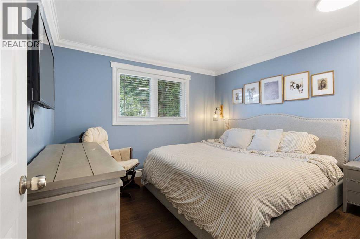
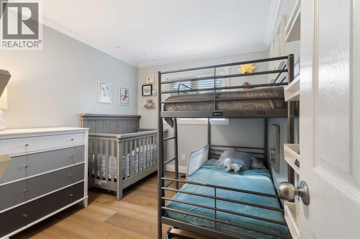
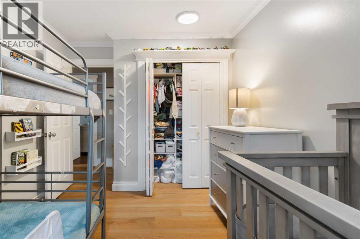
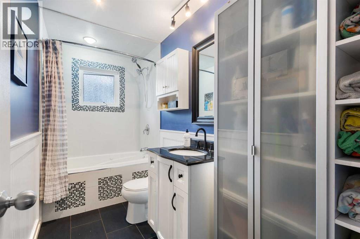
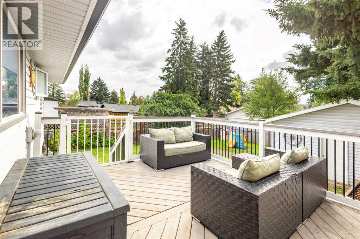
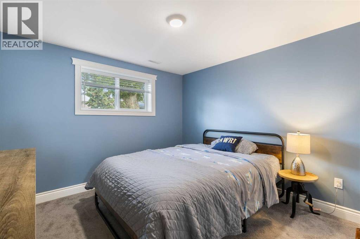
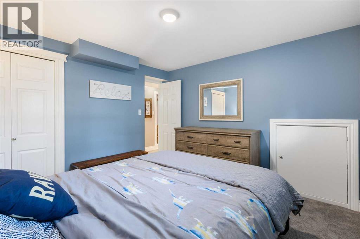
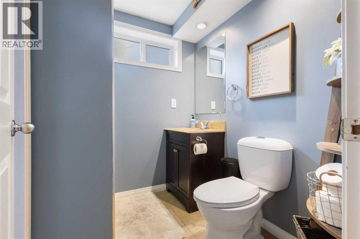
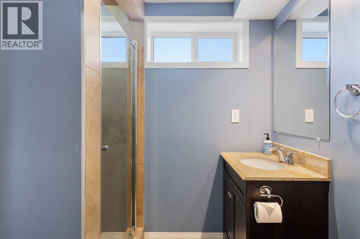
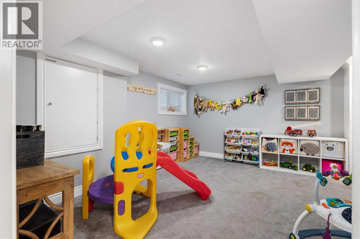
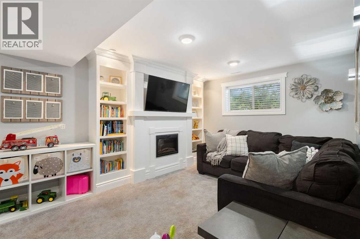
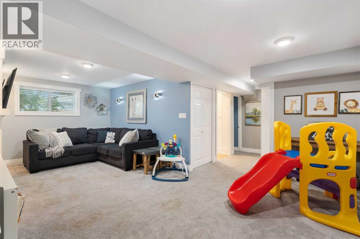
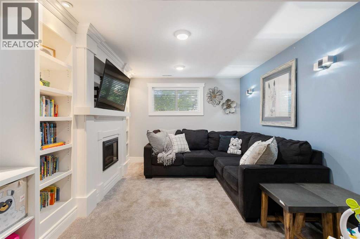
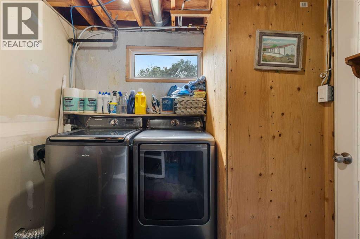
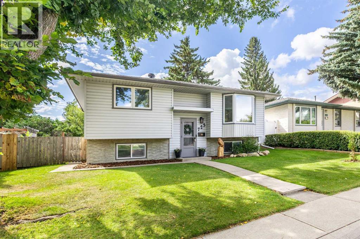
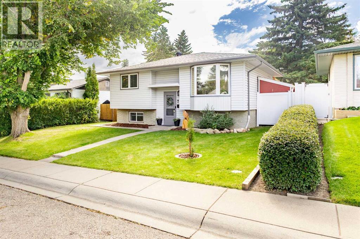
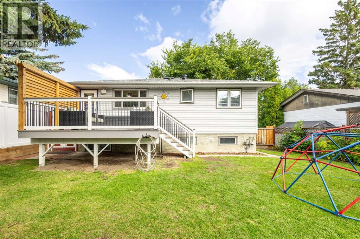
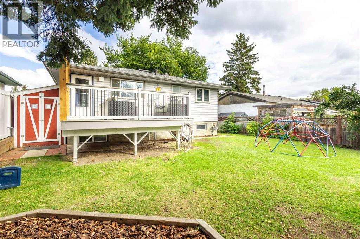
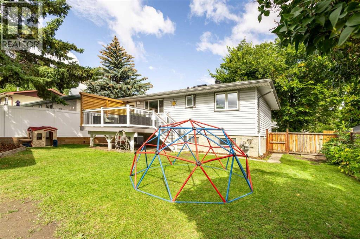
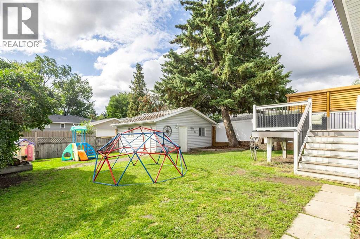
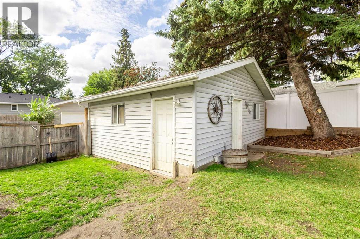
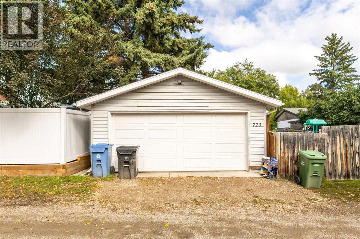
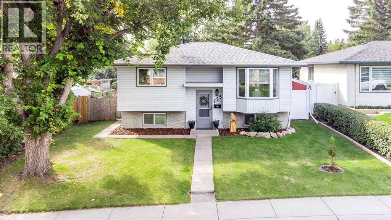
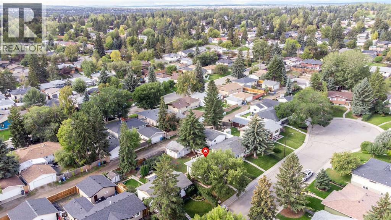
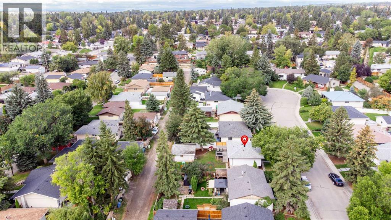
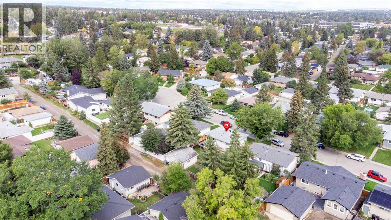
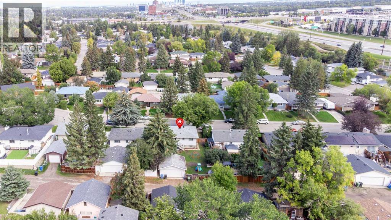
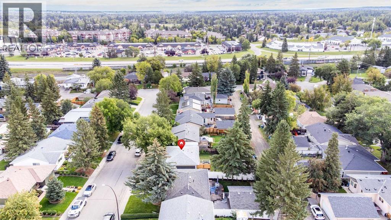
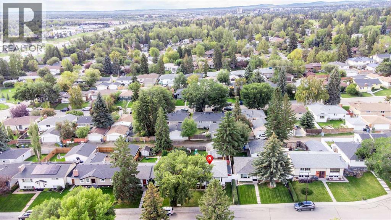
Welcome to 723 Canfield Place SW, a well-maintained 3-bedroom, 2-bathroom bi-level tucked into a quiet cul-de-sac in the established community of Canyon Meadows. The main level features newer flooring and an updated kitchen with newer cabinetry, soft-close doors and drawers, quartz countertops, stainless steel appliances, and plenty of cupboard and counter space. Two comfortable bedrooms and a full bathroom with a jetted tub complete the main level.Downstairs, the fully developed lower level offers a spacious family and recreation area with an electric fireplace, large windows that bring in plenty of natural light, a third generously sized bedroom, and a 3-piece bathroom.Step outside to a large deck that is perfect for summer BBQs and entertaining. The fully fenced backyard offers plenty of space to enjoy, including a garden area and fire pit, while the double detached garage provides additional parking and storage.Located close to schools, shopping, parks, transit, and everyday amenities, this Canyon Meadows home offers a great combination of updated interior space, a large yard, and a convenient southwest Calgary location. (id:61582)
| MLS® Number | A2345745 |
| Property Type | Single Family |
| Community Name | Canyon Meadows |
| Amenities Near By | Park, Playground, Schools, Shopping |
| Features | See Remarks, Back Lane |
| Parking Space Total | 2 |
| Plan | 6947jk |
| Structure | Deck |
| Bathroom Total | 2 |
| Bedrooms Above Ground | 2 |
| Bedrooms Below Ground | 1 |
| Bedrooms Total | 3 |
| Appliances | Refrigerator, Dishwasher, Stove, Microwave Range Hood Combo, Window Coverings, Washer & Dryer |
| Architectural Style | Bi-level |
| Basement Development | Finished |
| Basement Type | Full (finished) |
| Constructed Date | 1971 |
| Construction Material | Wood Frame |
| Construction Style Attachment | Detached |
| Cooling Type | None |
| Fireplace Present | Yes |
| Fireplace Total | 1 |
| Flooring Type | Laminate, Tile, Vinyl Plank |
| Foundation Type | Poured Concrete |
| Heating Type | Forced Air |
| Stories Total | 1 |
| Size Interior | 811 Ft2 |
| Total Finished Area | 810.57 Sqft |
| Type | House |
| Detached Garage | 2 |
| Acreage | No |
| Fence Type | Fence |
| Land Amenities | Park, Playground, Schools, Shopping |
| Size Depth | 9.32 M |
| Size Frontage | 4.65 M |
| Size Irregular | 464.00 |
| Size Total | 464 M2|4,051 - 7,250 Sqft |
| Size Total Text | 464 M2|4,051 - 7,250 Sqft |
| Zoning Description | R-cg |
| Level | Type | Length | Width | Dimensions |
|---|---|---|---|---|
| Basement | Living Room | 3.61 M x 3.23 M | ||
| Basement | Recreational, Games Room | 3.00 M x 4.47 M | ||
| Basement | Furnace | 2.34 M x 2.90 M | ||
| Basement | Bedroom | 3.25 M x 3.23 M | ||
| Basement | 3pc Bathroom | 1.88 M x 1.60 M | ||
| Basement | Storage | .97 M x 1.14 M | ||
| Main Level | Kitchen | 3.45 M x 3.25 M | ||
| Main Level | Dining Room | 3.45 M x 4.75 M | ||
| Main Level | Foyer | 1.14 M x 2.11 M | ||
| Main Level | Primary Bedroom | 3.17 M x 3.45 M | ||
| Main Level | Bedroom | 2.74 M x 3.35 M | ||
| Main Level | 4pc Bathroom | 1.50 M x 3.33 M |
Contact us for more information
(403) 606-3500
(888) 239-4659

The trademarks REALTOR®, REALTORS®, and the REALTOR® logo are controlled by The Canadian Real Estate Association (CREA) and identify real estate professionals who are members of CREA. The trademarks MLS®, Multiple Listing Service® and the associated logos are owned by The Canadian Real Estate Association (CREA) and identify the quality of services provided by real estate professionals who are members of CREA. The trademark DDF® is owned by The Canadian Real Estate Association (CREA) and identifies CREA's Data Distribution Facility (DDF®)
Don't have an account? Sign Up