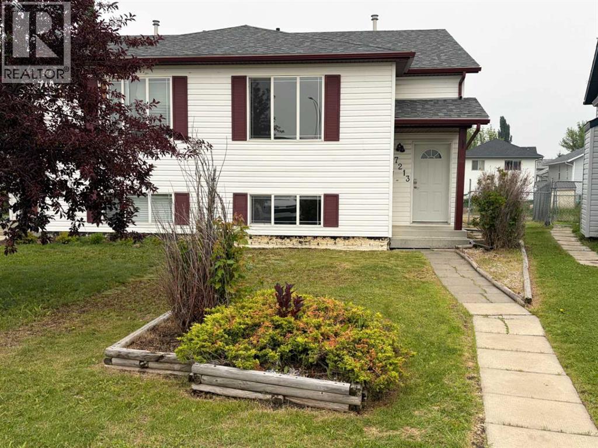
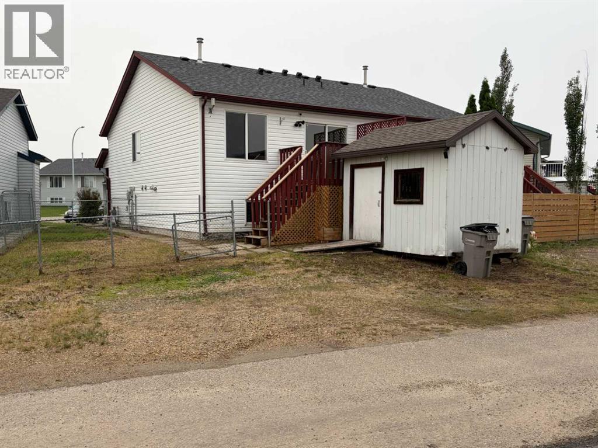
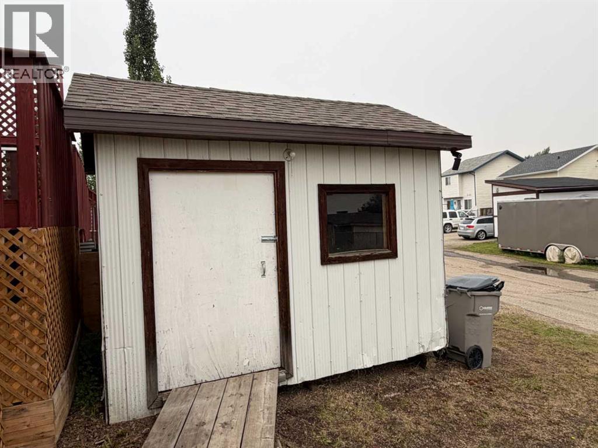
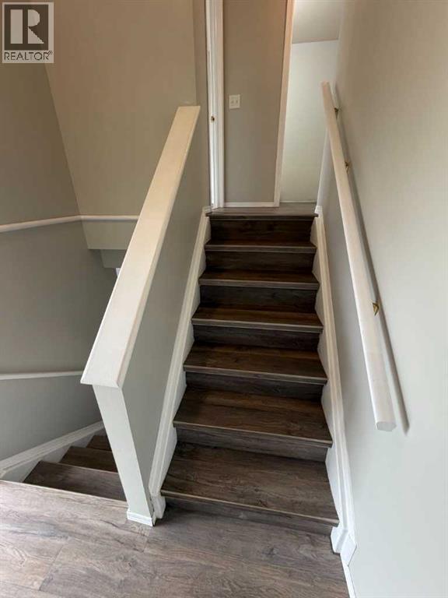
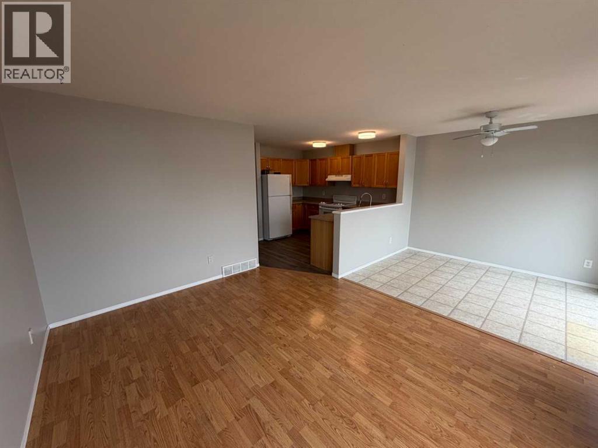
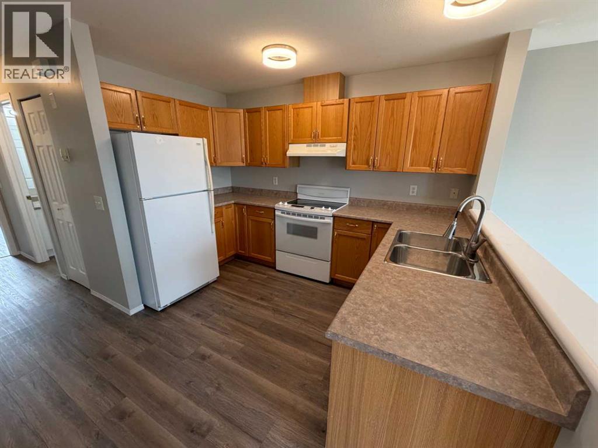
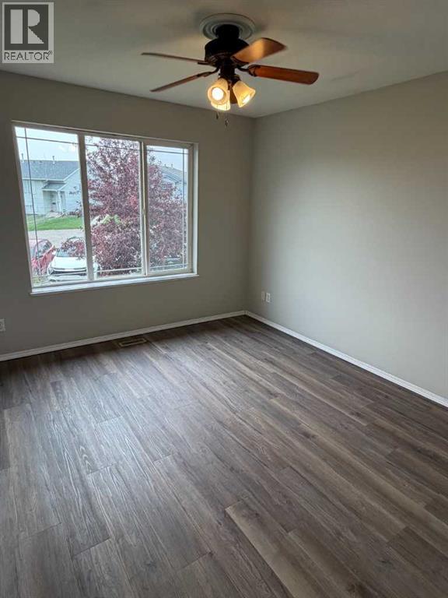
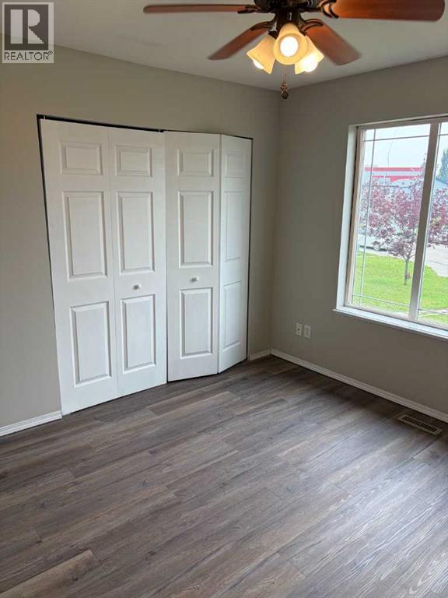
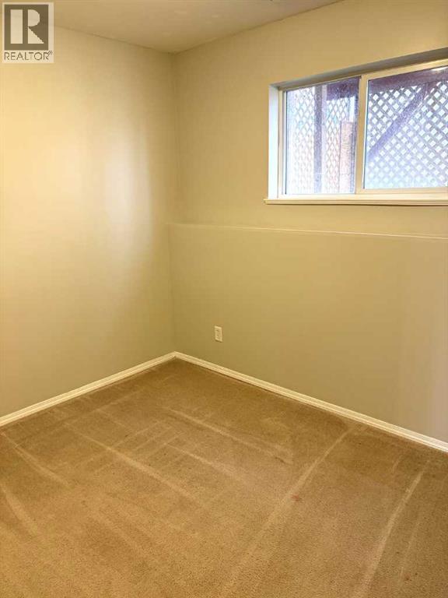
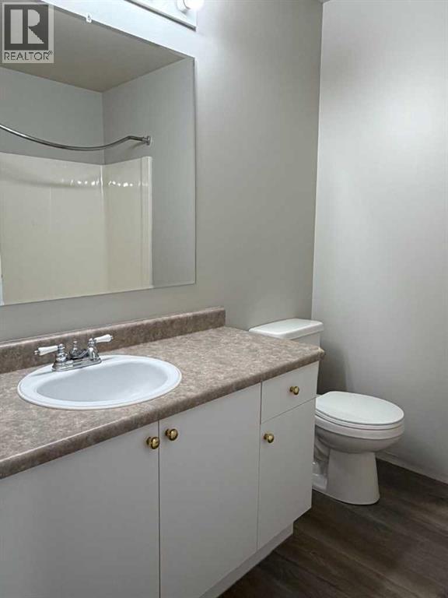
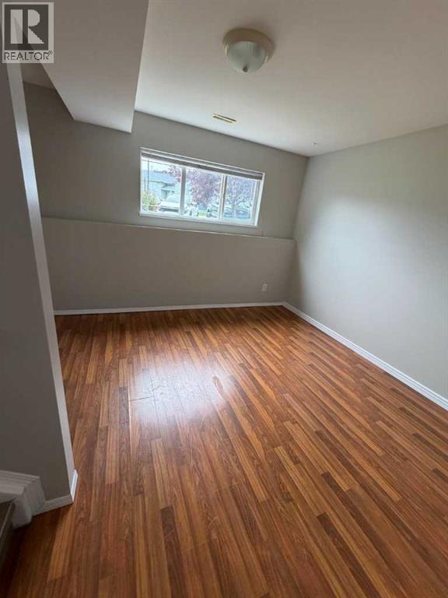
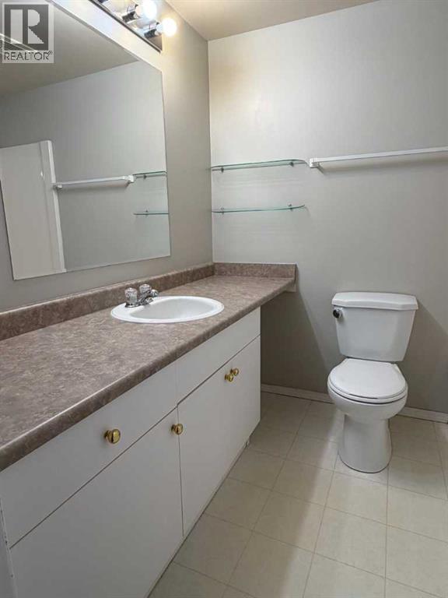
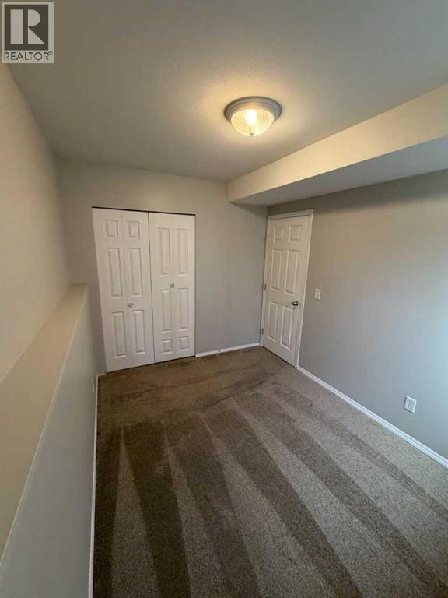
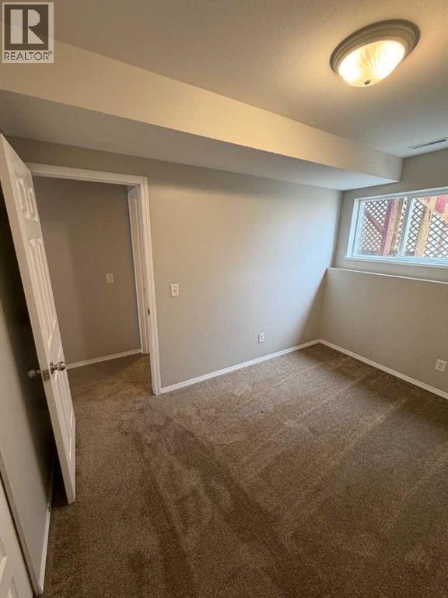
Location, Location, Location! Welcome to this well-maintained half duplex in the highly sought-after community of Mission—an excellent opportunity for first-time home buyers, young families, or investors alike.Perfectly situated just 300 metres from the Eastlink Centre, you'll enjoy year-round access to swimming, fitness facilities, skating, and a variety of recreational activities. Outdoor enthusiasts will appreciate the nearby Bear Creek Trail System, while schools, parks, restaurants, and shopping are all just minutes away.Inside, the functional bi-level layout offers four bedrooms—two on the main level and two downstairs—along with a full four-piece bathroom on each floor, providing plenty of space and convenience for a growing family or guests.Start your mornings with a cup of coffee on the east-facing deck overlooking the fully fenced backyard, an ideal space for children, pets, or summer entertaining. Additional features include back-alley access, parking for two vehicles, and a garden shed for extra storage.Don't miss your chance to own this fantastic property in one of Grande Prairie's most convenient locations. Contact your favorite REALTOR® today to arrange your private viewing and ask about MLS® A2330489. (id:61582)
| MLS® Number | A2330489 |
| Property Type | Single Family |
| Community Name | Mission Heights |
| Amenities Near By | Park, Playground, Schools, Shopping |
| Features | Cul-de-sac, Back Lane |
| Parking Space Total | 2 |
| Plan | 0125517 |
| Structure | Deck |
| Bathroom Total | 2 |
| Bedrooms Above Ground | 2 |
| Bedrooms Below Ground | 2 |
| Bedrooms Total | 4 |
| Appliances | Refrigerator, Dishwasher, Stove, Washer & Dryer |
| Architectural Style | Bi-level |
| Basement Development | Finished |
| Basement Type | Full (finished) |
| Constructed Date | 2001 |
| Construction Style Attachment | Semi-detached |
| Cooling Type | None |
| Exterior Finish | Vinyl Siding |
| Flooring Type | Carpeted, Laminate |
| Foundation Type | Poured Concrete |
| Heating Type | Central Heating |
| Stories Total | 1 |
| Size Interior | 784 Ft2 |
| Total Finished Area | 784 Sqft |
| Type | Duplex |
| Gravel | |
| Parking Pad |
| Acreage | No |
| Fence Type | Fence |
| Land Amenities | Park, Playground, Schools, Shopping |
| Landscape Features | Lawn |
| Size Depth | 28.9 M |
| Size Frontage | 6.04 M |
| Size Irregular | 0.06 |
| Size Total | 0.06 Ac|0-4,050 Sqft |
| Size Total Text | 0.06 Ac|0-4,050 Sqft |
| Zoning Description | Rs |
| Level | Type | Length | Width | Dimensions |
|---|---|---|---|---|
| Basement | 4pc Bathroom | 7.17 Ft x 6.42 Ft | ||
| Basement | Laundry Room | 11.00 Ft x 8.00 Ft | ||
| Basement | Bedroom | 10.00 Ft x 9.17 Ft | ||
| Basement | Bedroom | 11.17 Ft x 8.00 Ft | ||
| Main Level | Primary Bedroom | 11.42 Ft x 10.75 Ft | ||
| Main Level | Bedroom | 9.00 Ft x 8.42 Ft | ||
| Main Level | 4pc Bathroom | 7.50 Ft x 6.58 Ft |
Contact us for more information
(780) 539-5771
(780) 539-5874
www.royallepagegp.com/

The trademarks REALTOR®, REALTORS®, and the REALTOR® logo are controlled by The Canadian Real Estate Association (CREA) and identify real estate professionals who are members of CREA. The trademarks MLS®, Multiple Listing Service® and the associated logos are owned by The Canadian Real Estate Association (CREA) and identify the quality of services provided by real estate professionals who are members of CREA. The trademark DDF® is owned by The Canadian Real Estate Association (CREA) and identifies CREA's Data Distribution Facility (DDF®)
Don't have an account? Sign Up