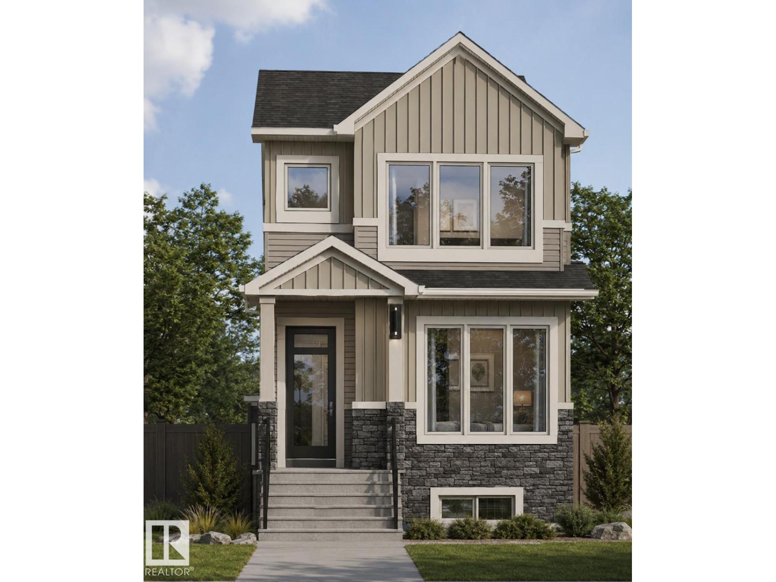
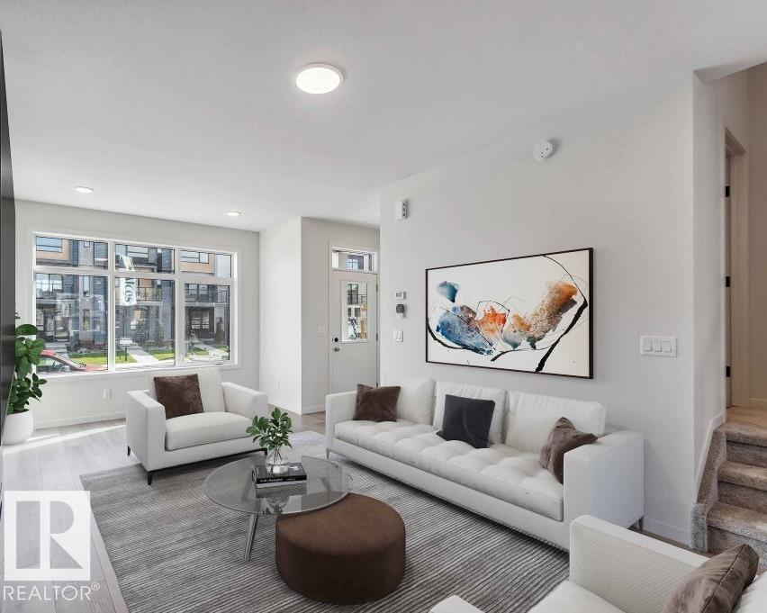
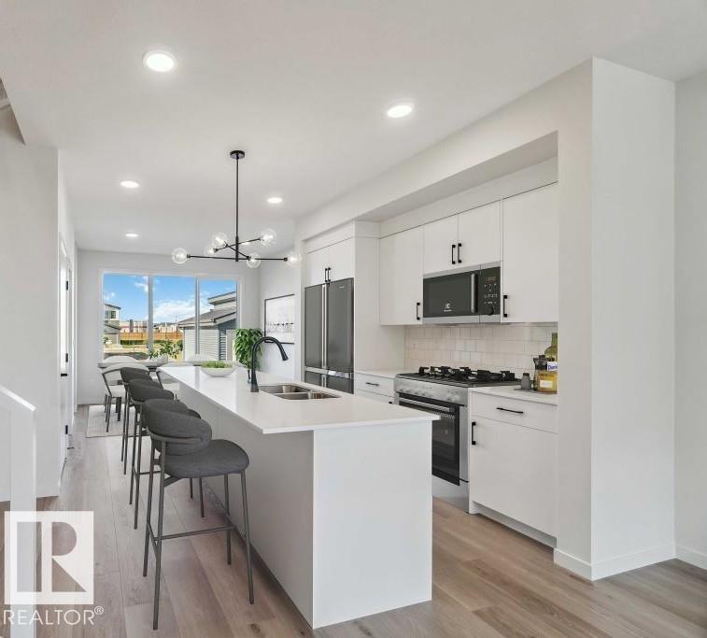
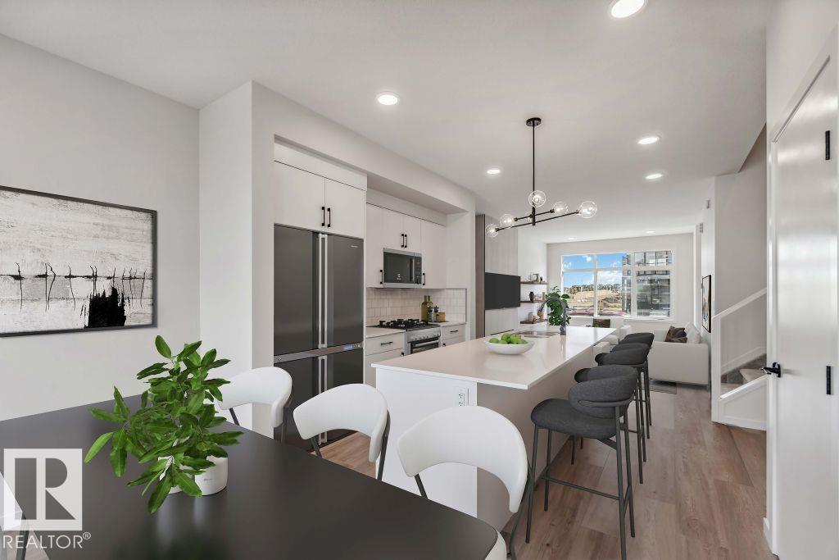
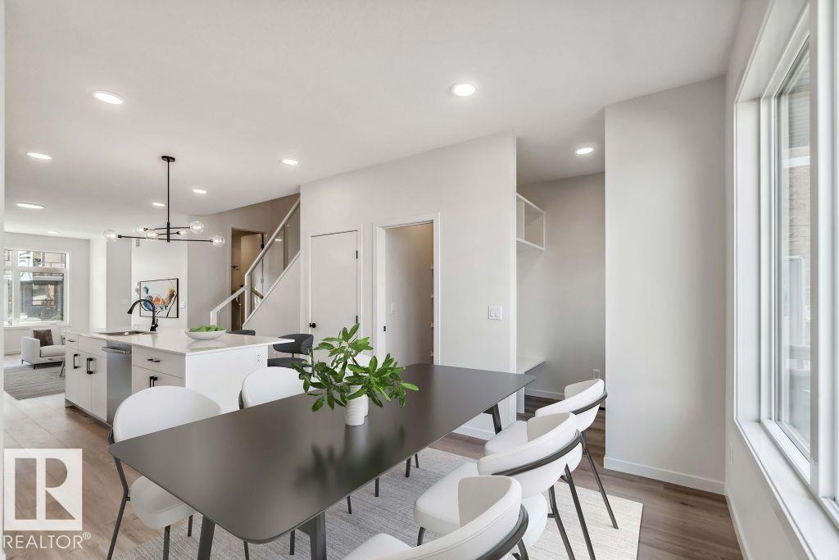
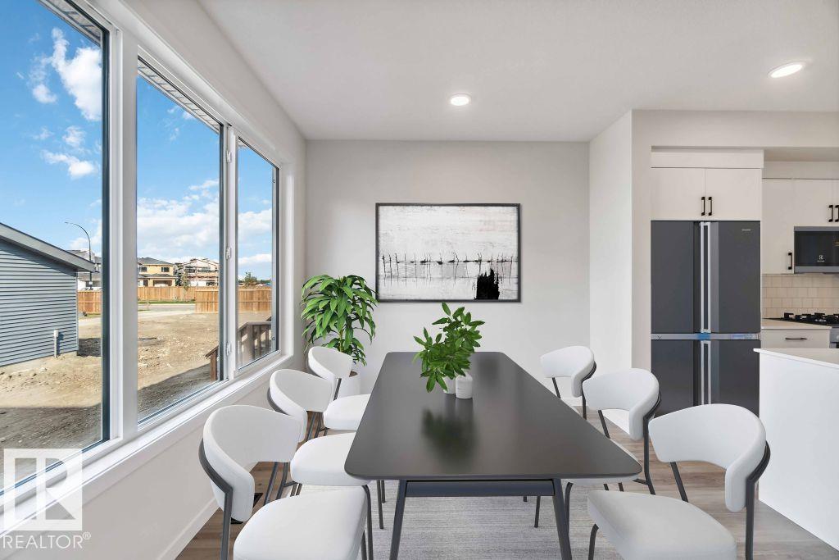
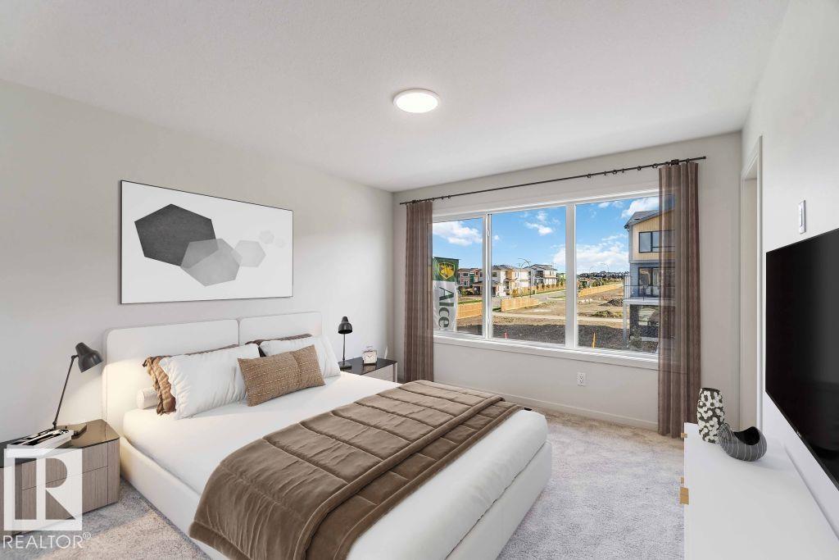
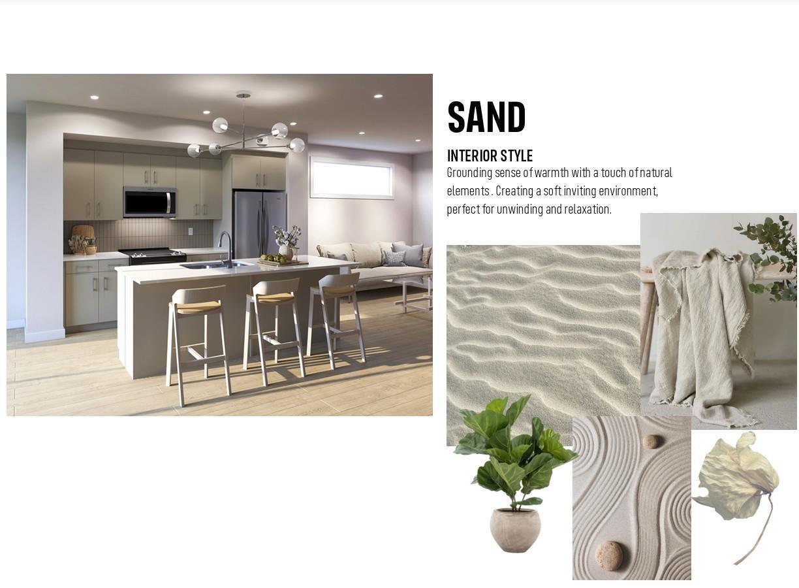
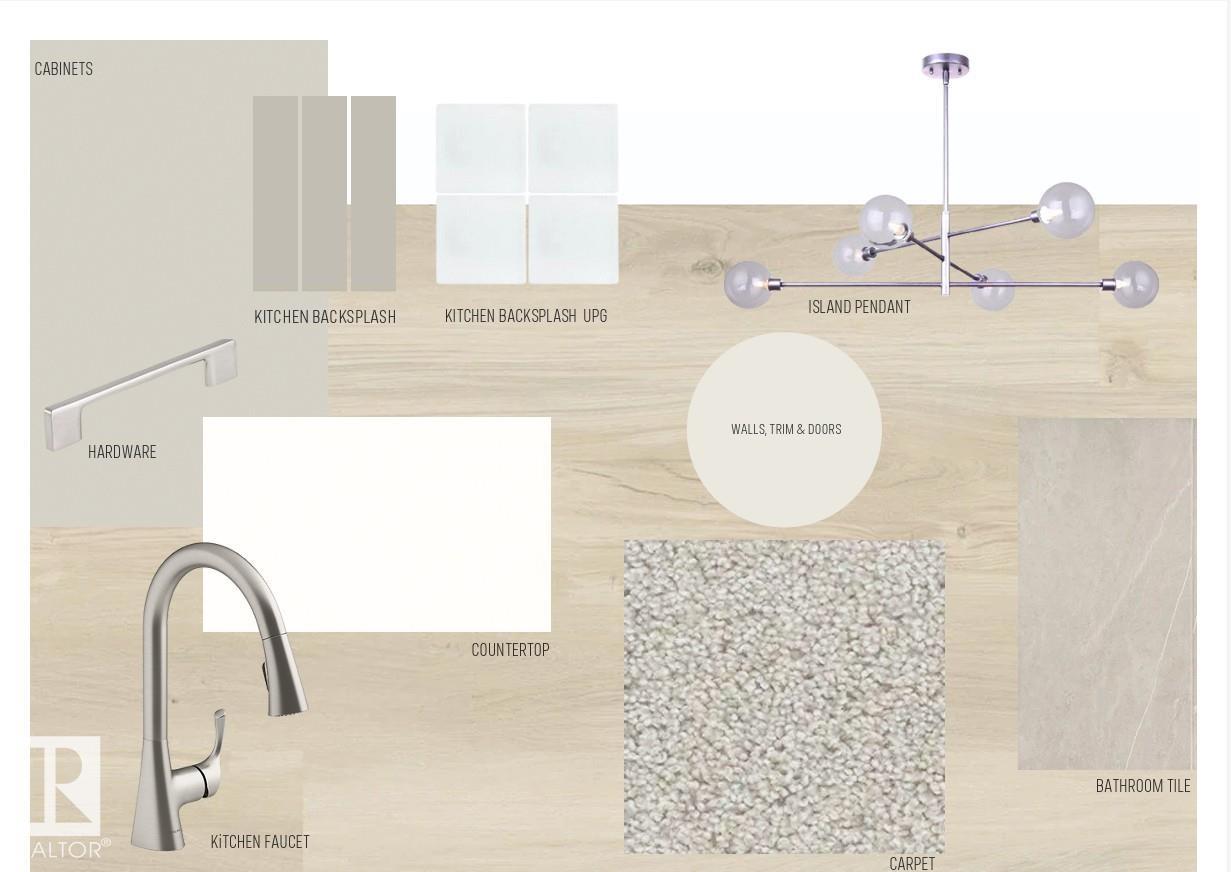
Discover the Flex 18 by Cantiro Homes—a thoughtfully designed home offering style, functionality, and future potential. The open-concept main floor features a spacious living room with large windows, a versatile flex space, oversized island, mudroom with storage bench, and a tucked-away half bath for added privacy. The kitchen showcases ceiling-height cabinetry, quartz countertops throughout, and luxury vinyl plank flooring on the main floor. The primary retreat offers a spacious walk-in closet and ensuite with dual sinks. Additional features include iron spindle railing, Sand interior selections, side entry with rough-in drains for future basement potential, and a 9’ basement ceiling. Includes stainless steel kitchen appliances: chimney hood fan, built-in microwave oven, electric stove, dishwasher, double-door refrigerator, plus washer and dryer. Photos are for representation only; finishes and features may vary. (id:61582)
| MLS® Number | E4501982 |
| Property Type | Single Family |
| Neigbourhood | Elan |
| Amenities Near By | Playground, Schools, Shopping |
| Features | Park/reserve, Lane, Closet Organizers, No Animal Home, No Smoking Home |
| Parking Space Total | 2 |
| Bathroom Total | 3 |
| Bedrooms Total | 3 |
| Appliances | Dishwasher, Dryer, Hood Fan, Microwave, Refrigerator, Washer, Stove |
| Basement Development | Unfinished |
| Basement Type | Full (unfinished) |
| Constructed Date | 2026 |
| Construction Style Attachment | Detached |
| Half Bath Total | 1 |
| Heating Type | Forced Air |
| Stories Total | 2 |
| Size Interior | 1,468 Ft2 |
| Type | House |
| Parking Pad |
| Acreage | No |
| Land Amenities | Playground, Schools, Shopping |
| Size Irregular | 269.42 |
| Size Total | 269.42 M2 |
| Size Total Text | 269.42 M2 |
| Level | Type | Length | Width | Dimensions |
|---|---|---|---|---|
| Main Level | Living Room | 4.47 m | 2.51 m | 4.47 m x 2.51 m |
| Main Level | Dining Room | 2.77 m | 3.43 m | 2.77 m x 3.43 m |
| Main Level | Kitchen | 3.07 m | 2.51 m | 3.07 m x 2.51 m |
| Upper Level | Primary Bedroom | 3.07 m | 3.48 m | 3.07 m x 3.48 m |
| Upper Level | Bedroom 2 | 2.54 m | 2.97 m | 2.54 m x 2.97 m |
| Upper Level | Bedroom 3 | 2.54 m | 2.97 m | 2.54 m x 2.97 m |
Contact us for more information
(587) 602-3307

The trademarks REALTOR®, REALTORS®, and the REALTOR® logo are controlled by The Canadian Real Estate Association (CREA) and identify real estate professionals who are members of CREA. The trademarks MLS®, Multiple Listing Service® and the associated logos are owned by The Canadian Real Estate Association (CREA) and identify the quality of services provided by real estate professionals who are members of CREA. The trademark DDF® is owned by The Canadian Real Estate Association (CREA) and identifies CREA's Data Distribution Facility (DDF®)
Don't have an account? Sign Up