Maintenance, Landscaping, Water
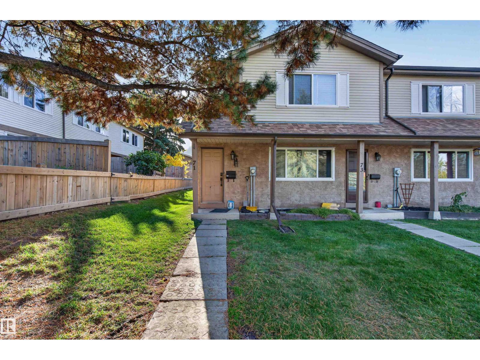
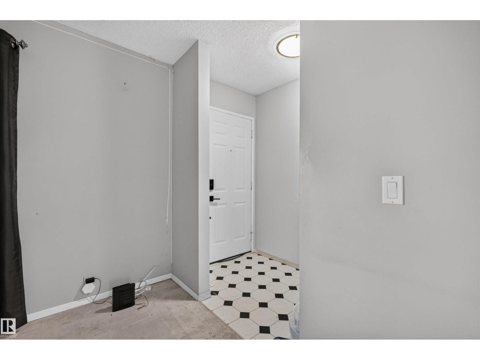
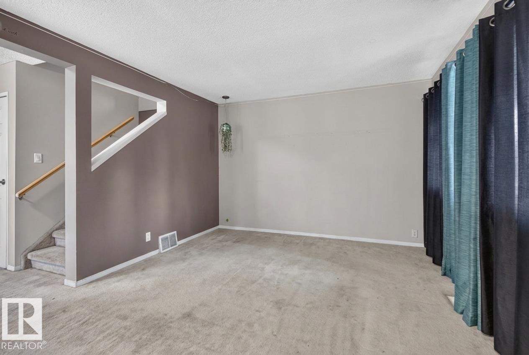
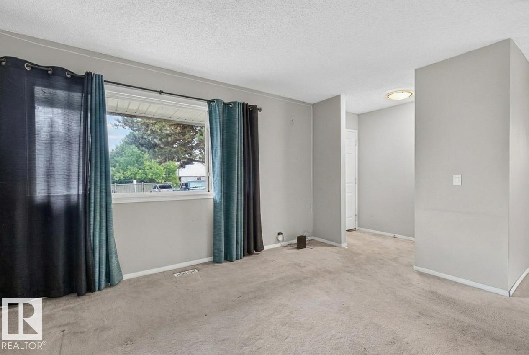
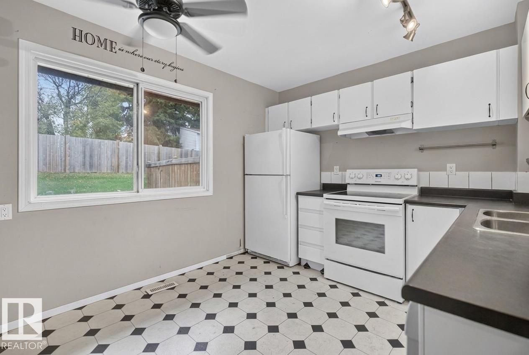
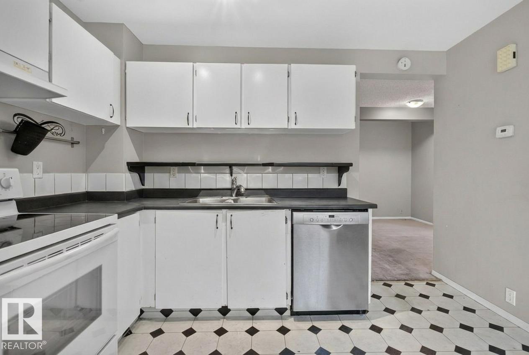
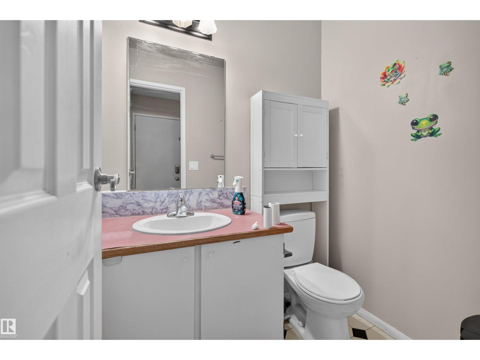
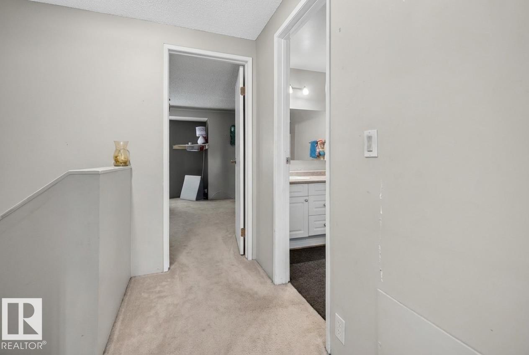
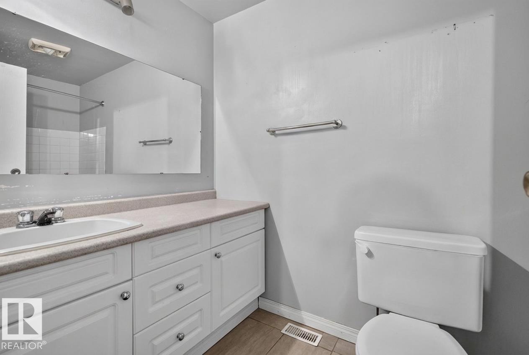
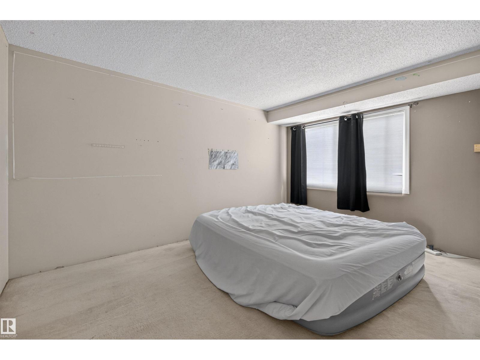
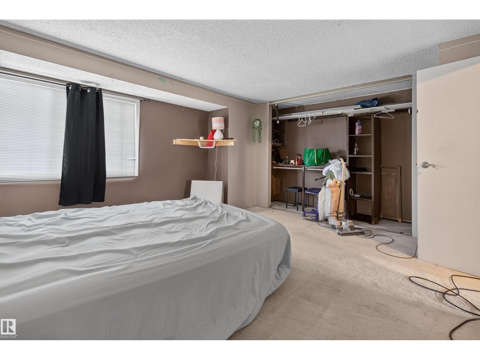
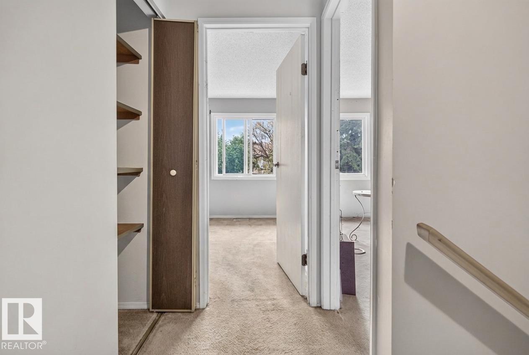
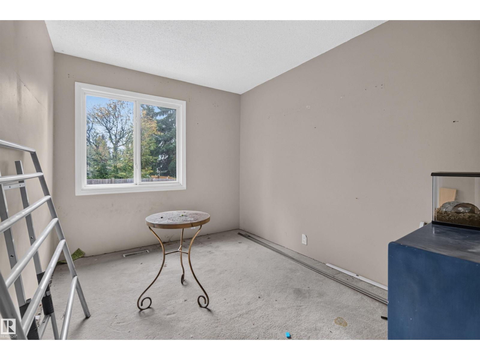
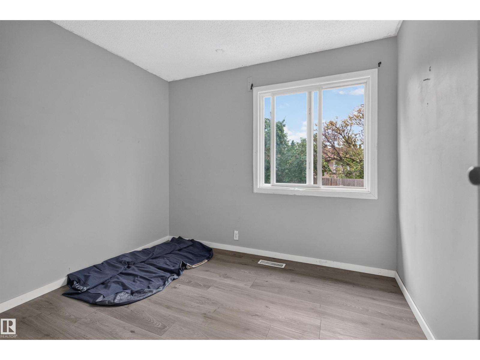
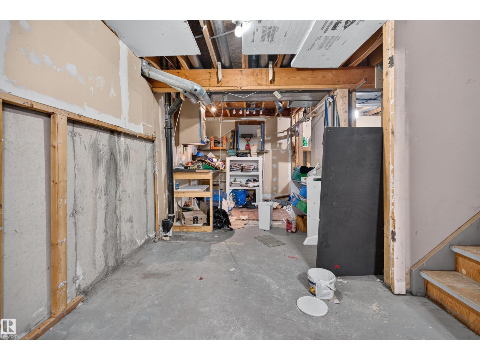
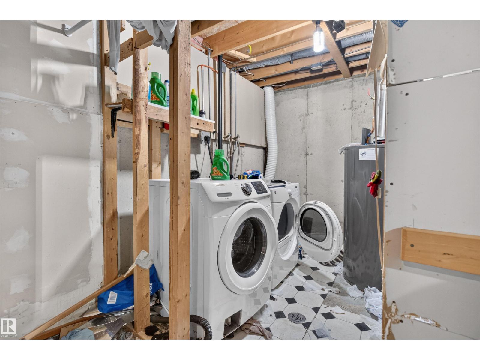
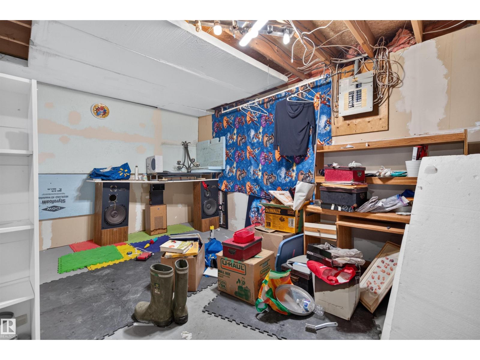
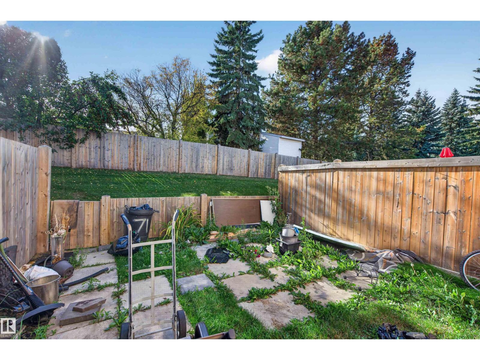
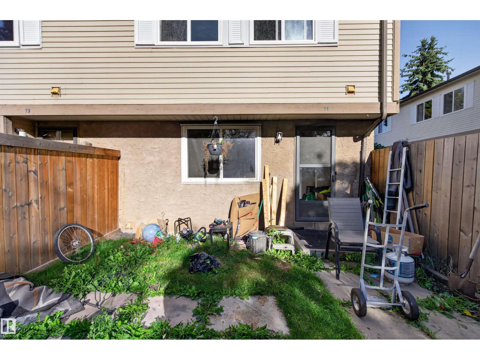
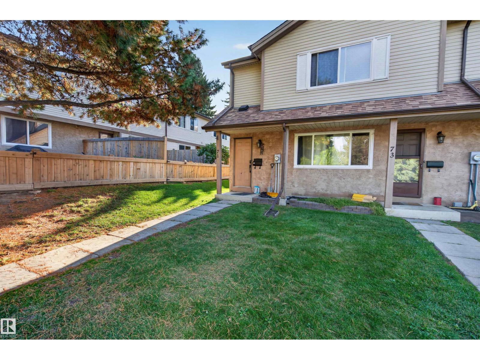
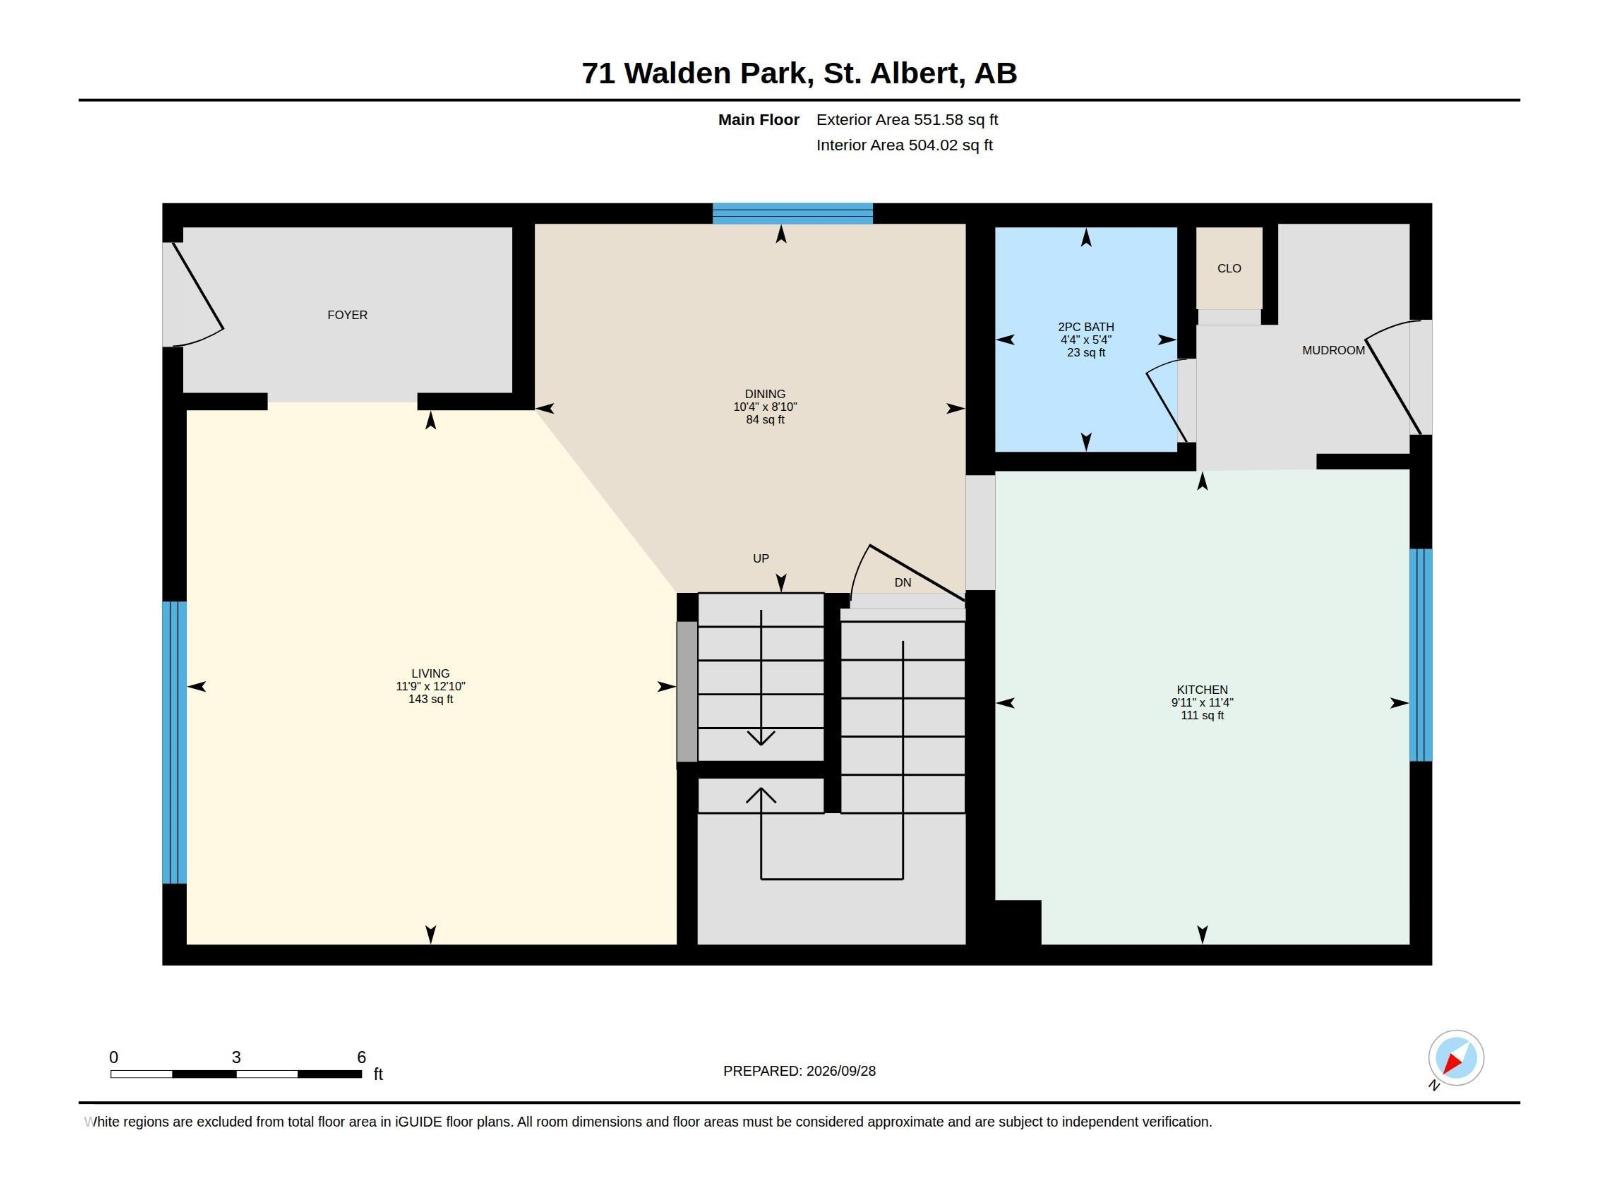
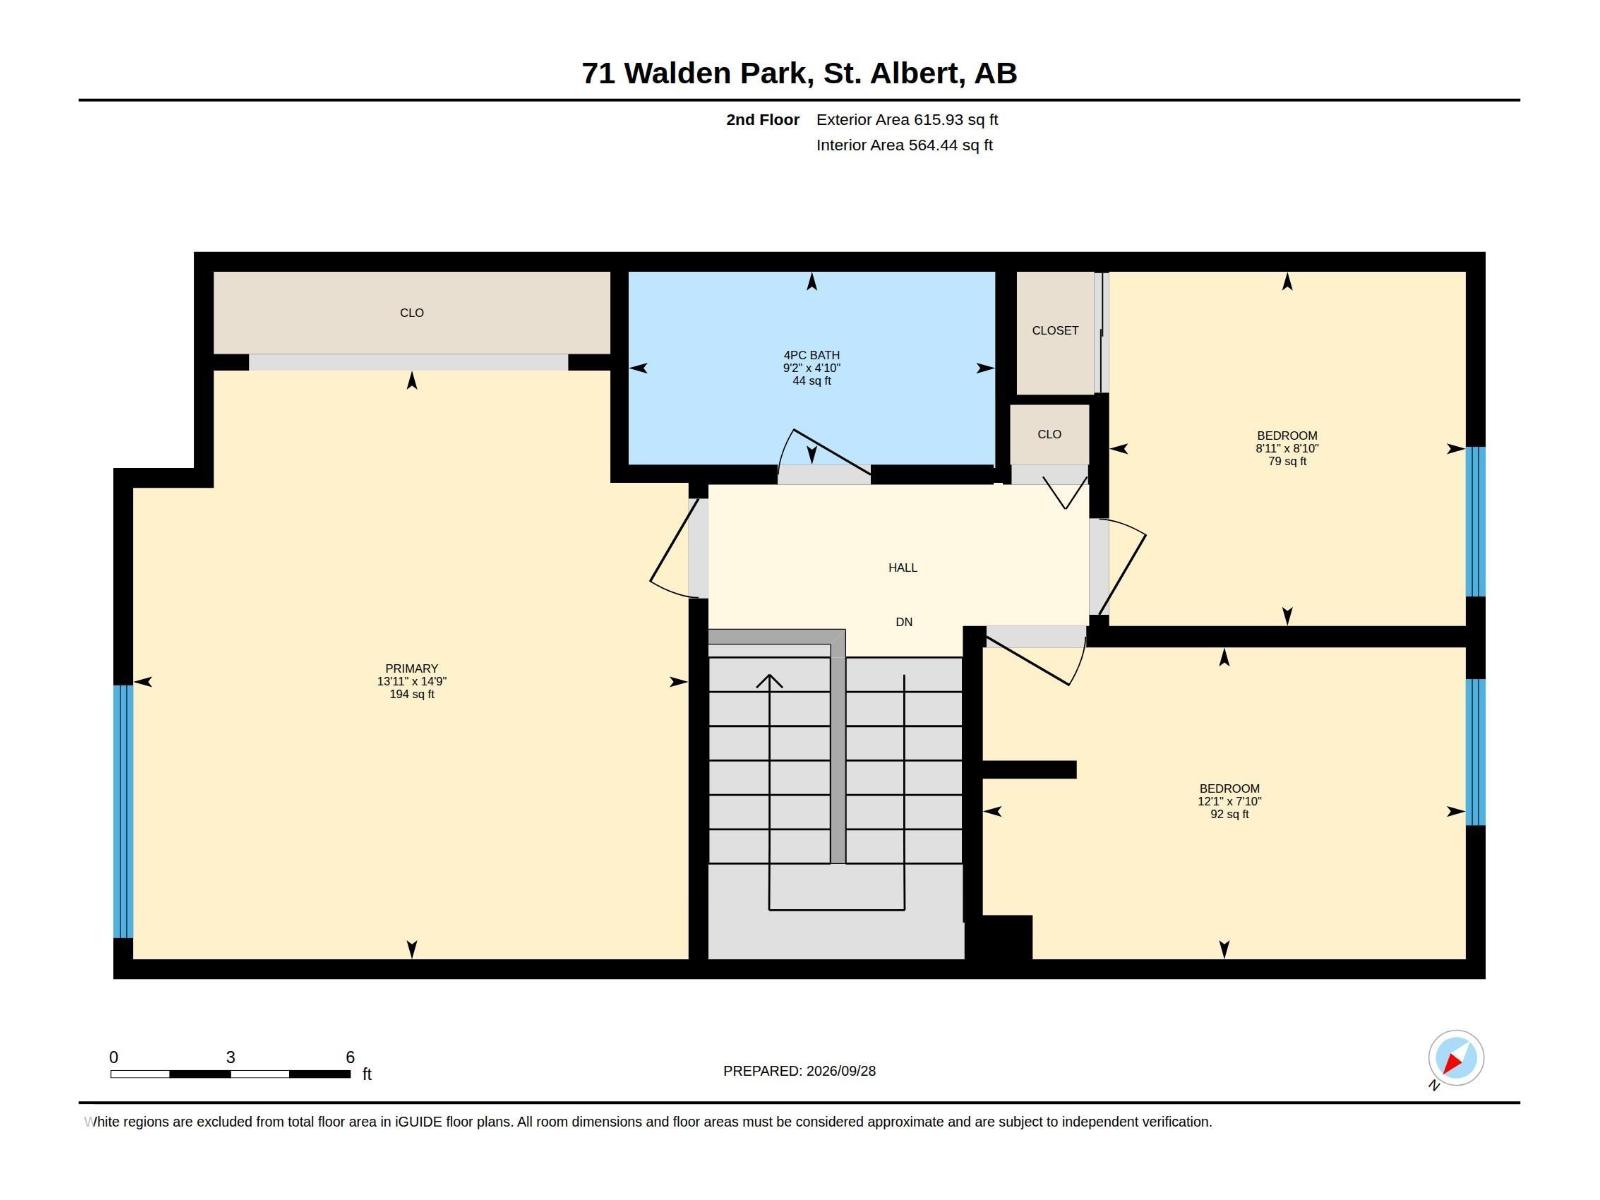
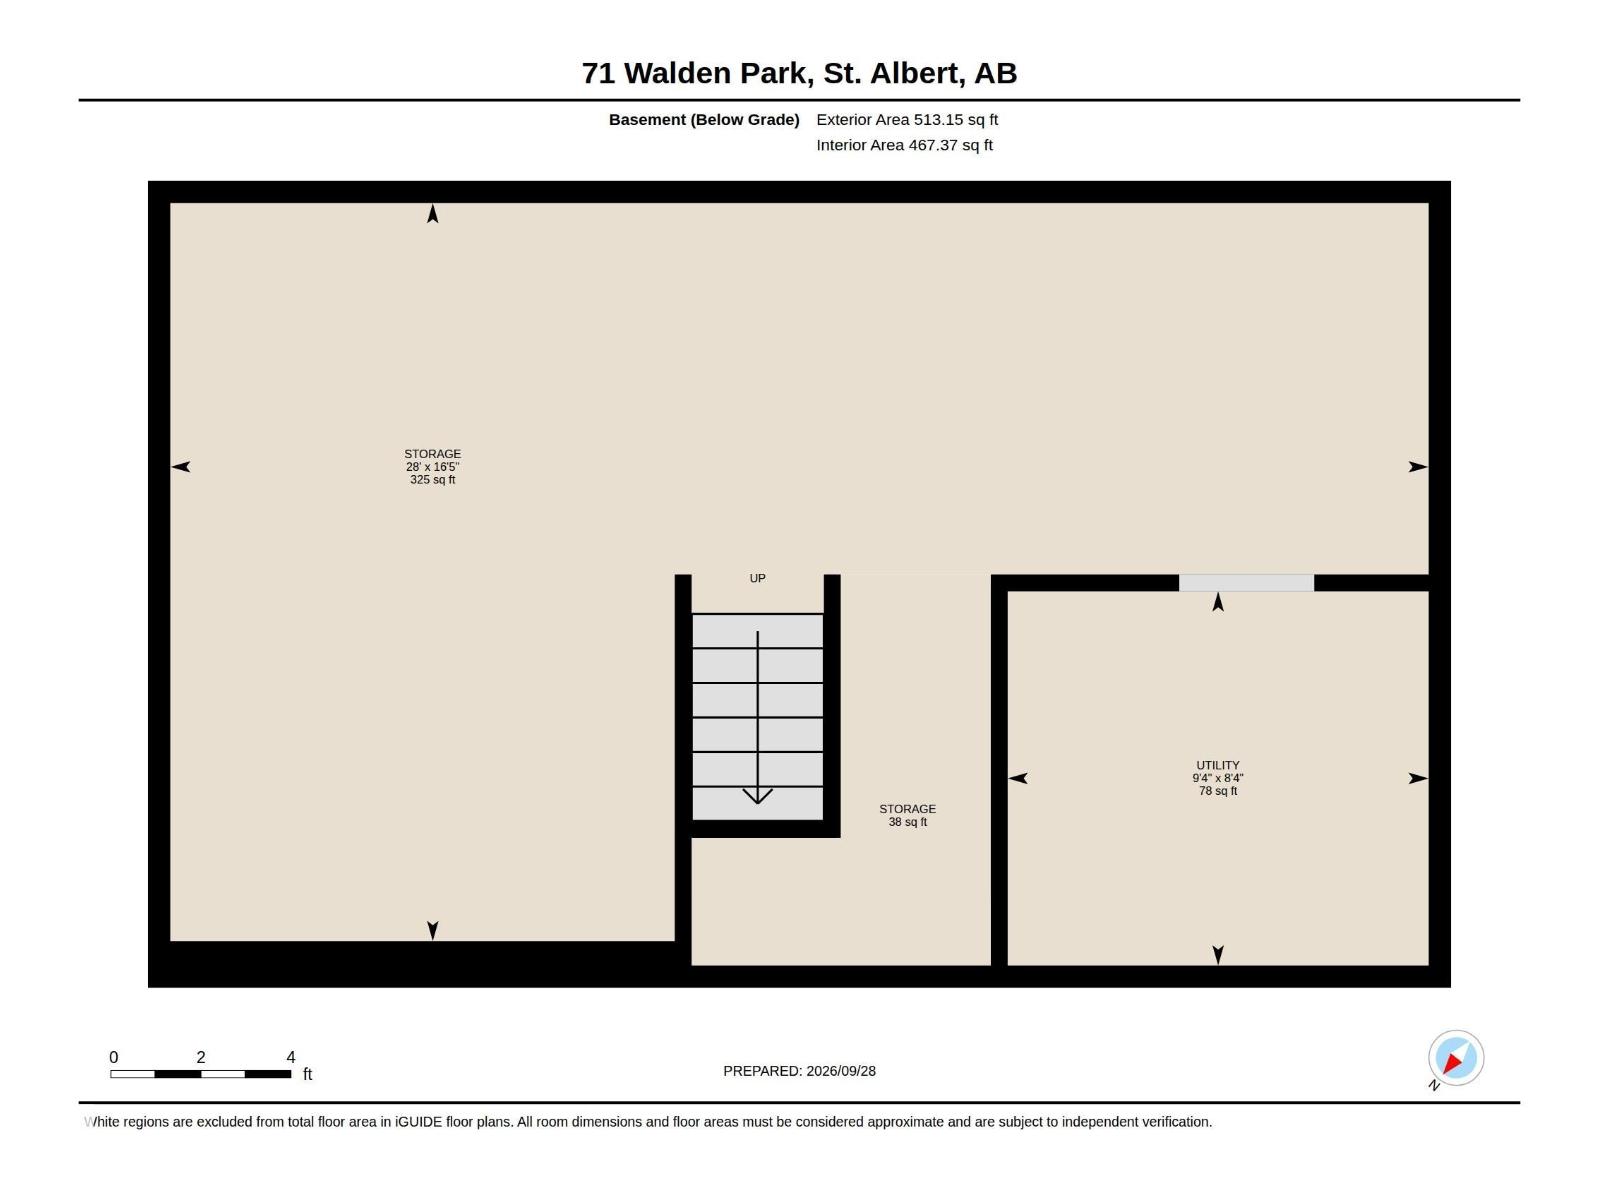
$357.39 MonthlyWelcome to 71 WALDEN PARK, a desirable CORNER UNIT in a sought-after St. Albert location directly ACROSS FROM THE BOTANICAL GARDEN & WALKING TRAILS! This spacious 2-storey offers approx. 1,167 SQ FT ABOVE GRADE with 3 BDRMS & 1.5 BATHS, plus the added privacy & natural light of a corner location. The main floor features a generous living room, dining area, functional kitchen, 2PC BATH & mudroom. Upstairs you'll find 3 BDRMS, including an impressively spacious primary, plus a 4PC BATH. The basement offers laundry, abundant storage & excellent potential for future development. Enjoy a QUIET, WELL-KEPT COMPLEX with timely lawn care & snow removal, while still offering a welcoming, family-friendly atmosphere. Step across the street to enjoy the Botanical Garden, green space & an extensive trail system. An excellent opportunity for buyers seeking LOW-MAINTENANCE LIVING, A PRIME CORNER LOCATION & EASY ACCESS TO NATURE! (id:61582)
| MLS® Number | E4510865 |
| Property Type | Single Family |
| Neigbourhood | Woodlands (St. Albert) |
| Amenities Near By | Playground, Public Transit, Schools, Shopping |
| Features | See Remarks |
| Bathroom Total | 2 |
| Bedrooms Total | 3 |
| Amenities | Vinyl Windows |
| Appliances | Dishwasher, Hood Fan, Refrigerator, Stove |
| Basement Development | Unfinished |
| Basement Type | Full (unfinished) |
| Constructed Date | 1981 |
| Construction Style Attachment | Attached |
| Fire Protection | Smoke Detectors |
| Half Bath Total | 1 |
| Heating Type | Forced Air |
| Stories Total | 2 |
| Size Interior | 1,168 Ft2 |
| Type | Row / Townhouse |
| Stall |
| Acreage | No |
| Fence Type | Fence |
| Land Amenities | Playground, Public Transit, Schools, Shopping |
| Level | Type | Length | Width | Dimensions |
|---|---|---|---|---|
| Basement | Storage | 8.52 m | 5 m | 8.52 m x 5 m |
| Basement | Utility Room | 2.85 m | 2.53 m | 2.85 m x 2.53 m |
| Main Level | Living Room | 3.58 m | 3.9 m | 3.58 m x 3.9 m |
| Main Level | Dining Room | 3.14 m | 2.69 m | 3.14 m x 2.69 m |
| Main Level | Kitchen | 3.02 m | 3.46 m | 3.02 m x 3.46 m |
| Upper Level | Primary Bedroom | 4.24 m | 4.5 m | 4.24 m x 4.5 m |
| Upper Level | Bedroom 2 | 3.69 m | 2.38 m | 3.69 m x 2.38 m |
| Upper Level | Bedroom 3 | 2.72 m | 2.71 m | 2.72 m x 2.71 m |
Contact us for more information
(403) 262-7653

The trademarks REALTOR®, REALTORS®, and the REALTOR® logo are controlled by The Canadian Real Estate Association (CREA) and identify real estate professionals who are members of CREA. The trademarks MLS®, Multiple Listing Service® and the associated logos are owned by The Canadian Real Estate Association (CREA) and identify the quality of services provided by real estate professionals who are members of CREA. The trademark DDF® is owned by The Canadian Real Estate Association (CREA) and identifies CREA's Data Distribution Facility (DDF®)
Don't have an account? Sign Up